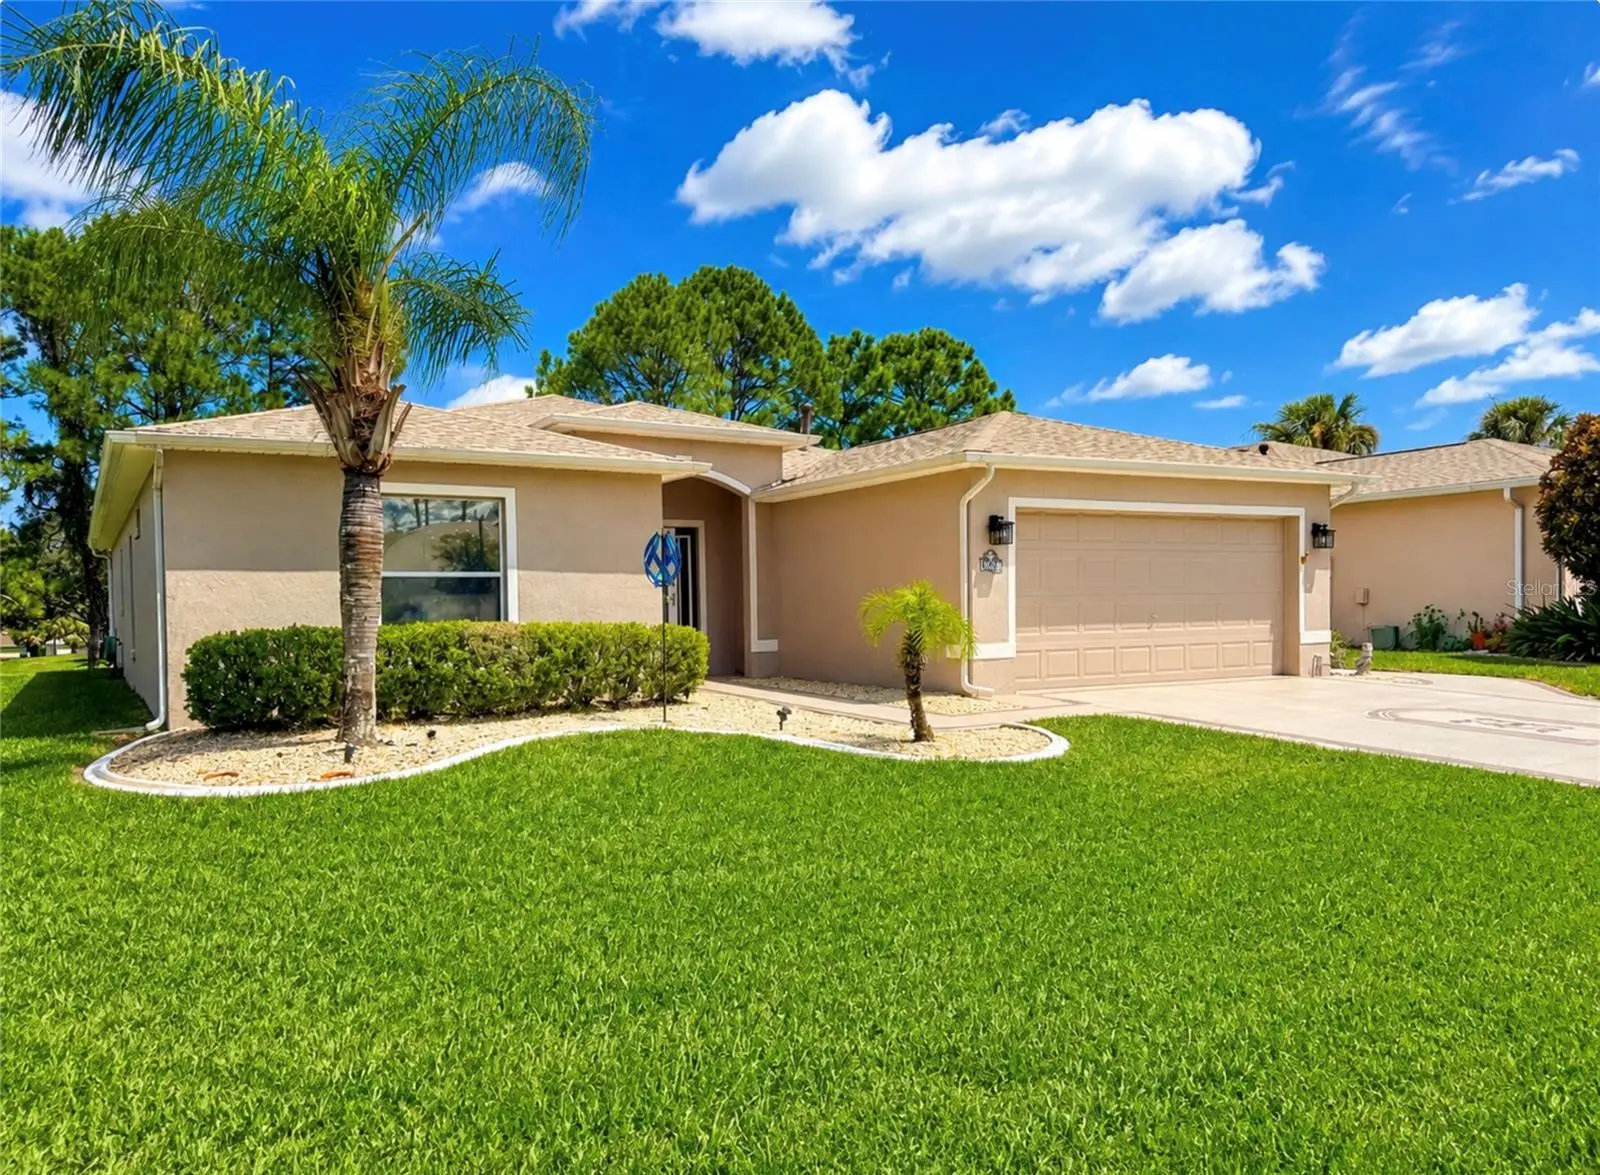

$294,271
15669 14th Avenue Road
Ocala, FL 34473
Listing updated: August 19, 2026 at 10:26 PM ET
Listing courtesy of Discover Florida Realty Group Llc · Melissa Powell · MLS #OM730505 · Active · 352-572-5289Property type
Year built
Lot size
Price / sq ft
HOA dues
Days on market
Garage spaces
Flood zone
About this home
Savor A Picturesque Park-Like View From The 10th Tee In This Fantastic Expanded Version Of The Melbourne Floorplan. This 3-Bedroom, 2-Bath, 2-Car Layout Features A Side Entry For Your Golf Cart On The Expanded 20x28 Garage, Welcoming You To A Truly Turnkey Home That Has Been Perfected For You. Enjoy No Carpet Anywhere, With A Porcelain Foyer And Beautiful Laminate Flooring Flowing Through Every Living Space. The Open Kitchen Shines With Real Wood Cabinetry Accented By Crown Moulding, Under-Cabinet Lighting, Stainless Steel Appliances, And Reverse Osmosis Filtered Water. Oversized Bedrooms And Baths Further Elevate This Splendid Floorplan, Complemented By A Beautifully Extended Lanai That Exceeds Every Expectation For Relaxing In Style With A View. BOTH ROOF And WATER HEATER Are Both Brand New IN 2025, And The AC Was Replaced In 2024. Additional Natural Light Source In Master Bath and Kitchen. The Primary Suite With Its Stately Size Accommodates Large Furniture, And Select Furniture Options Are Available To Make Your Transition Even Smoother. A Soothing Neutral Color Palette Was Freshly Painted Throughout In 2025, Rounding Out This Move-In-Ready Gem.. Painted Driveway And Transfer Switch For Generator Hook-Up Are Bonus Features Offering Curb Appeal And Peace Of Mind. HOA INCLUDES, MOWING, EDGING, WIFI, CABLE, TRASH, AND USE OF COMMON AMENITIES WITH FULL ON-SITE RESTAURANT AVAILABLE. SHORT WALK TO ALL - MUST SEE BEFORE YOU DECIDE, SUMMERGLEN LOT 271.
Estimated monthly payment
Estimate only. Taxes use the listing's reported amount where available; insurance is a Florida-average estimate. Your actual payment will vary — run a full calculation or talk to a lender.
Price & listing history0 days on market
- Status: ActiveAug 19, 2026
- Listed$294,271Aug 19, 2026
- Price increased$294,271
Facts & features
- Property type
- Residential
- Sub type
- Single Family Residence
- Status
- Active
- Days on market
- 0
- Subdivision
- Summerglen
- County
- Marion
- Year built
- 2005
- Living area
- 1,814 sq ft
- Price/sq ft
- $162
- Building area
- 2,748 sq ft (Builder)
- Lot size
- 7,405 sq ft
- Lot category
- 0 to less than 1/4
- Flood zone
- X (12083C0860D)
- Garage
- 2 spaces
- Annual taxes
- $3,917 (2025)
- Parcel #
- 4464-200-271
- Zoning
- PUD
- MLS #
- OM730505
Ask about this home
Have a question? Ask the broker directly.
Ryan Solberg answers personally — no call center, no spam. Your question goes straight to him.
Interior Details
- Bedrooms
- 3
- Full bathrooms
- 2
- Flooring
- Laminate, Tile
- Appliances
- Dishwasher, Disposal, Gas Water Heater, Microwave, Range, Refrigerator
- Interior features
- Ceiling Fans(s), Eat-in Kitchen, Living Room/Dining Room Combo, Open Floorplan, Solid Wood Cabinets, Vaulted Ceiling(s), Walk-In Closet(s), Window Treatments
- Laundry
- Inside, Laundry Room
- Stories / Levels
- One
- Direction faces
- West
Heating & Cooling
- Heating
- Natural Gas
- Cooling
- Central Air
Parking
- Garage spaces
- 2
- Attached garage
- Yes
- Parking features
- Driveway, Garage Door Opener, Golf Cart Garage
HOA & Financial
- HOA fee
- $390 / Monthly
- Monthly HOA
- $390/mo
- Total monthly fees
- $390/mo
- Total annual fees
- $4,680
- HOA name
- First Services
- CDD
- No
- Homestead exemption
- Yes
- Listing terms
- Cash, Conventional, FHA, USDA Loan, VA Loan
- Ownership
- Fee Simple
- Available for lease
- No
- Additional lease restrictions
- See Hoa
- Approval process
- See Hoa
Exterior & Construction
- Exterior features
- Rain Gutters, Sliding Doors
- Construction materials
- Block, Concrete, Stucco
- Roof
- Shingle
- Foundation
- Slab
- Road surface
- Paved
Utilities
- Sewer
- Public Sewer
- Water source
- Public
- Utilities
- Cable Connected, Electricity Connected, Natural Gas Connected, Sewer Connected, Underground Utilities, Water Connected
Community
- Pets allowed
- Cats OK, Dogs OK
- Senior community
- Yes
Room Details
| Room | Level | Dimensions |
|---|---|---|
| Foyer | First | |
| Great Room | First | |
| Dining Room | First | |
| Kitchen | First | |
| Dinette | First | |
| Primary Bedroom | First | |
| Bedroom 2 | First | |
| Bedroom 3 | First | |
| Balcony/Porch/Lanai | First | |
| Balcony/Porch/Lanai | First |
Listing Details
- Listing date
- 2026-08-18
- On market date
- 2026-08-19
- Original list price
- $294,271
- Occupant type
- Owner
- MLS area
- 34473 - Ocala
- Listing AOR
- Ocala - Marion
- Status changed
- 2026-08-19
- Tax legal description
- SEC 19 TWP 17 RGE 21 PLAT BOOK 009 PAGE 015 SUMMERGLEN PHASE 2 LOT 271
Flood risk
Minimal-risk area outside the mapped floodplain. Flood insurance is optional and typically low-cost.
Source: FEMA flood zone reported on the listing. Confirm current designation at FEMA Flood Map Service Center.
Location
Directions
W on 484 from I-75 to L on 20th Ave Rd, follow down and back to SG gate and enter to R on 14th ave rd, home is down on R.
More homes like this
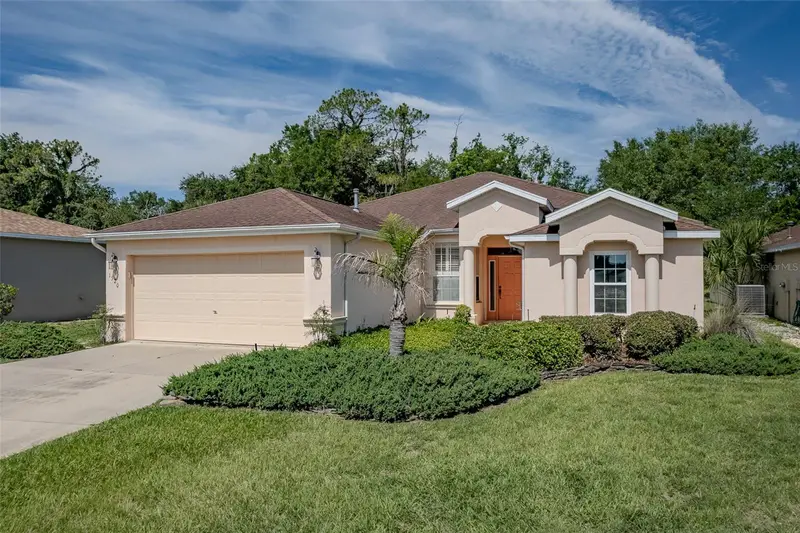
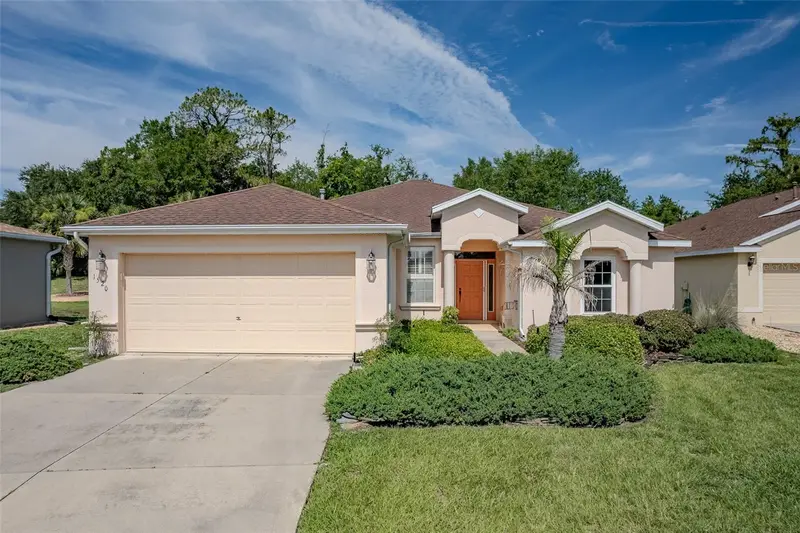
$229,000
1520 Sw 152nd Pl
Ocala, FL 34473
2 bd · 2 ba · 1,759 sqft
Summerglen
MLS ID #OM725976, RE/MAX PREMIER REALTY.
Listing provided by Stellar MLS
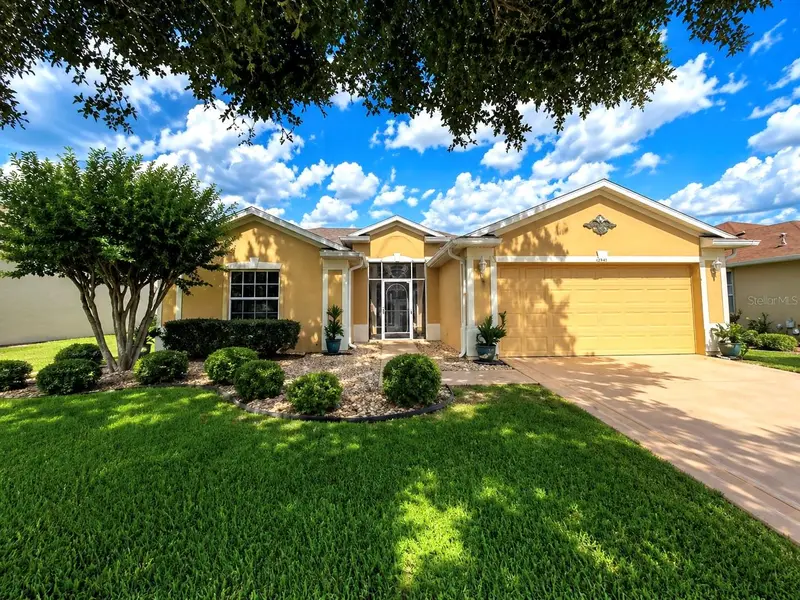
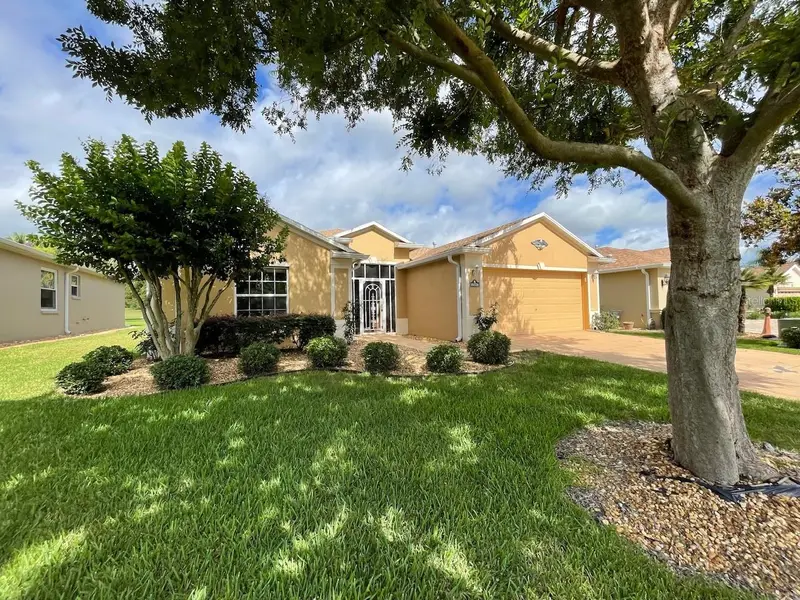
$256,654
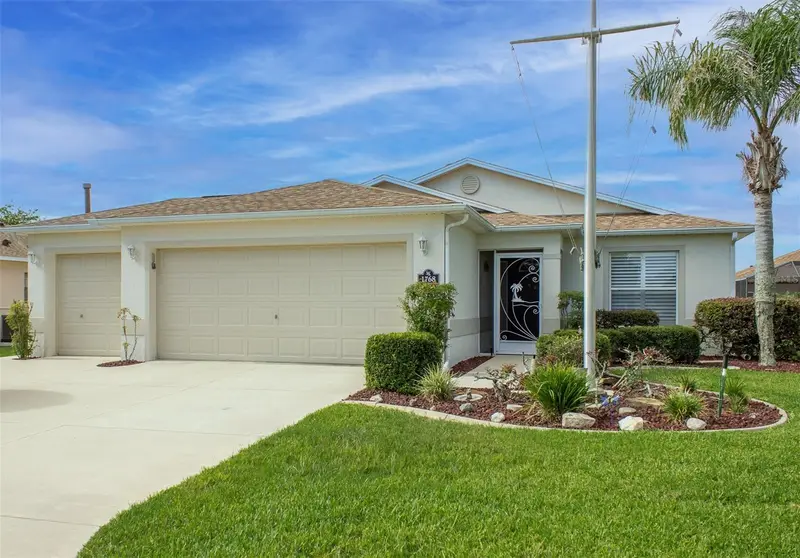
16026 Sw 14th Avenue Rd
Ocala, FL 34473
3 bd · 2 ba · 1,800 sqft
Summerglen
MLS ID #OM678989, DISCOVER FLORIDA REALTY GROUP.
Listing provided by Stellar MLS
$261,000
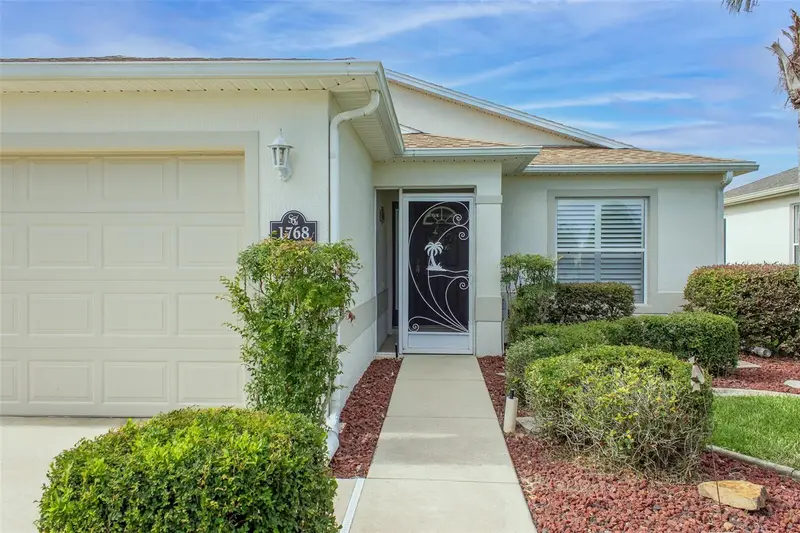
1768 Sw 156th Ln
Ocala, FL 34473
2 bd · 2 ba · 1,570 sqft
Summerglen
MLS ID #OM720348, RE/MAX PREMIER REALTY.
Listing provided by Stellar MLS
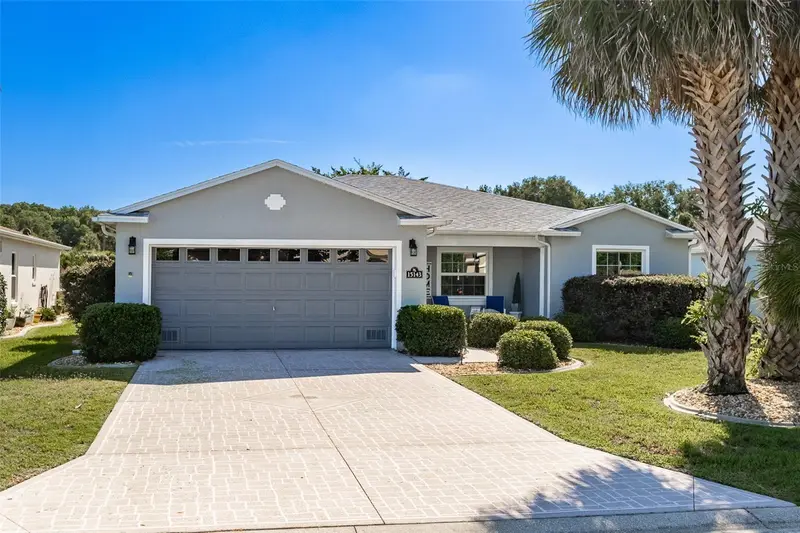
$265,000
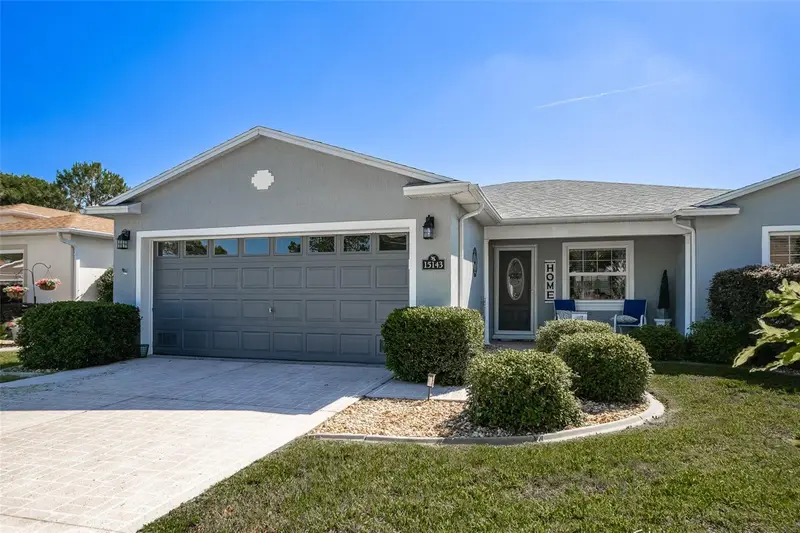
15143 Sw 14th Avenue Rd
Ocala, FL 34473
3 bd · 2 ba · 1,658 sqft
Summerglen
MLS ID #OM724817, RE/MAX PREMIER REALTY.
Listing provided by Stellar MLS

Listings courtesy of Stellar MLS as distributed by MLS GRID
IDX information is provided exclusively for consumers’ personal, non-commercial use and may not be used for any purpose other than to identify prospective properties consumers may be interested in purchasing.
Based on information submitted to the MLS GRID as of August 19, 2026 at 10:26 PM ET. All data is obtained from various sources and may not have been verified by broker or MLS GRID. Supplied Open House Information is subject to change without notice. All information should be independently reviewed and verified for accuracy. Properties may or may not be listed by the office/agent presenting the information.
All or a portion of the multiple listing information is provided by Stellar MLS, from a copyrighted compilation of listings. The compilation of listings and each individual listing are © 2026 Stellar MLS. All rights reserved.
Ryan Solberg, Broker · MaxLife Realty LLC · FL License #BK3354351 · Equal Housing Opportunity · Full disclaimer · DMCA