
$295,000
982 Casa Del Sol Circle
Altamonte Springs, FL 32714
Listing updated: September 4, 2026 at 9:42 AM ET
Listing courtesy of Exp Realty Llc · Benjamin Berry, III · MLS #O6433951 · Active · 888-883-8509Property type
Year built
Lot size
Price / sq ft
HOA dues
Days on market
Garage space
Flood zone
About this home
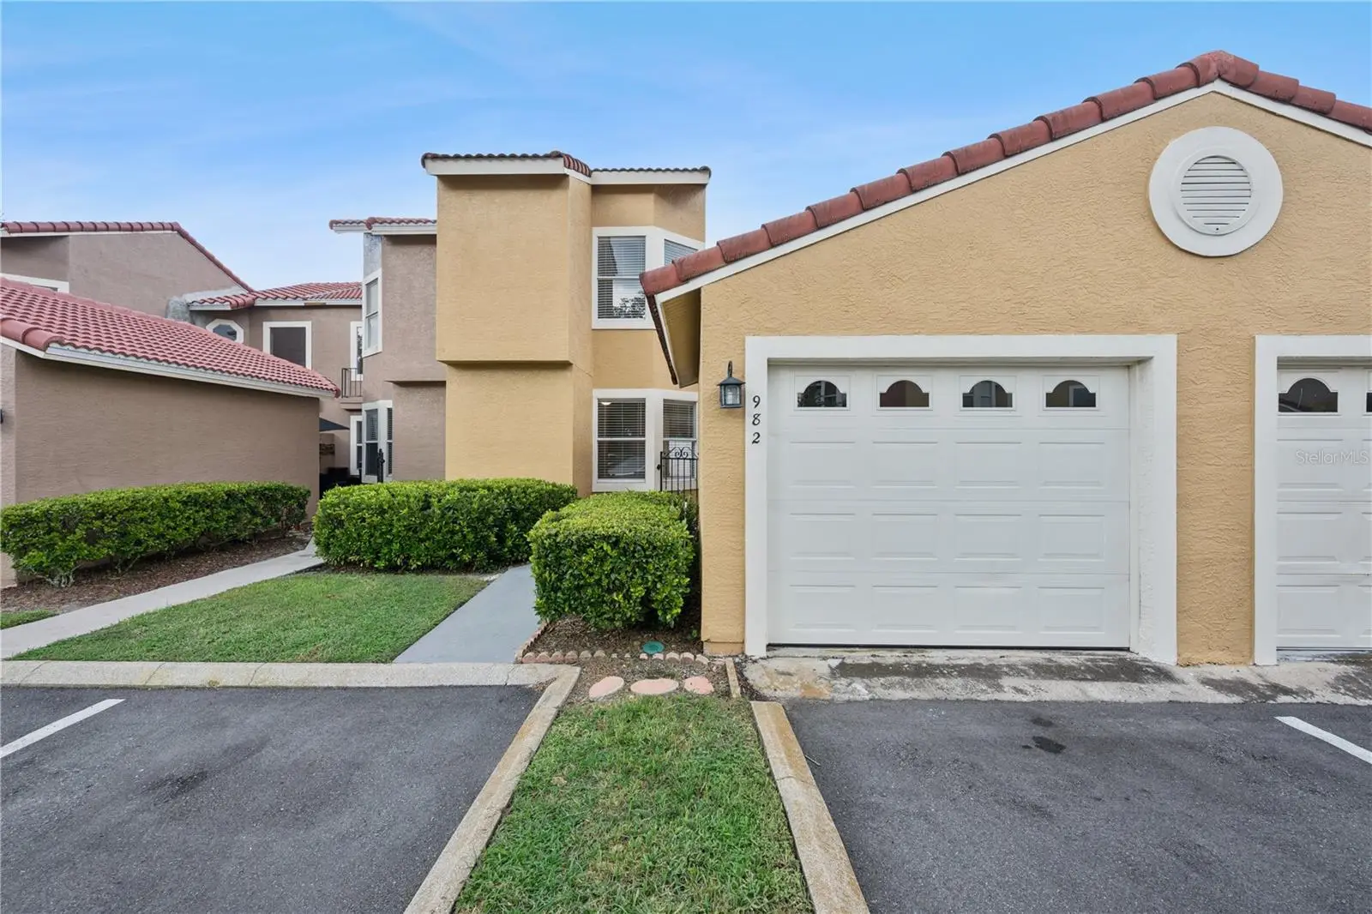
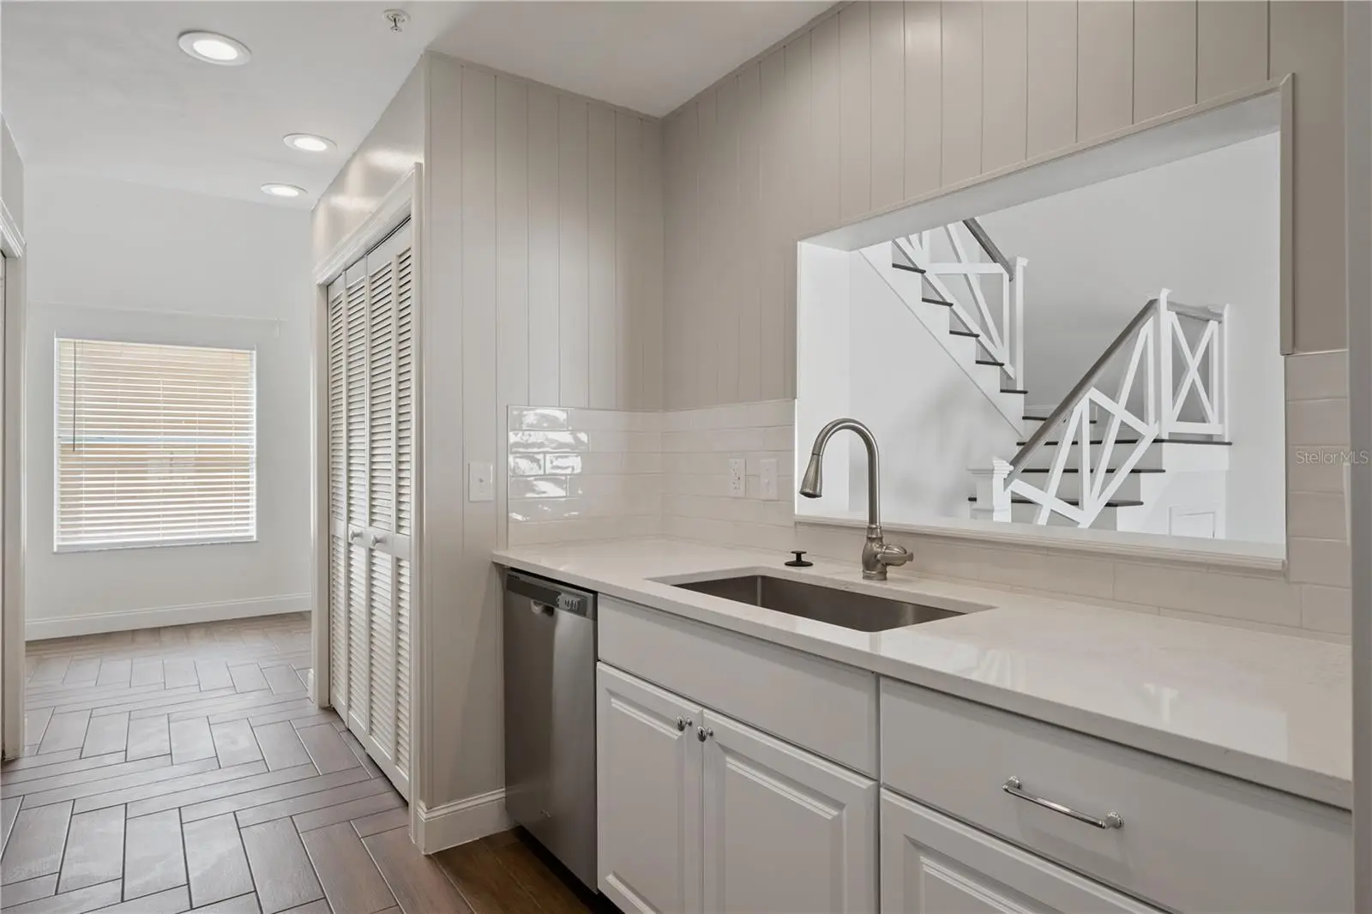
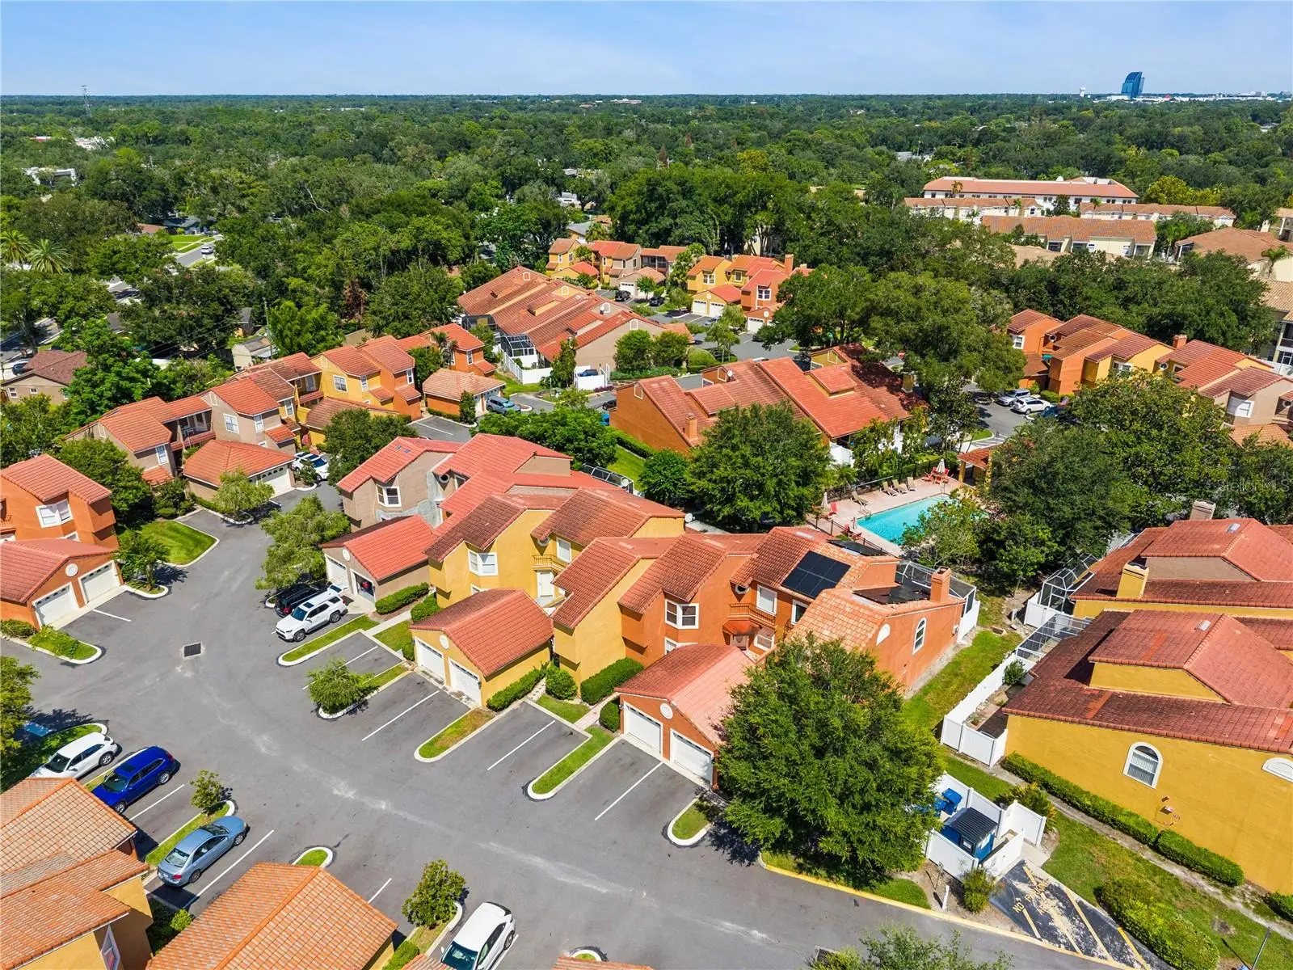
Looking for turn-key inside a gated community without giving up space? At 1,706 square feet this is the largest floor plan in The Landings, and it has just been updated throughout. Fresh paint everywhere. Wood-look tile is laid in a herringbone pattern across the entire main level — a designer detail that sets this unit apart — with wood-look plank flooring upstairs and no carpet in the living space. The kitchen has been updated with white cabinetry, quartz counters, a subway tile backsplash, a shiplap accent wall and stainless appliances. The bathrooms have been updated as well, including one with dual pedestal sinks and a walk-in tile shower. The staircase handrails have been beautifully redone in stained wood against crisp white balusters. Two master suites, one upstairs and one down, each with a walk-in closet and its own en-suite bath. A two-story entry under a lantern pendant sets the tone, and the bay window with plantation shutters and a built-in window seat will be everyone's favorite spot. Vaulted ceilings run throughout, and the loft above the living room works as an office, media room or playroom. Washer and dryer convey. The Landings is gated with a community pool, and the monthly HOA covers exterior maintenance, grounds, insurance, pool service and the private roads, so your weekends stay yours. Zoned to Forest City Elementary. Minutes to SR-434, I-4, Altamonte Mall and Cranes Roost. Vacant and easy to show.
Estimated monthly payment
Estimate only. Taxes use the listing's reported amount where available; insurance is a Florida-average estimate. Your actual payment will vary — run a full calculation or talk to a lender.
Price & listing history2 days on market
- Status: ActiveSep 2, 2026
- Listed$295,000Sep 2, 2026
- Price increased$295,000
Facts & features
- Property type
- Residential
- Sub type
- Townhouse
- Status
- Active
- Days on market
- 2
- Subdivision
- The Landing
- County
- Seminole
- Year built
- 1991
- Living area
- 1,706 sq ft
- Price/sq ft
- $173
- Building area
- 1,928 sq ft (Public Records)
- Lot size
- 2,543 sq ft
- Lot category
- 0 to less than 1/4
- Flood zone
- X (12117C0145F)
- Garage
- 1 spaces
- Annual taxes
- $4,171 (2025)
- Parcel #
- 09-21-29-513-0000-0630
- Zoning
- PUD-MO
- MLS #
- O6433951
Ask about this home
Have a question? Ask the broker directly.
Ryan Solberg answers personally — no call center, no spam. Your question goes straight to him.
Interior Details
- Bedrooms
- 2
- Full bathrooms
- 2
- Flooring
- Ceramic Tile, Laminate
- Appliances
- Dishwasher, Disposal, Dryer, Electric Water Heater, Microwave, Range, Refrigerator, Washer
- Interior features
- Living Room/Dining Room Combo, Open Floorplan, Primary Bedroom Main Floor, Split Bedroom, Stone Counters, Vaulted Ceiling(s), Walk-In Closet(s), Window Treatments
- Laundry
- In Kitchen, Inside
- Stories / Levels
- Two
- Direction faces
- North
Heating & Cooling
- Heating
- Central, Electric
- Cooling
- Central Air
Parking
- Garage spaces
- 1
- Attached garage
- No
- Parking features
- Garage Door Opener, Guest, Oversized
HOA & Financial
- HOA fee
- $300 / Monthly
- Monthly HOA
- $300/mo
- Total monthly fees
- $314/mo
- Total annual fees
- $3,774
- HOA name
- Community Management Specialists, Inc. / Yvette
- CDD
- No
- Min lease term
- 1-2 Years
- Listing terms
- Cash, Conventional, FHA, VA Loan
- Ownership
- Fee Simple
- Available for lease
- Yes
- Lease restrictions
- Yes
- Additional lease restrictions
- Leasing cap. Association approval required. Contact HOA for details.
- Approval process
- Contact HOA for details.
Exterior & Construction
- Construction materials
- Stucco, Frame
- Roof
- Tile
- Foundation
- Slab
- Road surface
- Paved
Utilities
- Sewer
- Public Sewer
- Water source
- Public
- Utilities
- Cable Available, Electricity Connected, Public, Underground Utilities
Community
- Pets allowed
- Yes
Schools
Letter grades: Florida DOE 2024–25 school grades (Orange, Seminole, Lake, Osceola, Brevard). Assigned schools from the listing agent — verify enrollment with the district.
Room Details
| Room | Level | Dimensions |
|---|---|---|
| Dining Room | First | 12x10 |
| Kitchen | First | 14x9 |
| Dinette | First | 14x10 |
| Primary Bedroom | First | 15x14 |
| Bedroom 2 | Second | 14x12 |
| Loft | Second | 14x12 |
| Living Room | First | 22x14 |
Listing Details
- Listing date
- 2026-08-26
- On market date
- 2026-09-02
- Original list price
- $295,000
- Occupant type
- Vacant
- MLS area
- 32714 - Altamonte Springs West/Forest City
- Listing AOR
- Orlando Regional
- Status changed
- 2026-09-02
- Tax legal description
- LOT 63 THE LANDING PB 36 PGS 41 TO 51
Flood risk
Minimal-risk area outside the mapped floodplain. Flood insurance is optional and typically low-cost.
Source: FEMA flood zone reported on the listing. Confirm current designation at FEMA Flood Map Service Center.
Location
Directions
From SR-434 and SR-436, head north on SR-434. Turn left onto Great Pond Drive, then right into the gated entrance at Casa Del Sol Circle. Follow Casa Del Sol Circle to 982.
More homes like this
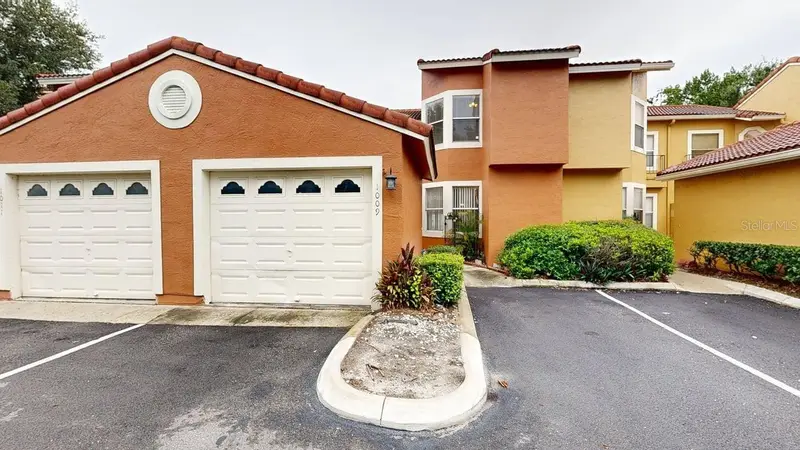
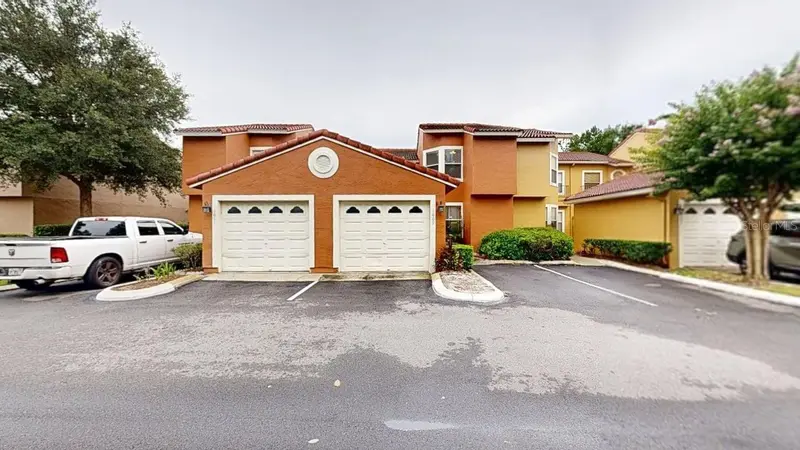
$330,000
1009 Casa Del Sol Cir
Altamonte Springs, FL 32714
3 bd · 3 ba · 1,589 sqft
The Landing
MLS ID #O6429058, PRIME GLOBAL REALTY LLC.
Listing provided by Stellar MLS
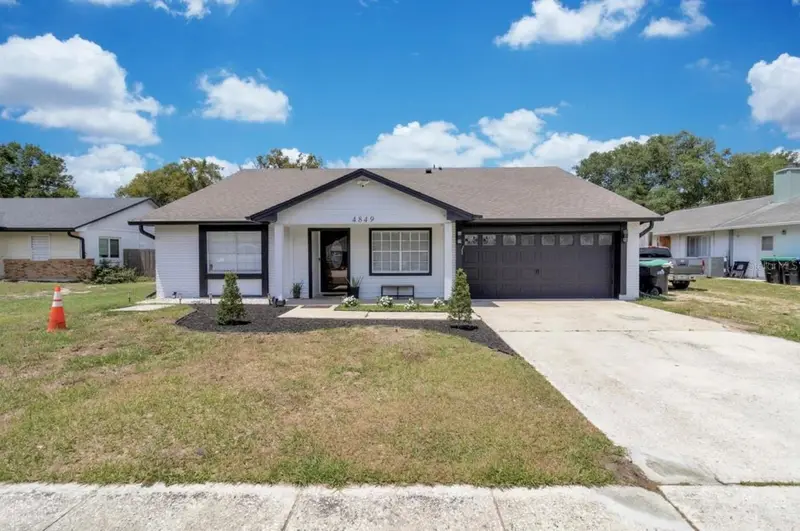
$449,000
4849 Eden View Ct
Orlando, FL 32810
5 bd · 3 ba · 1,930 sqft
Eden East
MLS ID #O6407529, LA ROSA REALTY PREMIER LLC.
Listing provided by Stellar MLS
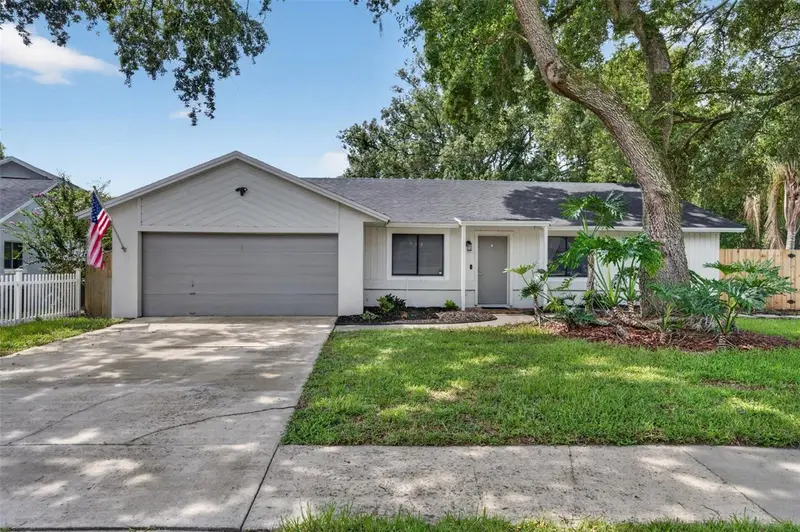
$375,000
7767 Compass Dr
Orlando, FL 32810
3 bd · 2 ba · 1,285 sqft
Riverside Woods
MLS ID #O6439902, REALTY AND COMPANY INT., LLC.
Listing provided by Stellar MLS
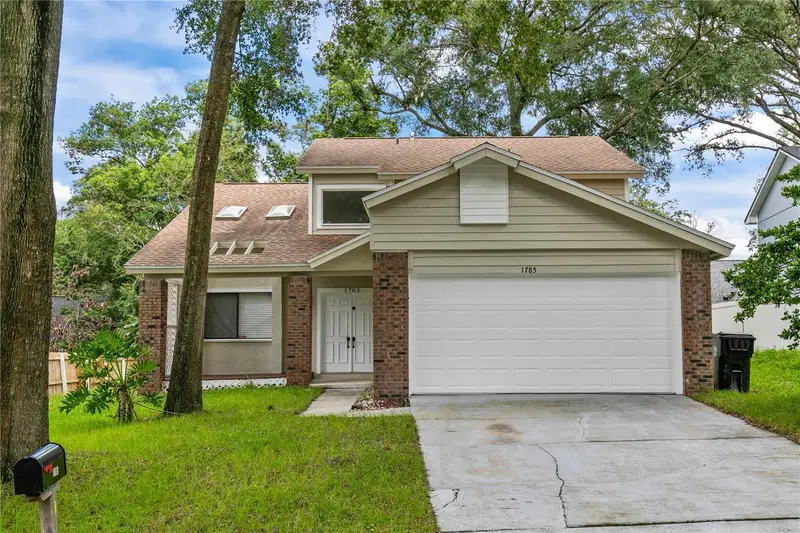
$365,900
1785 Summit Chase Ave
Apopka, FL 32703
3 bd · 3 ba · 1,572 sqft
Sheeler Oaks Ph 02a
MLS ID #O6438484, LA ROSA REALTY CW PROPERTIES L.
Listing provided by Stellar MLS

Listings courtesy of Stellar MLS as distributed by MLS GRID
IDX information is provided exclusively for consumers’ personal, non-commercial use and may not be used for any purpose other than to identify prospective properties consumers may be interested in purchasing.
Based on information submitted to the MLS GRID as of September 4, 2026 at 9:42 AM ET. All data is obtained from various sources and may not have been verified by broker or MLS GRID. Supplied Open House Information is subject to change without notice. All information should be independently reviewed and verified for accuracy. Properties may or may not be listed by the office/agent presenting the information.
All or a portion of the multiple listing information is provided by Stellar MLS, from a copyrighted compilation of listings. The compilation of listings and each individual listing are © 2026 Stellar MLS. All rights reserved.
Ryan Solberg, Broker · MaxLife Realty LLC · FL License #BK3354351 · Equal Housing Opportunity · Full disclaimer · DMCA