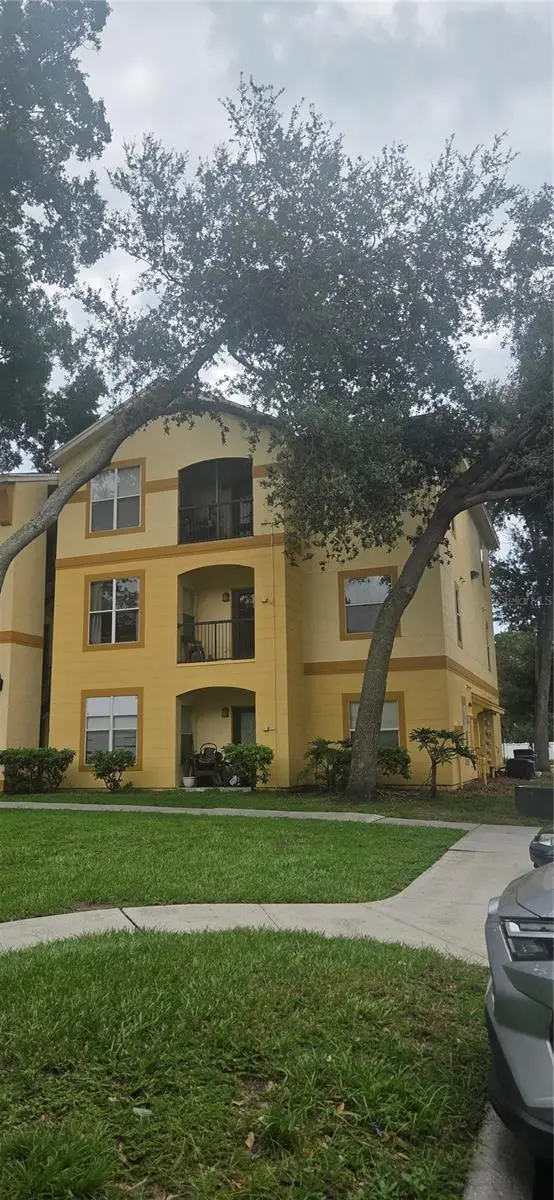

$187,500
5602 Pinnacle Heights Circle
Tampa, FL 33624
Listing updated: September 16, 2026 at 12:07 PM ET
Listing courtesy of Advantage Real Estate Services · Karen Hernandez · MLS #TB8539250 · Active · 813-996-4747Property type
Year built
Price / sq ft
HOA dues
Days on market
Flood zone
About this home
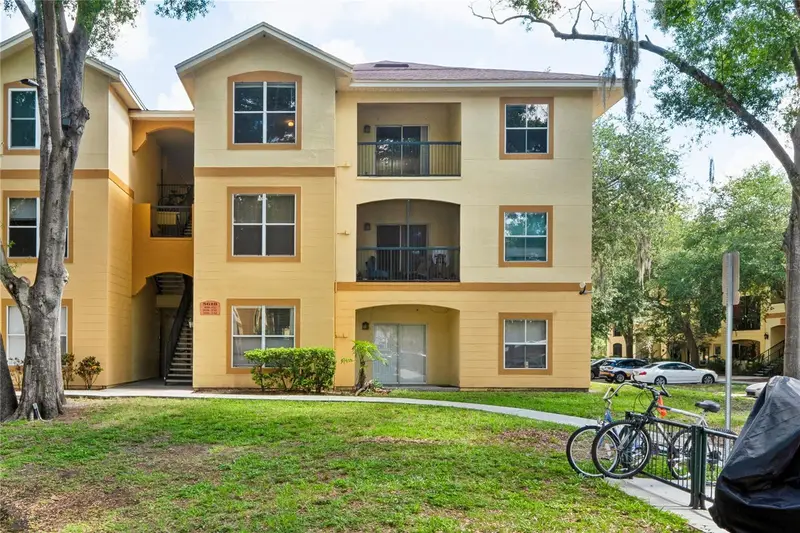
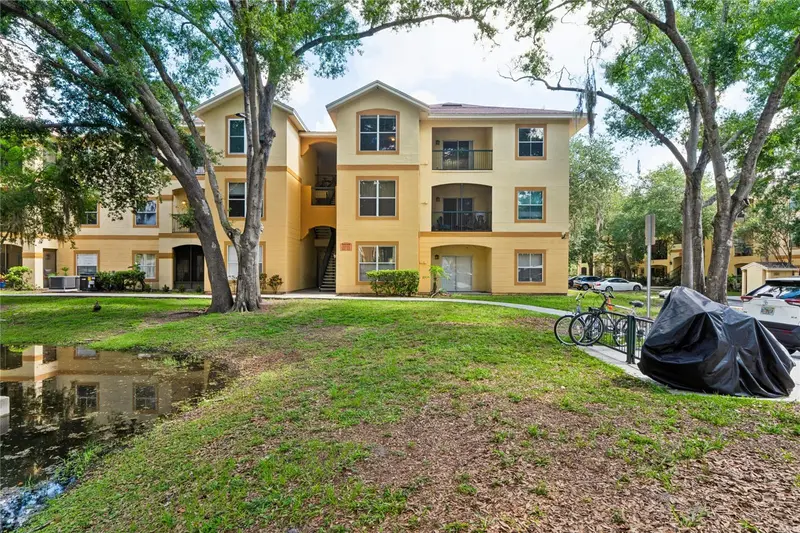
Fabulous Carrollwood location! The Pinnacle at Carrollwood is a community offering all of life's conveniences nearby. This condo is meticulously maintained. For the condos size, it feels larger. It is open and inviting. There is 1 bedroom with a nice walk-in closet, 1 bathroom, and a flex space. The flex space doesn't have doors, but they would be easy to install. The screened porch overlooks the pond and treetops a quiet spot for your morning coffee or evening cocktail! The floors are beautiful hardwood, and its runs throughout the house. Off the kitchen is the laundry closet washer & dryer (brand new washer). The bathroom has a granite vanity, modern fixtures, garden tub/shower combo with sliding glass doors. Situated on the top floor. Community amenities include a pool, fitness center, clubhouse. Conveniently located a short distance to all the necessities! The airport, shopping, dining, parks, and major highways! Hurry it will not last!
Estimated monthly payment
Estimate only. Taxes use the listing's reported amount where available; insurance is a Florida-average estimate. Your actual payment will vary — run a full calculation or talk to a lender.
Price & listing history28 days on market
- Status: ActiveAug 19, 2026
- Listed$189,900Aug 19, 2026
- Price reduced$187,500
Facts & features
- Property type
- Residential
- Sub type
- Condominium
- Status
- Active
- Days on market
- 28
- Subdivision
- The Pinnacle At Carrollwood A
- County
- Hillsborough
- Year built
- 1998
- Living area
- 868 sq ft
- Price/sq ft
- $216
- Building area
- 908 sq ft (Public Records)
- Lot size
- 0 sq ft
- Lot category
- Non-Applicable
- Flood zone
- X (12057C0183H)
- Annual taxes
- $1,735 (2025)
- Parcel #
- U-07-28-18-871-000003-00312.0
- Zoning
- PD
- MLS #
- TB8539250
Ask about this home
Have a question? Ask the broker directly.
Ryan Solberg answers personally — no call center, no spam. Your question goes straight to him.
Interior Details
- Bedrooms
- 1
- Full bathrooms
- 1
- Flooring
- Wood
- Appliances
- Dishwasher, Disposal, Dryer, Electric Water Heater, Microwave, Refrigerator, Washer
- Interior features
- Ceiling Fans(s), Walk-In Closet(s)
- Laundry
- In Kitchen, Laundry Closet
- Stories / Levels
- One
- Direction faces
- North
Heating & Cooling
- Heating
- Central, Electric
- Cooling
- Central Air
Parking
- Parking features
- None
HOA & Financial
- Total monthly fees
- $354/mo
- Total annual fees
- $4,248
- HOA name
- Brandon Walker
- CDD
- No
- Homestead exemption
- Yes
- Min lease term
- 7 Months
- Listing terms
- Cash, Conventional, FHA, VA Loan
- Ownership
- Condominium
- Available for lease
- Yes
- Lease restrictions
- No
- Additional lease restrictions
- Please verify restrictions with the HOA
- Approval process
- Check with the HOA
Exterior & Construction
- Exterior features
- Balcony, Sidewalk
- Construction materials
- Stucco, Frame
- Roof
- Shingle
- Foundation
- Slab
- Water view
- Yes
- Road surface
- Paved
Utilities
- Sewer
- Public Sewer
- Water source
- Public
- Utilities
- BB/HS Internet Available, Electricity Connected, Sewer Connected, Water Connected
Community
- Pets allowed
- Breed Restrictions, Yes
Schools
Letter grades: Florida DOE 2024–25 school grades (Orange, Seminole, Lake, Osceola, Brevard). Assigned schools from the listing agent — verify enrollment with the district.
Room Details
| Room | Level | Dimensions |
|---|---|---|
| Bathroom 1 | First | 3x9 |
| Balcony/Porch/Lanai | First | 4x7 |
| Primary Bedroom | First | 11x12 |
| Dining Room | First | 9x9 |
| Kitchen | First | 8x11 |
| Living Room | First | 12x12 |
| Office | First | 9x10 |
Listing Details
- Listing date
- 2026-08-18
- On market date
- 2026-08-19
- Original list price
- $189,900
- Occupant type
- Owner
- MLS area
- 33624 - Tampa / Northdale
- Listing AOR
- Suncoast Tampa
- Status changed
- 2026-08-19
- Tax legal description
- THE PINNACLE AT CARROLLWOOD A CONDOMINIUM UNIT 312 BLDG 3 AND AN UNDIV INT IN COMMON ELEMENTS
Flood risk
Minimal-risk area outside the mapped floodplain. Flood insurance is optional and typically low-cost.
Source: FEMA flood zone reported on the listing. Confirm current designation at FEMA Flood Map Service Center.
Location
Directions
Ehrlich Rd west from N Dale Mabry to left on Turner Rd. Immediately after Essrig Elem School you will turn left into The Pinnacle at Carrollwood. After passing through the gate turn right and park in the guest parking spaces on the left. The building is the one to the right of the pond, third floor. The building is directly across from the clubhouse.
More homes like this
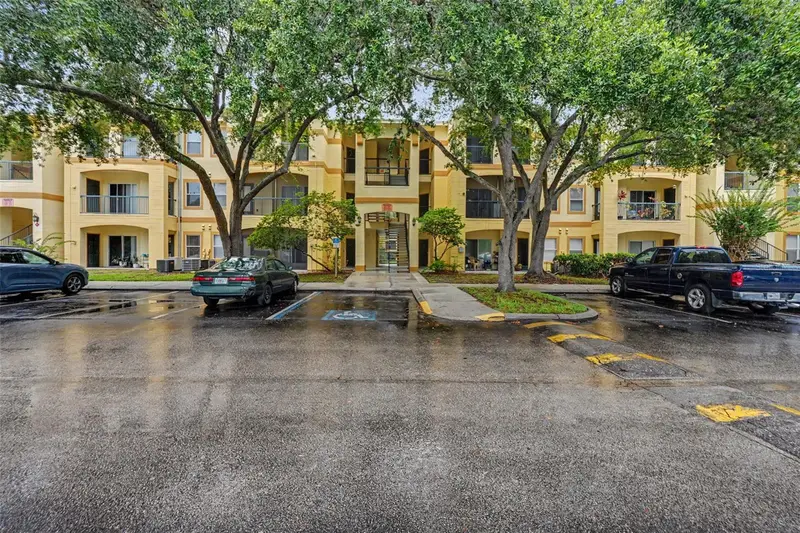
$150,000
5602 Pinnacle Heights Cir #108
Tampa, FL 33624
1 bd · 1 ba · 734 sqft
The Pinnacle At Carrollwood A
MLS ID #TB8514904, EXP REALTY LLC.
Listing provided by Stellar MLS
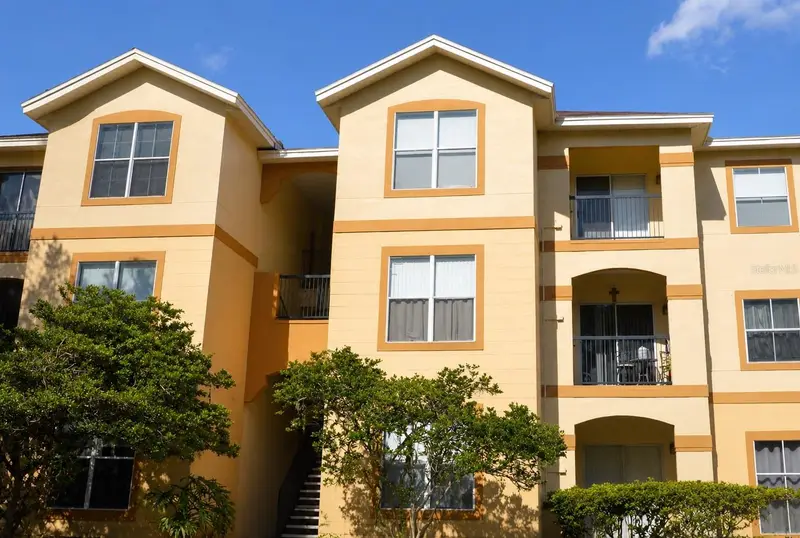
$207,000
5610 Pinnacle Heights Cir #309
Tampa, FL 33624
2 bd · 2 ba · 1,164 sqft
The Pinnacle At Carrollwood A
MLS ID #TB8542198, LPT REALTY, LLC.
Listing provided by Stellar MLS
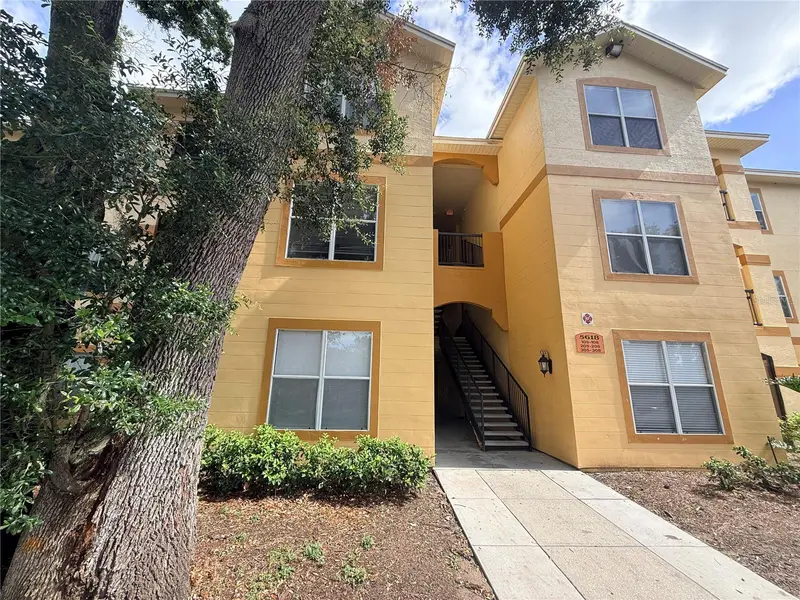
$209,000
5618 Pinnacle Heights Cir #305
Tampa, FL 33624
2 bd · 2 ba · 1,164 sqft
The Pinnacle At Carrollwood A
MLS ID #TB8519115, BRIGHT REALTY GROUP LLC.
Listing provided by Stellar MLS
$219,000
5618 Pinnacle Heights Cir #312
Tampa, FL 33624
3 bd · 2 ba · 1,314 sqft
The Pinnacle At Carrollwood A
MLS ID #TB8501565, DENNIS REALTY & INV. CORP..
Listing provided by Stellar MLS

Listings courtesy of Stellar MLS as distributed by MLS GRID
IDX information is provided exclusively for consumers’ personal, non-commercial use and may not be used for any purpose other than to identify prospective properties consumers may be interested in purchasing.
Based on information submitted to the MLS GRID as of September 16, 2026 at 12:07 PM ET. All data is obtained from various sources and may not have been verified by broker or MLS GRID. Supplied Open House Information is subject to change without notice. All information should be independently reviewed and verified for accuracy. Properties may or may not be listed by the office/agent presenting the information.
All or a portion of the multiple listing information is provided by Stellar MLS, from a copyrighted compilation of listings. The compilation of listings and each individual listing are © 2026 Stellar MLS. All rights reserved.
Ryan Solberg, Broker · MaxLife Realty LLC · FL License #BK3354351 · Equal Housing Opportunity · Full disclaimer · DMCA