
$550,000
2321 Wooten Road
Dover, FL 33527
Listing updated: September 19, 2026 at 10:20 AM ET
Listing courtesy of Insta Real Estate Solutions · Charles Rountree, P.A. · MLS #TB8539212 · Active · 813-586-0654Property type
Year built
Lot size
Price / sq ft
HOA dues
Days on market
Garage spaces
Flood zone
About this home
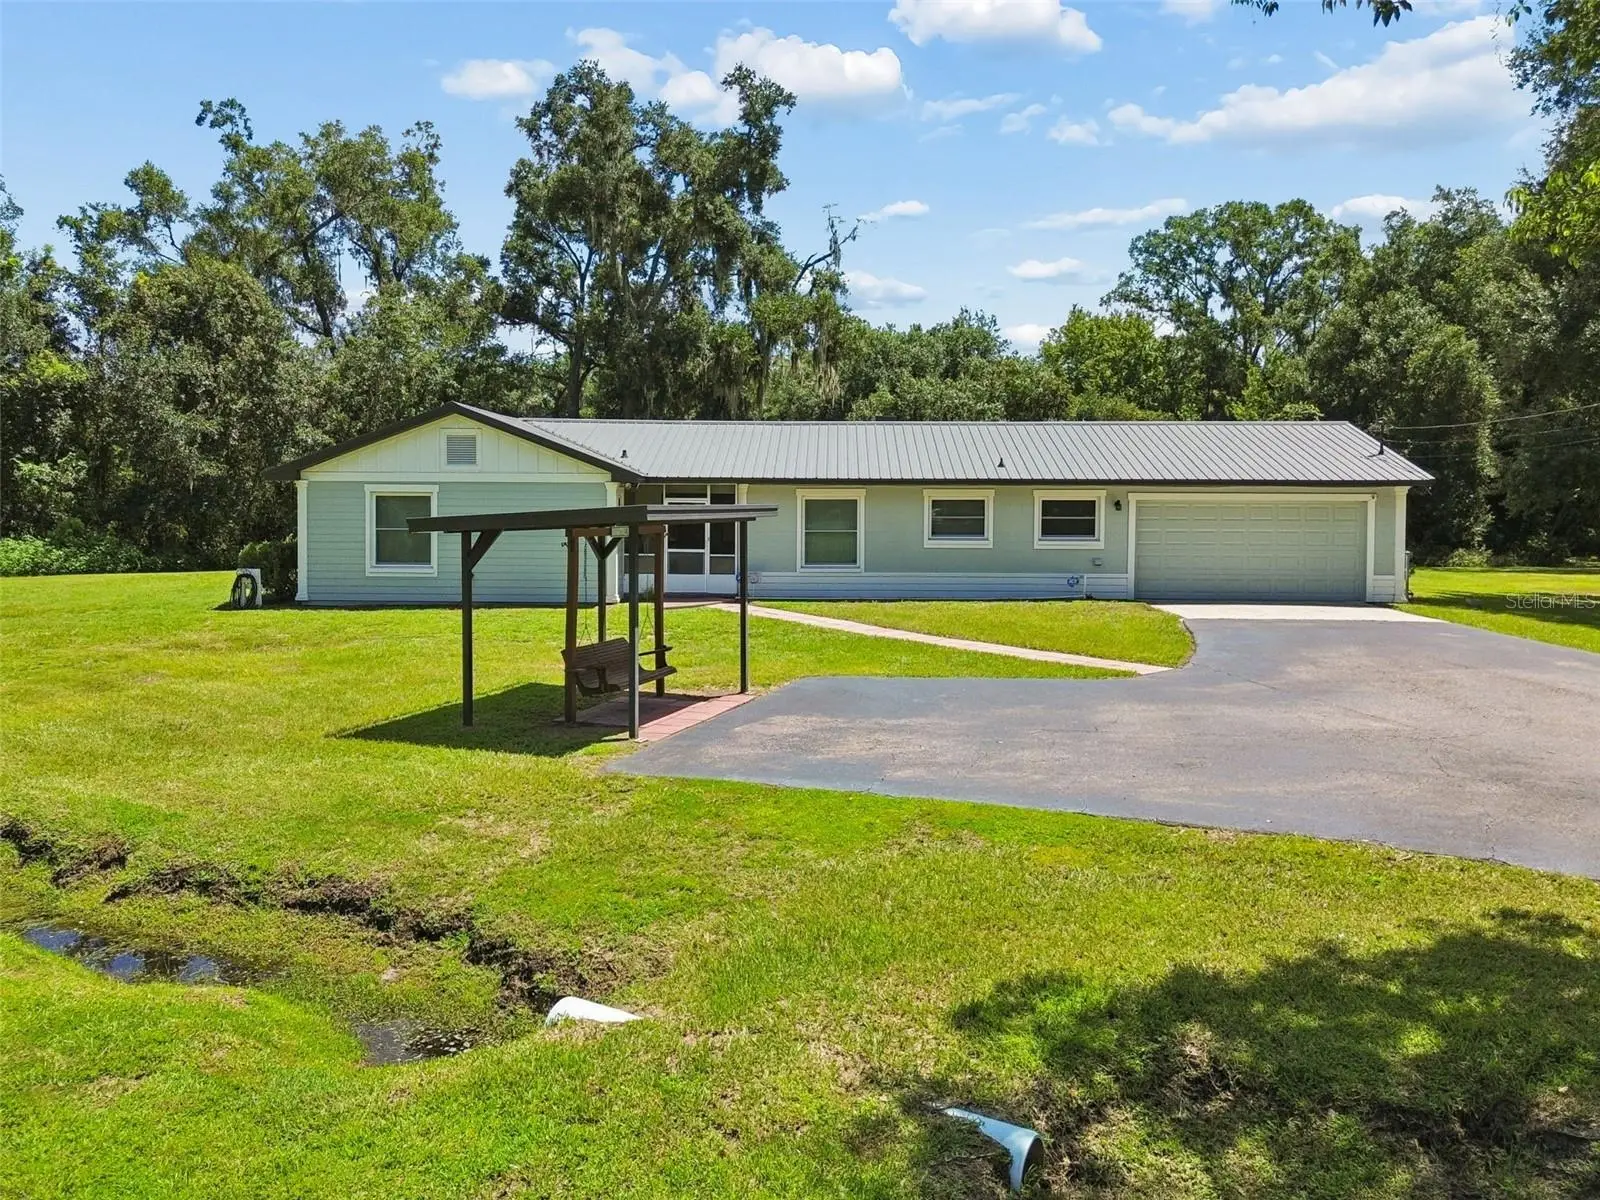
Discover private rural living on 5.05± acres in desirable Dover, Florida. This single-story home offers 3 bedrooms, 3 bathrooms, and approximately 1,816 sq ft of living space with a fireplace, plus an attached garage and detached garage/workshop for excellent storage and workspace flexibility (no HOA or CDD fees). Zoned AS-1 (Agricultural Single-Family) in unincorporated Hillsborough County, the property provides room for animals, gardens, equipment, outdoor recreation, or future expansion while retaining a peaceful country setting. USDA Financing Eligible Area – potentially allowing qualified buyers $0 down payment, competitive rates, and lower monthly mortgage insurance. Convenient rural location with easy access to I-4 and US-92, minutes to Plant City and Brandon, and roughly 25–35 minutes to downtown Tampa; zoned for Dover Elementary, Turkey Creek Middle, and Strawberry Crest High School. An excellent opportunity for acreage living in growing east Hillsborough County.
Estimated monthly payment
Estimate only. Taxes use the listing's reported amount where available; insurance is a Florida-average estimate. Your actual payment will vary — run a full calculation or talk to a lender.
Price & listing history35 days on market
- Status: ActiveAug 15, 2026
- Listed$550,000Aug 15, 2026
- Price increased$550,000
Facts & features
- Property type
- Residential
- Sub type
- Single Family Residence
- Status
- Active
- Days on market
- 35
- Subdivision
- Unplatted
- County
- Hillsborough
- Year built
- 1978
- Living area
- 1,816 sq ft
- Price/sq ft
- $303
- Building area
- 2,592 sq ft (Public Records)
- Lot size
- 219,978 sq ft
- Lot category
- 5 to less than 10
- Flood zone
- X,AE (12057C0405H)
- Garage
- 2 spaces
- Annual taxes
- $2,218 (2025)
- Parcel #
- U-09-29-21-ZZZ-000003-97090.0
- Zoning
- AS-1
- MLS #
- TB8539212
Ask about this home
Have a question? Ask the broker directly.
Ryan Solberg answers personally — no call center, no spam. Your question goes straight to him.
Interior Details
- Bedrooms
- 3
- Full bathrooms
- 3
- Flooring
- Luxury Vinyl, Tile
- Appliances
- Dishwasher, Disposal, Electric Water Heater, Microwave, Range, Range Hood, Refrigerator
- Interior features
- Ceiling Fans(s), Eat-in Kitchen, Primary Bedroom Main Floor, Solid Surface Counters, Solid Wood Cabinets, Thermostat, Window Treatments
- Laundry
- Inside, Laundry Room
- Stories / Levels
- One
- Direction faces
- West
- Fireplace
- Yes
Heating & Cooling
- Heating
- Central, Electric
- Cooling
- Central Air
Parking
- Garage spaces
- 2
- Attached garage
- Yes
- Parking features
- Bath In Garage, Boat, Garage Door Opener, RV Access/Parking, Workshop in Garage
HOA & Financial
- Total monthly fees
- $0/mo
- Total annual fees
- $0
- CDD
- No
- Homestead exemption
- Yes
- Min lease term
- No Minimum
- Listing terms
- Cash, Conventional, FHA, USDA Loan, VA Loan
- Ownership
- Fee Simple
- Available for lease
- Yes
- Lease restrictions
- No
Exterior & Construction
- Exterior features
- Private Entrance, Private Mailbox, Storage
- Construction materials
- Block, HardiPlank Type
- Roof
- Metal
- Foundation
- Slab
- Road surface
- Asphalt
Utilities
- Sewer
- Septic Tank
- Water source
- Well
- Utilities
- Cable Connected, Electricity Connected, Private
Community
- Pets allowed
- Yes
Schools
Letter grades: Florida DOE 2024–25 school grades (Orange, Seminole, Lake, Osceola, Brevard). Assigned schools from the listing agent — verify enrollment with the district.
Room Details
| Room | Level | Dimensions |
|---|---|---|
| Primary Bedroom | First | |
| Kitchen | First | |
| Living Room | First |
Listing Details
- Listing date
- 2026-08-15
- On market date
- 2026-08-15
- Original list price
- $550,000
- Occupant type
- Owner
- MLS area
- 33527 - Dover
- Listing AOR
- Suncoast Tampa
- Status changed
- 2026-08-15
- Tax legal description
- N 1/2 OF S 1/2 OF NE 1/4 OF NW 1/4 LESS W 653 FT
Flood risk
See FEMA for this zone’s designation and insurance requirements.
Source: FEMA flood zone reported on the listing. Confirm current designation at FEMA Flood Map Service Center.
Location
Directions
Driving Directions from I-4 to 2321 Wooten Rd, Dover, FL 33527 From I-4 Eastbound (coming from Tampa): Take Exit 14 (McIntosh Road). Turn right (south) onto McIntosh Road. Continue south on McIntosh Road for approximately 3–4 miles. Turn left onto Wooten Road. Continue on Wooten Road — 2321 Wooten Rd will be at the end road.
More homes like this


$14,900
Lakeside Dr
Brandon, FL 33510
0.09 acres
Unplatted
MLS ID #TB8502859, MCBRIDE KELLY & ASSOCIATES.
Listing provided by Stellar MLS
$55,000
Coconut Cove Pl
Valrico, FL 33596
0.42 acres
Unplatted
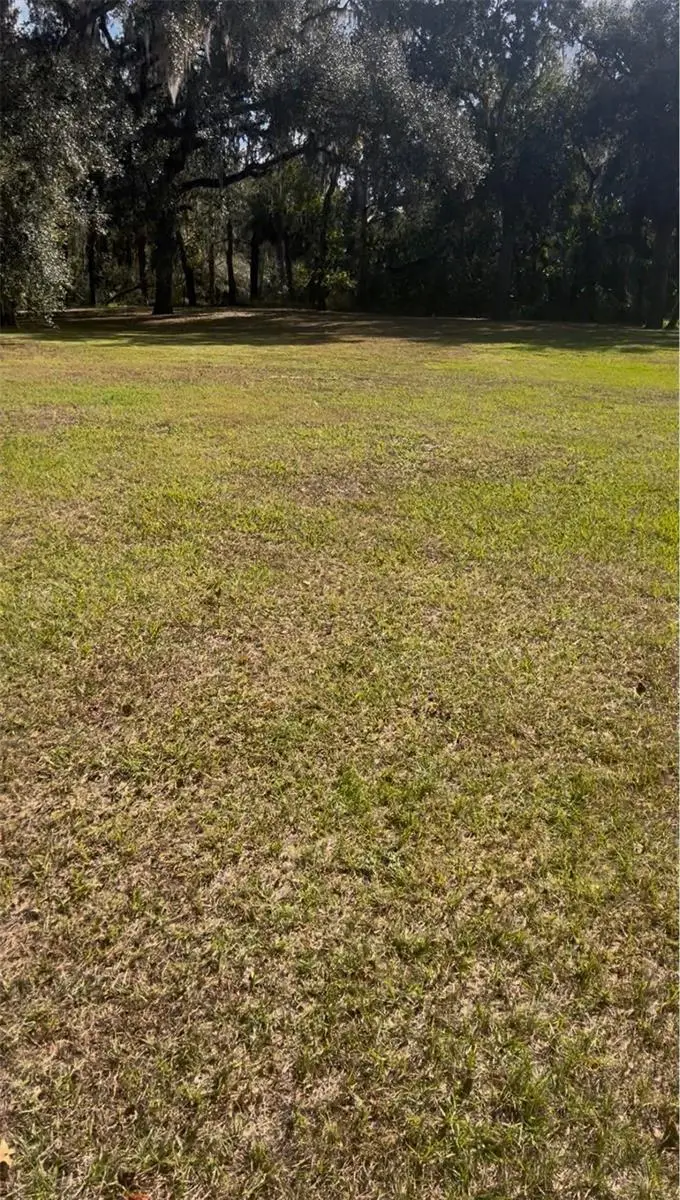
MLS ID #TB8508867, BELLO & ASSOCIATES REALTY, LLC.
Listing provided by Stellar MLS


$69,999
Canal
Ruskin, FL 33570
0.29 acres
Unplatted
MLS ID #TB8453038, KELLER WILLIAMS SOUTH SHORE.
Listing provided by Stellar MLS


$70,000
0 Muddy Water Trl
Thonotosassa, FL 33592
1.56 acres
Unplatted
MLS ID #TB8494444, MIHARA & ASSOCIATES INC..
Listing provided by Stellar MLS

Listings courtesy of Stellar MLS as distributed by MLS GRID
IDX information is provided exclusively for consumers’ personal, non-commercial use and may not be used for any purpose other than to identify prospective properties consumers may be interested in purchasing.
Based on information submitted to the MLS GRID as of September 19, 2026 at 10:20 AM ET. All data is obtained from various sources and may not have been verified by broker or MLS GRID. Supplied Open House Information is subject to change without notice. All information should be independently reviewed and verified for accuracy. Properties may or may not be listed by the office/agent presenting the information.
All or a portion of the multiple listing information is provided by Stellar MLS, from a copyrighted compilation of listings. The compilation of listings and each individual listing are © 2026 Stellar MLS. All rights reserved.
Ryan Solberg, Broker · MaxLife Realty LLC · FL License #BK3354351 · Equal Housing Opportunity · Full disclaimer · DMCA