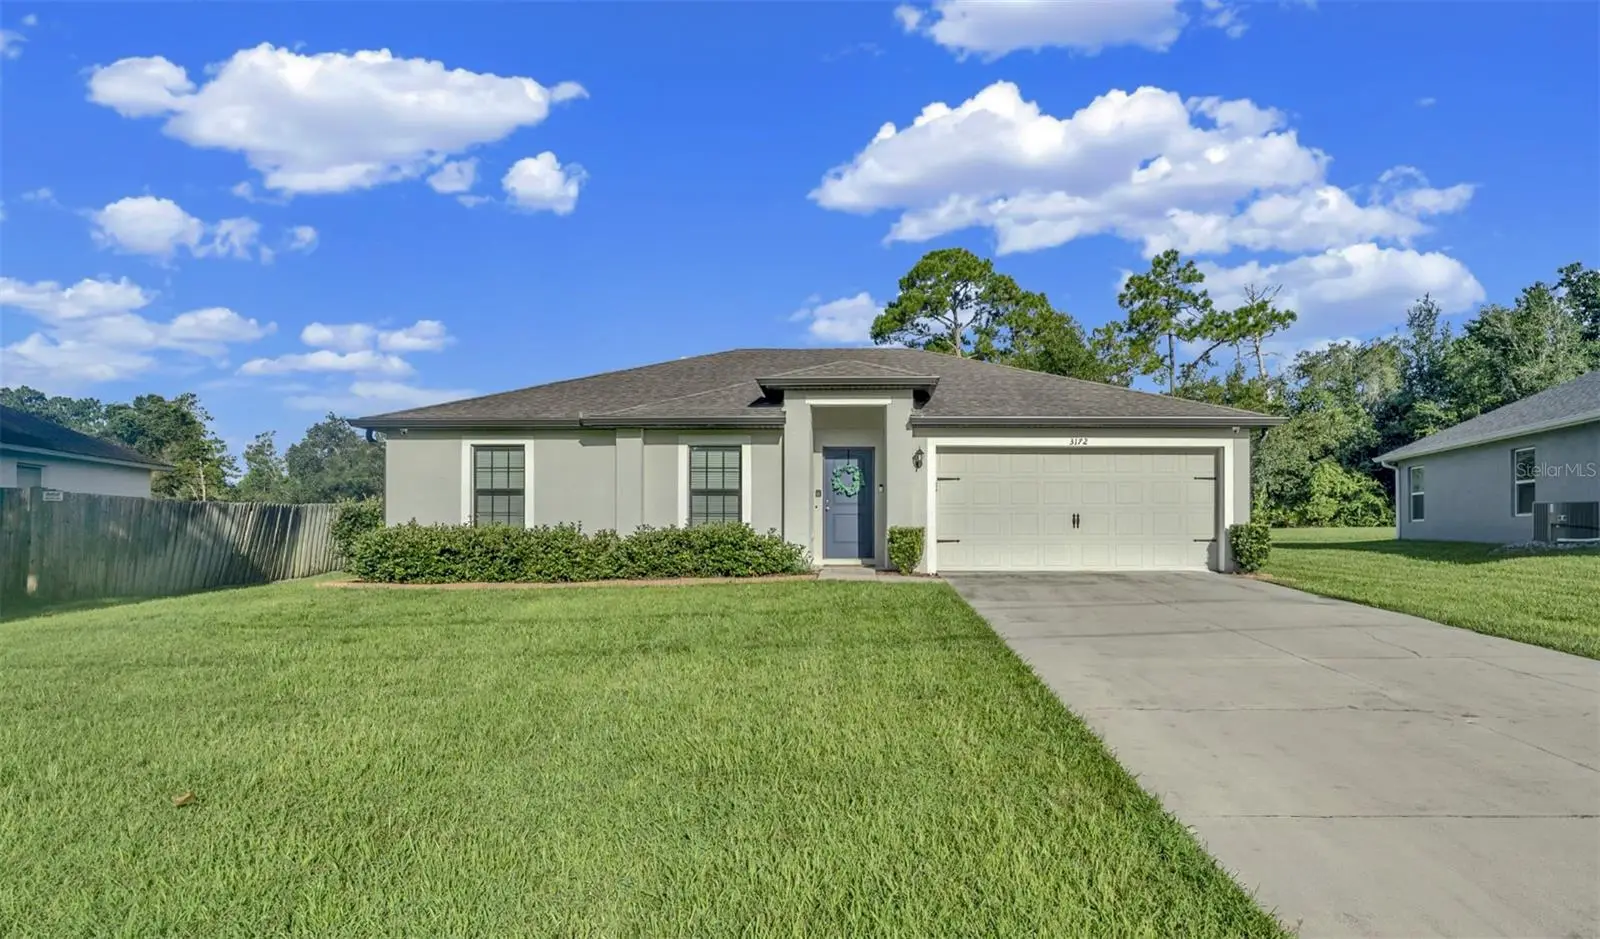



$335,000
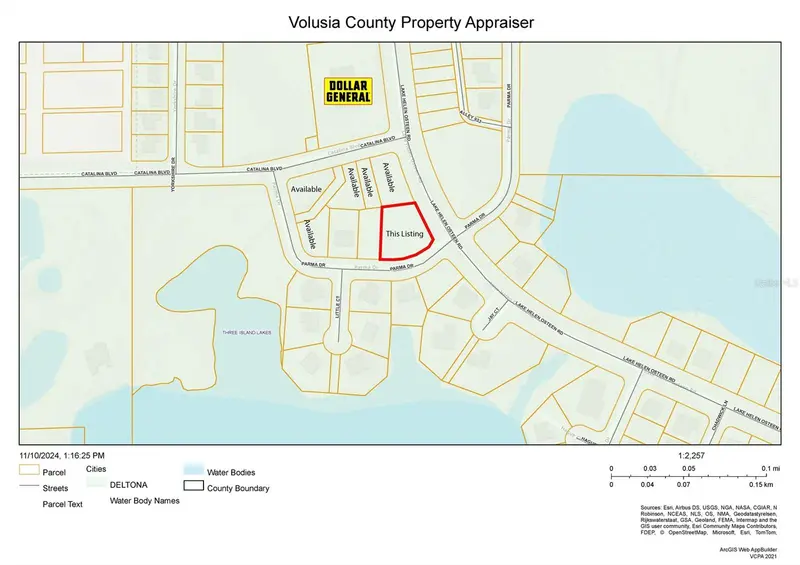
3172 Parma Drive
Deltona, FL 32738
Listing updated: August 15, 2026 at 1:41 AM ET
Listing courtesy of Adams, Cameron & Co., Realtors · Delta Schrade · MLS #V4950739 · Active · 386-738-1920Property type
Year built
Lot size
Price / sq ft
HOA dues
Days on market
Garage spaces
Flood zone
About this home
Virtually Staged. NEWER 2019 LGI-BUILT VERO MODEL…“BETTER THAN NEW!” …and wait until you see the BRAND-NEW COVERED LANAI SPANNING THE ENTIRE WIDTH OF THE HOME!!! Let’s start with that!!! For buyers who want to make the most of the Florida lifestyle — and have the space to truly enjoy it — this .37-ACRE PARCEL delivers! Stretching an impressive 48 FEET ACROSS THE BACK OF THE HOME, the newly added covered lanai creates an extraordinary amount of outdoor living space. The first two-thirds is fully screened, providing approximately 380 SQUARE FEET OF COVERED, SCREENED LIVING, while the remaining section — just under 200 ADDITIONAL SQUARE FEET — is enclosed with vinyl windows, creating a wonderfully versatile ALL-SEASON OUTDOOR LIVING ROOM. The outdoor living doesn’t stop there! Extending into the backyard are TWO SEPARATE CIRCULAR CONCRETE PATIOS, each designed for its own purpose. One is topped by a handsome covered gazebo — an ideal setting for an OUTDOOR KITCHEN AND GRILLING STATION — while the second creates the perfect spot for a FIRE PIT with warming conversations on cool evenings. An ELONGATED DRIVEWAY provides plenty of parking and leads to the front door of a home that, once inside, simply feels “JUST RIGHT”…not too big, not too small! To the left, the kitchen is inviting with rich ESPRESSO WOOD CABINETRY, STAINLESS STEEL APPLIANCES, a CLOSET PANTRY, and a charming CORNER BREAKFAST NOOK perfectly sized for a small table. An affixed GRANITE-TOPPED ISLAND opens through a broad pass-through, delivering the OPEN-CONCEPT CONNECTION everyone wants while cleverly defining an actual DINING ROOM on the other side that flows seamlessly into the living area. A SPACIOUS PRIMARY SUITE with PRIVATE ENSUITE and WALK-IN CLOSET is tucked away on the right side of the home, while the SPLIT-BEDROOM FLOOR PLAN provides the separation everyone wants — placing the good-sized secondary bedrooms, each with AMPLE CLOSET SPACE, on the opposite side of the home, along with the hall bath and INDOOR LAUNDRY CLOSET. Bringing it all together at the heart of the home is the GREAT ROOM, with SLIDING GLASS DOORS opening directly onto that incredible lanai. The home is connected to city water, and the septic is smartly positioned in the front yard, leaving that wonderful backyard free for outdoor fun and future projects — with NO HOA imposing association rules on how you choose to use the space! Blinds, refrigerator, washer/dryer, and water softener all stay — so much of what you need is already here! Even better, MOST OF THE FURNITURE AND FURNISHINGS ARE AVAILABLE FOR SEPARATE PURCHASE, making this an especially easy FIRST HOME, SECOND HOME, OR FLORIDA GETAWAY!
Estimated monthly payment
Estimate only. Taxes use the listing's reported amount where available; insurance is a Florida-average estimate. Your actual payment will vary — run a full calculation or talk to a lender.
Price & listing history0 days on market
- Status: ActiveAug 15, 2026
- Listed$335,000Aug 15, 2026
- Price increased$335,000
Facts & features
- Property type
- Residential
- Sub type
- Single Family Residence
- Status
- Active
- Days on market
- 0
- Subdivision
- Deltona Lakes Unit 35
- County
- Volusia
- Year built
- 2019
- Living area
- 1,268 sq ft
- Price/sq ft
- $264
- Building area
- 2,263 sq ft (Public Records)
- Lot size
- 16,296 sq ft
- Lot category
- 1/4 to less than 1/2
- Flood zone
- X (12127C0630K)
- Garage
- 2 spaces
- Annual taxes
- $5,872 (2025)
- Parcel #
- 8130-35-22-0250
- Zoning
- 01R
- MLS #
- V4950739
Ask about this home
Have a question? Ask the broker directly.
Ryan Solberg answers personally — no call center, no spam. Your question goes straight to him.
Interior Details
- Bedrooms
- 3
- Full bathrooms
- 2
- Flooring
- Carpet, Ceramic Tile
- Appliances
- Dishwasher, Dryer, Microwave, Range, Washer, Water Softener
- Interior features
- Built-in Features, Ceiling Fans(s), Eat-in Kitchen, Stone Counters, Walk-In Closet(s)
- Laundry
- Laundry Closet
- Stories / Levels
- One
- Direction faces
- East
Heating & Cooling
- Heating
- Central
- Cooling
- Central Air
Parking
- Garage spaces
- 2
- Attached garage
- Yes
HOA & Financial
- Total monthly fees
- $0/mo
- Total annual fees
- $0
- CDD
- No
- Min lease term
- 6 Months
- Listing terms
- Cash, Conventional, FHA, VA Loan
- Ownership
- Fee Simple
- Available for lease
- Yes
- Lease restrictions
- No
- Additional lease restrictions
- See local municipality for guidelines
Exterior & Construction
- Exterior features
- Sidewalk, Sliding Doors
- Construction materials
- Block, Stucco
- Roof
- Shingle
- Foundation
- Slab
- Road surface
- Paved
Utilities
- Sewer
- Septic Tank
- Water source
- Public
- Utilities
- BB/HS Internet Available, Cable Connected
Community
- Pets allowed
- Yes
Room Details
| Room | Level | Dimensions |
|---|---|---|
| Primary Bedroom | First | 12x13 |
| Bedroom 2 | First | 12x12 |
| Bedroom 3 | First | 12x11 |
| Great Room | First | 13x10 |
| Dining Room | First | 7x10 |
| Kitchen | First | 12x12 |
| Balcony/Porch/Lanai | First | 48x12 |
Listing Details
- Listing date
- 2026-08-15
- On market date
- 2026-08-15
- Original list price
- $335,000
- Occupant type
- Owner
- MLS area
- 32738 - Deltona / Deltona Pines
- Listing AOR
- West Volusia
- Status changed
- 2026-08-15
- Tax legal description
- LOT 25 BLK 927 DELTONA LAKES UNIT 35 MB 27 PGS 150-157 INC PER OR 1747 PG 0790 PER OR 7591 PG 0065 PER OR 7750 PG 2957 PER OR 8529 PG 1674 PER OR 8575 PG 4593
Flood risk
Minimal-risk area outside the mapped floodplain. Flood insurance is optional and typically low-cost.
Source: FEMA flood zone reported on the listing. Confirm current designation at FEMA Flood Map Service Center.
Location
Directions
I-4 to East 114 towards Deltona on Howland Blvd. Left onto Catalina Blvd. Left onto Lake Helen Osteen Rd. Right onto Yorkshire Dr. Left onto Parma Dr. Home is on the left.
Property sale history
Public records3172 PARMA DR, DELTONA 32738
- Jun 2024$310,000
- Mar 2024$292,000
1,268 sq ft · Built 2019 · 0.3741 acres
Sale data from Florida public records (Department of Revenue / county property appraiser). Deemed reliable but not guaranteed; may not reflect current market or MLS status. Not Stellar MLS data.
More homes like this
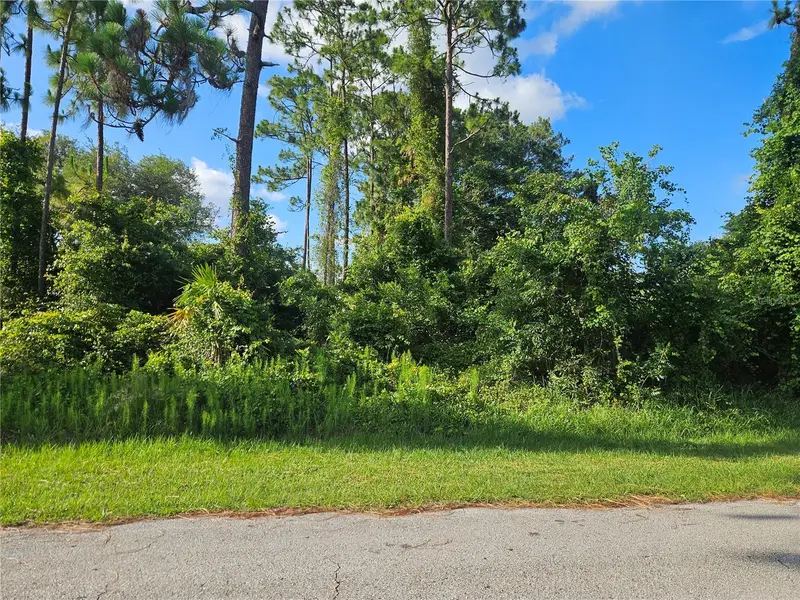
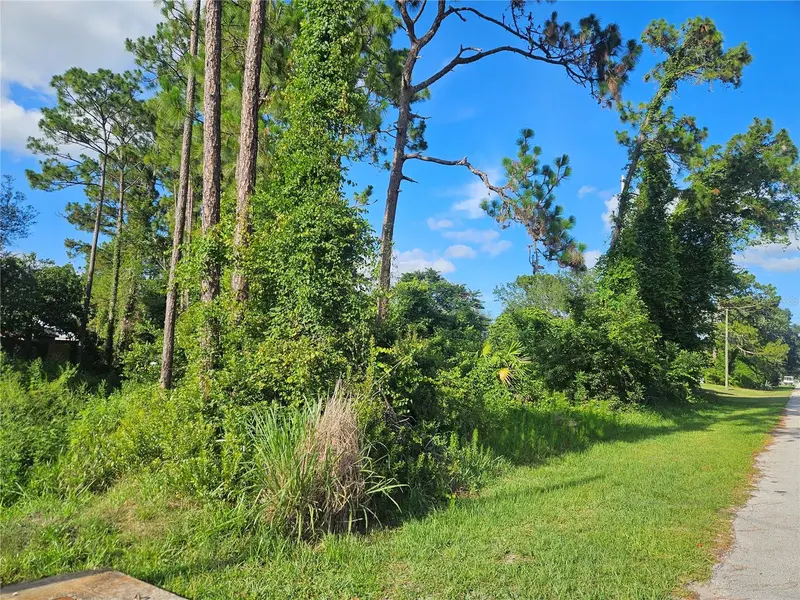
$65,000
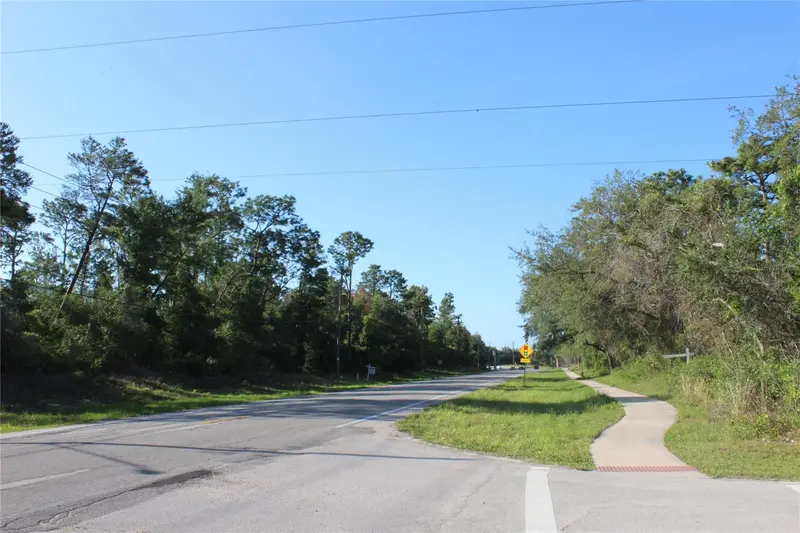
2318 Whitehorse St
Deltona, FL 32738
0.25 acres
Deltona Lakes Unit 35
MLS ID #V4949454, ADAMS, CAMERON & CO., REALTORS.
Listing provided by Stellar MLS
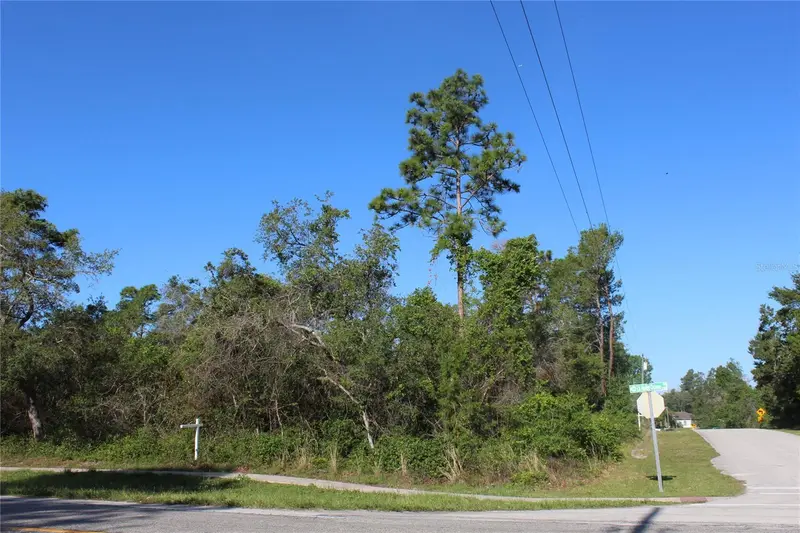
$75,000
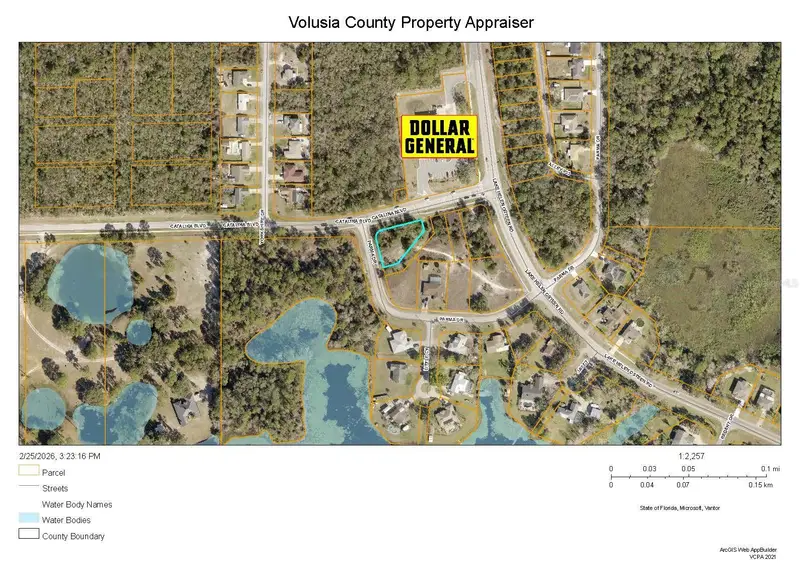
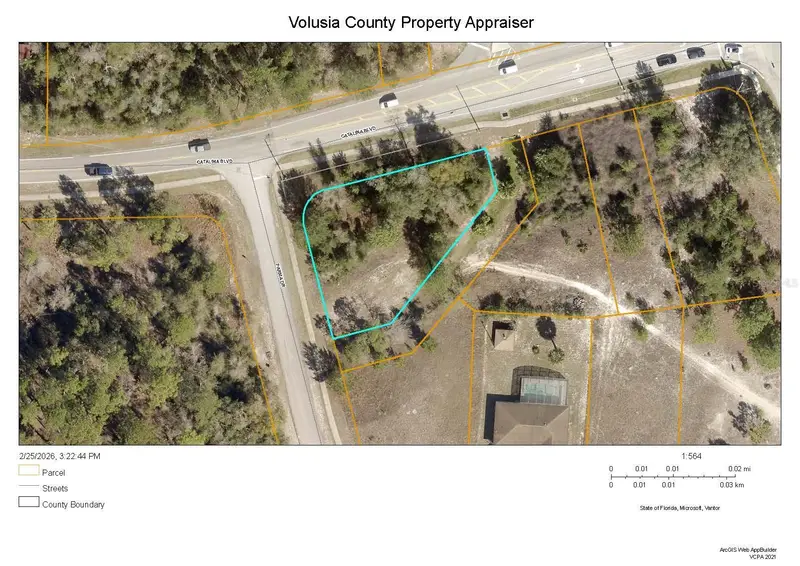
3145 Yorkshire Dr
Deltona, FL 32738
0.72 acres
Deltona Lakes Unit 35
MLS ID #V4930096, ADAMS, CAMERON & CO., REALTORS.
Listing provided by Stellar MLS
$125,000
2950 Catalina Blvd
Deltona, FL 32738
0.35 acres
Deltona Lakes Unit 35
MLS ID #V4947520, BUYING PARADISE LLC.
Listing provided by Stellar MLS
$125,000
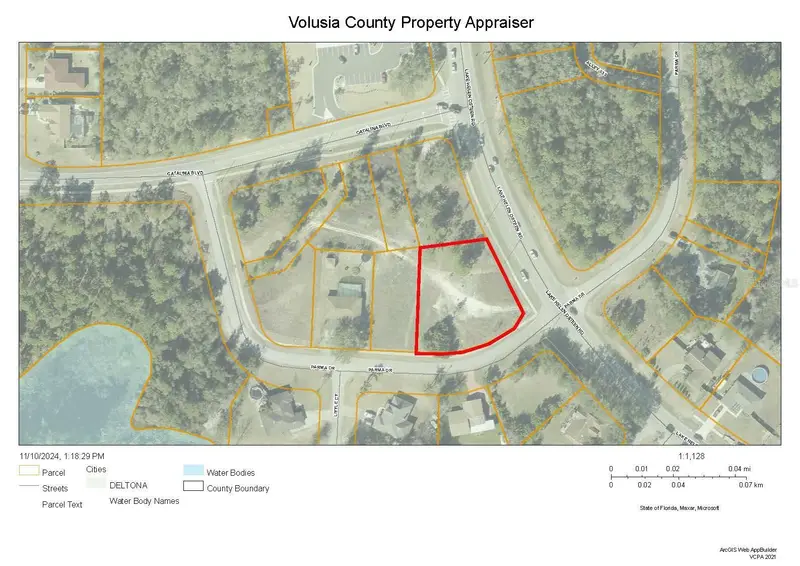
2990 Parma Dr
Deltona, FL 32738
0.58 acres
Deltona Lakes Unit 35
MLS ID #V4939331, BUYING PARADISE LLC.
Listing provided by Stellar MLS

Listings courtesy of Stellar MLS as distributed by MLS GRID
IDX information is provided exclusively for consumers’ personal, non-commercial use and may not be used for any purpose other than to identify prospective properties consumers may be interested in purchasing.
Based on information submitted to the MLS GRID as of August 15, 2026 at 1:41 AM ET. All data is obtained from various sources and may not have been verified by broker or MLS GRID. Supplied Open House Information is subject to change without notice. All information should be independently reviewed and verified for accuracy. Properties may or may not be listed by the office/agent presenting the information.
All or a portion of the multiple listing information is provided by Stellar MLS, from a copyrighted compilation of listings. The compilation of listings and each individual listing are © 2026 Stellar MLS. All rights reserved.
Ryan Solberg, Broker · MaxLife Realty LLC · FL License #BK3354351 · Equal Housing Opportunity · Full disclaimer · DMCA