
$495,000
4950 Bayshore Blvd
Tampa, FL 33611
Listing updated: September 21, 2026 at 11:31 AM ET
Listing courtesy of Palermo Real Estate Prof. Inc. · Cristina Lorenzo · MLS #TB8539140 · Active · 813-637-0117Property type
Year built
Lot size
Price / sq ft
HOA dues
Days on market
Garage spaces
Flood zone
About this home
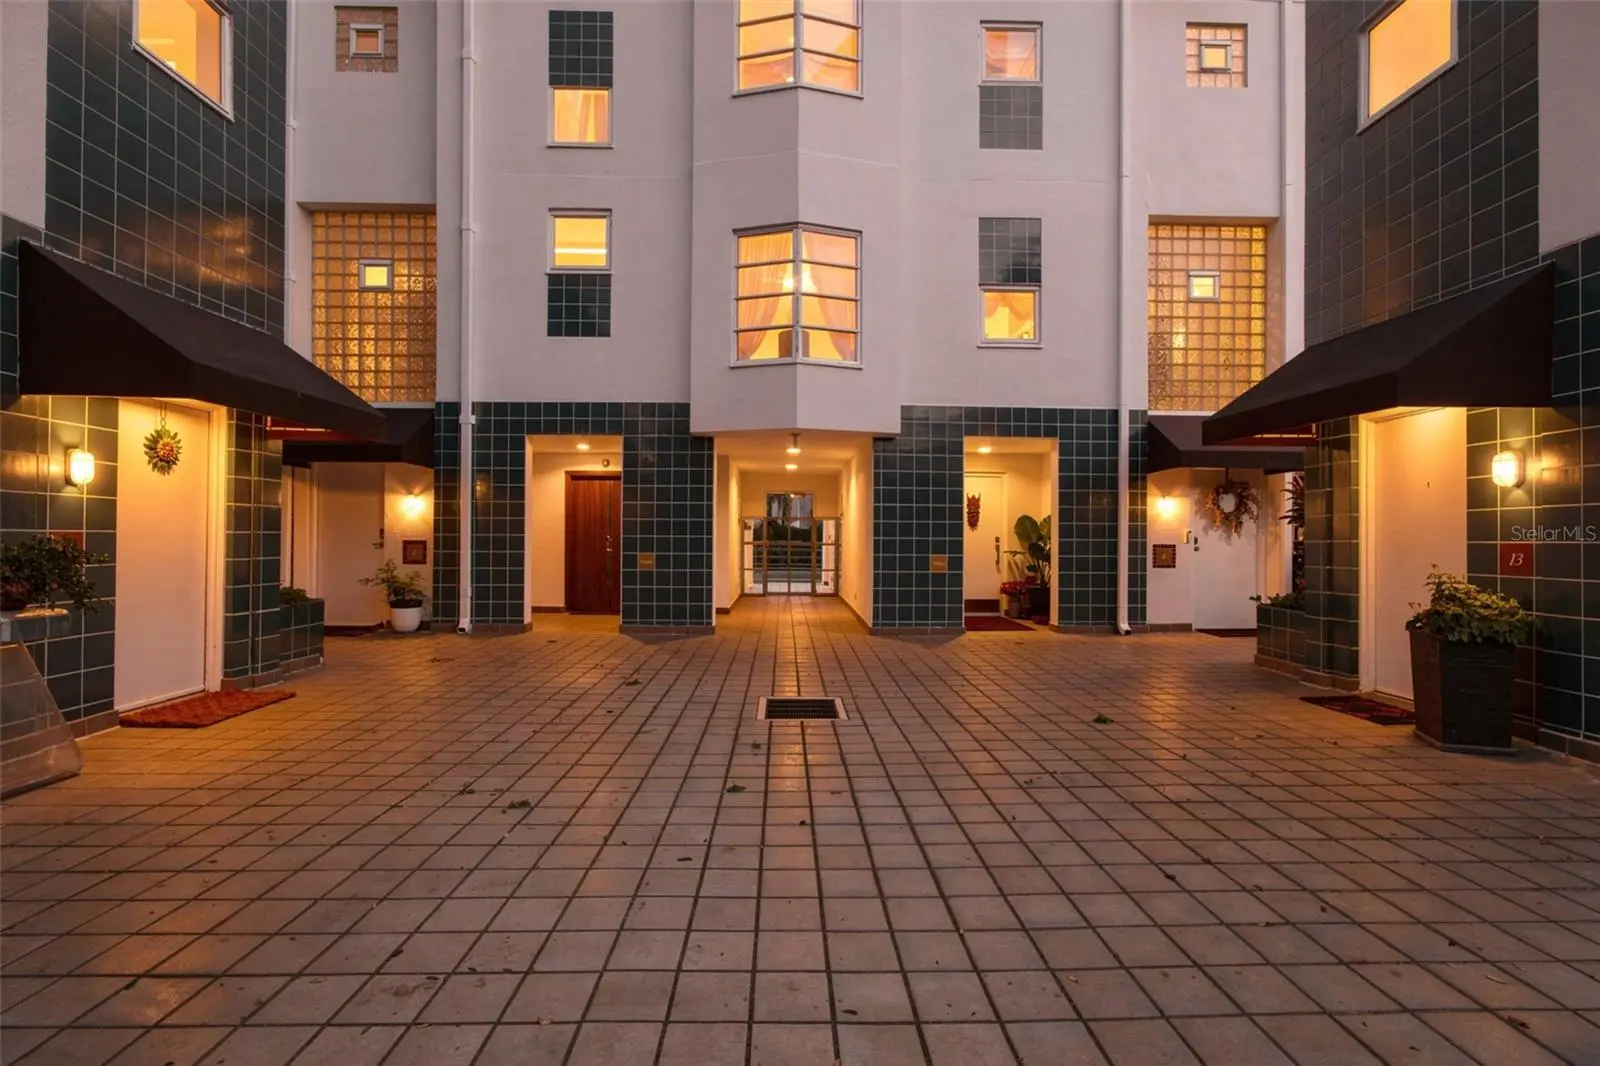
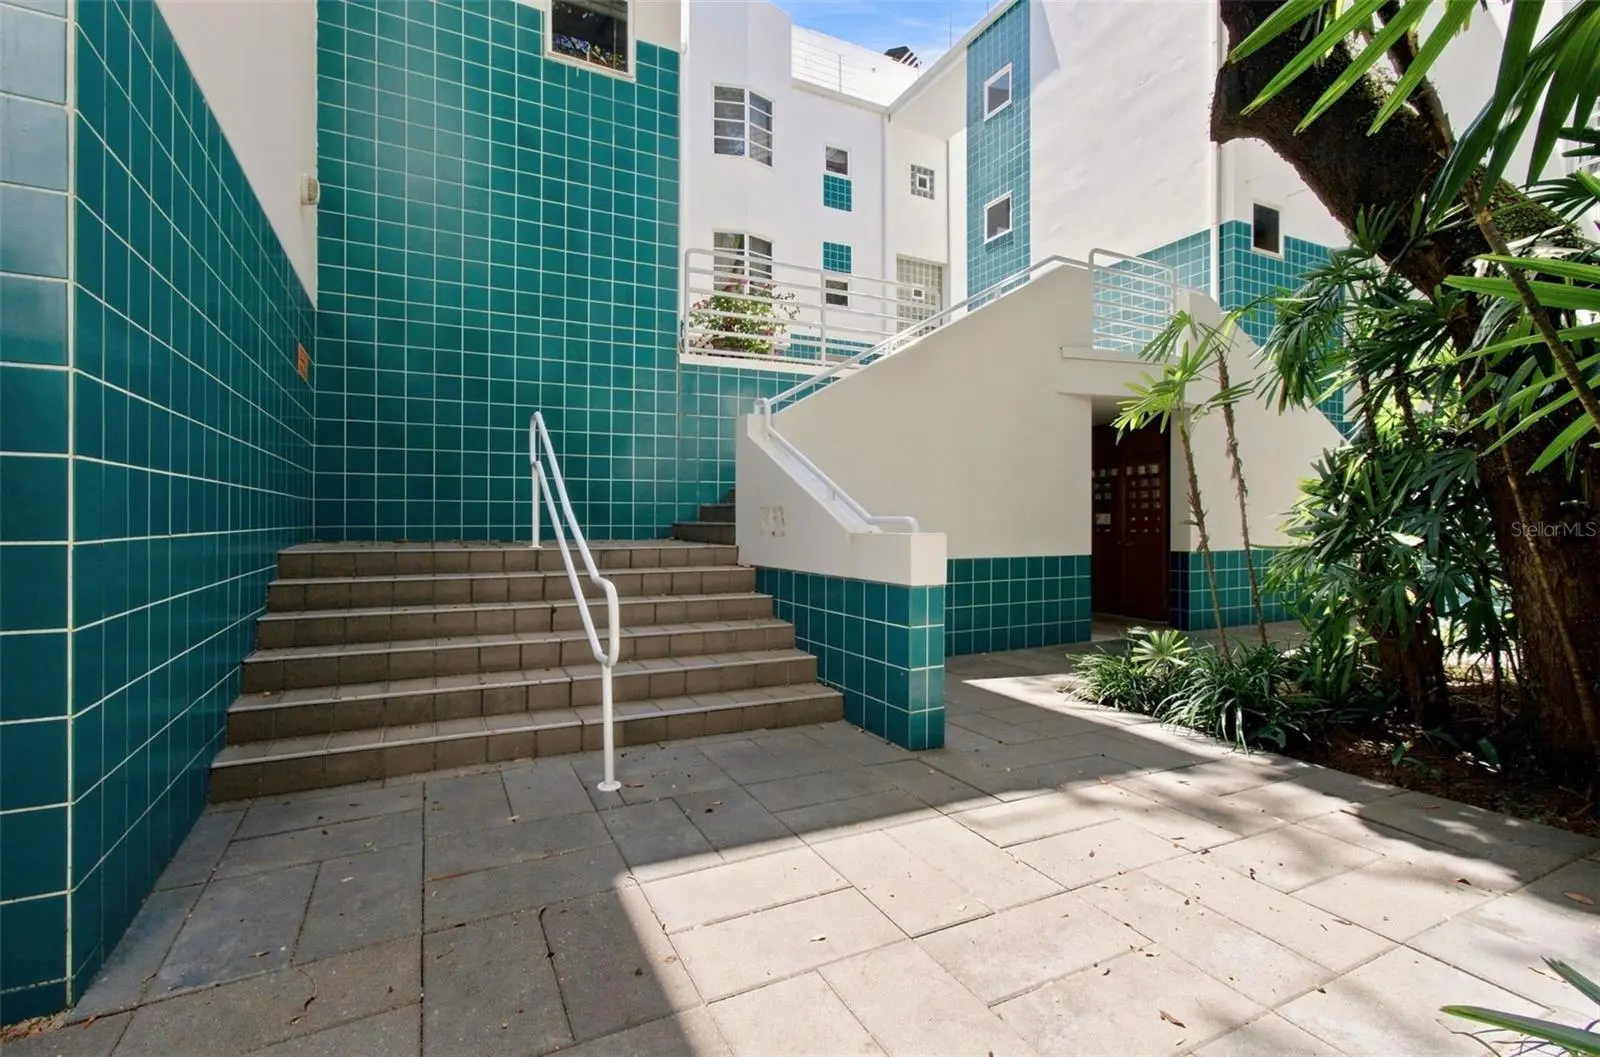
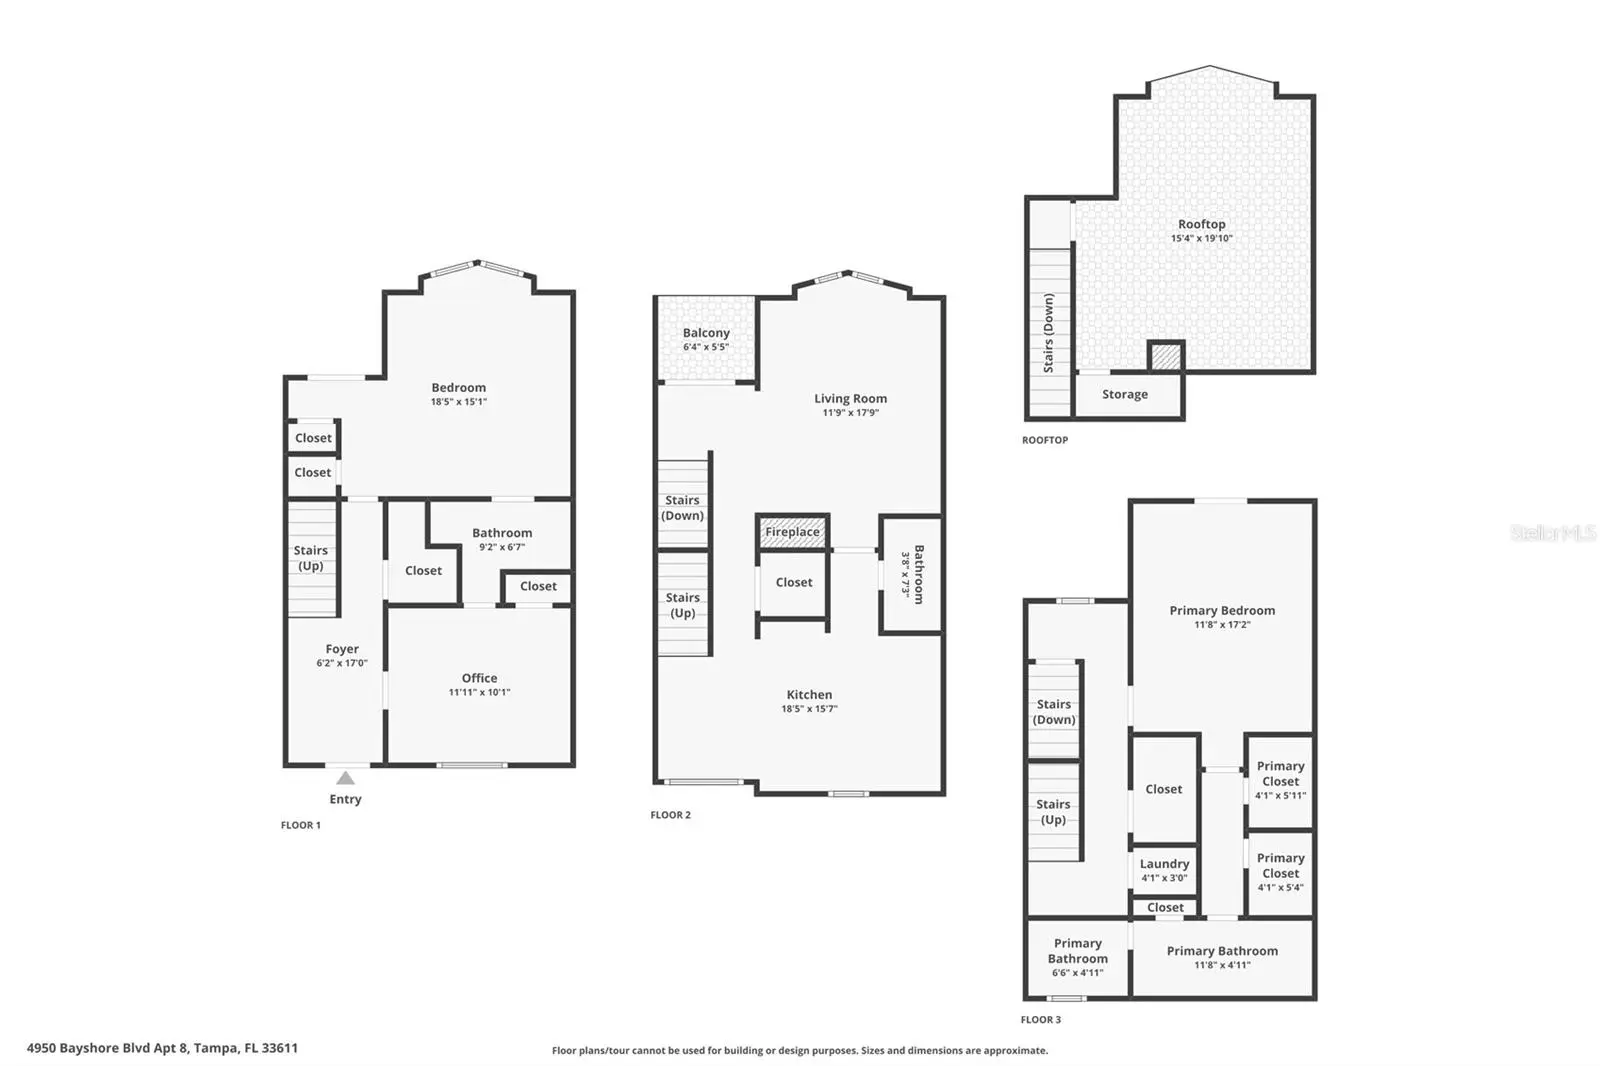
Experience an unparalleled Bayshore lifestyle in this truly unique three-story townhome that blends an artist-loft aesthetic with a distinctly art deco-inspired vibe. Step outside your door and onto iconic Bayshore Boulevard, where some of Tampa’s best dining, shopping, recreation, and waterfront scenery are right at your fingertips. Inside, the dramatic three-level design creates a one-of-a-kind living experience. The entry level of this 1728 sf home features two bedrooms- one of which has a separate entrance-and full bath, along with an eye-catching, uniquely designed entryway. Upstairs, the main living level is flooded with natural light through expansive floor-to-ceiling windows and has wood flooring, a striking two-sided, corner fireplace that creates the perfect focal point for entertaining or relaxing and French doors that lead to a balcony. The open kitchen and eat-in area showcases a stylish Miami-block accent wall and includes brand-new appliances (built-in oven and microwave, cooktop range, dishwasher, refrigerator and wine chiller). New lighting and new tile backsplash make the space truly move-in ready. Access your 2 assigned garage spaces from your private spiral staircase leading to the secured under-building garage which features a convenient block storage room and is even equipped with an electric car charging station. The third level is dedicated to the spacious primary suite, featuring a well-appointed en-suite bath with dual vanities, a Jacuzzi tub, and a seamless glass shower. Generous closet space throughout the home provides an abundance of storage while maintaining the clean, open aesthetic. One of the home’s most exceptional features is the private rooftop terrace—an ideal setting for entertaining, enjoying breezy Florida evenings, watching the game, or simply taking in the surrounding views. Soak up the sun or enjoy some shade under the canvas covered pergola making it the perfect spot for lounging. With its dramatic architecture, soaring windows, distinctive finishes, rooftop entertaining space, and unbeatable location directly on Bayshore Boulevard, this residence offers a lifestyle that is anything but ordinary. If you’re looking for something beyond the typical Tampa townhome or condo, this is a rare opportunity to own a truly special space with personality, style, and proximity to Bayshore that simply cannot be matched.
Estimated monthly payment
Estimate only. Taxes use the listing's reported amount where available; insurance is a Florida-average estimate. Your actual payment will vary — run a full calculation or talk to a lender.
Price & listing history35 days on market
- Status: ActiveAug 17, 2026
- Listed$495,000Aug 17, 2026
- Price increased$495,000
Facts & features
- Property type
- Residential
- Sub type
- Condominium
- Status
- Active
- Days on market
- 35
- Subdivision
- Bayshore On The Blvd A Condominium Unit
- County
- Hillsborough
- Year built
- 1986
- Living area
- 1,728 sq ft
- Price/sq ft
- $286
- Building area
- 2,664 sq ft (Public Records)
- Lot size
- 4 sq ft
- Lot category
- Non-Applicable
- Flood zone
- AE (12057C0363J)
- Garage
- 2 spaces
- Annual taxes
- $6,470 (2025)
- Parcel #
- A-11-30-18-40A-000000-00008.0
- Zoning
- RM-35
- MLS #
- TB8539140
Ask about this home
Have a question? Ask the broker directly.
Ryan Solberg answers personally — no call center, no spam. Your question goes straight to him.
Interior Details
- Bedrooms
- 3
- Full bathrooms
- 2
- Half bathrooms
- 1
- Flooring
- Tile, Wood
- Appliances
- Built-In Oven, Cooktop, Dishwasher, Dryer, Microwave, Refrigerator, Washer, Wine Refrigerator
- Interior features
- Eat-in Kitchen, PrimaryBedroom Upstairs, Split Bedroom, Stone Counters, Walk-In Closet(s)
- Laundry
- Laundry Closet, Upper Level
- Stories / Levels
- Three Or More
- Direction faces
- East
- Fireplace
- Yes
Heating & Cooling
- Heating
- Central, Electric
- Cooling
- Central Air
Parking
- Garage spaces
- 2
- Attached garage
- Yes
- Parking features
- Assigned, Electric Vehicle Charging Station(s), Basement
HOA & Financial
- Total monthly fees
- $1,571/mo
- Total annual fees
- $18,852
- HOA name
- Kathy Jacob
- CDD
- No
- Homestead exemption
- Yes
- Min lease term
- 6 Months
- Listing terms
- Cash, Conventional, VA Loan
- Ownership
- Condominium
- Available for lease
- Yes
- Lease restrictions
- Yes
- Additional lease restrictions
- Buyer to verify any lease restrictions directly with Condo Manager and/or governing documents
- Approval process
- Please refer to Unit Sales and Transfer Policy documents.
Exterior & Construction
- Exterior features
- Balcony
- Construction materials
- Block
- Roof
- Membrane
- Foundation
- Stilt/On Piling
- Waterfront
- Yes
- Water view
- Yes
- Road surface
- Asphalt
Utilities
- Sewer
- Public Sewer
- Water source
- Public
- Utilities
- BB/HS Internet Available, Cable Connected, Electricity Connected, Public, Sewer Connected, Water Connected
Community
- Pets allowed
- Yes
Schools
Letter grades: Florida DOE 2024–25 school grades (Orange, Seminole, Lake, Osceola, Brevard). Assigned schools from the listing agent — verify enrollment with the district.
Room Details
| Room | Level | Dimensions |
|---|---|---|
| Kitchen | Second | 19x16 |
| Living Room | Second | 12x18 |
| Bedroom 1 | First | 12x10 |
| Bedroom 2 | First | 19x15 |
| Primary Bedroom | Third | 12x17 |
| Primary Bathroom | Third | 19x10 |
Listing Details
- Listing date
- 2026-08-14
- On market date
- 2026-08-17
- Original list price
- $495,000
- Occupant type
- Owner
- MLS area
- 33611 - Tampa
- Listing AOR
- Suncoast Tampa
- Status changed
- 2026-08-17
- Tax legal description
- BAYSHORE ON THE BOULEVARD A CONDOMINIUM UNIT 8
Flood risk
FEMA Special Flood Hazard Area (1% annual-chance / “100-year” floodplain). Flood insurance is generally required by mortgage lenders.
Source: FEMA flood zone reported on the listing. Confirm current designation at FEMA Flood Map Service Center.
Location
Directions
From Bay to Bay Blvd. and Bayshore Blvd, head South on Bayshore Blvd. past Gandy Blvd to address on left.
More homes like this
$499,988
4141 Bayshore Blvd #1106
Tampa, FL 33611
2 bd · 2 ba · 1,178 sqft
The Pinnacle Apts A Condo
MLS ID #TB8549827, KELLER WILLIAMS REALTY- PALM HARBOR.
Listing provided by Stellar MLS
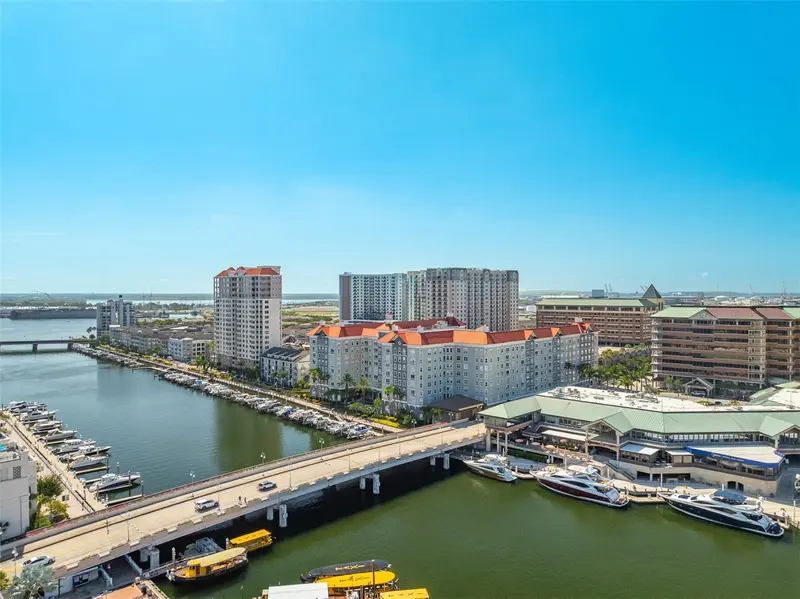
$498,000
700 S Harbour Island Blvd #647
Tampa, FL 33602
2 bd · 2 ba · 1,009 sqft
Parkcrest Harbour Island Condo
MLS ID #TB8523237, KELLER WILLIAMS TAMPA CENTRAL.
Listing provided by Stellar MLS
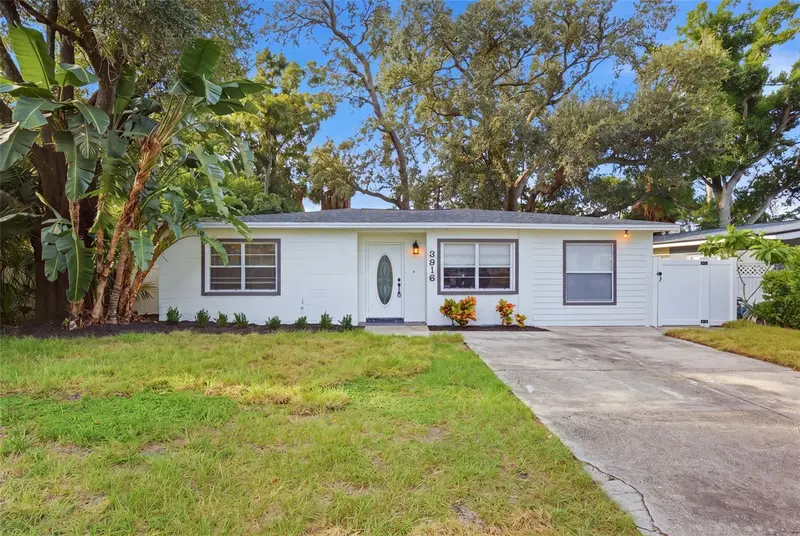
$574,900
3916 W North A St
Tampa, FL 33609
3 bd · 2 ba · 1,398 sqft
North Bon Air
MLS ID #TB8549494, HOUSEWELL.COM REALTY OF FLORIDA LLC.
Listing provided by Stellar MLS
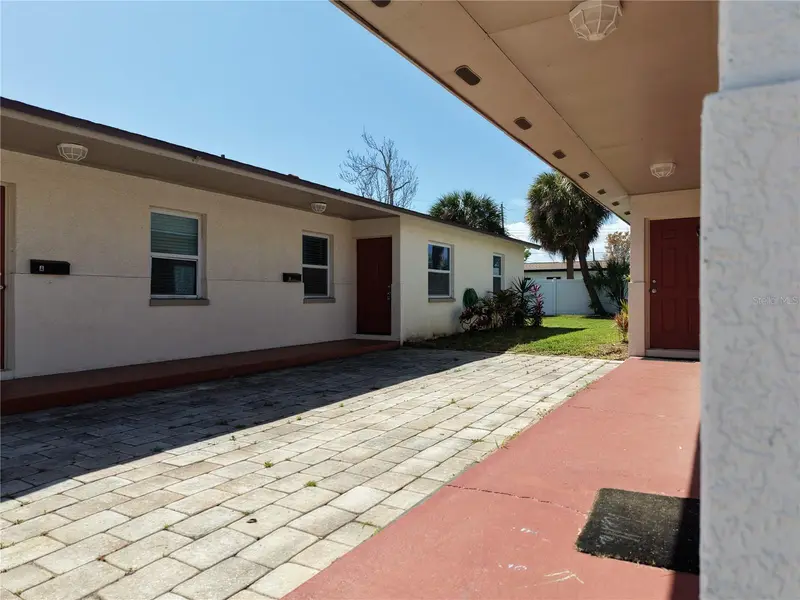
$384,999
6627 S West Shore Blvd
Tampa, FL 33616
4 bd · 2 ba · 1,832 sqft
West Port
MLS ID #TB8460597, SEXAUER REAL ESTATE INTL..
Listing provided by Stellar MLS

Listings courtesy of Stellar MLS as distributed by MLS GRID
IDX information is provided exclusively for consumers’ personal, non-commercial use and may not be used for any purpose other than to identify prospective properties consumers may be interested in purchasing.
Based on information submitted to the MLS GRID as of September 21, 2026 at 11:31 AM ET. All data is obtained from various sources and may not have been verified by broker or MLS GRID. Supplied Open House Information is subject to change without notice. All information should be independently reviewed and verified for accuracy. Properties may or may not be listed by the office/agent presenting the information.
All or a portion of the multiple listing information is provided by Stellar MLS, from a copyrighted compilation of listings. The compilation of listings and each individual listing are © 2026 Stellar MLS. All rights reserved.
Ryan Solberg, Broker · MaxLife Realty LLC · FL License #BK3354351 · Equal Housing Opportunity · Full disclaimer · DMCA