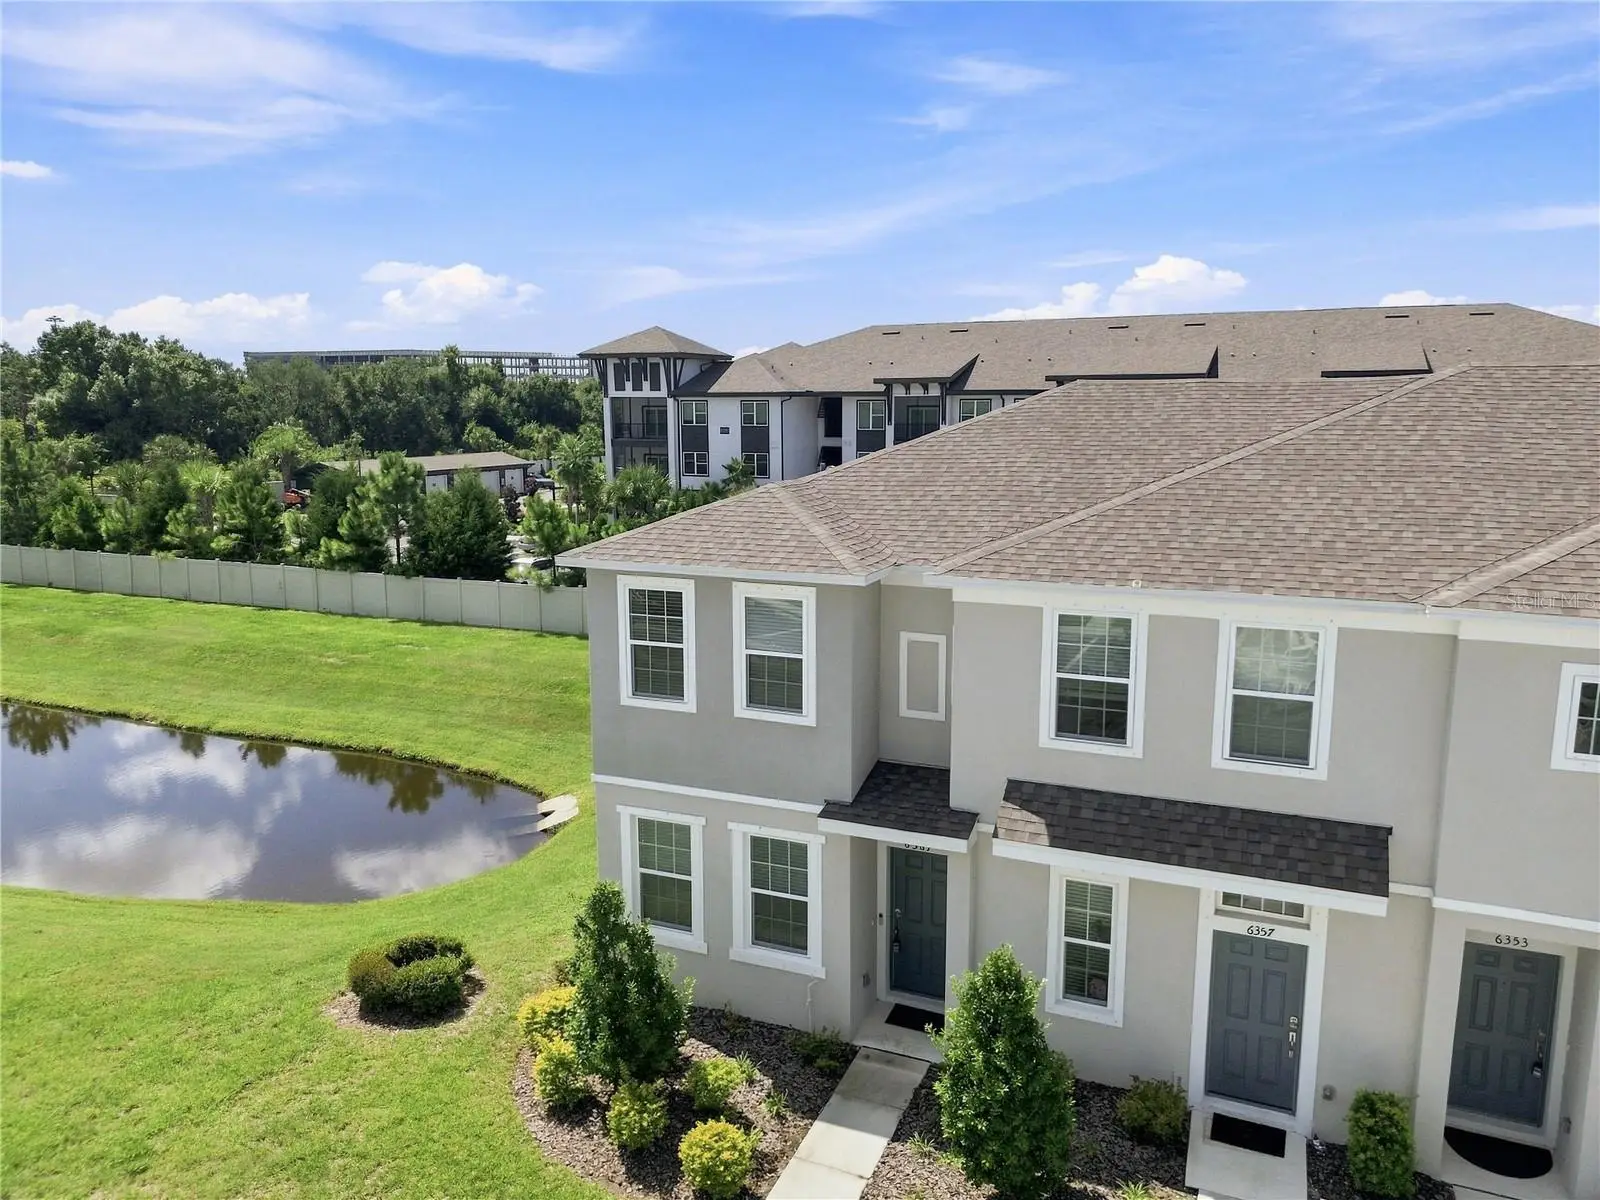



$209,900
6361 Fairmont Lane
Palmetto, FL 34221
Listing updated: August 14, 2026 at 8:08 PM ET
Listing courtesy of Guardian Real Estate Services · Dale Hunter · MLS #TB8539098 · Active · 813-767-2582Property type
Year built
Lot size
Price / sq ft
HOA dues
Days on market
Flood zone
About this home
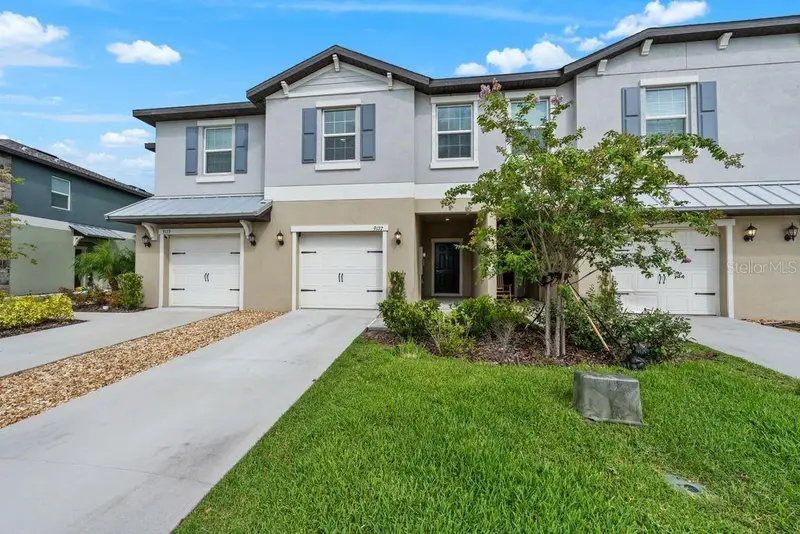
MOVE-IN READY • END UNIT ON THE POND • SCREENED LANAI • COMMUNITY POOL • MINUTES TO I-75! Low-maintenance living and an outstanding Gulf Coast location come together in Edgestone at Artisan Lakes! Step inside and you'll immediately notice the bright, open-concept floor plan designed for today's lifestyle. The kitchen features contemporary cabinetry, generous counter space, stainless-steel appliances and breakfast-bar seating, opening directly to the dining and living areas—perfect for entertaining friends or simply relaxing at home. Open the sliding doors and take the Florida lifestyle outside to your covered, screened lanai—an ideal spot for morning coffee, evening cocktails or weekend grilling. Upstairs, you'll find two private bedroom suites, giving owners and guests their own comfortable spaces, along with convenient upstairs laundry. The primary bedroom offers plenty of room for a king-size bed, while the second bedroom is perfect for guests, family or a home office. A downstairs half bath adds even more functionality. Edgestone at Artisan Lakes residents enjoy a community swimming pool, along with sidewalks and community recreational features. LOCATION, LOCATION, LOCATION! One of the biggest advantages of this home is its location near I-75, providing convenient access to Bradenton, Sarasota, St. Petersburg and Tampa. Nearby Fairmont Lane listings specifically highlight the community's quick I-75 access and proximity to Gulf Coast destinations. Spend the weekend exploring Emerson Point Preserve on Snead Island, where trails and natural Florida scenery meet the waters of Terra Ceia Bay and the Manatee River. Shop for bargains at Ellenton Premium Outlets or head across the river to Bradenton's Village of the Arts. Discover an abundance restaurants, breweries and entertainment options throughout Palmetto and Bradenton. Best of all, you're within a short drive to the white-sand beaches and turquoise Gulf waters of Anna Maria Island, Holmes Beach, Bradenton Beach and Coquina Beach.
Estimated monthly payment
Estimate only. Taxes use the listing's reported amount where available; insurance is a Florida-average estimate. Your actual payment will vary — run a full calculation or talk to a lender.
Price & listing history0 days on market
- Status: ActiveAug 14, 2026
- Listed$209,900Aug 14, 2026
- Price increased$209,900
Facts & features
- Property type
- Residential
- Sub type
- Townhouse
- Status
- Active
- Days on market
- 0
- Subdivision
- Artisan Lakes Prcl J Ph 2a, 2b & 2c
- County
- Manatee
- Year built
- 2022
- Living area
- 1,235 sq ft
- Price/sq ft
- $170
- Building area
- 1,340 sq ft (Public Records)
- Lot size
- 1,960 sq ft
- Lot category
- 0 to less than 1/4
- Flood zone
- X (12081C0176E)
- Annual taxes
- $2,796 (2025)
- Parcel #
- 612134609
- Zoning
- PD-MU
- MLS #
- TB8539098
Ask about this home
Have a question? Ask the broker directly.
Ryan Solberg answers personally — no call center, no spam. Your question goes straight to him.
Interior Details
- Bedrooms
- 2
- Full bathrooms
- 2
- Half bathrooms
- 1
- Flooring
- Carpet, Ceramic Tile
- Appliances
- Dishwasher, Disposal, Dryer, Electric Water Heater, Range, Refrigerator, Washer
- Interior features
- Kitchen/Family Room Combo, PrimaryBedroom Upstairs, Walk-In Closet(s)
- Laundry
- Laundry Closet
- Stories / Levels
- Two
- Direction faces
- North
Heating & Cooling
- Heating
- Central, Electric
- Cooling
- Central Air
HOA & Financial
- HOA fee
- $684 / Quarterly
- Monthly HOA
- $228/mo
- Total monthly fees
- $228/mo
- Total annual fees
- $2,736
- HOA name
- CASTLE GROUP
- CDD
- No
- Min lease term
- No Minimum
- Listing terms
- Cash, Conventional, Owner Financing, Private Financing Available, VA Loan
- Ownership
- Fee Simple
- Available for lease
- Yes
- Lease restrictions
- Yes
- Additional lease restrictions
- PLEASE CONFIRM WITH ASSOCIATION MGMT
- Approval process
- PLEASE CONFIRM WITH ASSOCIATION MGMT
Exterior & Construction
- Exterior features
- Sliding Doors, Storage
- Construction materials
- Block, Stucco
- Roof
- Shingle
- Foundation
- Slab
- Water view
- Yes
- Road surface
- Asphalt
Utilities
- Sewer
- Public Sewer
- Water source
- Public
- Utilities
- Cable Connected
Community
- Pets allowed
- Breed Restrictions, Yes
Schools
Letter grades: Florida DOE 2024–25 school grades (Orange, Seminole, Lake, Osceola, Brevard). Assigned schools from the listing agent — verify enrollment with the district.
Room Details
| Room | Level | Dimensions |
|---|---|---|
| Living Room | First | |
| Dining Room | First | |
| Kitchen | First | |
| Primary Bedroom | Second | |
| Bedroom 2 | Second |
Listing Details
- Listing date
- 2026-08-14
- On market date
- 2026-08-14
- Original list price
- $209,900
- Occupant type
- Vacant
- MLS area
- 34221 - Palmetto/Rubonia
- Listing AOR
- Suncoast Tampa
- Status changed
- 2026-08-14
- Tax legal description
- LOT 199, ARTISAN LAKES PARCEL J PH 2A, 2B & 2C PI #6121.3460/9
Flood risk
Minimal-risk area outside the mapped floodplain. Flood insurance is optional and typically low-cost.
Source: FEMA flood zone reported on the listing. Confirm current designation at FEMA Flood Map Service Center.
Location
Directions
FROM FIELDSTONE DR, SOUTH ON OAKSIDE DR, LEFT ON FAIRMONT, TOWNHOME ON RIGHT.
More homes like this
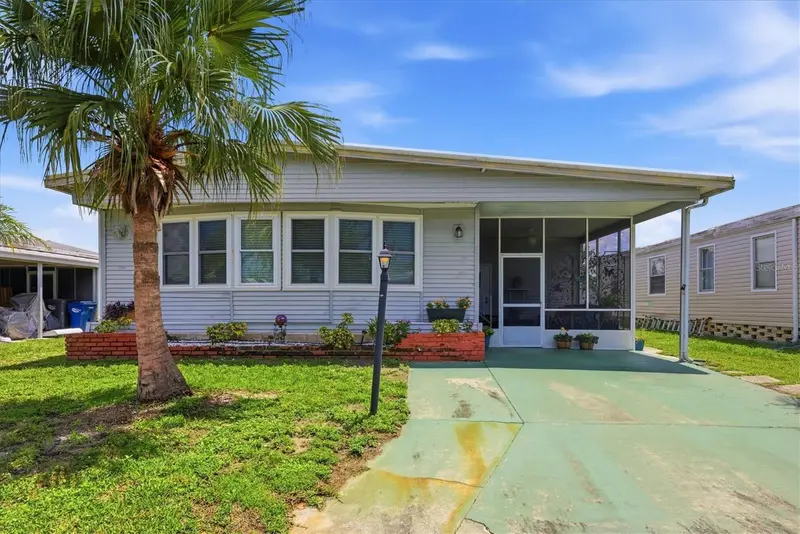
$209,000
6710 36th Ave E #22
Palmetto, FL 34221
3 bd · 2 ba · 1,596 sqft
Shadow Brook Mobile Home
MLS ID #A4702498, EXIT KING REALTY.
Listing provided by Stellar MLS
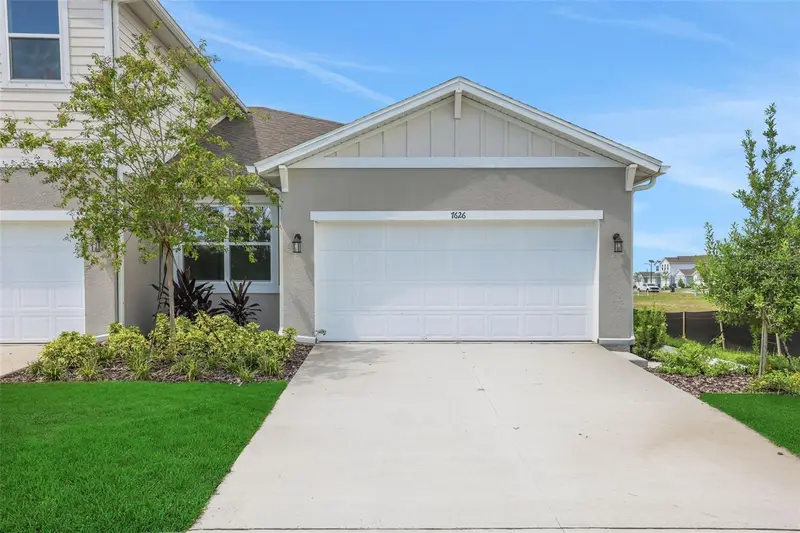
$323,998
7530 Sea Oak Ct
Parrish, FL 34219
3 bd · 2 ba · 1,433 sqft
Seaire
MLS ID #G5113655, OLYMPUS EXECUTIVE REALTY INC.
Listing provided by Stellar MLS
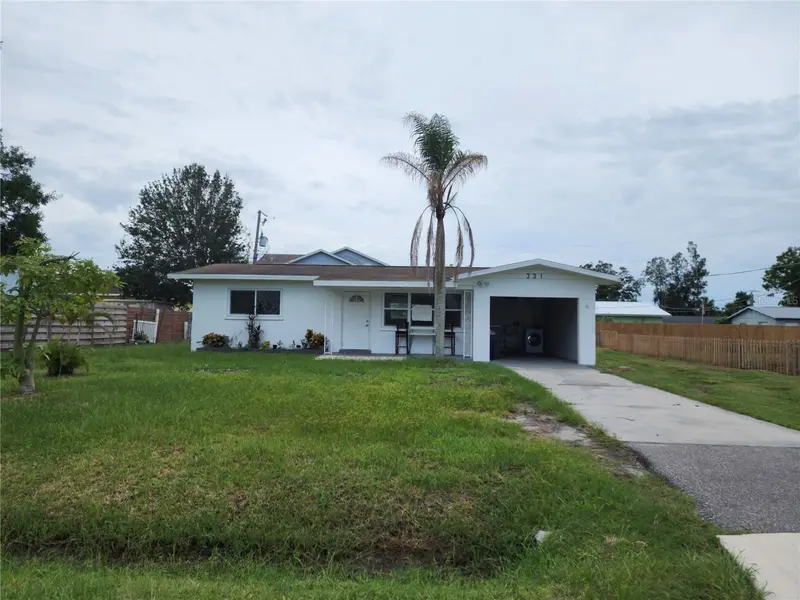
$269,000
331 51st Street Ct W
Palmetto, FL 34221
3 bd · 2 ba · 1,108 sqft
Palmetto Point
MLS ID #A4697308, GULF COAST PARADISE REALTY INC.
Listing provided by Stellar MLS
$281,999
9177 Bonita Mar Dr
Parrish, FL 34219
3 bd · 3 ba · 1,666 sqft
Parrish Lks Phases Iib1 & Iib2
MLS ID #A4701536, KELLER WILLIAMS ON THE WATER.
Listing provided by Stellar MLS

Listings courtesy of Stellar MLS as distributed by MLS GRID
IDX information is provided exclusively for consumers’ personal, non-commercial use and may not be used for any purpose other than to identify prospective properties consumers may be interested in purchasing.
Based on information submitted to the MLS GRID as of August 14, 2026 at 8:08 PM ET. All data is obtained from various sources and may not have been verified by broker or MLS GRID. Supplied Open House Information is subject to change without notice. All information should be independently reviewed and verified for accuracy. Properties may or may not be listed by the office/agent presenting the information.
All or a portion of the multiple listing information is provided by Stellar MLS, from a copyrighted compilation of listings. The compilation of listings and each individual listing are © 2026 Stellar MLS. All rights reserved.
Ryan Solberg, Broker · MaxLife Realty LLC · FL License #BK3354351 · Equal Housing Opportunity · Full disclaimer · DMCA