

$289,990
8262 Ibsen Drive
Dunnellon, FL 34433
Listing updated: August 14, 2026 at 4:07 PM ET
Listing courtesy of Holiday Builders Gulf Coast · Trish Lohela · MLS #C7529604 · Active · 321-610-5940Property type
Year built
Lot size
Price / sq ft
HOA dues
Days on market
Garage spaces
Flood zone
About this home
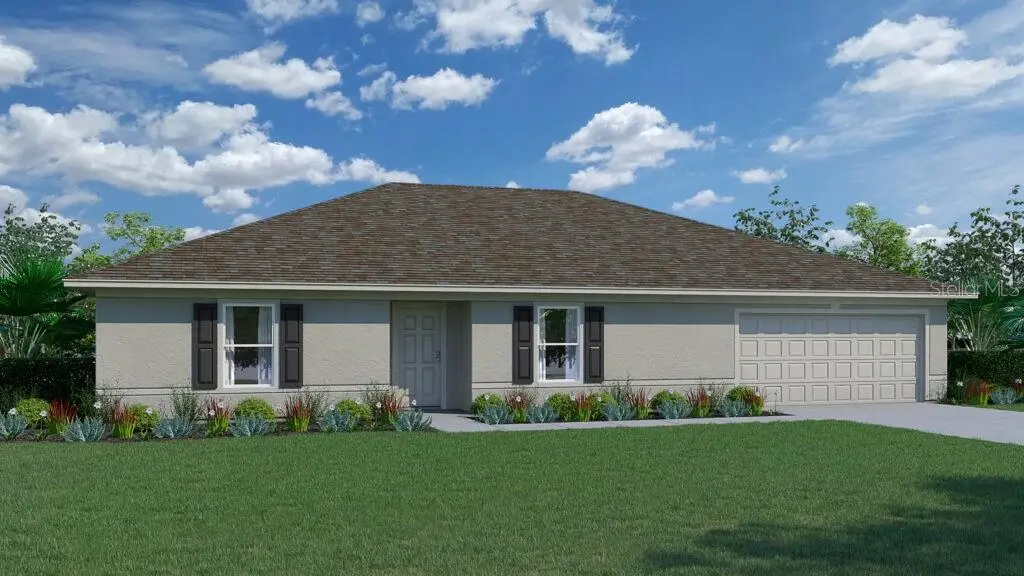
Under Construction. The MAJESTIC floor plan has four bedrooms and a den, two full bathrooms, a two-car garage, and 2134 square feet of living space. An island-design kitchen overlooks the spacious Great Room, which offers plenty of room for gathering and entertaining. The den is located at the front of the home. The MAJESTIC is a split floor plan with three bedrooms on one side of the home and the owner's suite on the other side. The MAJESTIC also comes with one full year of builder's warranty coverage and a 10-year limited structural warranty. Call to learn about builder incentives. Tile Floors in Living areas, Quartz Counters and Covered Rear Lanai included!!
Estimated monthly payment
Estimate only. Taxes use the listing's reported amount where available; insurance is a Florida-average estimate. Your actual payment will vary — run a full calculation or talk to a lender.
Price & listing history0 days on market
- Status: ActiveAug 14, 2026
- Listed$298,990Aug 14, 2026
- Price reduced$289,990
Facts & features
- Property type
- Residential
- Sub type
- Single Family Residence
- Status
- Active
- Days on market
- 0
- Subdivision
- Citrus Spgs Unit 11
- County
- Citrus
- Year built
- 2026
- Living area
- 2,134 sq ft
- Price/sq ft
- $136
- Building area
- 2,652 sq ft (Builder)
- Lot size
- 12,373 sq ft
- Lot category
- 1/4 to less than 1/2
- Flood zone
- X
- Garage
- 2 spaces
- Annual taxes
- $311 (2026)
- Parcel #
- 18E17S100110 06780 0170
- Zoning
- RUR
- MLS #
- C7529604
Ask about this home
Have a question? Ask the broker directly.
Ryan Solberg answers personally — no call center, no spam. Your question goes straight to him.
Interior Details
- Bedrooms
- 4
- Full bathrooms
- 2
- Flooring
- Carpet, Tile
- Appliances
- Dishwasher, Electric Water Heater, Microwave, Range
- Interior features
- Kitchen/Family Room Combo, Open Floorplan, Primary Bedroom Main Floor, Split Bedroom, Walk-In Closet(s)
- Laundry
- Inside
- Stories / Levels
- One
- Direction faces
- Northeast
- New construction
- Yes
Heating & Cooling
- Heating
- Central, Electric
- Cooling
- Central Air
Parking
- Garage spaces
- 2
- Attached garage
- Yes
HOA & Financial
- Total monthly fees
- $0/mo
- Total annual fees
- $0
- CDD
- No
- Min lease term
- No Minimum
- Listing terms
- Cash, Conventional, FHA, USDA Loan, VA Loan
- Ownership
- Fee Simple
- Available for lease
- Yes
- Lease restrictions
- No
Exterior & Construction
- Exterior features
- Sliding Doors
- Construction materials
- Block, Stucco
- Roof
- Shingle
- Foundation
- Slab
- Road surface
- Asphalt
Utilities
- Sewer
- Septic Tank
- Water source
- Public
- Utilities
- Electricity Available, Electricity Connected, Water Available, Water Connected
Room Details
| Room | Level | Dimensions |
|---|---|---|
| Primary Bedroom | First | 14x14.8 |
| Bedroom 2 | First | 11.11x11.8 |
| Bedroom 3 | First | 12x12 |
| Bedroom 4 | First | 13.4x12 |
| Great Room | First | 22.6x15.8 |
| Den | First | 10.9x13.8 |
| Kitchen | First | 9x9 |
Listing Details
- Listing date
- 2026-08-14
- On market date
- 2026-08-14
- Original list price
- $298,990
- Occupant type
- Vacant
- MLS area
- 34433 - Dunnellon/Citrus Springs
- Listing AOR
- Port Charlotte
- Status changed
- 2026-08-14
- Tax legal description
- CITRUS SPGS UNIT 11 PB 6 PG 80 LOT 17 BLK 678
Flood risk
Minimal-risk area outside the mapped floodplain. Flood insurance is optional and typically low-cost.
Source: FEMA flood zone reported on the listing. Confirm current designation at FEMA Flood Map Service Center.
Location
Directions
Head N on S Lecanto HWY, Turn Left onto Modelwood Dr, Right onto W Graywood Dr, Left onto N Lena Dr, Right onto N Elkcam Blvd, N onto N Ibsen Dr
More homes like this
$17,000
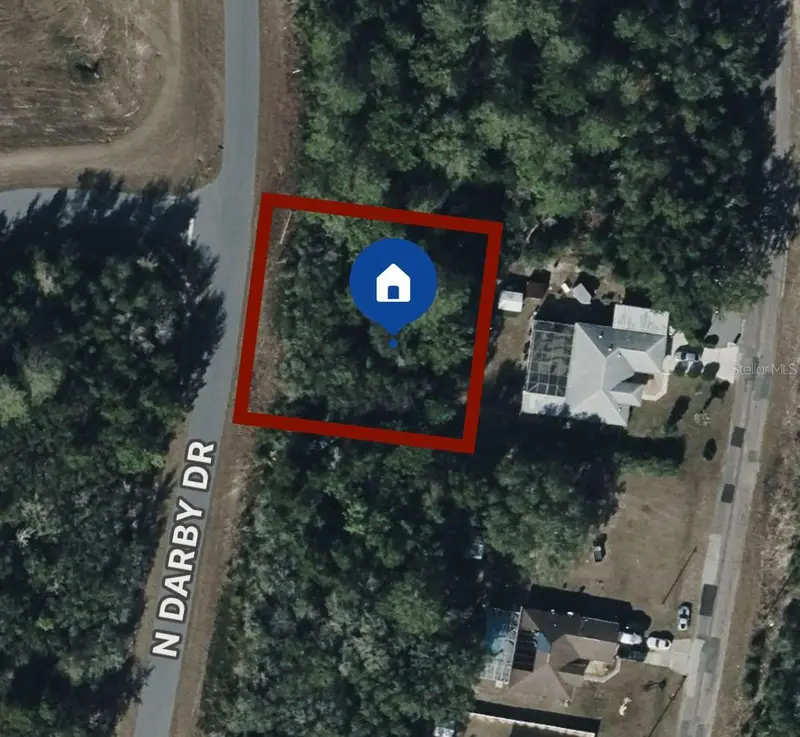
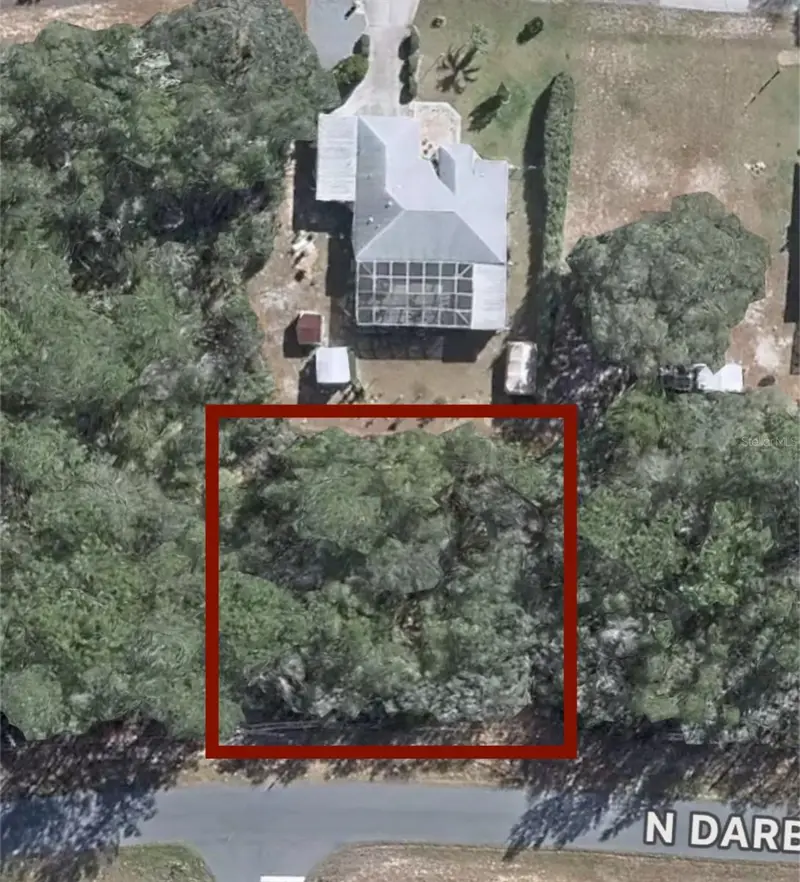
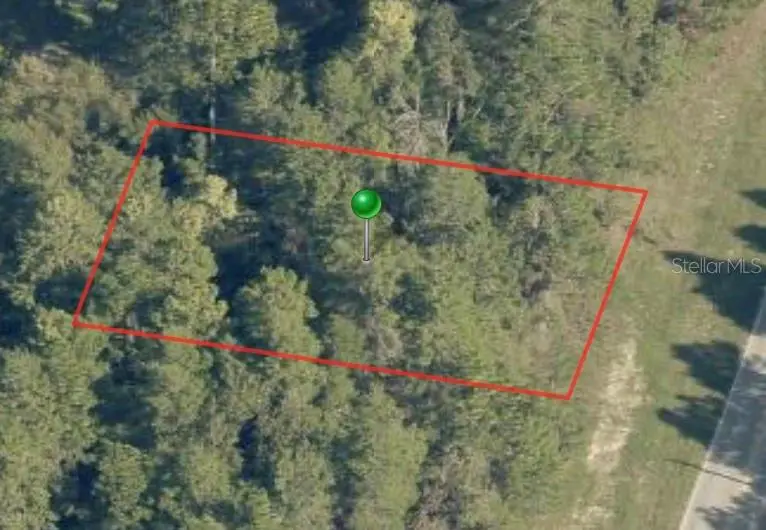
7891 N Darby Dr
Citrus Springs, FL 34433
0.23 acres
Citrus Spgs Unit 11
MLS ID #OM717161, KELLER WILLIAMS CORNERSTONE RE.
Listing provided by Stellar MLS
$25,000
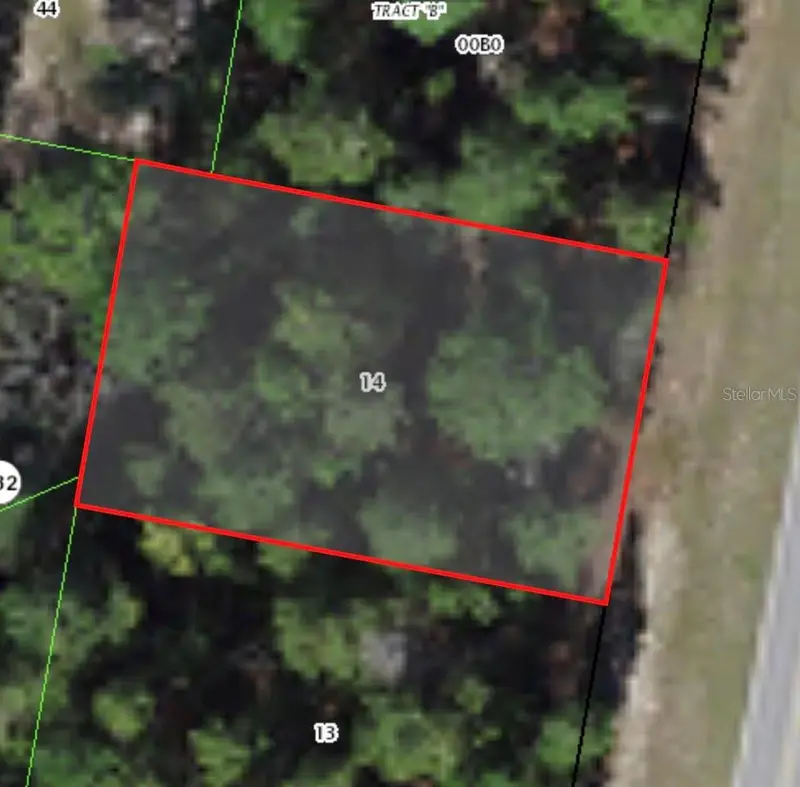
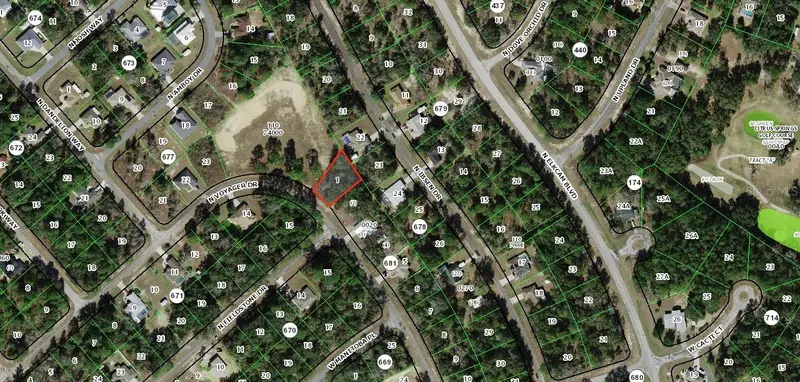
7748 N Elkcam Blvd
Citrus Springs, FL 34433
0.23 acres
Citrus Spgs Unit 11
MLS ID #A4578426, EMPIRE ELITE REALTY LLC.
Listing provided by Stellar MLS
$25,000
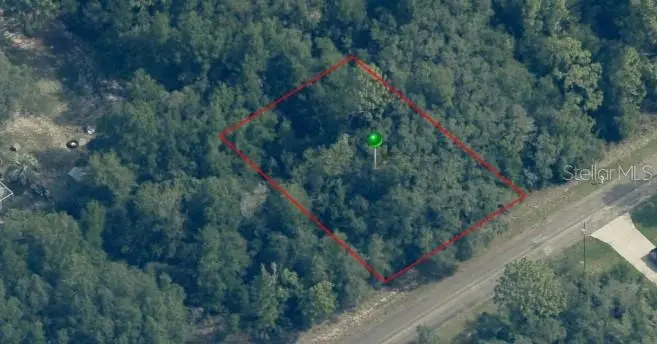
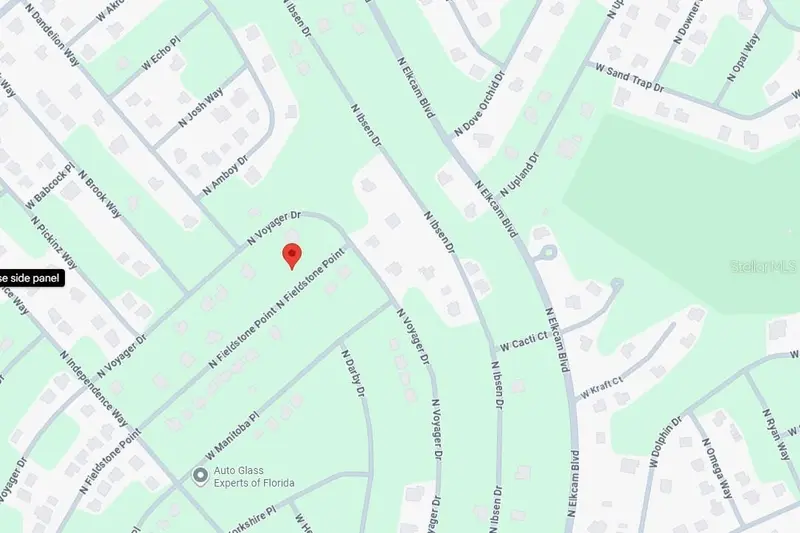
8083 N Voyager Dr
Citrus Springs, FL 34433
0.26 acres
Citrus Spgs Unit 11
MLS ID #O6432655, KELLER WILLIAMS ELITE REALTY.
Listing provided by Stellar MLS
$25,000
8080 N Fieldstone Dr
Citrus Springs, FL 34433
0.23 acres
Citrus Spgs Unit 11
MLS ID #TB8523586, SOUTHERN LUXURY REALTY, LLC.
Listing provided by Stellar MLS

Listings courtesy of Stellar MLS as distributed by MLS GRID
IDX information is provided exclusively for consumers’ personal, non-commercial use and may not be used for any purpose other than to identify prospective properties consumers may be interested in purchasing.
Based on information submitted to the MLS GRID as of August 14, 2026 at 4:07 PM ET. All data is obtained from various sources and may not have been verified by broker or MLS GRID. Supplied Open House Information is subject to change without notice. All information should be independently reviewed and verified for accuracy. Properties may or may not be listed by the office/agent presenting the information.
All or a portion of the multiple listing information is provided by Stellar MLS, from a copyrighted compilation of listings. The compilation of listings and each individual listing are © 2026 Stellar MLS. All rights reserved.
Ryan Solberg, Broker · MaxLife Realty LLC · FL License #BK3354351 · Equal Housing Opportunity · Full disclaimer · DMCA