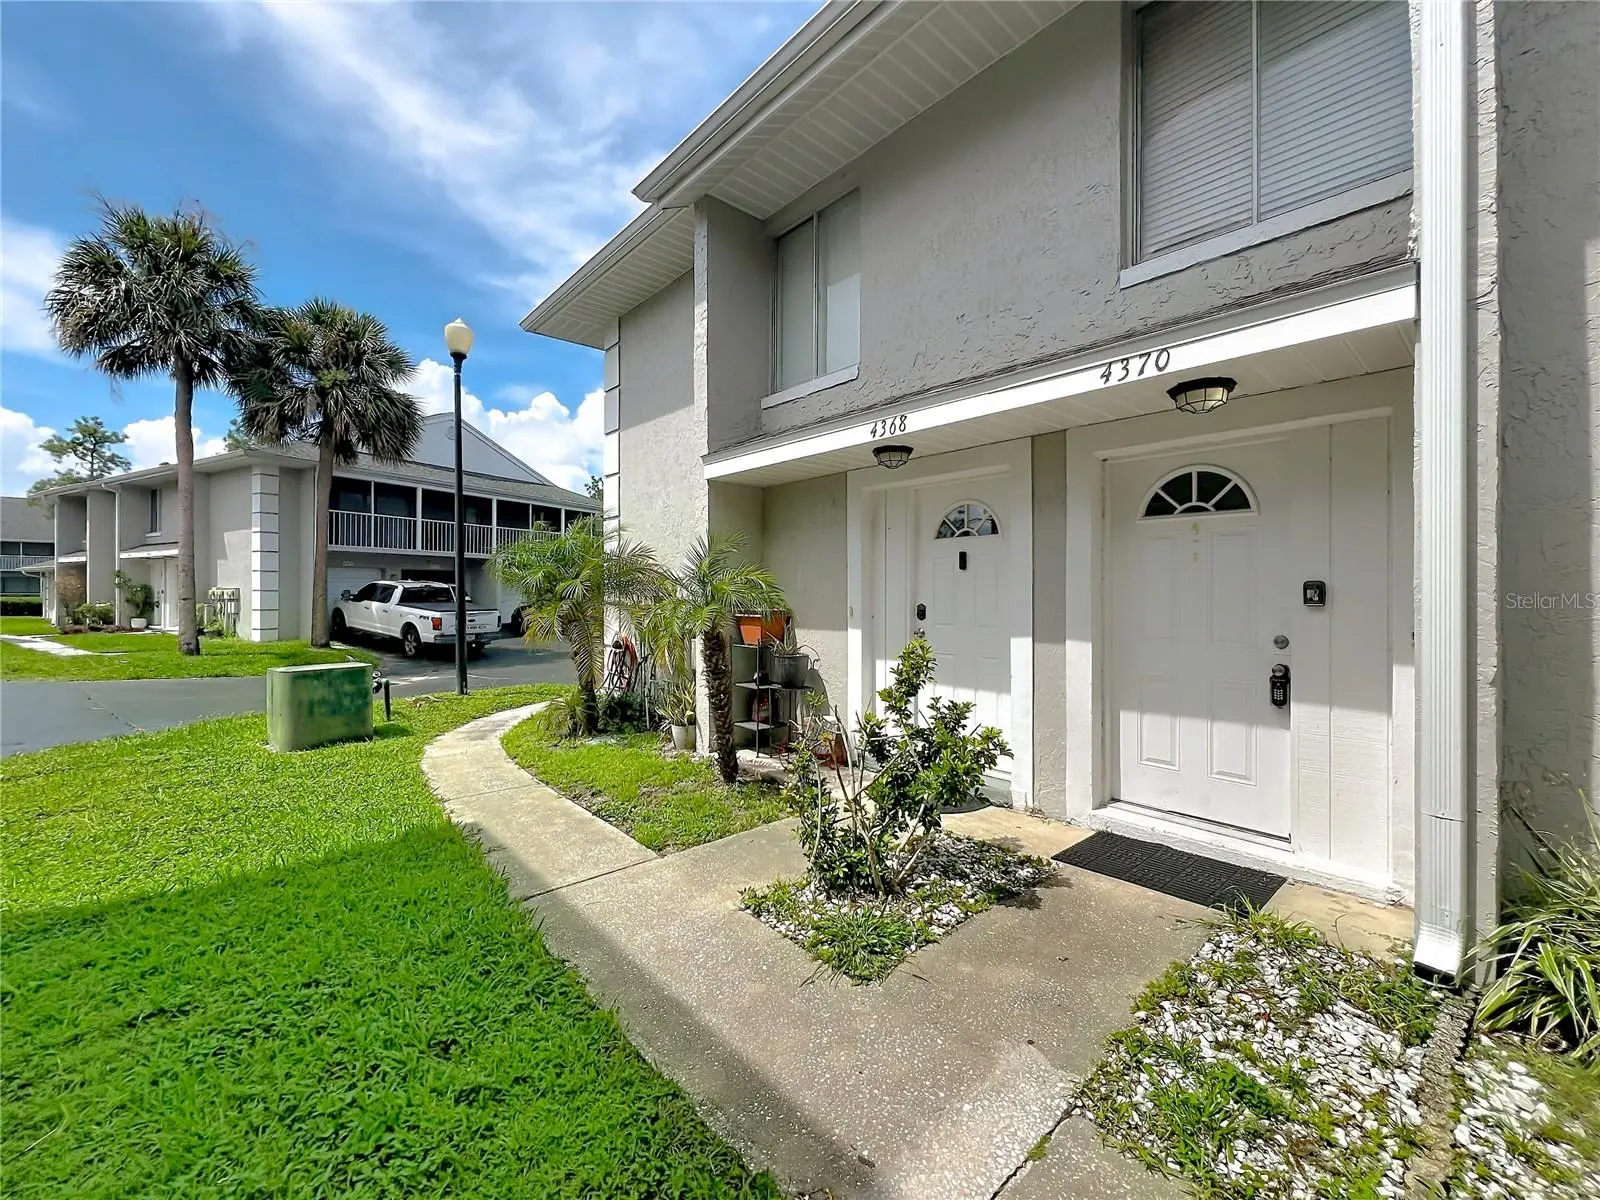



$149,000
4370 White Pine Avenue
Orlando, FL 32811
Listing updated: August 14, 2026 at 8:30 PM ET
Listing courtesy of One Real Estate World · Carlos Aznar · MLS #O6433757 · Active · 321-251-4433Property type
Year built
Price / sq ft
HOA dues
Days on market
Garage space
Flood zone
About this home
Freshly painted and move-in ready! This 2-bedroom, 2-bath home offers 980 sq. ft. of comfortable living space, a washer and dryer, screened balcony, and a one-car garage. An excellent opportunity for a first-time homebuyer or an investor looking for a turnkey rental in Central Florida. The community features a swimming pool, tennis and basketball courts, racquetball court, and walking paths. The Community Association (HOA) covers exterior and roof maintenance, landscaping, pool, and common grounds, making ownership simple and convenient. Ideal for first-time buyers, 1031 exchange buyers, or investors looking to add an Orlando property to their portfolio. Schedule your showing today!
Estimated monthly payment
Estimate only. Taxes use the listing's reported amount where available; insurance is a Florida-average estimate. Your actual payment will vary — run a full calculation or talk to a lender.
Price & listing history0 days on market
- Status: ActiveAug 14, 2026
- Listed$149,000Aug 14, 2026
- Price increased$149,000
Facts & features
- Property type
- Residential
- Sub type
- Condominium
- Status
- Active
- Days on market
- 0
- Subdivision
- Pine Shadows Condo Ph 05
- County
- Orange
- Year built
- 1985
- Living area
- 980 sq ft
- Price/sq ft
- $152
- Flood zone
- X
- Garage
- 1 spaces
- Annual taxes
- $2,999 (2025)
- Parcel #
- 07-23-29-7073-74-020
- Zoning
- R-3A
- MLS #
- O6433757
Ask about this home
Have a question? Ask the broker directly.
Ryan Solberg answers personally — no call center, no spam. Your question goes straight to him.
Interior Details
- Bedrooms
- 2
- Full bathrooms
- 2
- Flooring
- Ceramic Tile
- Appliances
- Cooktop, Dishwasher, Disposal, Dryer, Electric Water Heater, Range, Range Hood, Refrigerator, Washer
- Interior features
- Built-in Features, Cathedral Ceiling(s), High Ceilings, Open Floorplan, Thermostat, Walk-In Closet(s), Window Treatments
- Laundry
- In Kitchen, Laundry Closet
- Stories / Levels
- One
- Direction faces
- Northwest
Heating & Cooling
- Heating
- Electric
- Cooling
- Central Air
Parking
- Garage spaces
- 1
- Attached garage
- Yes
- Parking features
- Assigned, Driveway, Garage Faces Rear
HOA & Financial
- HOA fee
- $401 / Monthly
- Monthly HOA
- $401/mo
- Total monthly fees
- $401/mo
- Total annual fees
- $4,812
- HOA name
- Sherri Andrews
- CDD
- No
- Min lease term
- 8-12 Months
- Listing terms
- Cash, Conventional
- Ownership
- Fee Simple
- Available for lease
- Yes
- Lease restrictions
- No
- Additional lease restrictions
- Tenant must apply to be approved by HOA via TenantEV.com website. Buyer and Buyer's Agent to confirm any lease restrictions with HOA. Contact Sherri Andrews at (407) 299-8950 or via email at [email protected]
- Approval process
- Buyer and Buyer's Agent to confirm approval process with HOA. Contact Sherri Andrews at (407) 299-8950 or via email at [email protected]
Exterior & Construction
- Exterior features
- Balcony, Sidewalk, Sliding Doors
- Construction materials
- Stucco, Wood Siding
- Roof
- Shingle
- Foundation
- Slab
- Road surface
- Paved
Utilities
- Sewer
- Public Sewer
- Water source
- Public
- Utilities
- Cable Available, Electricity Connected, Public, Sewer Connected, Underground Utilities
Community
- Pets allowed
- Breed Restrictions, Yes
Schools
Letter grades: Florida DOE 2024–25 school grades (Orange, Seminole, Lake, Osceola, Brevard). Assigned schools from the listing agent — verify enrollment with the district.
Room Details
| Room | Level | Dimensions |
|---|---|---|
| Foyer | First | 6x6 |
| Living Room | Second | 13x11 |
| Dining Room | Second | 13x11 |
| Kitchen | Second | 10x9 |
| Primary Bedroom | Second | 14x11 |
| Bedroom 2 | Second | 11x11 |
Listing Details
- Listing date
- 2026-08-14
- On market date
- 2026-08-14
- Original list price
- $149,000
- Occupant type
- Vacant
- MLS area
- 32811 - Orlando/Orlo Vista/Richmond Heights
- Listing AOR
- Orlando Regional
- Status changed
- 2026-08-14
- Tax legal description
- PINE SHADOWS CONDO PHASE 5 BK 9/83-84 BLDG 74 UNIT 2
Flood risk
Minimal-risk area outside the mapped floodplain. Flood insurance is optional and typically low-cost.
Source: FEMA flood zone reported on the listing. Confirm current designation at FEMA Flood Map Service Center.
Location
Directions
Kirkman Road 1/4 mile north of Conroy Road to first Pine Shadows entrance on the right. Then first left on White Pine Avenue then left on to 4370, entrance door on the right side of the building. Lockbox located at the front door.
More homes like this
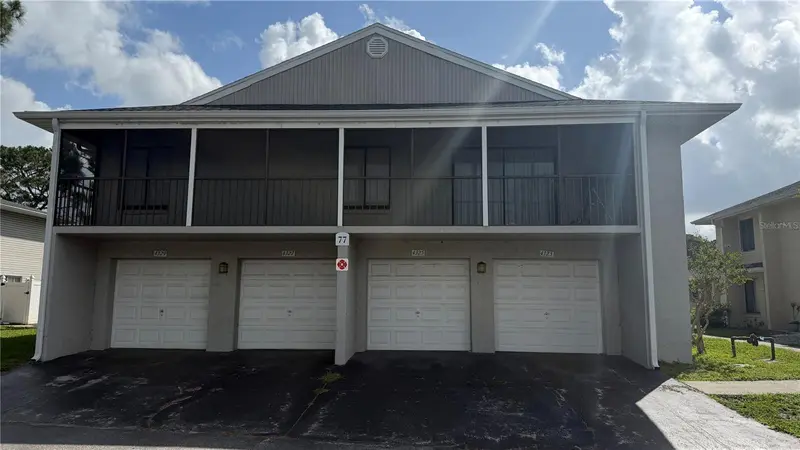
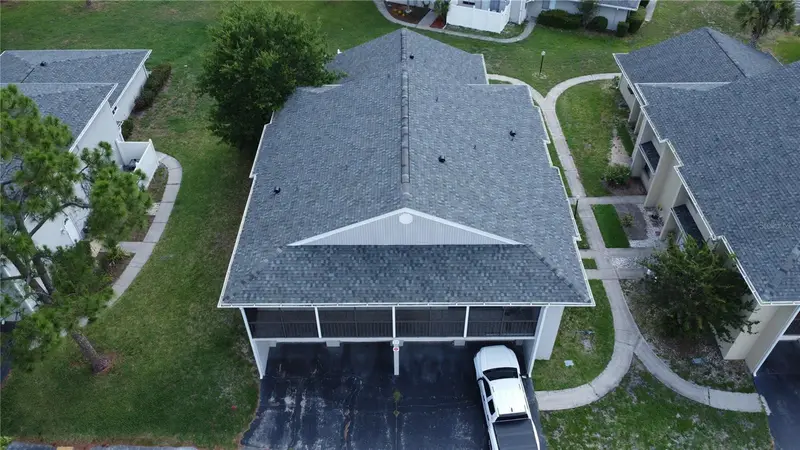
$150,000
4323 Pinebark Ave #77-1
Orlando, FL 32811
2 bd · 2 ba · 963 sqft
Pine Shadows Condo Ph 05
MLS ID #O6423766, LA ROSA RTY WINTER GARDEN LLC.
Listing provided by Stellar MLS
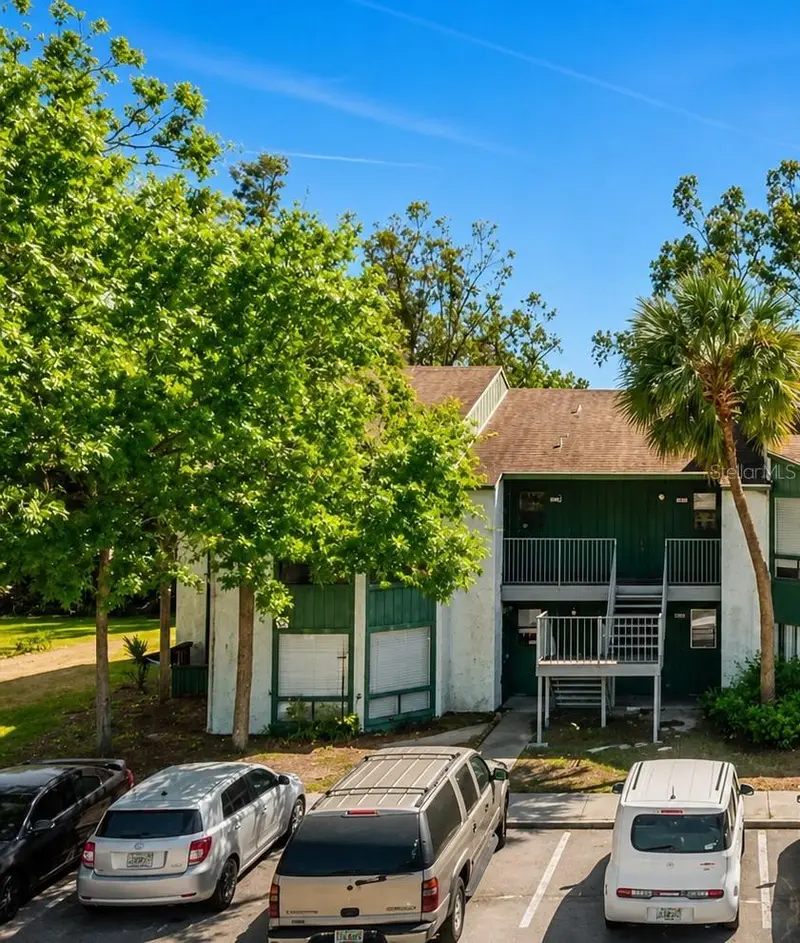
$107,999
2632 Lemon Tree Ln #6b
Orlando, FL 32839
2 bd · 2 ba · 976 sqft
Lemon Tree Condo Sec 01
MLS ID #S5154767, LA ROSA REALTY KISSIMMEE.
Listing provided by Stellar MLS
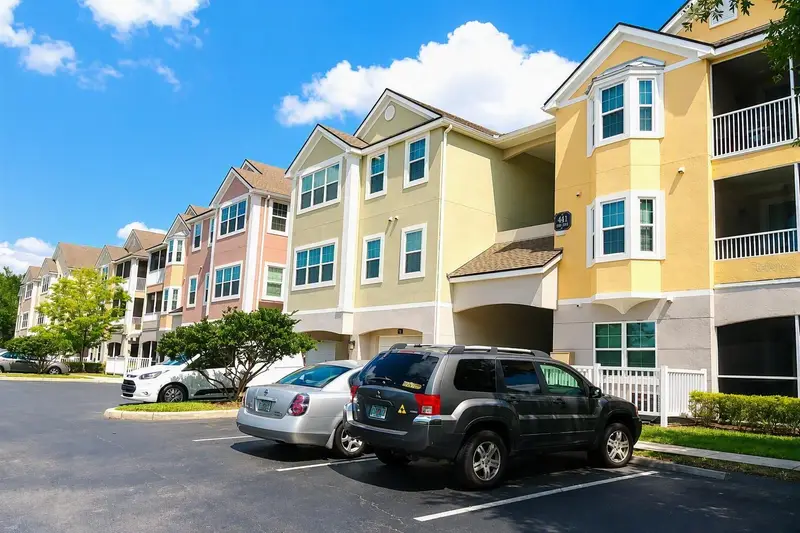
$189,000
6412 Queens Borough Ave #302
Orlando, FL 32835
3 bd · 2 ba · 1,278 sqft
Hamptons/Metrowest
MLS ID #O6430947, INTEGRITY REAL ESTATE GROUP, LLC.
Listing provided by Stellar MLS
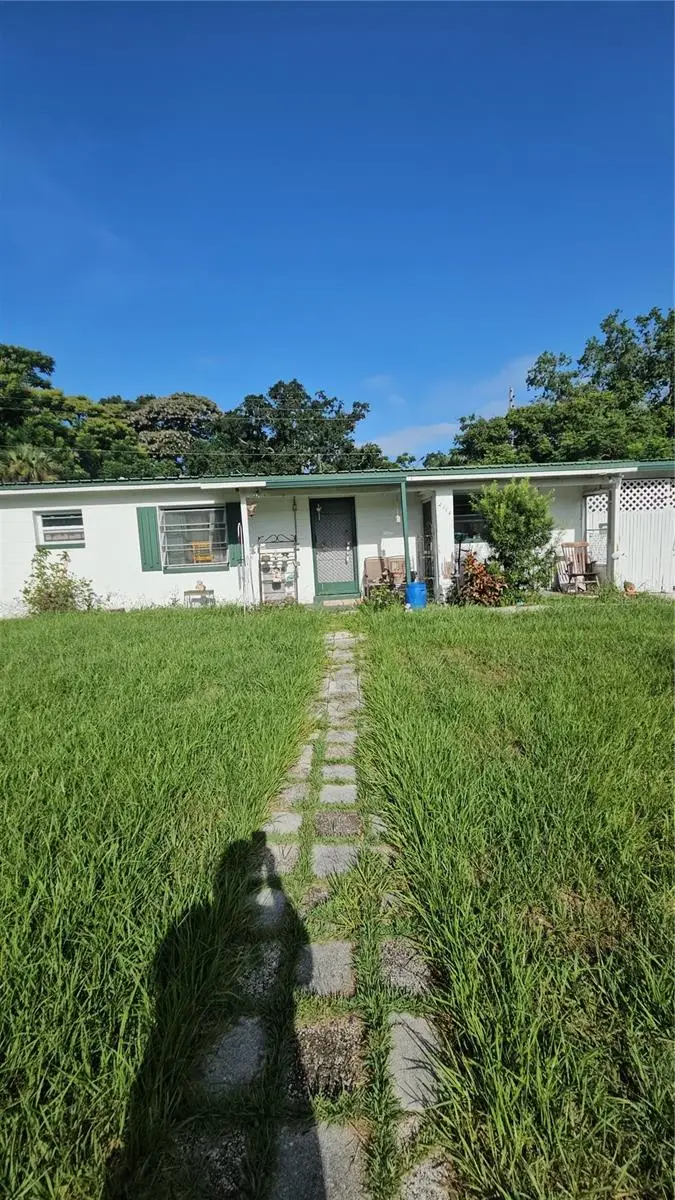
$230,000
2116 Winnetka Ct
Orlando, FL 32818
4 bd · 2 ba · 1,200 sqft
Hiawassa Highlands 1st Add
MLS ID #O6429651, FLORIDA BREEZE REALTY.
Listing provided by Stellar MLS

Listings courtesy of Stellar MLS as distributed by MLS GRID
IDX information is provided exclusively for consumers’ personal, non-commercial use and may not be used for any purpose other than to identify prospective properties consumers may be interested in purchasing.
Based on information submitted to the MLS GRID as of August 14, 2026 at 8:30 PM ET. All data is obtained from various sources and may not have been verified by broker or MLS GRID. Supplied Open House Information is subject to change without notice. All information should be independently reviewed and verified for accuracy. Properties may or may not be listed by the office/agent presenting the information.
All or a portion of the multiple listing information is provided by Stellar MLS, from a copyrighted compilation of listings. The compilation of listings and each individual listing are © 2026 Stellar MLS. All rights reserved.
Ryan Solberg, Broker · MaxLife Realty LLC · FL License #BK3354351 · Equal Housing Opportunity · Full disclaimer · DMCA