
$369,000
17966 85th Causton Court
The Villages, FL 32162
Listing updated: September 23, 2026 at 10:19 PM ET
Listing courtesy of Lpt Realty, Llc · Kerry Hanson · MLS #G5116485 · Active · 877-366-2213Property type
Year built
Lot size
Price / sq ft
HOA dues
Days on market
Garage spaces
Flood zone
About this home
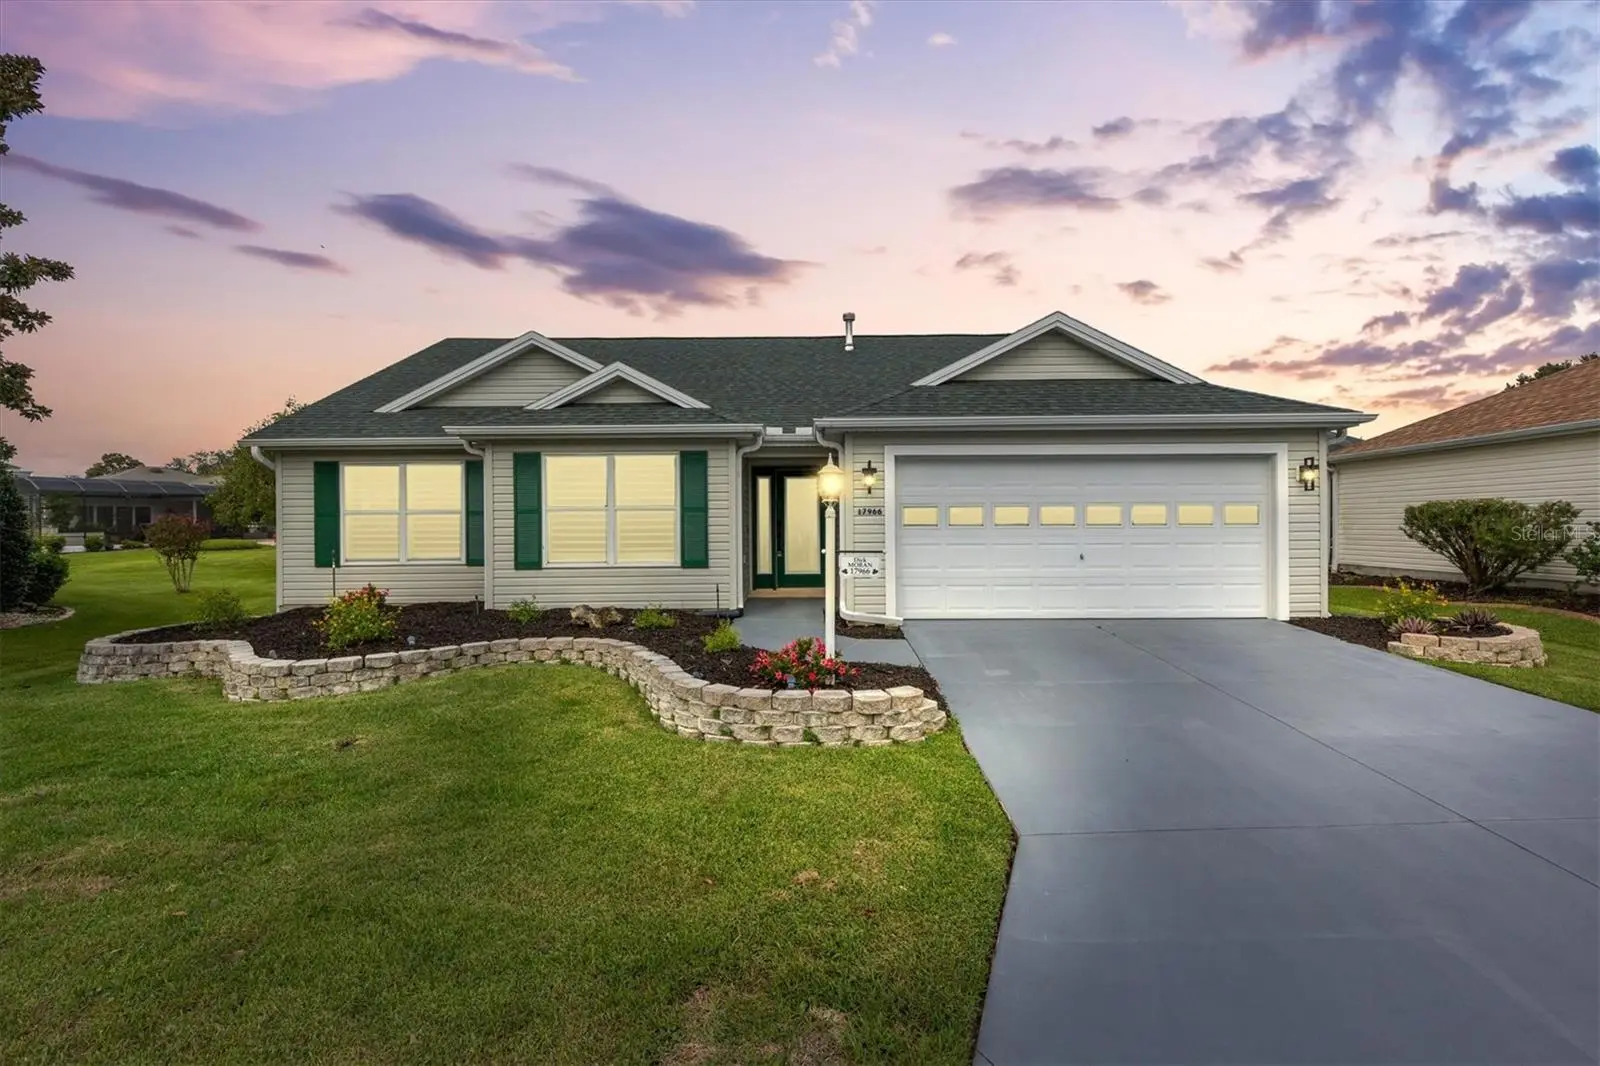
WELCOME HOME to this REMODELED WHISPERING PINE in the VILLAGE OF PIEDMONT!! <<ROOM FOR A POOL>> (Sketch in attachments) <<This home is being offered TURNKEY>> From the moment you drive down the CUL-DE-SAC street and see the new LANDSCAPING, NEW EXTERIOR LIGHT FIXTURES, PAINTED DRIVEWAY, NEW FRONT DOOR SIDELITES and hardware and NEW Electronic Door Lock, you will FALL IN LOVE! BOND PAID, NEW ROOF in 2023, Water HEATER 2024 and HVAC 2018. NEW PLANTATION SHUTTERS throughout the home, NEW ROCKER style light switches, NEW door handles on all interior doors, NEW LVP FLOORING in the bedrooms 2026 to match the LVP in the living room and kitchen 2025, NEW Honeywell Thermostat. Remodeled kitchen to include: PAINTED CABINETS w/new hardware, NEW QUARTZ COUNTERTOPS, NEW GLASS TILE BACKSPLASH, NEWER STAINLESS STEEL Appliances 2025: GARBAGE DISPOSAL, DISHWASHER & RUVATI WORKSTATION SINK w/attachments 2026, New LED lighting, (UNDER CABINET LIGHTING COMING) 3 SOLAR TUBES added to KITCHEN, LIVING ROOM and DINING ROOM bring in added NATURAL LIGHTING making this home so inviting. The MAIN BEDROOM has a LARGE Walk-in CLOSET, LARGE BATH w/DUAL SINKS, NEW TOWEL WARMER, NEW QUARTZ COUNTERTOPS, SINKS & FAUCETS, NEW LED MIRRORS, NEW LIGHTING, PLUMBING and features a LARGE TILED SHOWER. PLUS...You'll LOVE the added closet in the primary bath. The POCKET DOOR on the GUEST SIDE of this home offers ADDITIONAL PRIVACY. The 3rd bedroom has a desk and a sleeper sofa: Is currently being used as an office (No closet) The SCREENED COVERED PORCH has a NEW CEILING FAN and is PERFECT for RELAXING, enjoying your morning coffee or entertaining friends. The attached PATIO is ideal to catch some FLORIDA SUNSHINE with plenty of room for those GRILLING fanatics. The GARAGE is STRETCHED and you'll love the NEW LAUNDRY AREA with NEW WASHER/DRYER, AN ADDED SINK w/CABINET, NEW NOVA WATER FILTRATION SYSTEM, NEW GARAGE DOOR OPENER + NEW Epoxy garage floor. Don't forget this home is being sold TURNKEY to include everything you need to start living The Villages lifestyle. (Minus some small staging items) Even the storage cabinets and tools in the garage convey with the home. Just down the block is the COMMUNITY POSTAL STATION and a nearby DOG PARK. Within MINUTES you have the POPULAR Legacy Restaurant at Nancy Lopez Golf Course and the Legacy Bar and Grill. You're close to the VA Hospital, shopping at Mulberry Grove, First Responders Recreation Center, Glenview Country Club and other conveniences The Villages is known for. Lake Sumter Landing and Spanish Springs Town Centers are nearby where you will ENJOY FREE NIGHTLY MUSIC. Don't forget to watch the video and SCHEDULE a TOUR TODAY of your NEW HOME!
Estimated monthly payment
Estimate only. Taxes use the listing's reported amount where available; insurance is a Florida-average estimate. Your actual payment will vary — run a full calculation or talk to a lender.
Price & listing history0 days on market
- Status: ActiveSep 23, 2026
- Listed$369,000Sep 23, 2026
- Price increased$369,000
Facts & features
- Property type
- Residential
- Sub type
- Single Family Residence
- Status
- Active
- Days on market
- 0
- Subdivision
- The Villages
- County
- Marion
- Year built
- 2003
- Living area
- 1,548 sq ft
- Price/sq ft
- $238
- Building area
- 2,028 sq ft (Public Records)
- Lot size
- 6,970 sq ft
- Lot category
- 0 to less than 1/4
- Flood zone
- X (12083C0885D)
- Garage
- 2 spaces
- Annual taxes
- $4,052 (2025)
- Parcel #
- 6744-116-000
- Zoning
- RESI
- MLS #
- G5116485
Ask about this home
Have a question? Ask the broker directly.
Ryan Solberg answers personally — no call center, no spam. Your question goes straight to him.
Interior Details
- Bedrooms
- 3
- Full bathrooms
- 2
- Flooring
- Ceramic Tile, Luxury Vinyl
- Appliances
- Dishwasher, Disposal, Dryer, Gas Water Heater, Microwave, Range, Refrigerator, Washer
- Interior features
- Ceiling Fans(s), Eat-in Kitchen, Living Room/Dining Room Combo, Primary Bedroom Main Floor, Split Bedroom, Stone Counters, Thermostat, Vaulted Ceiling(s), Walk-In Closet(s), Window Treatments
- Laundry
- In Garage
- Stories / Levels
- One
- Direction faces
- South
Heating & Cooling
- Heating
- Natural Gas
- Cooling
- Central Air
Parking
- Garage spaces
- 2
- Attached garage
- Yes
- Parking features
- Driveway, Garage Door Opener, Golf Cart Parking
HOA & Financial
- Total monthly fees
- $204/mo
- Total annual fees
- $2,448
- CDD
- No
- Min lease term
- No Minimum
- Listing terms
- Cash, Conventional, VA Loan
- Ownership
- Fee Simple
- Available for lease
- Yes
- Lease restrictions
- No
- Additional lease restrictions
- SEE DEED RESTRICTIONS
- Approval process
- SEE DEED RESTRICTIONS
Exterior & Construction
- Construction materials
- Vinyl Siding
- Roof
- Shingle
- Foundation
- Slab
- Road surface
- Paved
Utilities
- Sewer
- Public Sewer
- Water source
- Public
- Utilities
- Electricity Connected, Natural Gas Connected, Sewer Connected, Sprinkler Recycled, Water Connected
Community
- Pets allowed
- Yes
- Senior community
- Yes
Room Details
| Room | Level | Dimensions |
|---|---|---|
| Living Room | First | 19x15 |
| Dining Room | First | 11x11 |
| Kitchen | First | 12x12 |
| Primary Bedroom | First | 15x13 |
| Bedroom 2 | First | 14x10 |
| Bedroom 3 | First | 11x10 |
| Balcony/Porch/Lanai | First | 20x9 |
Listing Details
- Listing date
- 2026-09-21
- On market date
- 2026-09-23
- Original list price
- $369,000
- Occupant type
- Owner
- MLS area
- 32162 - Lady Lake/The Villages
- Listing AOR
- Orlando Regional
- Status changed
- 2026-09-23
- Tax legal description
- SEC 33 TWP 17 RGE 23 PLAT BOOK 006 PAGE 108 VILLAGES OF MARION - UNIT 44 LOT 116
Flood risk
Minimal-risk area outside the mapped floodplain. Flood insurance is optional and typically low-cost.
Source: FEMA flood zone reported on the listing. Confirm current designation at FEMA Flood Map Service Center.
Location
Directions
From Buena Vista and Belle Meade Circle. Go West on Belle Meade, L on SE 85th Causton Ct. Home is on the right in the Cul-De-Sac.
More homes like this


$155,000
721 Sharon Dr
The Villages, FL 32159
2 bd · 2 ba · 768 sqft
The Villages
MLS ID #G5114417, REALTY EXECUTIVES IN THE VILLAGES.
Listing provided by Stellar MLS
$158,500
606 Tarrson Blvd
Lady Lake, FL 32159
2 bd · 1 ba · 768 sqft
The Villages
MLS ID #G5116952, LPT REALTY, LLC.
Listing provided by Stellar MLS

$170,000
704 Roseapple Ave
Lady Lake, FL 32159
2 bd · 2 ba · 768 sqft
The Villages
MLS ID #G5117536, RE/MAX PREMIER REALTY LADY LK.
Listing provided by Stellar MLS


$170,000
1809 Daffodil Ln
Lady Lake, FL 32159
2 bd · 1 ba · 936 sqft
The Villages
MLS ID #G5111623, RE/MAX PREMIER REALTY.
Listing provided by Stellar MLS

Listings courtesy of Stellar MLS as distributed by MLS GRID
IDX information is provided exclusively for consumers’ personal, non-commercial use and may not be used for any purpose other than to identify prospective properties consumers may be interested in purchasing.
Based on information submitted to the MLS GRID as of September 23, 2026 at 10:19 PM ET. All data is obtained from various sources and may not have been verified by broker or MLS GRID. Supplied Open House Information is subject to change without notice. All information should be independently reviewed and verified for accuracy. Properties may or may not be listed by the office/agent presenting the information.
All or a portion of the multiple listing information is provided by Stellar MLS, from a copyrighted compilation of listings. The compilation of listings and each individual listing are © 2026 Stellar MLS. All rights reserved.
Ryan Solberg, Broker · MaxLife Realty LLC · FL License #BK3354351 · Equal Housing Opportunity · Full disclaimer · DMCA