
$327,000
2721 Cecile Street
Kissimmee, FL 34741
Listing updated: September 22, 2026 at 11:57 AM ET
Listing courtesy of Orange Slice Properties · Lisa Siner, LLC · MLS #S5155658 · Pending · 863-632-9765Property type
Year built
Lot size
Price / sq ft
HOA dues
Days on market
Garage spaces
Flood zone
About this home
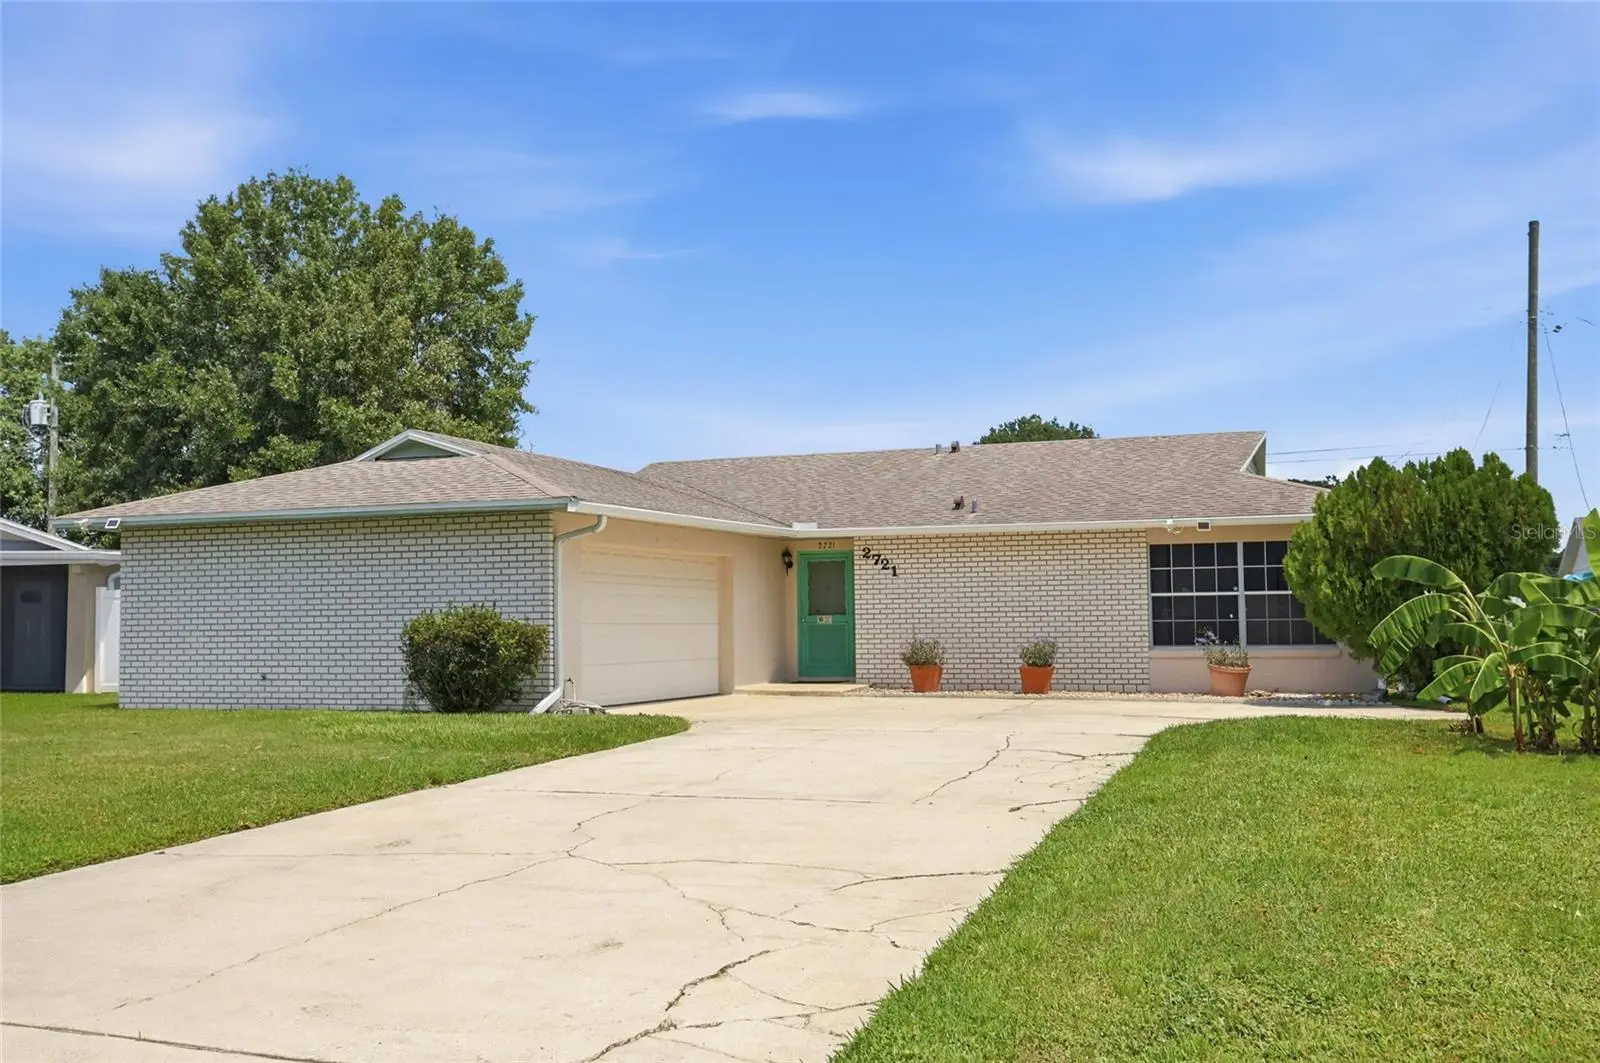
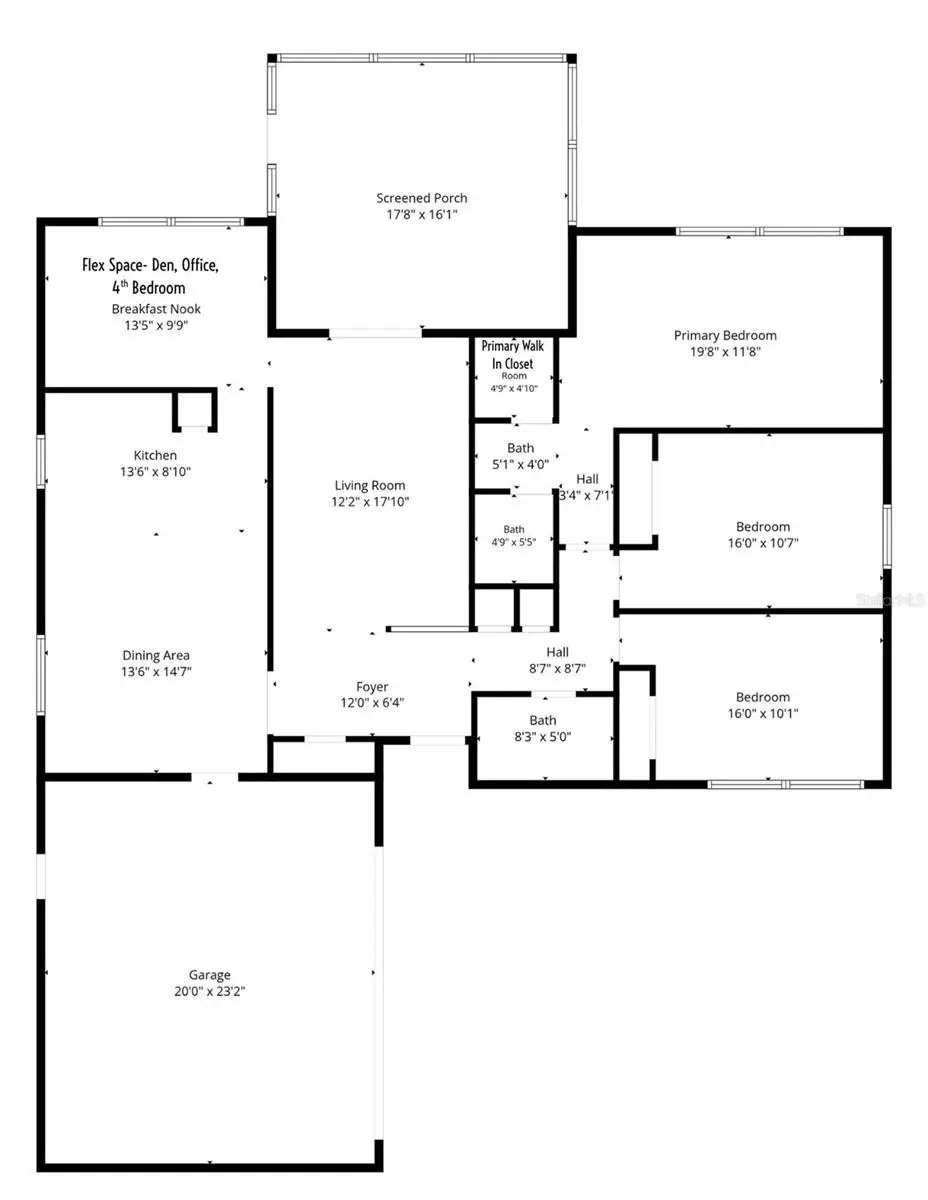
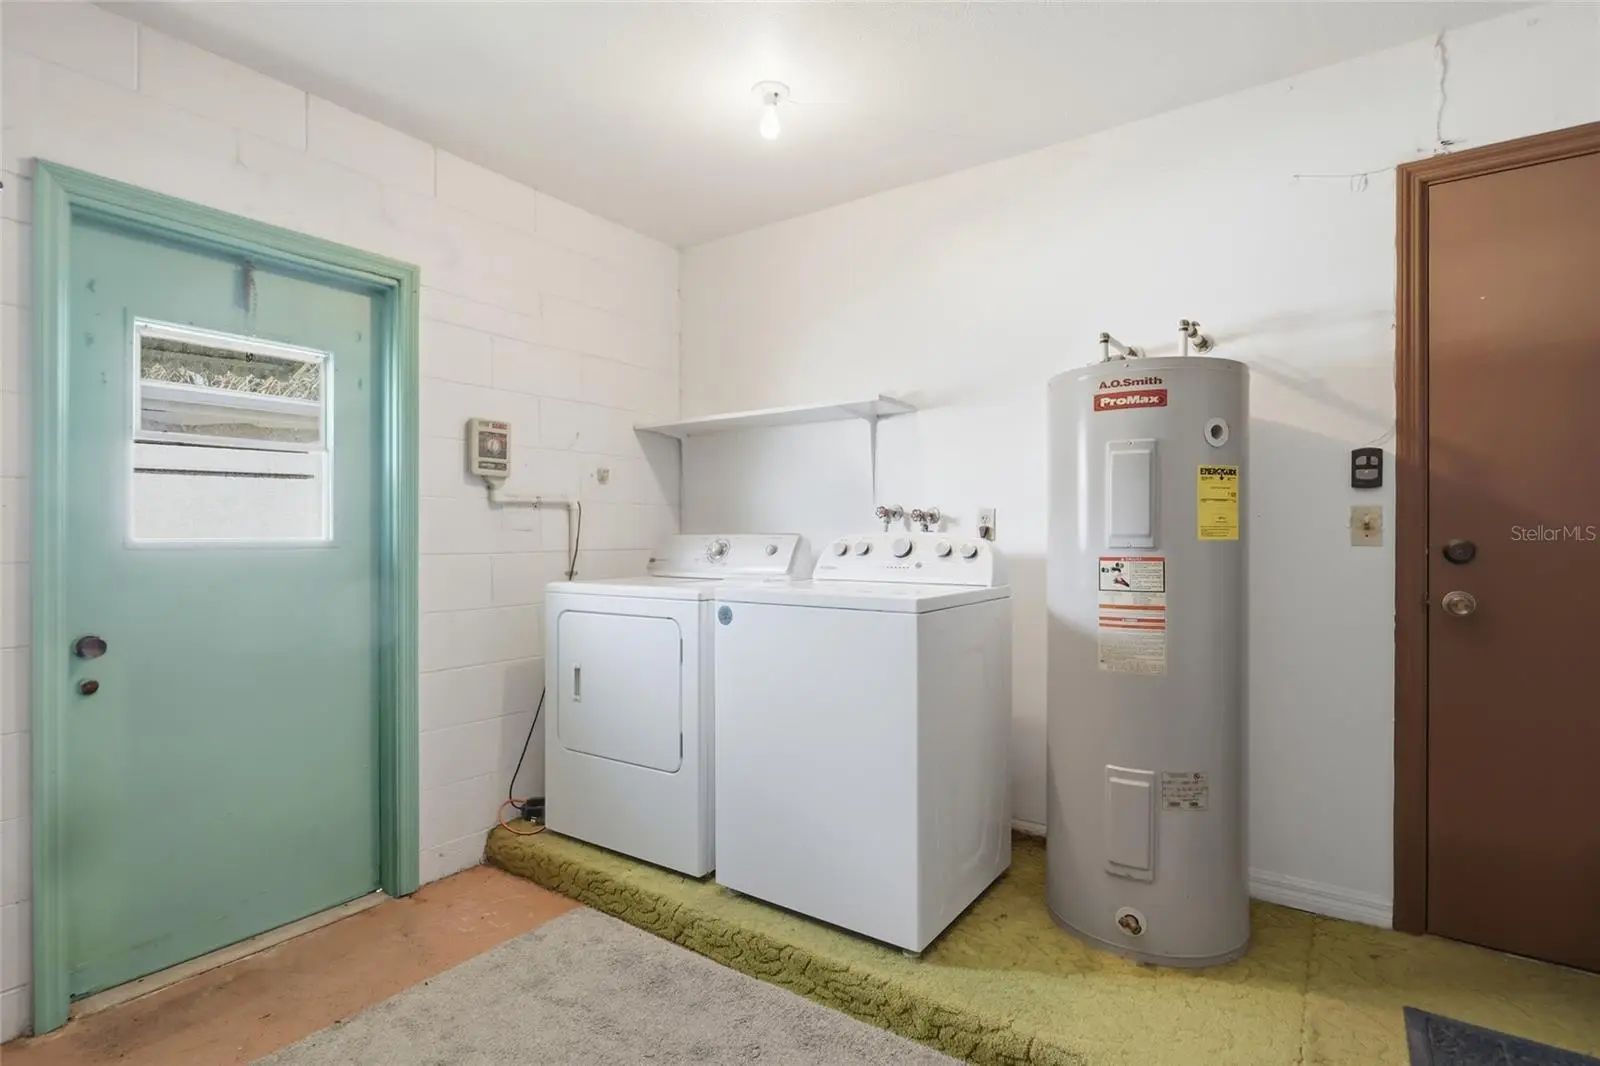
Under contract-accepting backup offers. Virtually Staged. Pride of homeownership has shown throughout this home for the past 34 years—and it still shows today. With only two owners in 52 years, this 1974 beauty offers 3 bedrooms, 2 bathrooms, a versatile flex space, 2-car garage, 1,656 sqft. of living, covered screened-in-lanai, while all positioned on a .17 acre partially fenced lot with NO HOA or CDD! Pull into the extended driveway and step inside to a floor plan full of character and possibilities. Ceramic tile carries from the foyer through the hallway, with carpeted bedrooms to the right and the main living spaces to the left. The spacious living room and flex space feature Berber carpet, while the dining room showcases warm wood paneling and pristine linoleum flooring that continues into the kitchen. Keep the dining room traditional or reimagine it as a family room, game room or conversation space. The kitchen's original cabinetry has been remarkably preserved, with a refrigerator and stove from 2018 and dishwasher from 2015. Just off the kitchen, the flex space offers even more possibilities as a den, home office, hobby room or potential 4th bedroom. 1974 brought the personality, too. Bedrooms pop with color, while vintage wallpaper and original-era bathroom details proudly show off their roots—because this home has never been short on personality. Slide open the sliding glass door from the living room and step onto the covered, screened-in- lanai for morning coffee, evening conversations, weekend gatherings or simply a place to unwind. Neighboring fencing creates an added sense of backyard privacy, while still leaving plenty of opportunity to make the outdoor space your own. The home is equipped with hurricane shutters for Mother Nature's Florida nonsense, exterior awnings, tinted windows and pull-down attic stairs. This home has been well maintained with HVAC 2025, Washer 2022, Garage Door Opener 2020, Refrigerator & Stove 2018, Roof 2016, Roof Gutters 2016, Dishwasher 2015, Dryer 2011, A. O. Smith Water Heater 2009. Laundry is located in the garage. Convenience keeps you connected for work and play: US-192/W Vine Street 5 min, John Young Parkway 5 min, Osceola Parkway 10 min, Florida’s Turnpike 15 min , I-4 20 min. These major Central Florida corridors put shopping, dining, Downtown Kissimmee, Lake Toho, Orlando employment areas and world-famous attractions within easy reach. The beautifully preserved 1974 home you see in the photos is the home you'll see when you walk through the front door. The character is real, the personality is still here, and this home is ready for its next chapter.
Estimated monthly payment
Estimate only. Taxes use the listing's reported amount where available; insurance is a Florida-average estimate. Your actual payment will vary — run a full calculation or talk to a lender.
Price & listing history4 days on market
- Status: PendingAug 24, 2026
- Listed$327,000Aug 20, 2026
- Price increased$327,000
Facts & features
- Property type
- Residential
- Sub type
- Single Family Residence
- Status
- Pending
- Days on market
- 4
- Subdivision
- Orange Gardens Sec 4
- County
- Osceola
- Year built
- 1974
- Living area
- 1,656 sq ft
- Price/sq ft
- $197
- Building area
- 2,272 sq ft (Public Records)
- Lot size
- 7,710 sq ft
- Lot category
- 0 to less than 1/4
- Flood zone
- X (12097C0066G)
- Garage
- 2 spaces
- Annual taxes
- $573 (2025)
- Parcel #
- 20-25-29-1870-000T-0220
- Zoning
- KRA2
- MLS #
- S5155658
Ask about this home
Have a question? Ask the broker directly.
Ryan Solberg answers personally — no call center, no spam. Your question goes straight to him.
Interior Details
- Bedrooms
- 3
- Full bathrooms
- 2
- Flooring
- Carpet, Ceramic Tile, Linoleum
- Appliances
- Dishwasher, Disposal, Dryer, Electric Water Heater, Microwave, Range, Range Hood, Refrigerator, Washer
- Interior features
- Ceiling Fans(s), Primary Bedroom Main Floor, Walk-In Closet(s), Window Treatments
- Laundry
- In Garage
- Stories / Levels
- One
- Direction faces
- South
Heating & Cooling
- Heating
- Central
- Cooling
- Central Air
Parking
- Garage spaces
- 2
- Attached garage
- Yes
- Parking features
- Driveway, Oversized
HOA & Financial
- Total monthly fees
- $0/mo
- Total annual fees
- $0
- CDD
- No
- Homestead exemption
- Yes
- Min lease term
- 8-12 Months
- Listing terms
- Cash, Conventional, FHA, VA Loan
- Ownership
- Fee Simple
- Available for lease
- Yes
- Lease restrictions
- Yes
- Additional lease restrictions
- Short-term rentals are not permitted; only long-term rentals are allowed. Contact the permitting department 407-518-2379 or [email protected] for further information on the process and acceptance
Exterior & Construction
- Exterior features
- Awning(s), Hurricane Shutters, Private Mailbox, Rain Gutters
- Construction materials
- Block
- Roof
- Shingle
- Foundation
- Slab
- Road surface
- Asphalt
Utilities
- Sewer
- Public Sewer
- Water source
- Public
- Utilities
- Cable Available, Electricity Available, Phone Available, Sewer Available, Water Available
Schools
Letter grades: Florida DOE 2024–25 school grades (Orange, Seminole, Lake, Osceola, Brevard). Assigned schools from the listing agent — verify enrollment with the district.
Room Details
| Room | Level | Dimensions |
|---|---|---|
| Primary Bedroom | First | 11x19 |
| Primary Bathroom | First | 5x10 |
| Bedroom 2 | First | 10x16 |
| Bedroom 3 | First | 10x16 |
| Living Room | First | 12x17 |
| Kitchen | First | 8x13 |
| Dining Room | First | 13x14 |
| Den | First | 9x13 |
| Balcony/Porch/Lanai | First | 16x17 |
| Foyer | First | 6x12 |
| Bathroom 2 | First | 5x8 |
Listing Details
- Listing date
- 2026-08-20
- On market date
- 2026-08-20
- Original list price
- $327,000
- Occupant type
- Vacant
- MLS area
- 34741 - Kissimmee (Downtown East)
- Listing AOR
- Orlando Regional
- Status changed
- 2026-08-24
- Tax legal description
- Lot 22, block T, Orange Gardens, section four, according to the official plat thereof as recorded in plat book 1, page 367, public records of Osceola County, Florida
Flood risk
Minimal-risk area outside the mapped floodplain. Flood insurance is optional and typically low-cost.
Source: FEMA flood zone reported on the listing. Confirm current designation at FEMA Flood Map Service Center.
Location
Directions
From I-4, take Exit 65 for Osceola Parkway and head east toward Kissimmee. Continue to John Young Parkway and travel south toward W Oak Street/Dyer Blvd. Continue to Cecile Street. Destination is 2721 Cecile Street
More homes like this
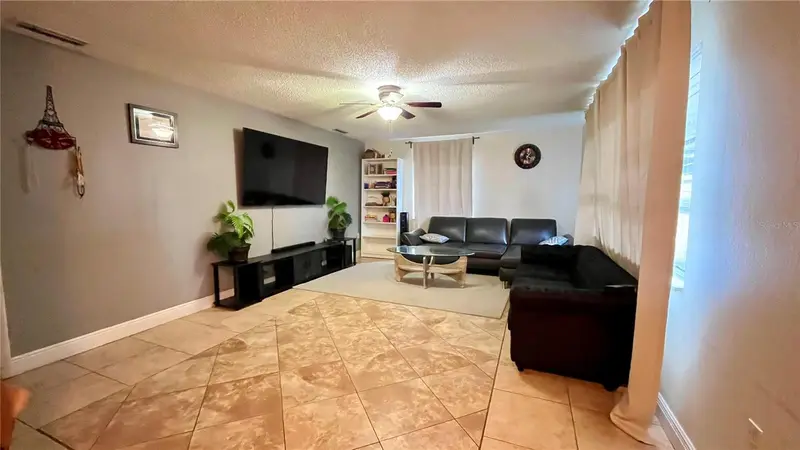
$348,900
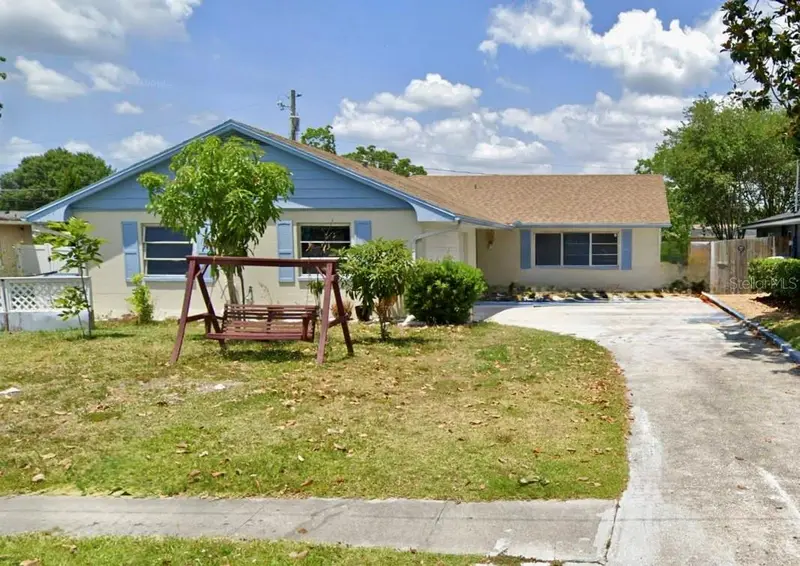
2615 Cecile St
Kissimmee, FL 34741
3 bd · 2 ba · 1,532 sqft
Orange Gardens Sec 4
MLS ID #O6433443, EMPIRE NETWORK REALTY.
Listing provided by Stellar MLS
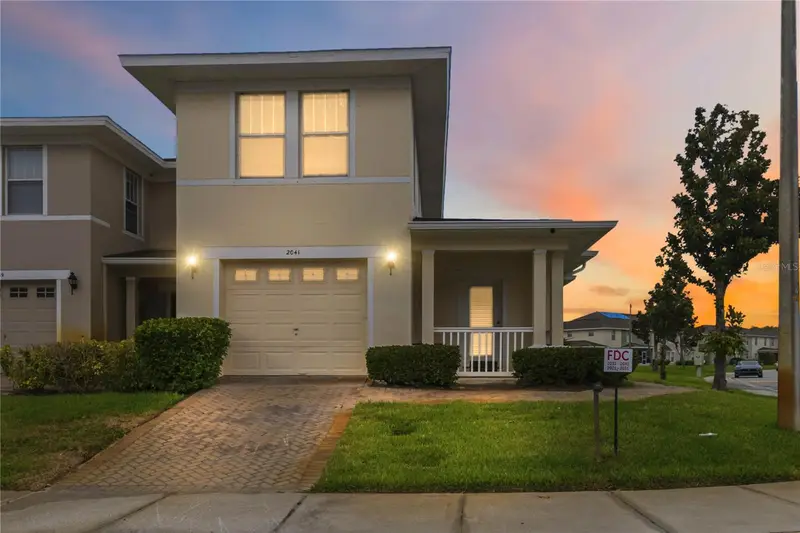
$340,000
2041 Lacie Jo Ln
Kissimmee, FL 34743
3 bd · 3 ba · 1,807 sqft
Cypress Lakes Twnhms Ph 2 Unit 2
MLS ID #O6419582, SOVERA REALTY GROUP, LLC.
Listing provided by Stellar MLS
$354,900
1552 Nature Trl
Kissimmee, FL 34746
3 bd · 2 ba · 1,676 sqft
Shingle Creek Reserve At The Oaks Ph 7 Rep 2
MLS ID #S5157329, FLORIDA REALTY RESULTS LLC.
Listing provided by Stellar MLS
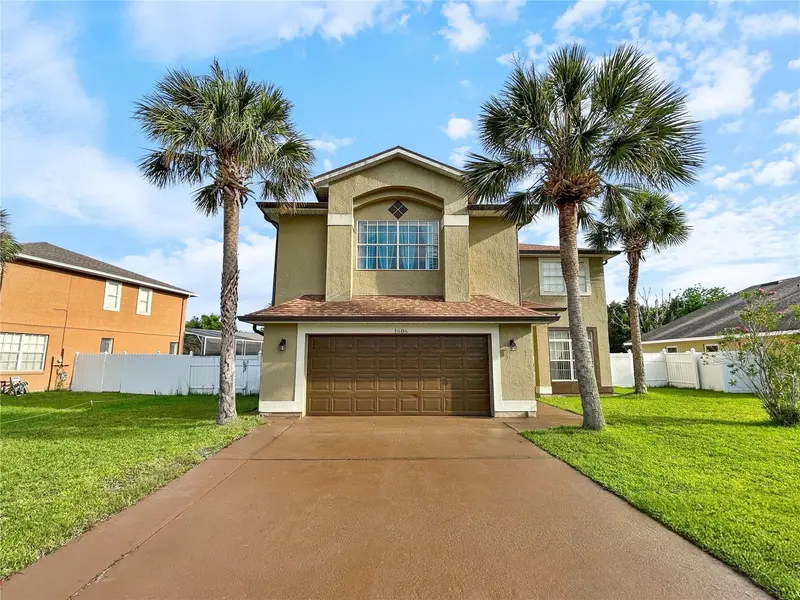
$489,500
1606 Wood Violet Dr
Orlando, FL 32824
4 bd · 3 ba · 2,988 sqft
Forest Ridge
MLS ID #O6420649, ALL CENTRAL FLORIDA REALTY LLC.
Listing provided by Stellar MLS

Listings courtesy of Stellar MLS as distributed by MLS GRID
IDX information is provided exclusively for consumers’ personal, non-commercial use and may not be used for any purpose other than to identify prospective properties consumers may be interested in purchasing.
Based on information submitted to the MLS GRID as of September 22, 2026 at 11:57 AM ET. All data is obtained from various sources and may not have been verified by broker or MLS GRID. Supplied Open House Information is subject to change without notice. All information should be independently reviewed and verified for accuracy. Properties may or may not be listed by the office/agent presenting the information.
All or a portion of the multiple listing information is provided by Stellar MLS, from a copyrighted compilation of listings. The compilation of listings and each individual listing are © 2026 Stellar MLS. All rights reserved.
Ryan Solberg, Broker · MaxLife Realty LLC · FL License #BK3354351 · Equal Housing Opportunity · Full disclaimer · DMCA