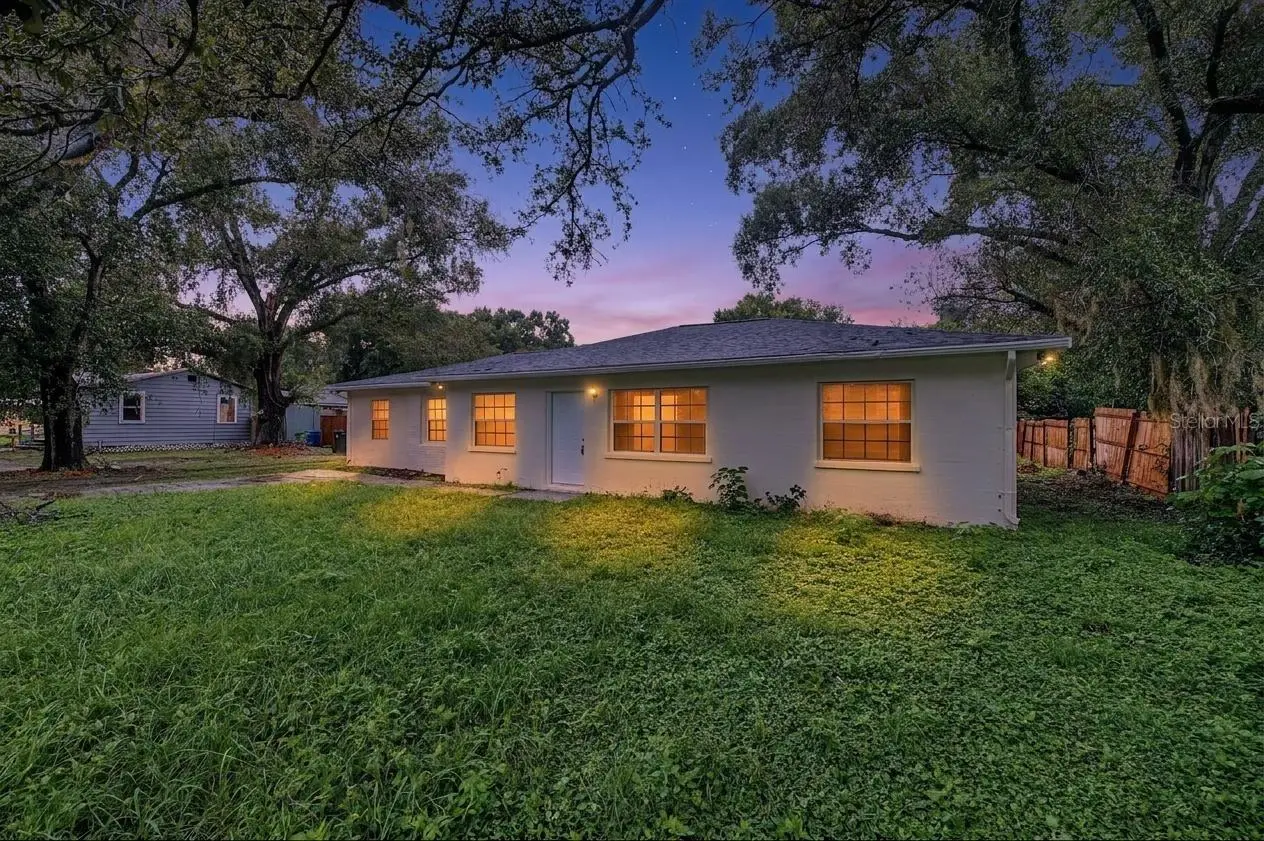



$340,000
810 120th Avenue
Tampa, FL 33612
Listing updated: August 14, 2026 at 11:42 PM ET
Listing courtesy of 54 Realty Llc · Ann Carlson · MLS #TB8539053 · Active · 813-435-5411Property type
Year built
Lot size
Price / sq ft
HOA dues
Days on market
Flood zone
About this home
Discover this beautifully renovated 4-bedroom, 2-bathroom single-family home, designed for modern comfort and style. Every detail has been thoughtfully updated, featuring Brand-New flooring, New fresh paint, and New contemporary light fixtures throughout. The heart of the home is a stunning, all-new kitchen equipped with premium appliances and modern hardware. Both bathrooms have also been completely refreshed to provide a sleek, move-in-ready experience. Outside, you will find a large, partially fenced backyard that offers plenty of space for gardening, entertaining, or outdoor activities. This home is the perfect blend of move-in convenience and functional living.Sylvan Dale is an established, quiet residential subdivision located in north Tampa, within the Forest Hills/Fowler area of Hillsborough County. It features single-family homes on mature, tree-lined streets with easy access to I-275, local parks, and Fowler Avenue shopping. A mix of mid-century single-family homes, some with private backyard pools and spacious lots. Th vibe is a Established suburban feel with minimal or no deed restrictions and mature greenery. For the Convenience it is minutes away from local schools, medical centers, and retail hubs in north Tampa.
Estimated monthly payment
Estimate only. Taxes use the listing's reported amount where available; insurance is a Florida-average estimate. Your actual payment will vary — run a full calculation or talk to a lender.
Price & listing history0 days on market
- Status: ActiveAug 14, 2026
- Listed$340,000Aug 14, 2026
- Price increased$340,000
Facts & features
- Property type
- Residential
- Sub type
- Single Family Residence
- Status
- Active
- Days on market
- 0
- Subdivision
- Sylvan Dale
- County
- Hillsborough
- Year built
- 1958
- Living area
- 1,516 sq ft
- Price/sq ft
- $224
- Lot size
- 8,268 sq ft
- Lot category
- 0 to less than 1/4
- Flood zone
- X (12057C0212H)
- Annual taxes
- $3,176 (2025)
- Parcel #
- U-12-28-18-10D-000012-00018.0
- Zoning
- RSC-9
- MLS #
- TB8539053
Ask about this home
Have a question? Ask the broker directly.
Ryan Solberg answers personally — no call center, no spam. Your question goes straight to him.
Interior Details
- Bedrooms
- 3
- Full bathrooms
- 1
- Flooring
- Laminate
- Appliances
- Dishwasher, Dryer, Range, Refrigerator, Washer
- Interior features
- Eat-in Kitchen, Living Room/Dining Room Combo, Open Floorplan, Primary Bedroom Main Floor, Solid Wood Cabinets, Split Bedroom, Stone Counters, Thermostat, Window Treatments
- Laundry
- Laundry Room
- Stories / Levels
- One
- Direction faces
- South
Heating & Cooling
- Heating
- Electric
- Cooling
- Central Air
Parking
- Attached garage
- No
- Parking features
- Driveway
HOA & Financial
- Total monthly fees
- $0/mo
- Total annual fees
- $0
- CDD
- No
- Min lease term
- No Minimum
- Listing terms
- Cash, Conventional, FHA, VA Loan
- Ownership
- Fee Simple
- Available for lease
- Yes
- Lease restrictions
- No
Exterior & Construction
- Exterior features
- None
- Construction materials
- Stucco
- Roof
- Shingle
- Foundation
- Block
- Road surface
- Paved
Utilities
- Sewer
- Public Sewer
- Water source
- Public
- Utilities
- BB/HS Internet Available, Electricity Available, Electricity Connected, Sewer Available, Sewer Connected, Water Available
Community
- Pets allowed
- Yes
Schools
Letter grades: Florida DOE 2024–25 school grades (Orange, Seminole, Lake, Osceola, Brevard). Assigned schools from the listing agent — verify enrollment with the district.
Room Details
| Room | Level | Dimensions |
|---|---|---|
| Great Room | First | |
| Dining Room | First | |
| Great Room | First | |
| Utility Room | First | |
| Primary Bedroom | First | |
| Bedroom 2 | First | |
| Bathroom 3 | First | |
| Dining Room | First | |
| Kitchen | First |
Listing Details
- Listing date
- 2026-08-14
- On market date
- 2026-08-14
- Original list price
- $340,000
- Occupant type
- Owner
- MLS area
- 33612 - Tampa / Forest Hills
- Listing AOR
- West Pasco
- Status changed
- 2026-08-14
- Tax legal description
- SYLVAN DALE LOT 18 AND E 1/2 OF LOT 19 BLOCK 12
Flood risk
Minimal-risk area outside the mapped floodplain. Flood insurance is optional and typically low-cost.
Source: FEMA flood zone reported on the listing. Confirm current designation at FEMA Flood Map Service Center.
Location
Directions
N Nebraska Ave to E 120th Ave, home is on your right hand side.
More homes like this
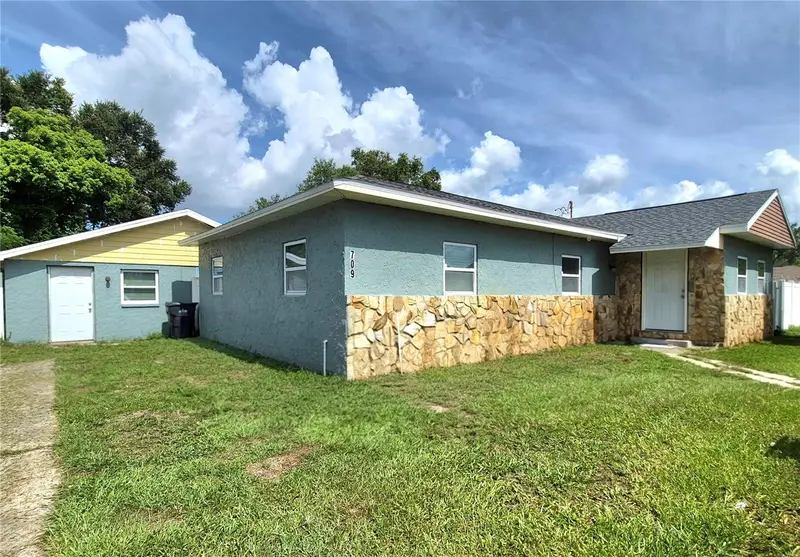
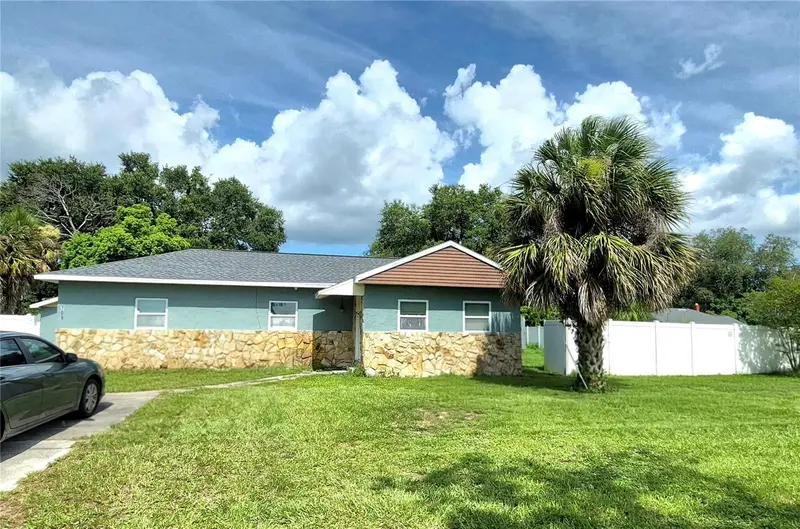
$495,000
709 E 119th Ave
Tampa, FL 33612
5 bd · 3 ba · 2,061 sqft
Sylvan Dale
MLS ID #TB8520949, PEOPLE'S TRUST REALTY.
Listing provided by Stellar MLS
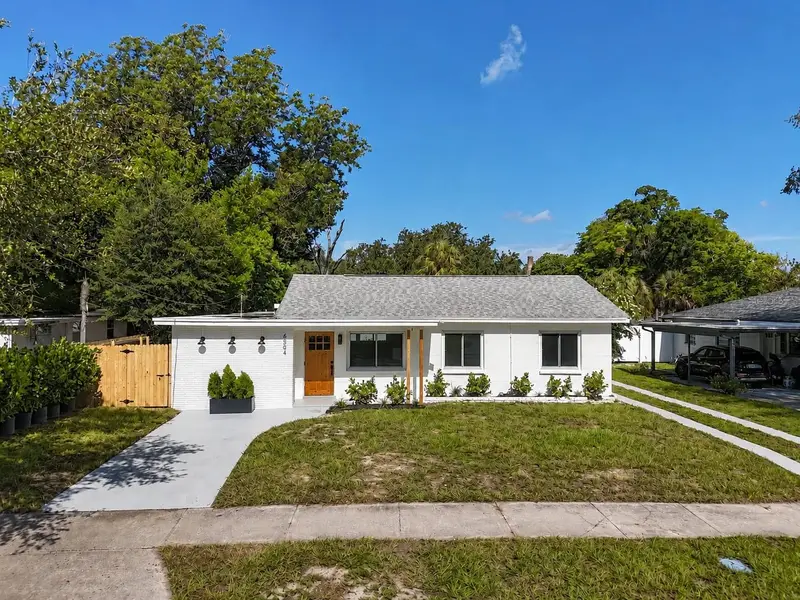
$439,000
6504 N 20th St
Tampa, FL 33610
4 bd · 2 ba · 1,524 sqft
Stephen Foster Highlands
MLS ID #TB8525442, LPT REALTY, LLC.
Listing provided by Stellar MLS
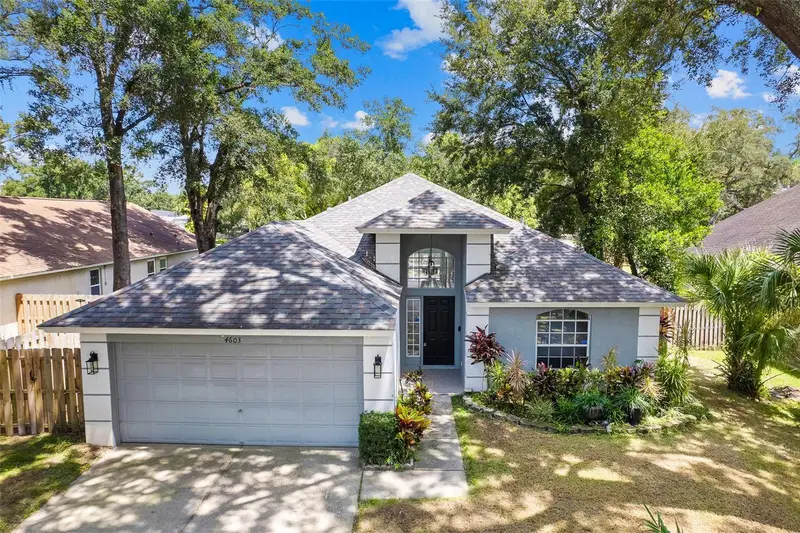
$534,900
4603 Hidden Shadow Dr
Tampa, FL 33614
3 bd · 2 ba · 1,840 sqft
Hidden Oaks Ph Ii
MLS ID #TB8539061, DALTON WADE INC.
Listing provided by Stellar MLS
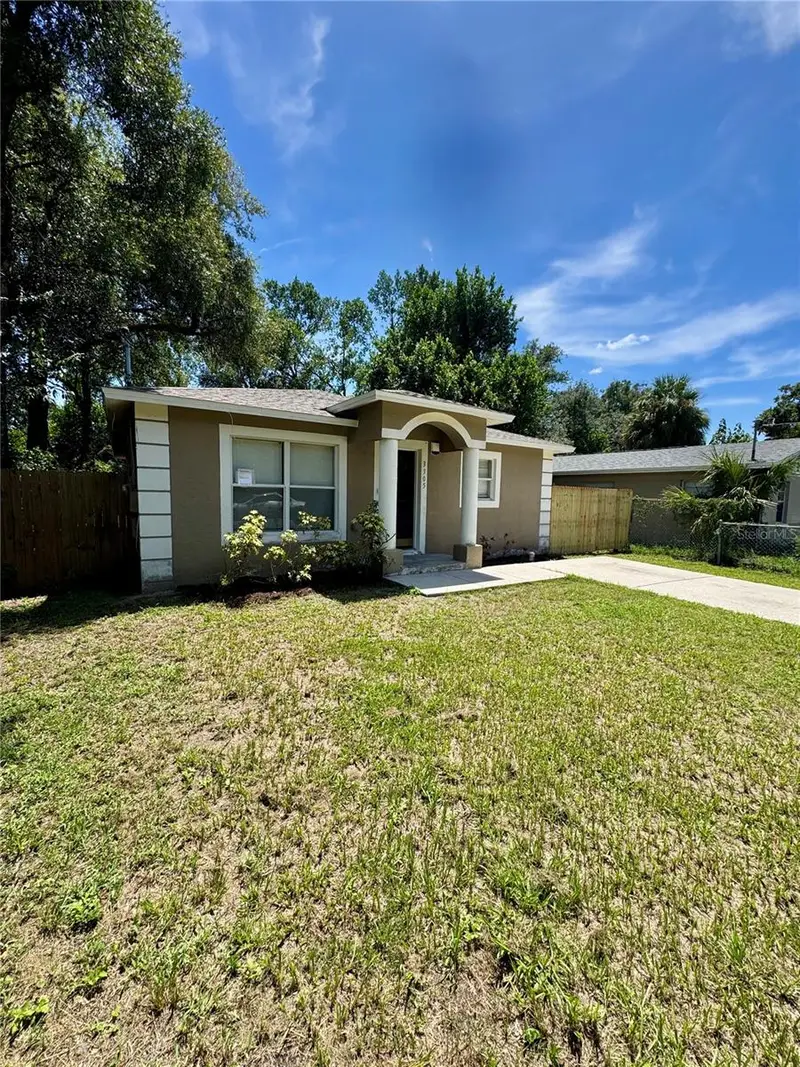
$305,000
3305 E 38th Ave
Tampa, FL 33610
3 bd · 2 ba · 1,200 sqft
Altamira Heights
MLS ID #TB8538757, BRANDYWINE HOMES USA.
Listing provided by Stellar MLS

Listings courtesy of Stellar MLS as distributed by MLS GRID
IDX information is provided exclusively for consumers’ personal, non-commercial use and may not be used for any purpose other than to identify prospective properties consumers may be interested in purchasing.
Based on information submitted to the MLS GRID as of August 14, 2026 at 11:42 PM ET. All data is obtained from various sources and may not have been verified by broker or MLS GRID. Supplied Open House Information is subject to change without notice. All information should be independently reviewed and verified for accuracy. Properties may or may not be listed by the office/agent presenting the information.
All or a portion of the multiple listing information is provided by Stellar MLS, from a copyrighted compilation of listings. The compilation of listings and each individual listing are © 2026 Stellar MLS. All rights reserved.
Ryan Solberg, Broker · MaxLife Realty LLC · FL License #BK3354351 · Equal Housing Opportunity · Full disclaimer · DMCA