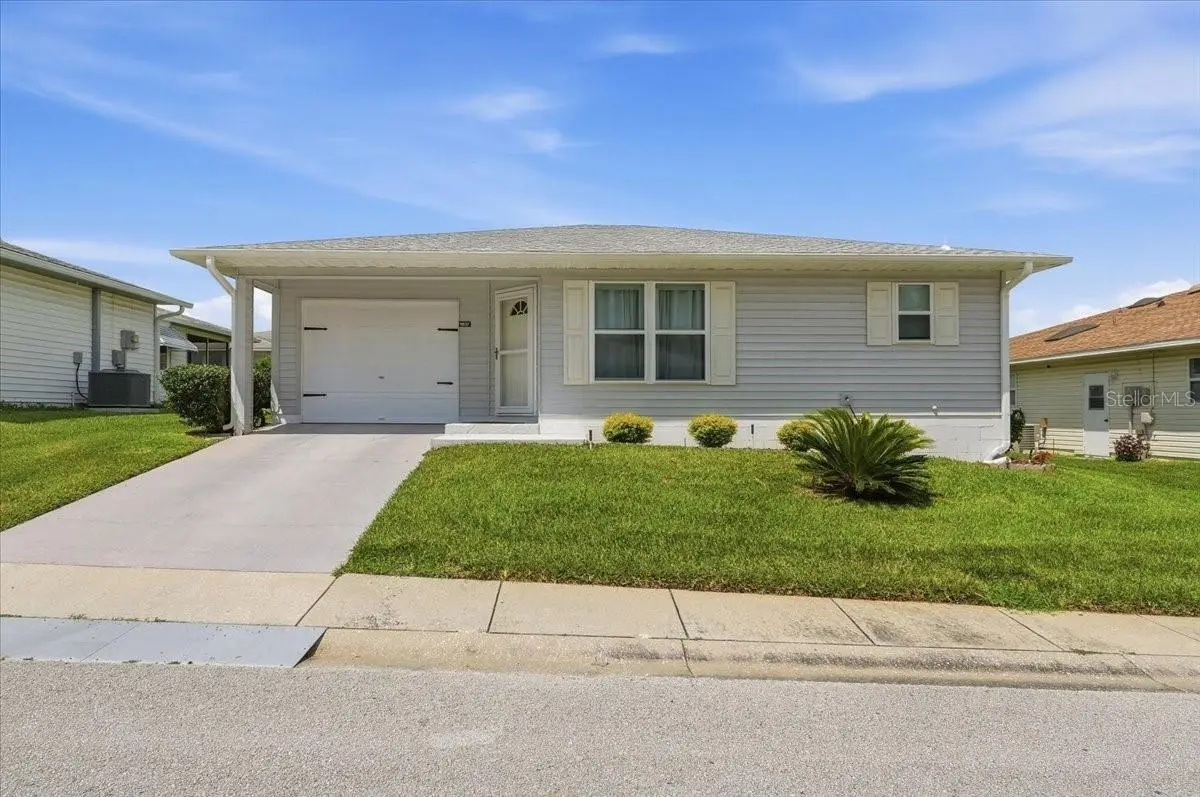

$224,900
1837 Prairie Dunes Circle
Lakeland, FL 33810
Listing updated: August 28, 2026 at 5:04 PM ET
Listing courtesy of Keller Williams Realty · Gate Arty · MLS #L4964295 · Active · 863-577-1234Property type
Year built
Lot size
Price / sq ft
HOA dues
Day on market
Garage space
Flood zone
About this home
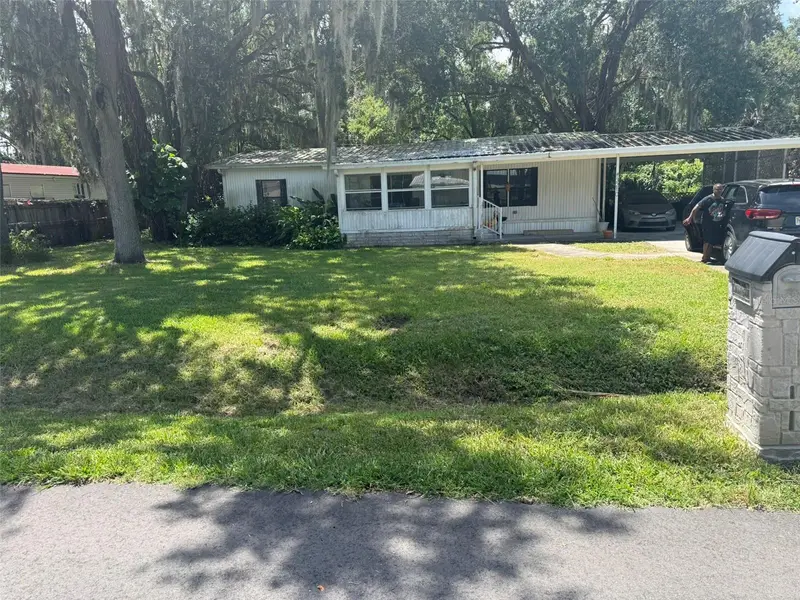
Welcome to 1837 Prairie Dune Circle, where comfortable Florida living meets the active, maintenance-friendly lifestyle of Highland Fairways. Located in this gated 55+ golf community in North Lakeland, this inviting home offers the perfect opportunity to enjoy a more relaxed pace of life while still staying connected to shopping, dining, medical facilities, and everything Lakeland has to offer. Fully updated residence is perched upon a meticulously landscaped lot. Light & bright layout with lots of room to entertain. Highland Fairways is built around a private executive golf course and is known for its welcoming atmosphere and impressive collection of recreational amenities. Residents can spend their days golfing, relaxing by the community pool and spa, or enjoying activities such as pickleball, tennis, and shuffleboard. The community clubhouse serves as a social hub with organized activities and plenty of opportunities to meet neighbors and stay active. Whether your ideal Florida day begins with a morning round of golf, an afternoon by the pool, or simply enjoying the peaceful surroundings from home, More than a place to live, this home offers a lifestyle designed to make every day feel a little more like vacation.
Estimated monthly payment
Estimate only. Taxes use the listing's reported amount where available; insurance is a Florida-average estimate. Your actual payment will vary — run a full calculation or talk to a lender.
Price & listing history1 days on market
- Status: ActiveAug 27, 2026
- Listed$224,900Aug 27, 2026
- Price increased$224,900
Facts & features
- Property type
- Residential
- Sub type
- Single Family Residence
- Status
- Active
- Days on market
- 1
- Subdivision
- Highland Fairways
- County
- Polk
- Year built
- 1992
- Living area
- 1,045 sq ft
- Price/sq ft
- $215
- Building area
- 1,460 sq ft (Public Records)
- Lot size
- 5,419 sq ft
- Lot category
- 0 to less than 1/4
- Flood zone
- X (12105C0303G)
- Garage
- 1 spaces
- Annual taxes
- $2,766 (2025)
- Parcel #
- 23-28-02-020503-003300
- MLS #
- L4964295
Ask about this home
Have a question? Ask the broker directly.
Ryan Solberg answers personally — no call center, no spam. Your question goes straight to him.
Interior Details
- Bedrooms
- 2
- Full bathrooms
- 2
- Flooring
- Carpet, Ceramic Tile, Laminate
- Appliances
- Dishwasher, Disposal, Electric Water Heater, Microwave, Range, Range Hood, Refrigerator
- Interior features
- Ceiling Fans(s), Eat-in Kitchen
- Laundry
- In Garage
- Stories / Levels
- One
- Direction faces
- South
Heating & Cooling
- Heating
- Central, Electric
- Cooling
- Central Air
Parking
- Garage spaces
- 1
- Attached garage
- Yes
- Parking features
- Garage Door Opener
HOA & Financial
- HOA fee
- $240 / Monthly
- Monthly HOA
- $240/mo
- Total monthly fees
- $240/mo
- Total annual fees
- $2,874
- HOA name
- SHANNON BERRY
- CDD
- No
- Min lease term
- No Minimum
- Listing terms
- Cash, Conventional, FHA, VA Loan
- Ownership
- Fee Simple
- Available for lease
- Yes
- Lease restrictions
- Yes
- Additional lease restrictions
- Buyer must verify lease restrictions with homeowners' association.
- Approval process
- Buyer must verify approval process with homeowners' association.
Exterior & Construction
- Exterior features
- Rain Gutters, Sprinkler Metered
- Construction materials
- Vinyl Siding
- Roof
- Shingle
- Foundation
- Slab
- Road surface
- Paved
Utilities
- Sewer
- Public Sewer
- Water source
- Public
- Utilities
- BB/HS Internet Available, Cable Available, Electricity Connected, Sewer Connected, Water Connected
Community
- Pets allowed
- Cats OK, Dogs OK, Number Limit
- Senior community
- Yes
Schools
Letter grades: Florida DOE 2024–25 school grades (Orange, Seminole, Lake, Osceola, Brevard). Assigned schools from the listing agent — verify enrollment with the district.
Room Details
| Room | Level | Dimensions |
|---|---|---|
| Kitchen | First | 11x9 |
| Dinette | First | 11x11 |
| Living Room | First | 24x13 |
| Primary Bedroom | First | 12x11 |
| Bedroom 2 | First | 11x9 |
Listing Details
- Listing date
- 2026-08-27
- On market date
- 2026-08-27
- Original list price
- $224,900
- Occupant type
- Owner
- MLS area
- 33810 - Lakeland
- Listing AOR
- Lakeland
- Status changed
- 2026-08-27
- Tax legal description
- HIGHLAND FAIRWAYS PHASE TWO-A PB 88 PGS 7 & 8 LOT 330 & INT IN COMMON AREAS
Flood risk
Minimal-risk area outside the mapped floodplain. Flood insurance is optional and typically low-cost.
Source: FEMA flood zone reported on the listing. Confirm current designation at FEMA Flood Map Service Center.
Location
Directions
From the US98N, Travel West on Griffin Rd, then turn right on Highland Fairways Blvd. With Clubhouse on your left, turn right on Long Boat. Left on Prairie Dunes Circle North. Road will lead you to the second corner of Prairie Dunes South. 1837 Prairie Dunes Circle S will be on your right.
More homes like this
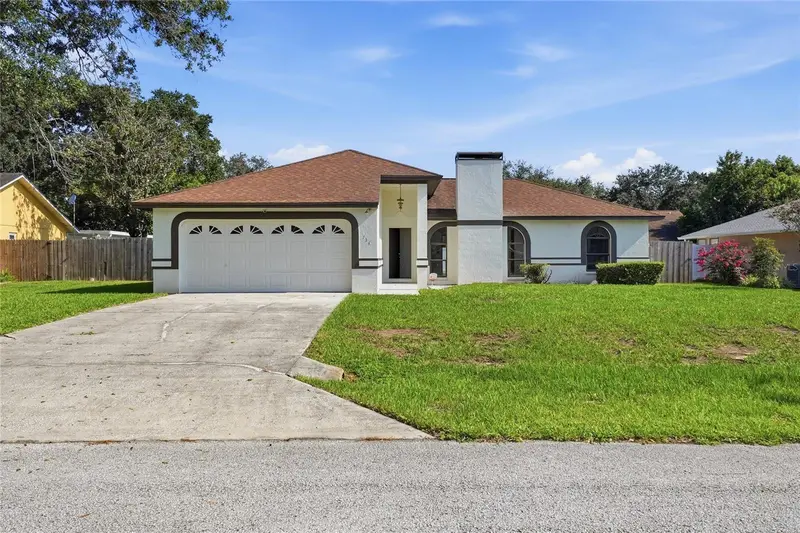
$320,000
734 Lamp Post Ln
Lakeland, FL 33809
3 bd · 2 ba · 1,437 sqft
Lexington Green
MLS ID #L4964252, FLORIDA REAL ESTATE COMPANY.
Listing provided by Stellar MLS
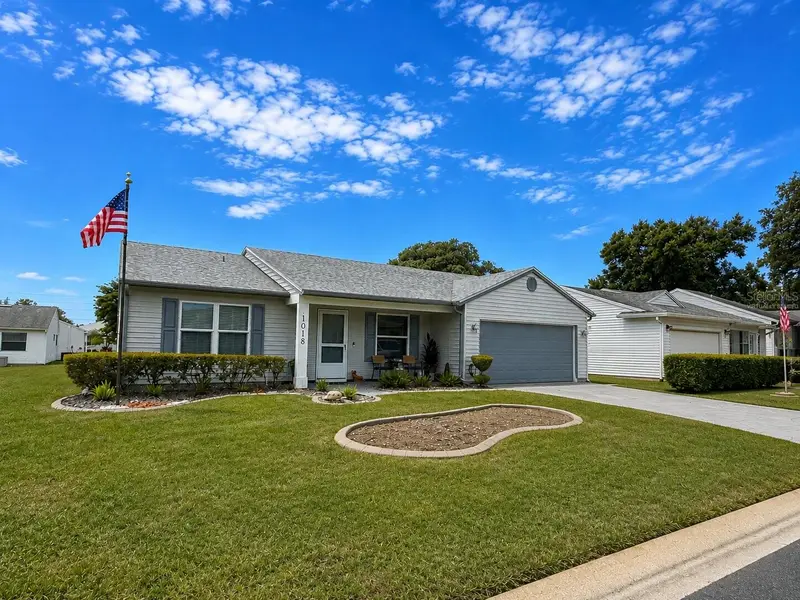
$299,900
1018 Parakeet Trl
Lakeland, FL 33809
2 bd · 2 ba · 1,464 sqft
Sandpiper Golf & Country Club Ph 13
MLS ID #L4964044, KELLER WILLIAMS REALTY.
Listing provided by Stellar MLS
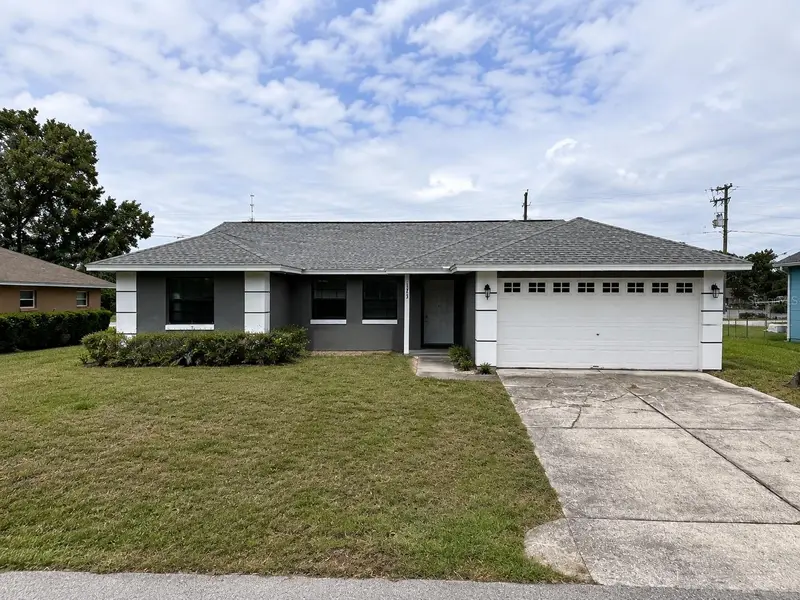
$249,000
3217 Cherry Hill Cir N
Lakeland, FL 33810
2 bd · 2 ba · 1,295 sqft
Cherry Hill
MLS ID #O6437352, DALTON WADE INC.
Listing provided by Stellar MLS
$200,000
3210 Roy Burt Rd
Lakeland, FL 33810
3 bd · 2 ba · 1,152 sqft
J & J Manor
MLS ID #TB8543600, VYLLA HOME.
Listing provided by Stellar MLS

Listings courtesy of Stellar MLS as distributed by MLS GRID
IDX information is provided exclusively for consumers’ personal, non-commercial use and may not be used for any purpose other than to identify prospective properties consumers may be interested in purchasing.
Based on information submitted to the MLS GRID as of August 28, 2026 at 5:04 PM ET. All data is obtained from various sources and may not have been verified by broker or MLS GRID. Supplied Open House Information is subject to change without notice. All information should be independently reviewed and verified for accuracy. Properties may or may not be listed by the office/agent presenting the information.
All or a portion of the multiple listing information is provided by Stellar MLS, from a copyrighted compilation of listings. The compilation of listings and each individual listing are © 2026 Stellar MLS. All rights reserved.
Ryan Solberg, Broker · MaxLife Realty LLC · FL License #BK3354351 · Equal Housing Opportunity · Full disclaimer · DMCA