
$899,000
3292 Windbeam Court
Winter Garden, FL 34787
Listing updated: September 24, 2026 at 3:45 PM ET
Listing courtesy of Exp Realty Llc · Amy Moline · MLS #O6433620 · Active · 888-883-8509Property type
Year built
Lot size
Price / sq ft
HOA dues
Days on market
Garage spaces
Flood zone
About this home
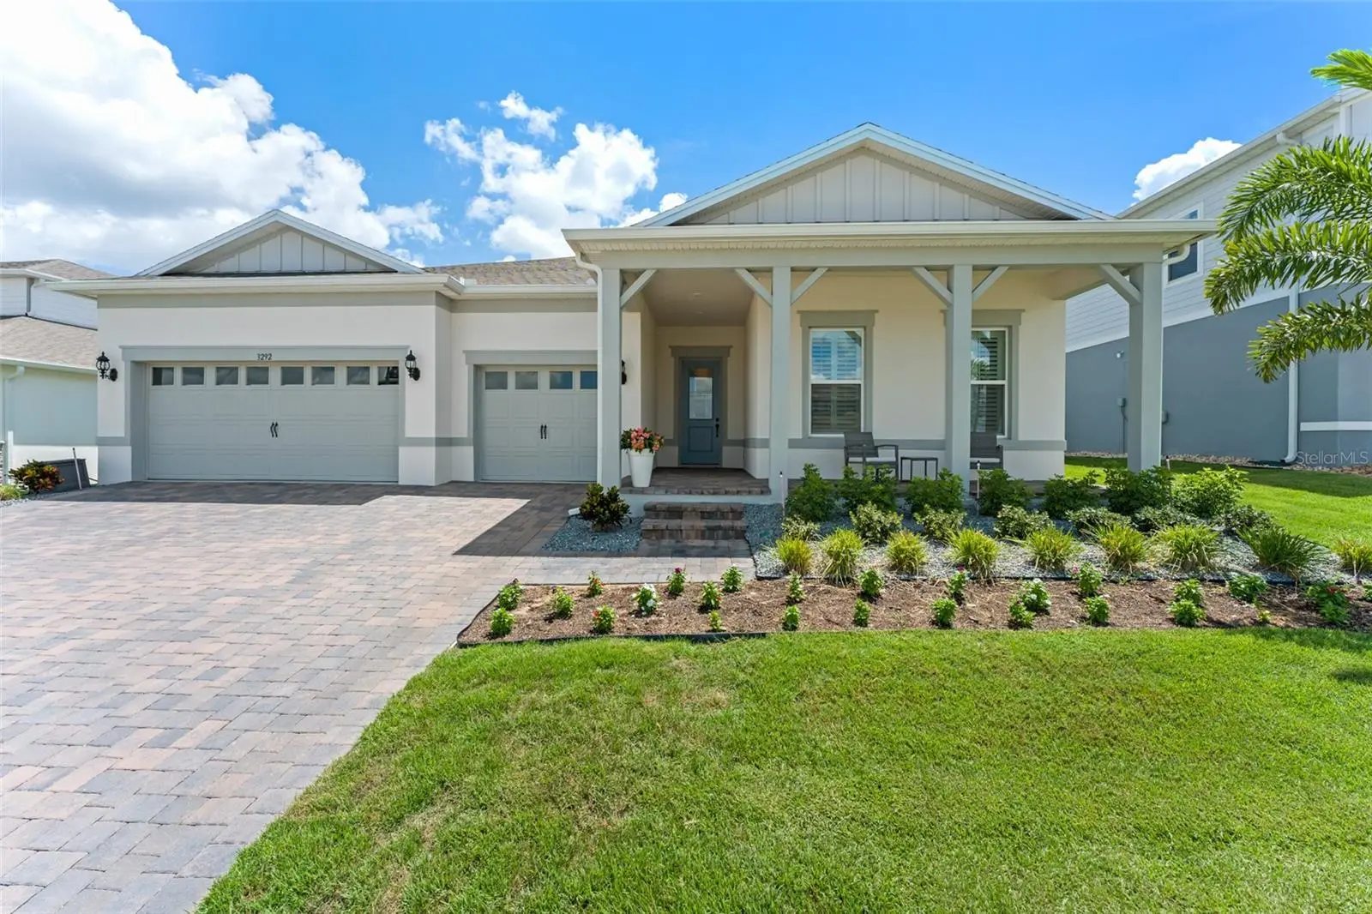
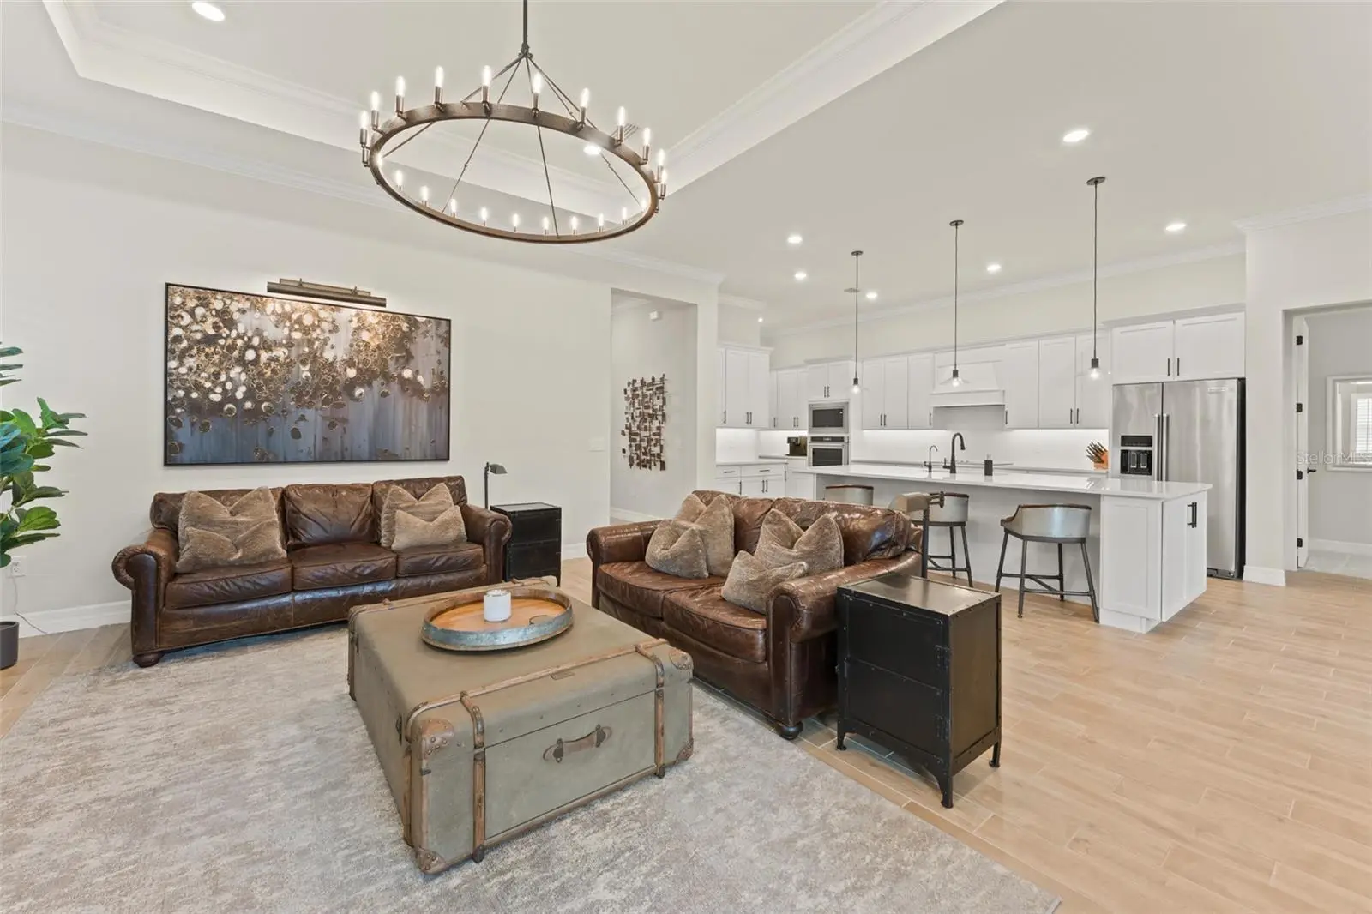
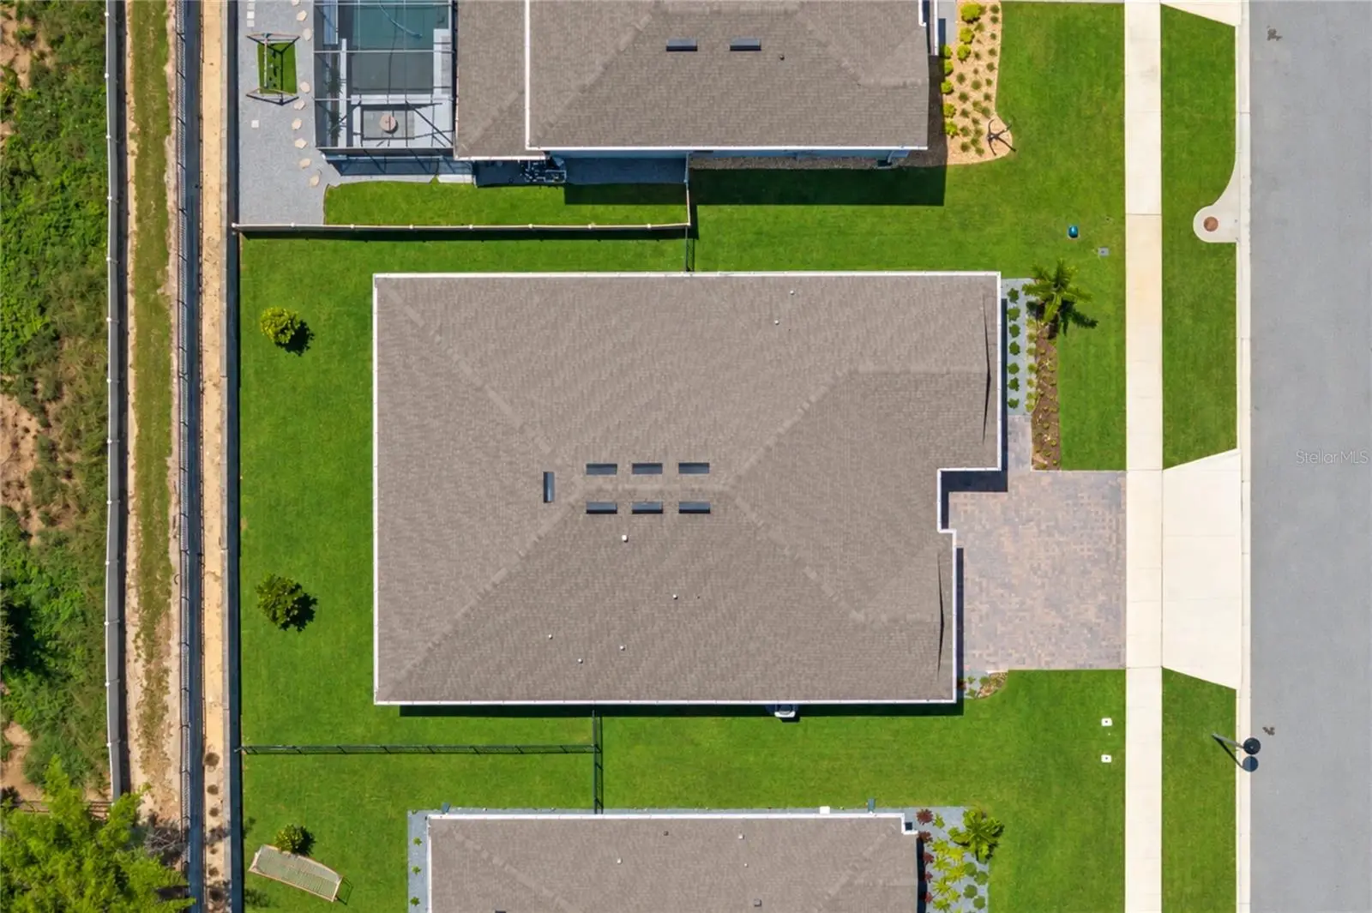
Welcome to an exceptional Winter Garden residence where refined finishes, thoughtful upgrades, and effortless indoor-outdoor living come together beautifully. Ideally situated in the Estates at Lakeview Preserve, 3292 Windbeam Ct. offers an elevated lifestyle in a beautifully appointed home designed for both everyday living and entertaining. Meticulously maintained and enhanced with nearly $75,000 in upgrades, this residence showcases sophisticated design and exceptional attention to detail throughout. Restoration Hardware lighting, custom millwork, elegant window treatments, plantation shutters, and high-end finishes create a cohesive, polished aesthetic. Beautiful wood-look tile flooring and crown molding flow throughout the main living areas, while custom wall accents in the family room add warmth and architectural character. The stunning Restoration Hardware lighting collection makes an immediate impression, from the dramatic entry chandelier and kitchen pendants to the living and dining room chandeliers, primary bedroom chandelier, and custom picture lighting. The beautifully appointed kitchen combines style and functionality with Statuario quartz countertops and upgraded 42-inch soft-close cabinetry, creating an inviting space for gathering. The luxurious primary suite is a true retreat, featuring a custom Closets by Design walk-in closet and an impressive spa-inspired super shower. A second closet connects directly to the laundry room and is outfitted with upgraded cabinetry, countertops, and sink for exceptional organization and convenience. A versatile enclosed flex room provides the perfect setting for a private home office, study, or additional living space. The split-bedroom floor plan offers generously sized secondary bedrooms, each featuring its own ensuite bath. Pocket sliding doors seamlessly open to the oversized screened-in lanai, extending the living space outdoors and creating an ideal setting for morning coffee, relaxed evenings, or entertaining guests. The outdoor living area features a custom screen enclosure, and plumbing for your new outdoor kitchen, while the fully enclosed yard provides added privacy and functionality. Additional exterior and garage enhancements include gutters, and an epoxy-finished garage floor. Further upgrades include a Puragain whole-house water filtration system with reverse osmosis drinking water, adding comfort and convenience to an already exceptional home. The Estates at Lakeview Preserve is a private section featuring spacious 70-foot homesites and three-car garages, while residents enjoy access to the exceptional amenities of Lakeview Preserve, including a resort-style pool, playground, fitness center, kayak launch, and community dock with access to Johns Lake. Every detail has been thoughtfully selected and beautifully executed, offering the next owner a truly move-in-ready home with an impressive collection of upgrades in one of Winter Garden’s desirable communities. Don’t miss the opportunity to make this exceptional residence your own!
Estimated monthly payment
Estimate only. Taxes use the listing's reported amount where available; insurance is a Florida-average estimate. Your actual payment will vary — run a full calculation or talk to a lender.
Price & listing history0 days on market
- Status: ActiveSep 24, 2026
- Listed$899,000Sep 24, 2026
- Price increased$899,000
Facts & features
- Property type
- Residential
- Sub type
- Single Family Residence
- Status
- Active
- Days on market
- 0
- Subdivision
- Estates At Lakeview Preserve
- County
- Lake
- Year built
- 2024
- Living area
- 2,872 sq ft
- Price/sq ft
- $313
- Building area
- 4,112 sq ft (Public Records)
- Lot size
- 8,400 sq ft
- Lot category
- 0 to less than 1/4
- Flood zone
- X (12069C0595E)
- Garage
- 3 spaces
- Annual taxes
- $9,755 (2025)
- Parcel #
- 01-23-26-0300-000-02800
- Zoning
- RESI
- MLS #
- O6433620
Ask about this home
Have a question? Ask the broker directly.
Ryan Solberg answers personally — no call center, no spam. Your question goes straight to him.
Interior Details
- Bedrooms
- 3
- Full bathrooms
- 3
- Half bathrooms
- 1
- Flooring
- Carpet, Tile
- Appliances
- Built-In Oven, Cooktop, Dishwasher, Disposal, Dryer, Electric Water Heater, Microwave, Range Hood, Refrigerator, Washer, Water Filtration System
- Interior features
- Crown Molding, Eat-in Kitchen, Kitchen/Family Room Combo, Living Room/Dining Room Combo, Open Floorplan, Primary Bedroom Main Floor, Stone Counters, Tray Ceiling(s), Walk-In Closet(s), Window Treatments
- Laundry
- Inside, Laundry Room
- Stories / Levels
- One
- Direction faces
- West
Heating & Cooling
- Heating
- Central, Electric
- Cooling
- Central Air
Parking
- Garage spaces
- 3
- Attached garage
- Yes
- Parking features
- Driveway
HOA & Financial
- HOA fee
- $155 / Monthly
- Monthly HOA
- $155/mo
- Total monthly fees
- $155/mo
- Total annual fees
- $1,860
- HOA name
- Clare Farlekas, Sentry Mgmt.
- CDD
- No
- Homestead exemption
- Yes
- Min lease term
- 1-2 Years
- Listing terms
- Cash, Conventional, VA Loan
- Ownership
- Fee Simple
- Available for lease
- Yes
- Lease restrictions
- No
- Additional lease restrictions
- Verify w/HOA.
- Approval process
- Verify w/HOA.
Exterior & Construction
- Exterior features
- Lighting, Rain Gutters, Sidewalk
- Construction materials
- Block, Concrete, Stucco
- Roof
- Shingle
- Foundation
- Slab
- Road surface
- Paved
Utilities
- Sewer
- Public Sewer
- Water source
- Public
- Utilities
- Electricity Connected, Public, Sewer Connected, Water Connected
Community
- Pets allowed
- Yes
Schools
Letter grades: Florida DOE 2024–25 school grades (Orange, Seminole, Lake, Osceola, Brevard). Assigned schools from the listing agent — verify enrollment with the district.
Room Details
| Room | Level | Dimensions |
|---|---|---|
| Living Room | First | 17x15 |
| Kitchen | First | 11x21 |
| Dining Room | First | 14x10 |
| Primary Bedroom | First | 17x15 |
| Bedroom 2 | First | 14x12 |
| Bedroom 3 | First | 12x11 |
| Laundry | First | 13x8 |
| Office | First | 14x11 |
Listing Details
- Listing date
- 2026-08-04
- On market date
- 2026-09-24
- Original list price
- $899,000
- Occupant type
- Owner
- MLS area
- 34787 - Winter Garden/Oakland
- Listing AOR
- Sarasota - Manatee
- Status changed
- 2026-09-24
- Tax legal description
- ESTATES AT LAKEVIEW PRESERVE PB 78 PG 1-3 LOT 28
Flood risk
Minimal-risk area outside the mapped floodplain. Flood insurance is optional and typically low-cost.
Source: FEMA flood zone reported on the listing. Confirm current designation at FEMA Flood Map Service Center.
Location
Directions
From FL-429 S, take Exit 18 and merge onto Stoneybrook W Pkwy. Continue onto Marsh Rd. Continue onto Hartwood Marsh Rd. Slight right and continue on Floating Fin Dr. onto Floating Fin Dr. Turn right onto Buoy Cir. Turn right onto Sailing Pier Ave. Turn right onto Windbeam Ct. Destination will be on the left.
Property sale history
Public records3292 WINDBEAM CT, WINTER GARDEN 34787
- May 2024$800,000
2,872 sq ft · Built 2024 · 0.1928 acres
Sale data from Florida public records (Department of Revenue / county property appraiser). Deemed reliable but not guaranteed; may not reflect current market or MLS status. Not Stellar MLS data.
More homes like this
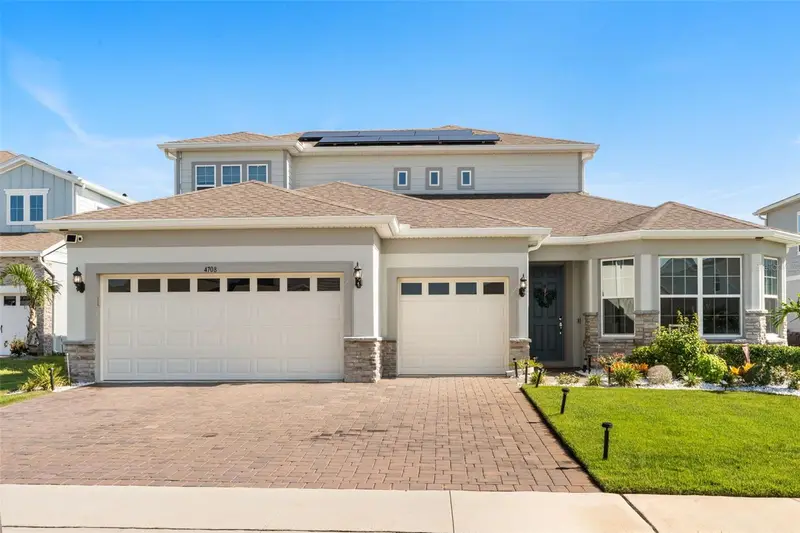
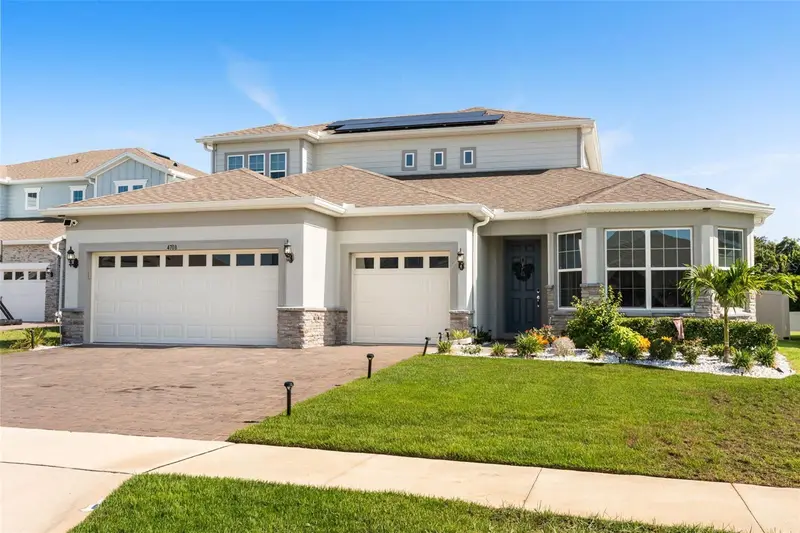
$1,089,000
4708 Weatherbell Rd
Winter Garden, FL 34787
4 bd · 5 ba · 3,562 sqft
Estates At Lakeview Preserve
MLS ID #O6422574, EXP REALTY LLC.
Listing provided by Stellar MLS
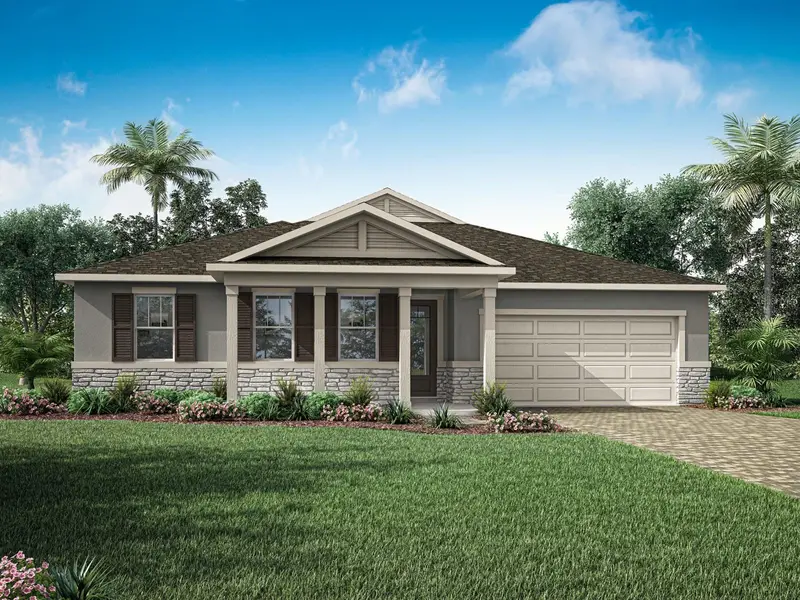
$592,990
2807 Sweet Acacia Dr
Clermont, FL 34711
4 bd · 3 ba · 2,529 sqft
Waterbrooke Phase 6
MLS ID #O6439473, MATTAMY REAL ESTATE SERVICES.
Listing provided by Stellar MLS
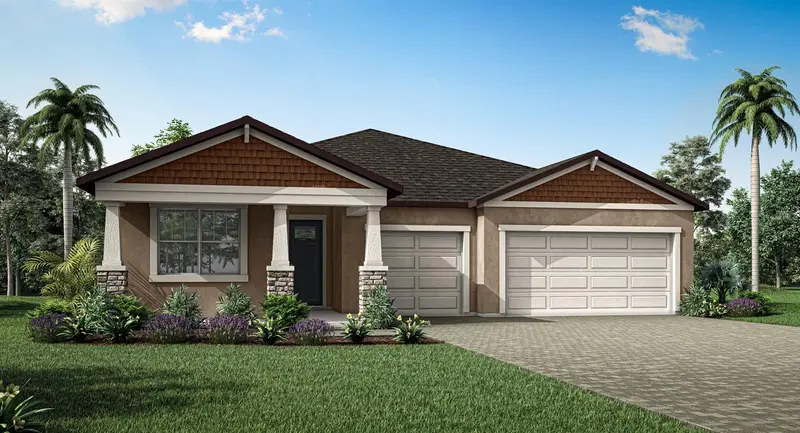
$606,990
2819 Sweet Acacia Dr
Clermont, FL 34711
4 bd · 3 ba · 2,278 sqft
Waterbrooke Phase 6
MLS ID #O6439371, MATTAMY REAL ESTATE SERVICES.
Listing provided by Stellar MLS
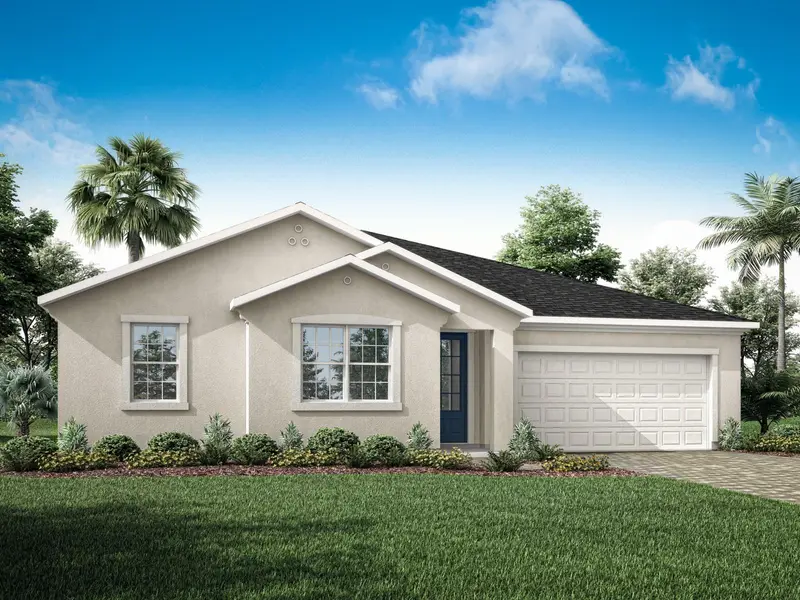
$593,990
2787 Sweet Acacia Dr
Clermont, FL 34711
4 bd · 3 ba · 2,529 sqft
Waterbrooke Phase 6
MLS ID #O6436781, MATTAMY REAL ESTATE SERVICES.
Listing provided by Stellar MLS

Listings courtesy of Stellar MLS as distributed by MLS GRID
IDX information is provided exclusively for consumers’ personal, non-commercial use and may not be used for any purpose other than to identify prospective properties consumers may be interested in purchasing.
Based on information submitted to the MLS GRID as of September 24, 2026 at 3:45 PM ET. All data is obtained from various sources and may not have been verified by broker or MLS GRID. Supplied Open House Information is subject to change without notice. All information should be independently reviewed and verified for accuracy. Properties may or may not be listed by the office/agent presenting the information.
All or a portion of the multiple listing information is provided by Stellar MLS, from a copyrighted compilation of listings. The compilation of listings and each individual listing are © 2026 Stellar MLS. All rights reserved.
Ryan Solberg, Broker · MaxLife Realty LLC · FL License #BK3354351 · Equal Housing Opportunity · Full disclaimer · DMCA