
$350,000
1550 Scarlett Avenue
North Port, FL 34289
Listing updated: August 20, 2026 at 6:48 AM ET
Listing courtesy of Grant Team Real Estate, Llc · Christopher Grant · MLS #C7529576 · Active · 941-205-8481Property type
Year built
Lot size
Price / sq ft
HOA dues
Day on market
Garage spaces
Flood zone
About this home
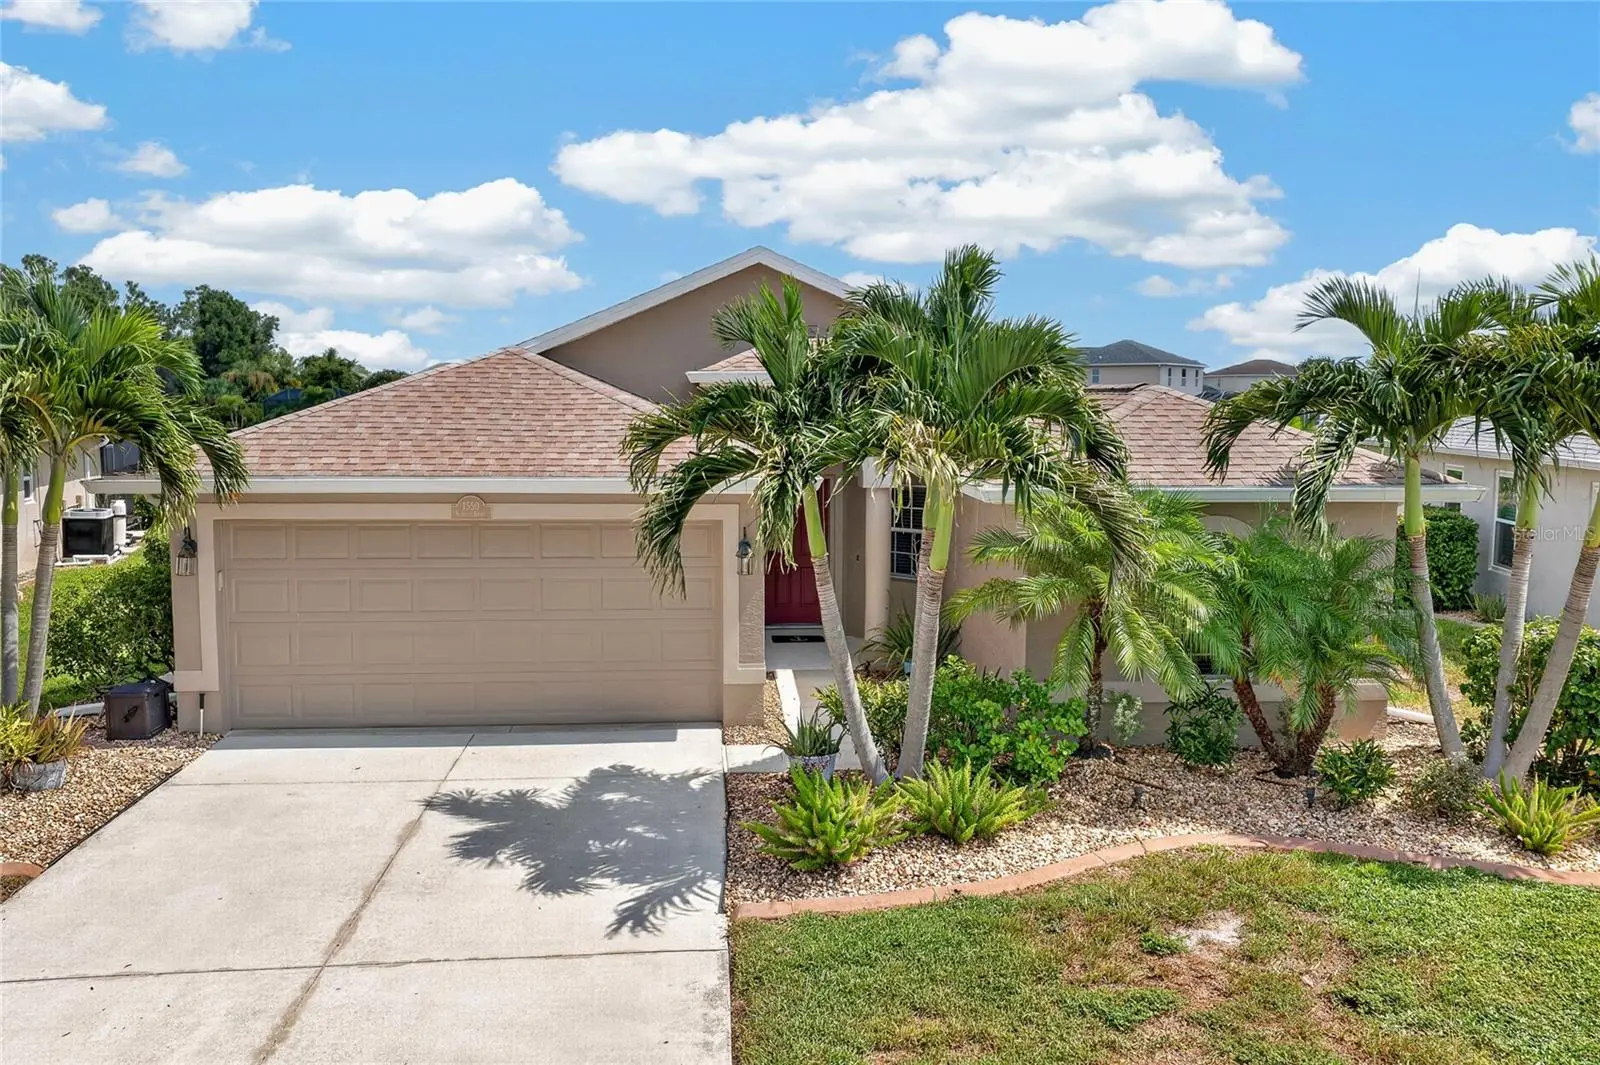
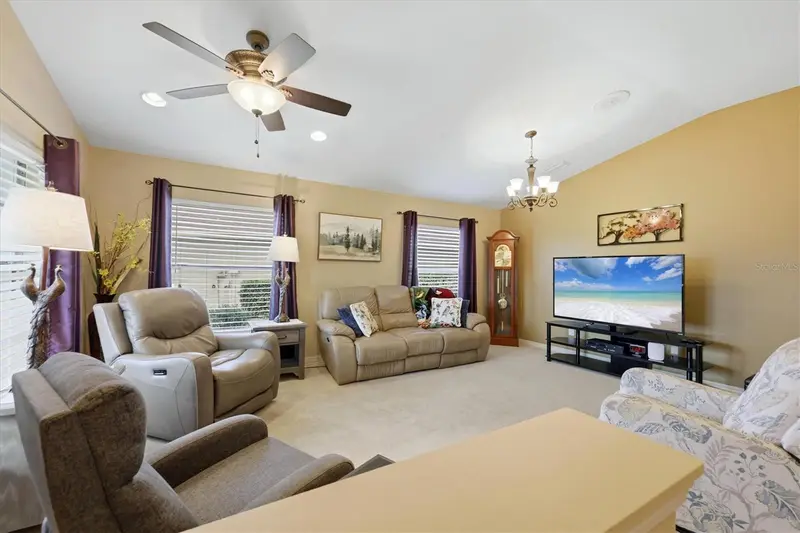
BRIGHT, FRESH, AND BEAUTIFULLY MAINTAINED IN LAKESIDE PLANTATION! Offering 3 bedrooms PLUS a den/study, 2 bathrooms, a 2-car garage, and a peaceful POND backdrop, 1550 Scarlett Avenue delivers an inviting combination of comfortable living, thoughtful updates, and a layout that simply works. Step inside and the first thing you'll notice is how OPEN AND REFRESHING the home feels. Bright interior colors, abundant natural light, and an OPEN FLOOR PLAN create an effortless flow through the main living spaces. CROWN MOLDING throughout much of the main living area adds an elegant finishing touch, while the spacious layout provides plenty of room to gather, entertain, or simply relax at home. The kitchen fits beautifully into the home's light and airy feel, featuring CRISP WHITE CABINETRY, a CENTER ISLAND, and a PANTRY for additional storage. Positioned at the heart of the open floor plan, it flows seamlessly into the surrounding living and dining spaces, keeping everyone connected whether you're preparing dinner, entertaining friends, or enjoying a quiet morning at home. Need a little separation? The dedicated DEN/STUDY gives you exactly that. Create a private home office, reading room, hobby space, playroom, or additional flex space without sacrificing one of the home's three bedrooms. The SPACIOUS PRIMARY SUITE offers a relaxing retreat with plenty of room to unwind. Its private en-suite bathroom features DUAL VANITIES and a LARGE WALK-IN SHOWER, providing both space and functionality. Two additional bedrooms and a full guest bathroom offer comfortable accommodations for family and visitors. Out back, the RETENTION POND creates an open and peaceful setting with a relaxing water view and added separation from neighboring homes—the perfect backdrop for enjoying Florida's year-round sunshine. Just as impressive are the home's RECENT IMPROVEMENTS. The ROOF IS ONLY 3 YEARS OLD, while the A/C SYSTEM AND GUTTERS are approximately 1 YEAR OLD. The home was also FRESHLY PAINTED INSIDE AND OUT approximately one year ago, giving it a clean, refreshed appearance and taking several big-ticket updates off your list. And life in LAKESIDE PLANTATION brings even more to enjoy beyond your front door. Community amenities include a CLUBHOUSE, RESORT-STYLE POOL, FITNESS CENTER, TENNIS AND RACQUETBALL COURTS, PLAYGROUND, and SIDEWALKS throughout the neighborhood—giving you plenty of ways to stay active, unwind, and enjoy the community. BRIGHT, SPACIOUS, UPDATED, AND SET AGAINST A PEACEFUL POND BACKDROP—1550 Scarlett Avenue brings together the home, setting, and community to create a place that's easy to picture yourself calling home.
Estimated monthly payment
Estimate only. Taxes use the listing's reported amount where available; insurance is a Florida-average estimate. Your actual payment will vary — run a full calculation or talk to a lender.
Price & listing history1 days on market
- Status: ActiveAug 19, 2026
- Listed$350,000Aug 19, 2026
- Price increased$350,000
Facts & features
- Property type
- Residential
- Sub type
- Single Family Residence
- Status
- Active
- Days on market
- 1
- Subdivision
- Lakeside Plantation
- County
- Sarasota
- Year built
- 2004
- Living area
- 1,851 sq ft
- Price/sq ft
- $189
- Building area
- 2,290 sq ft (Public Records)
- Lot size
- 7,091 sq ft
- Lot category
- 0 to less than 1/4
- Flood zone
- X (12115C0384F)
- Garage
- 2 spaces
- Annual taxes
- $6,305 (2025)
- Parcel #
- 1116011518
- Zoning
- PCDN
- MLS #
- C7529576
Ask about this home
Have a question? Ask the broker directly.
Ryan Solberg answers personally — no call center, no spam. Your question goes straight to him.
Interior Details
- Bedrooms
- 3
- Full bathrooms
- 2
- Flooring
- Carpet, Ceramic Tile
- Appliances
- Cooktop, Dishwasher, Microwave, Range, Refrigerator
- Interior features
- Cathedral Ceiling(s), Ceiling Fans(s), Crown Molding, Eat-in Kitchen, High Ceilings, Open Floorplan, Primary Bedroom Main Floor, Solid Surface Counters, Split Bedroom, Stone Counters, Thermostat, Walk-In Closet(s), Window Treatments
- Laundry
- Inside, Laundry Room
- Stories / Levels
- One
- Direction faces
- Southwest
Heating & Cooling
- Heating
- Central, Electric
- Cooling
- Central Air
Parking
- Garage spaces
- 2
- Attached garage
- Yes
- Parking features
- Driveway, Garage Door Opener
HOA & Financial
- HOA fee
- $290 / Quarterly
- Monthly HOA
- $97/mo
- Total monthly fees
- $97/mo
- Total annual fees
- $1,160
- HOA name
- Lakeside Plantation
- CDD
- Yes
- Homestead exemption
- Yes
- Min lease term
- No Minimum
- Listing terms
- Cash, Conventional, FHA, VA Loan
- Ownership
- Fee Simple
- Available for lease
- Yes
- Lease restrictions
- No
- Additional lease restrictions
- CONTACT LAKESIDE PLANTATION AND SARASOTA COUNTY FOR ADDITIONAL LEASING RESTRICTIONS.
Exterior & Construction
- Exterior features
- Lighting, Private Entrance, Private Mailbox, Rain Gutters, Sliding Doors
- Construction materials
- Block, Stucco
- Roof
- Shingle
- Foundation
- Slab
- Waterfront
- Yes
- Water access
- Yes
- Water view
- Yes
- Road surface
- Asphalt, Paved
Utilities
- Sewer
- Public Sewer
- Water source
- Public
- Utilities
- Electricity Connected
Community
- Pets allowed
- Yes
Schools
Letter grades: Florida DOE 2024–25 school grades (Orange, Seminole, Lake, Osceola, Brevard). Assigned schools from the listing agent — verify enrollment with the district.
Room Details
| Room | Level | Dimensions |
|---|---|---|
| Living Room | First | 14x14 |
| Dining Room | First | 10x8 |
| Kitchen | First | 14x12 |
| Den | First | 11x9 |
| Primary Bedroom | First | 17x13 |
| Primary Bathroom | First | 10x11 |
| Bedroom 2 | First | 12x10 |
| Bedroom 3 | First | 11x10 |
| Bathroom 2 | First | 14x5 |
| Laundry | First | 8x5 |
| Dinette | First | 8x8 |
| Balcony/Porch/Lanai | First | 14x10 |
Listing Details
- Listing date
- 2026-08-19
- On market date
- 2026-08-19
- Original list price
- $350,000
- Occupant type
- Owner
- MLS area
- 34289 - North Port
- Listing AOR
- Port Charlotte
- Status changed
- 2026-08-19
- Tax legal description
- LOT 18 BLK 15 LAKESIDE PLANTATION
Flood risk
Minimal-risk area outside the mapped floodplain. Flood insurance is optional and typically low-cost.
Source: FEMA flood zone reported on the listing. Confirm current designation at FEMA Flood Map Service Center.
Location
Directions
From US-41 (Tamiami Trail): Head north/east on US-41 N towards Toledo Blade Blvd. Turn right onto Toledo Blade Blvd. Turn right onto Plantation Blvd. Turn right onto Scarlett Ave. Destination will be on the right (1550 Scarlett Ave).
More homes like this
$249,900
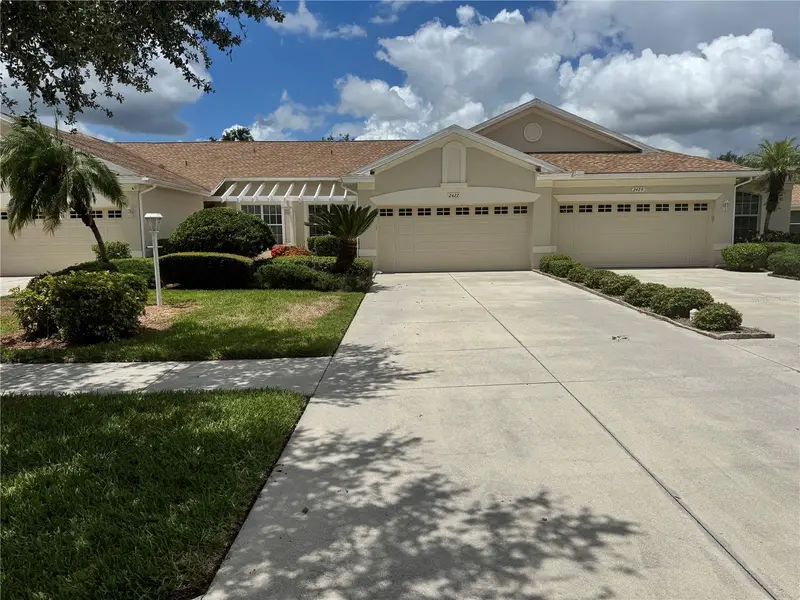
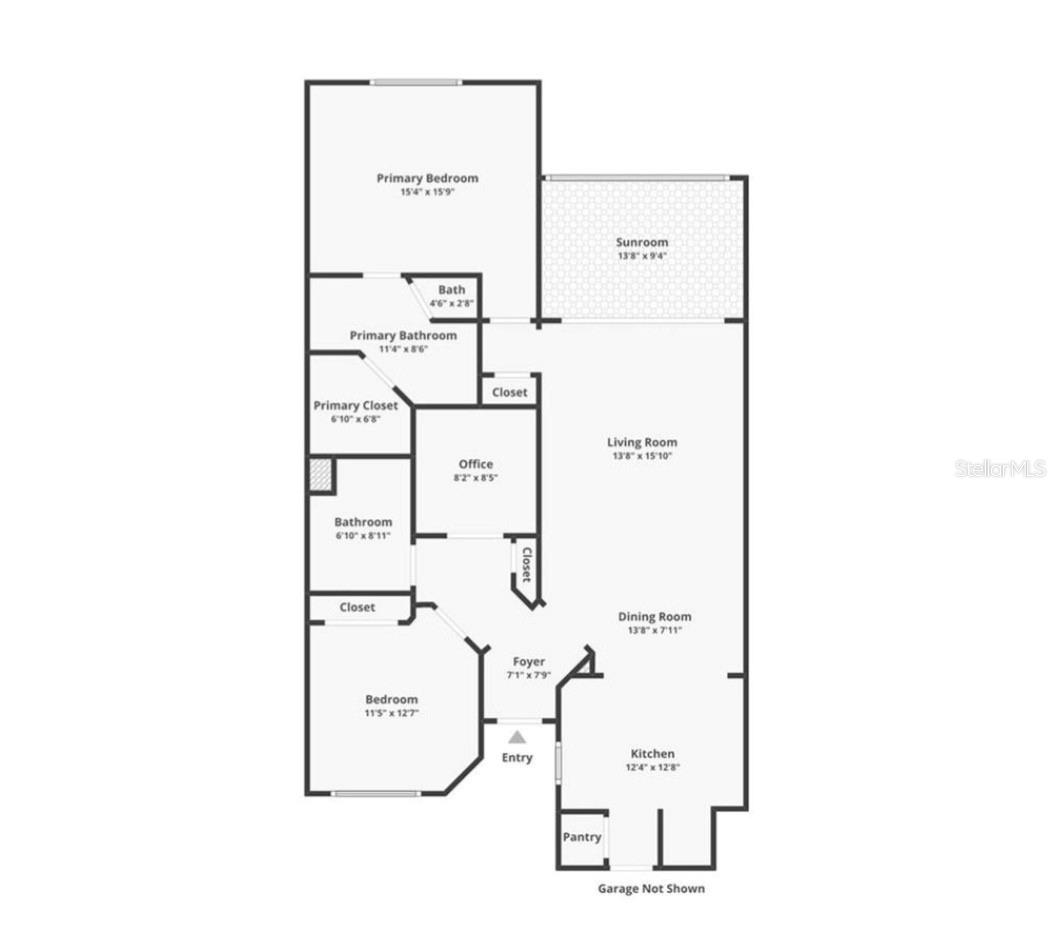
2427 Magnolia Cir
North Port, FL 34289
2 bd · 2 ba · 1,254 sqft
Lakeside Plantation
MLS ID #C7529351, RE/MAX PALM REALTY OF VENICE.
Listing provided by Stellar MLS
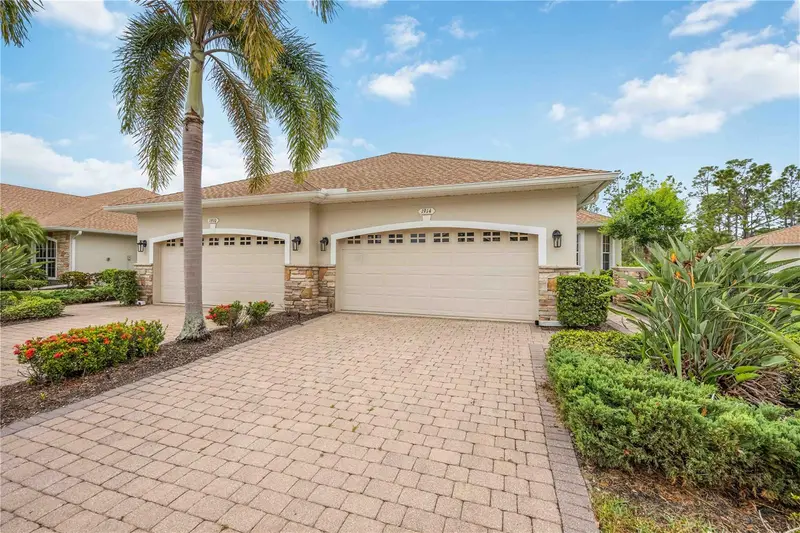
$249,999
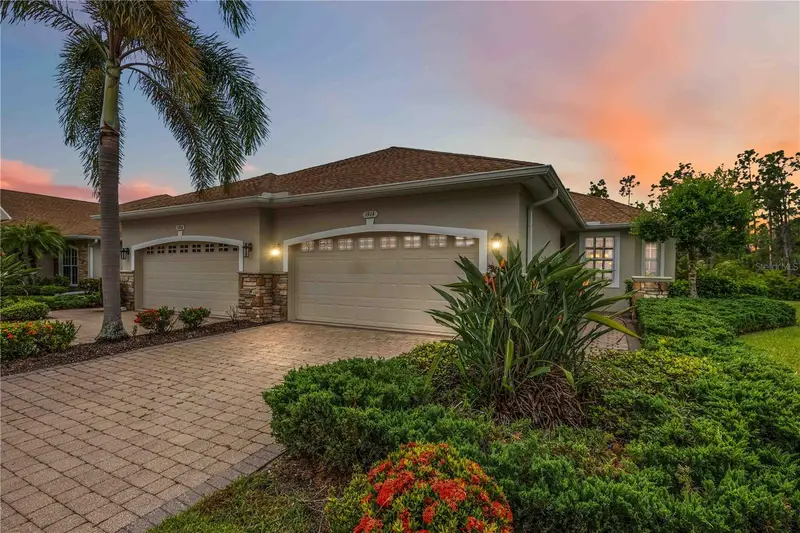
1914 Scarlett Ave
North Port, FL 34289
2 bd · 2 ba · 1,492 sqft
Lakeside Plantation
MLS ID #N6144942, KELLER WILLIAMS ISLAND LIFE REAL ESTATE.
Listing provided by Stellar MLS
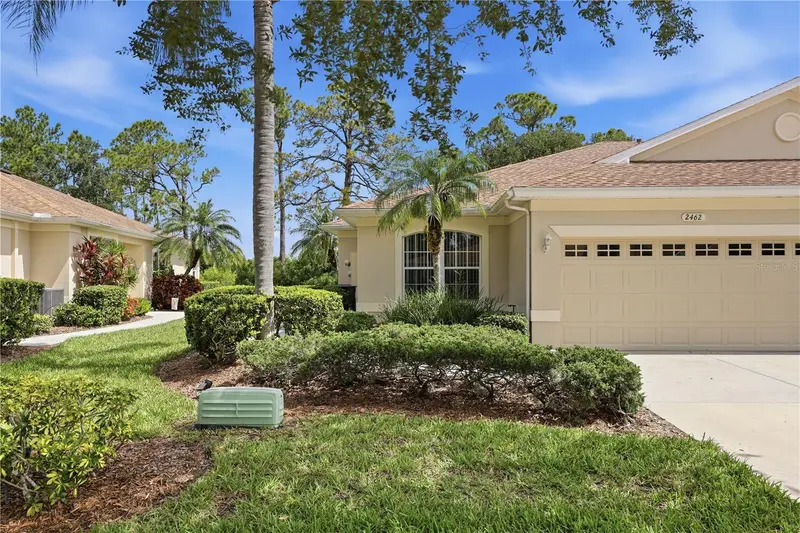
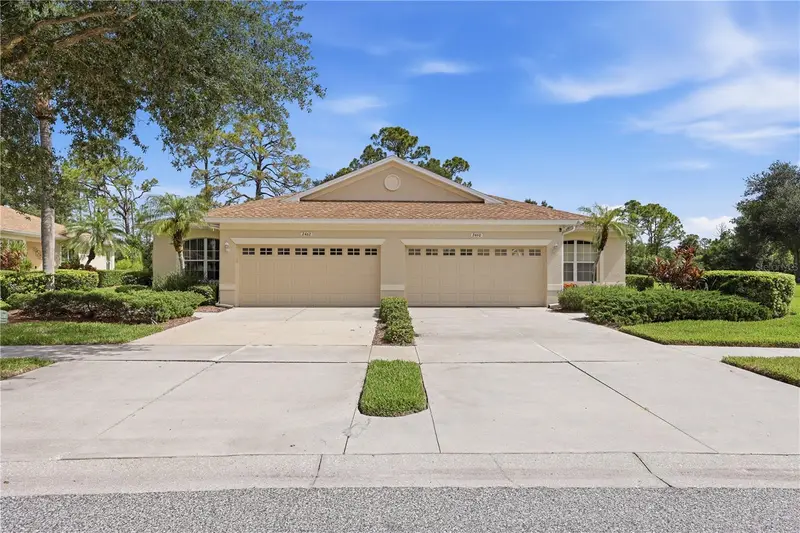
$259,900
2462 Magnolia Cir
North Port, FL 34289
2 bd · 2 ba · 1,471 sqft
Lakeside Plantation
MLS ID #A4699728, EPIQUE REALTY INC..
Listing provided by Stellar MLS
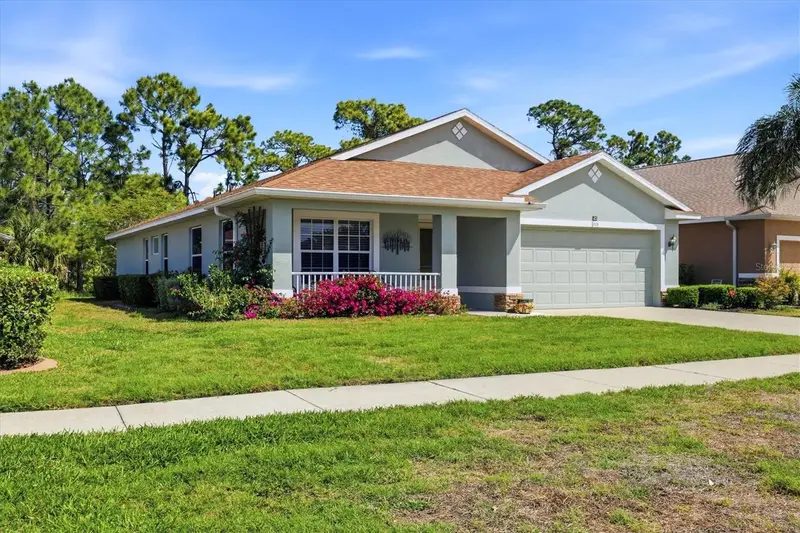
$359,500
1528 Scarlett Ave
North Port, FL 34289
3 bd · 2 ba · 1,870 sqft
Lakeside Plantation
MLS ID #A4689834, KW COASTAL LIVING III.
Listing provided by Stellar MLS

Listings courtesy of Stellar MLS as distributed by MLS GRID
IDX information is provided exclusively for consumers’ personal, non-commercial use and may not be used for any purpose other than to identify prospective properties consumers may be interested in purchasing.
Based on information submitted to the MLS GRID as of August 20, 2026 at 6:48 AM ET. All data is obtained from various sources and may not have been verified by broker or MLS GRID. Supplied Open House Information is subject to change without notice. All information should be independently reviewed and verified for accuracy. Properties may or may not be listed by the office/agent presenting the information.
All or a portion of the multiple listing information is provided by Stellar MLS, from a copyrighted compilation of listings. The compilation of listings and each individual listing are © 2026 Stellar MLS. All rights reserved.
Ryan Solberg, Broker · MaxLife Realty LLC · FL License #BK3354351 · Equal Housing Opportunity · Full disclaimer · DMCA