
$138,900
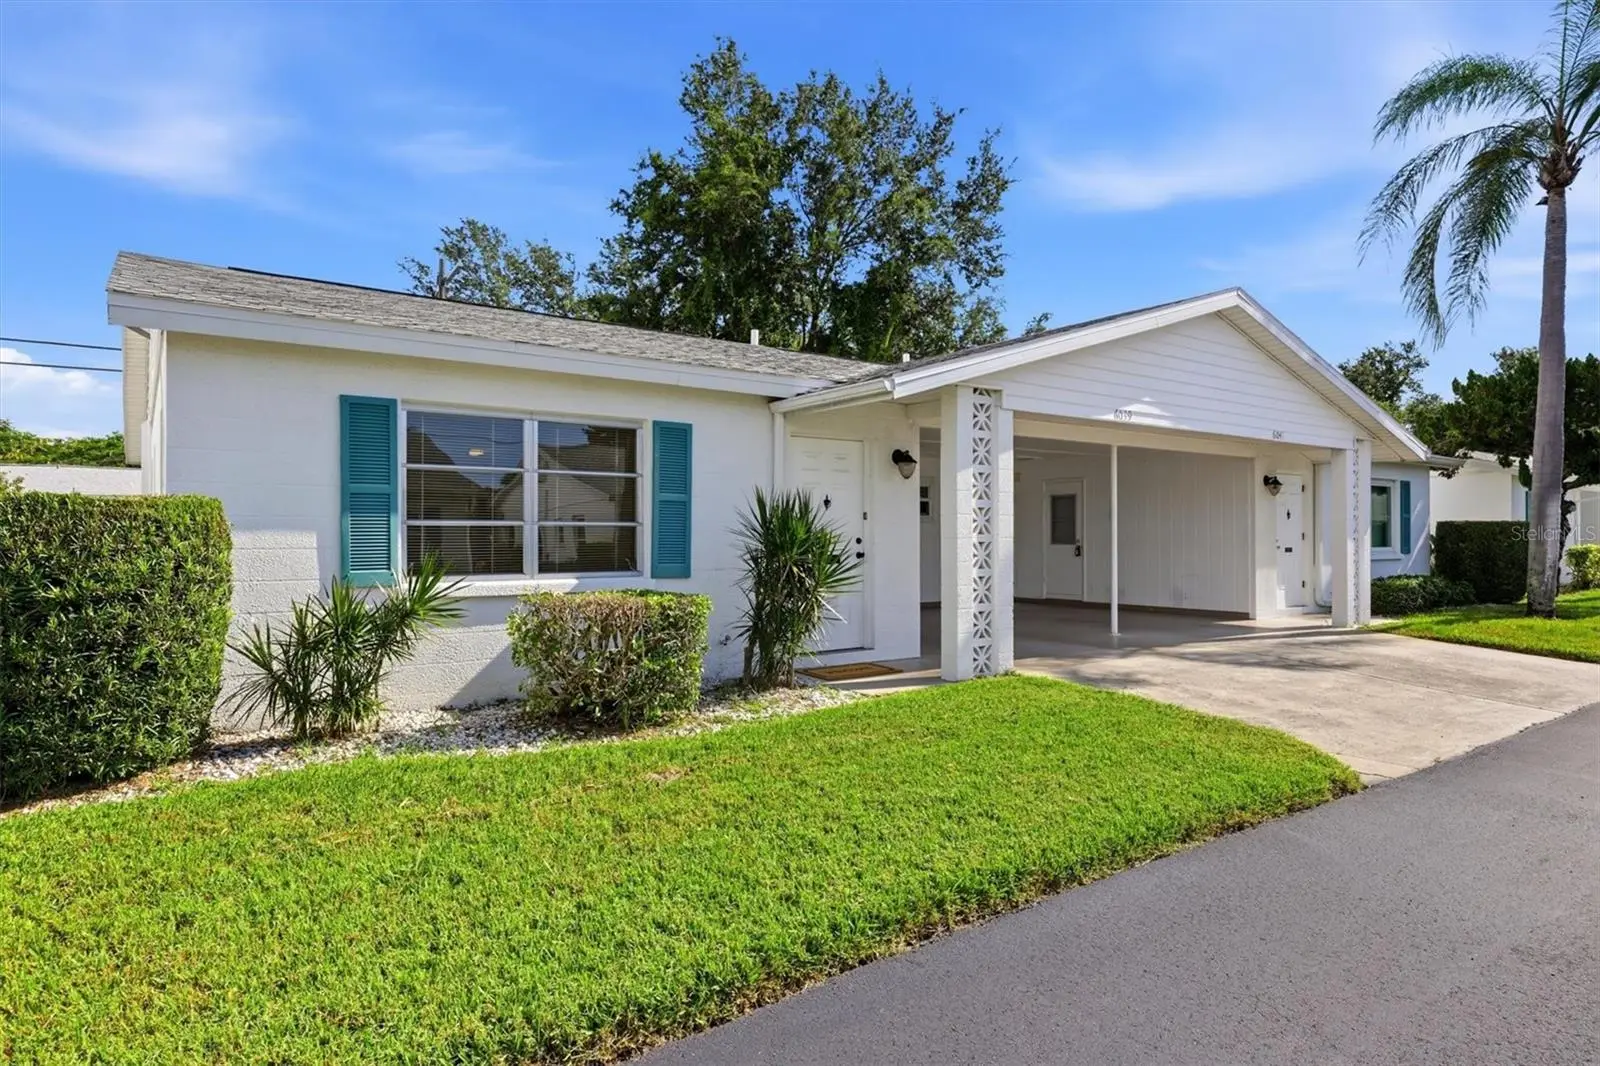
6039 Coral Way
Bradenton, FL 34207
Listing updated: September 6, 2026 at 4:05 PM ET
Listing courtesy of Premier Sotheby'S International Realty · Martie Lieberman · MLS #A4702963 · Active · 941-364-4000Property type
Year built
Price / sq ft
HOA dues
Days on market
Flood zone
About this home
Virtually Staged. Parkway Villas is one of Sarasota and Manatee County's best-kept secrets for a 55-and-over community, aesthetically and socially. This clean and charming two-bedroom, two-bath villa includes its own air-conditioned storage/laundry room, an under-roof carport, a back patio, updated kitchen and baths, and appliances and it is ready for you to move right in. Your monthly condominium fee of $489 covers high-speed internet, cable TV, a clubhouse with activities, a large heated pool, private roads, exterior maintenance of buildings including roof replacement and exterior paint, common grounds upkeep by a professional landscape team, reserves and professional association management. The clubhouse hosts movie nights, holiday dinners, music, coffee hour, an exercise group, private parties, card games, saunas and an annual shuffleboard competition. Nearby you'll find Target, TJ Maxx, Publix, State College of Florida, SRQ airport, the John and Mable Ringling Museum, terrific restaurants and a public library. Beaches galore with Longboat Key, Bradenton Beach, and Anna Maria only 15 minutes away. NOTE: Sold AS-IS. At least one resident needs to be age 55 or older. Buyers must apply to purchase the property. No trucks, motorcycles, campers or RVs are allowed in carports, driveways or overnight. Come see this one today, thank you.
Estimated monthly payment
Estimate only. Taxes use the listing's reported amount where available; insurance is a Florida-average estimate. Your actual payment will vary — run a full calculation or talk to a lender.
Price & listing history5 days on market
- Status: ActiveSep 1, 2026
- Listed$138,900Sep 1, 2026
- Price increased$138,900
Facts & features
- Property type
- Residential
- Sub type
- Villa
- Status
- Active
- Days on market
- 5
- Subdivision
- Parkway Villas
- County
- Manatee
- Year built
- 1980
- Living area
- 943 sq ft
- Price/sq ft
- $147
- Building area
- 1,093 sq ft (Public Records)
- Lot size
- 0 sq ft
- Lot category
- Non-Applicable
- Flood zone
- X (12081C0312F)
- Annual taxes
- $349 (2025)
- Parcel #
- 6136708606
- Zoning
- PDR
- MLS #
- A4702963
Ask about this home
Have a question? Ask the broker directly.
Ryan Solberg answers personally — no call center, no spam. Your question goes straight to him.
Interior Details
- Bedrooms
- 2
- Full bathrooms
- 2
- Flooring
- Carpet, Ceramic Tile
- Appliances
- Dishwasher, Dryer, Electric Water Heater, Freezer, Ice Maker, Microwave, Range, Range Hood, Refrigerator, Washer
- Interior features
- Built-in Features, Ceiling Fans(s), Eat-in Kitchen, Living Room/Dining Room Combo, Primary Bedroom Main Floor, Solid Surface Counters, Solid Wood Cabinets, Stone Counters, Thermostat, Window Treatments
- Laundry
- Electric Dryer Hookup, Laundry Room, Washer Hookup
- Stories / Levels
- One
- Direction faces
- South
Heating & Cooling
- Heating
- Central, Electric, Heat Pump
- Cooling
- Central Air
Parking
- Parking features
- Covered, Deeded, Parking Pad
- Carport
- Yes
HOA & Financial
- Total monthly fees
- $489/mo
- Total annual fees
- $5,868
- HOA name
- Kelly Helm
- CDD
- No
- Homestead exemption
- Yes
- Min lease term
- 2 Months
- Listing terms
- Cash, Conventional
- Ownership
- Condominium
- Available for lease
- Yes
- Lease restrictions
- Yes
- Additional lease restrictions
- Must be 55+. No trucks, motorcycles or pets
- Approval process
- Application to Lease provided by Parkway Villas to owners prior to listing for lease. Tenants apply to lease, approval required.
Exterior & Construction
- Exterior features
- Private Entrance, Storage
- Construction materials
- Block
- Roof
- Shingle
- Foundation
- Slab
- Road surface
- Asphalt
Utilities
- Sewer
- Public Sewer
- Water source
- Public
- Utilities
- BB/HS Internet Available, Cable Available, Electricity Connected, Public, Sewer Connected, Water Connected
Community
- Pets allowed
- Yes
- Senior community
- Yes
Room Details
| Room | Level | Dimensions |
|---|---|---|
| Living Room | First | 14x19 |
| Kitchen | First | 7x11 |
| Primary Bedroom | First | 14x11 |
| Bedroom 2 | First | 13x10 |
| Laundry | First | 7x5 |
| Bathroom 1 | First | 5x9 |
| Foyer | First | 6x5 |
Listing Details
- Listing date
- 2026-08-14
- On market date
- 2026-09-01
- Original list price
- $138,900
- Occupant type
- Vacant
- MLS area
- 34207 - Bradenton/Fifty Seventh Avenue
- Listing AOR
- Sarasota - Manatee
- Status changed
- 2026-09-01
- Tax legal description
- VILLA 91 PARKWAY VILLAS CONDOMINIUM UNIT 5 PI#61367.0860/6
Flood risk
Minimal-risk area outside the mapped floodplain. Flood insurance is optional and typically low-cost.
Source: FEMA flood zone reported on the listing. Confirm current designation at FEMA Flood Map Service Center.
Location
Directions
Drive North on Tamiami Trail past SRQ Airport, then turn West / Left onto Bayshore Gardens Parkway. Turn Right into PARKWAY VILLAS at the big sign. Follow CORAL WAY signs to 6039 Coral Way, an end-unit villa in the back of Parkway Villas. Park on street but not on the grass please.
More homes like this
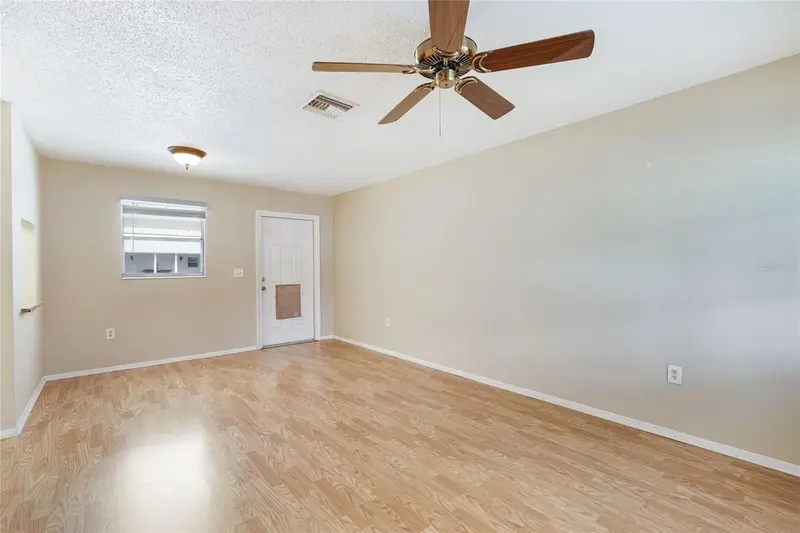
$85,000
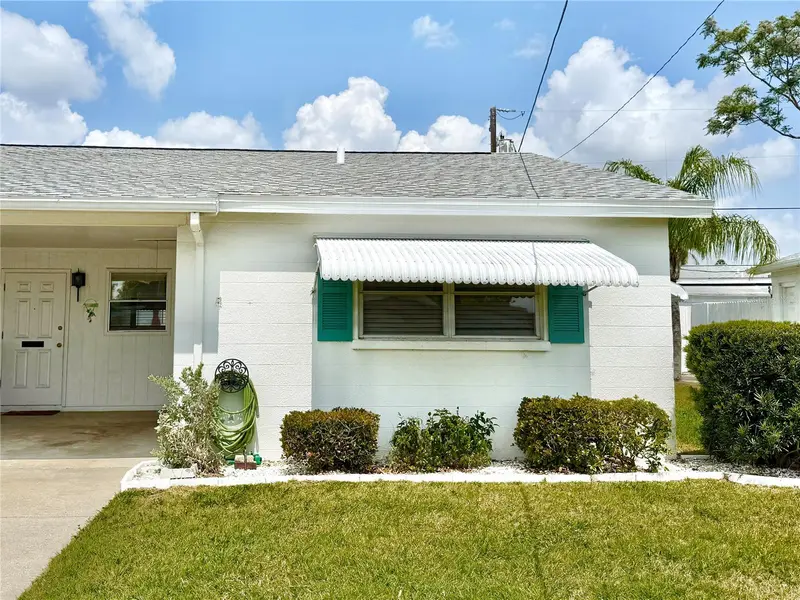
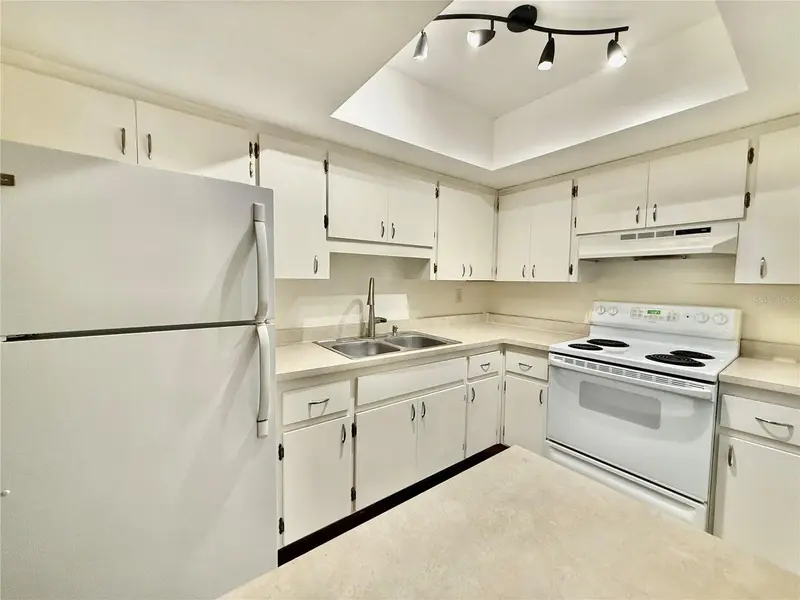
2217 Hopkins Dr W
Bradenton, FL 34207
2 bd · 1 ba · 836 sqft
Parkway Villas
MLS ID #A4687545, COLDWELL BANKER REALTY.
Listing provided by Stellar MLS
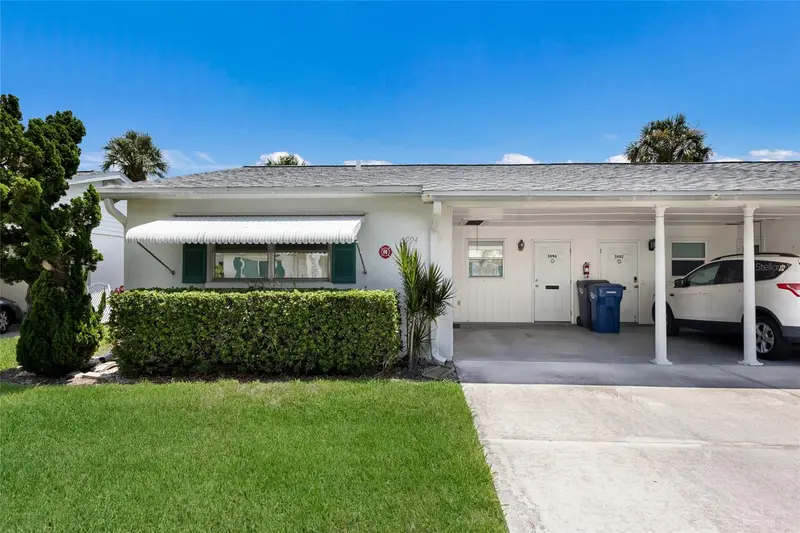
$95,000
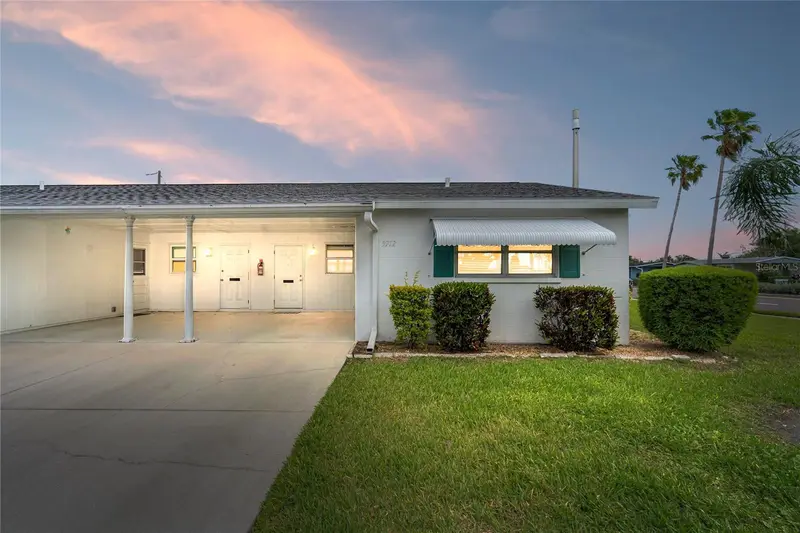
5972 Hibiscus Dr #207
Bradenton, FL 34207
2 bd · 1 ba · 865 sqft
Parkway Villas
MLS ID #A4688096, COLDWELL BANKER REALTY.
Listing provided by Stellar MLS
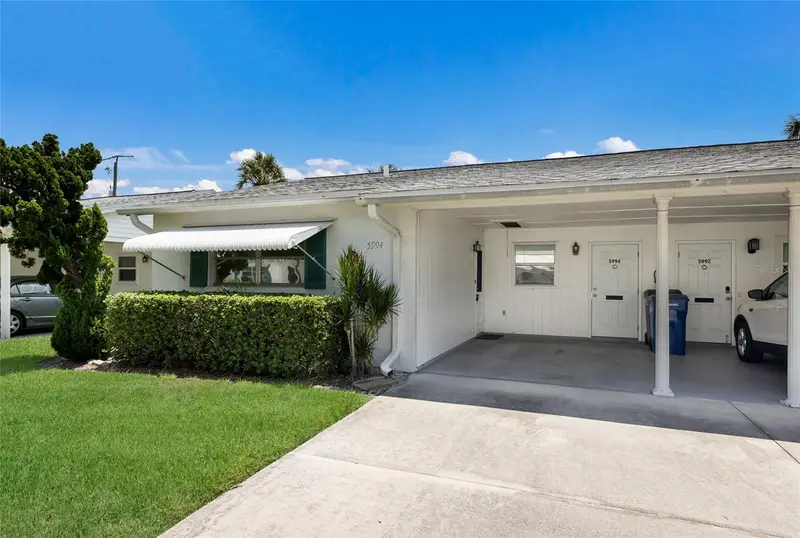
$99,900
5994 Hibiscus Dr
Bradenton, FL 34207
2 bd · 1 ba · 985 sqft
Parkway Villas
MLS ID #A4698535, SERHANT.
Listing provided by Stellar MLS
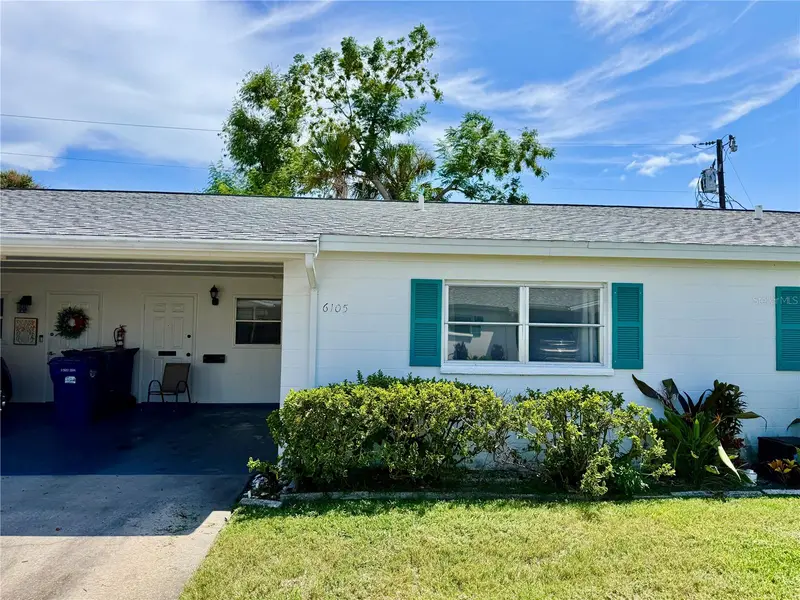
$119,000
6105 Coral Way
Bradenton, FL 34207
2 bd · 1 ba · 865 sqft
Parkway Villas
MLS ID #A4704422, COLDWELL BANKER REALTY.
Listing provided by Stellar MLS

Listings courtesy of Stellar MLS as distributed by MLS GRID
IDX information is provided exclusively for consumers’ personal, non-commercial use and may not be used for any purpose other than to identify prospective properties consumers may be interested in purchasing.
Based on information submitted to the MLS GRID as of September 6, 2026 at 4:05 PM ET. All data is obtained from various sources and may not have been verified by broker or MLS GRID. Supplied Open House Information is subject to change without notice. All information should be independently reviewed and verified for accuracy. Properties may or may not be listed by the office/agent presenting the information.
All or a portion of the multiple listing information is provided by Stellar MLS, from a copyrighted compilation of listings. The compilation of listings and each individual listing are © 2026 Stellar MLS. All rights reserved.
Ryan Solberg, Broker · MaxLife Realty LLC · FL License #BK3354351 · Equal Housing Opportunity · Full disclaimer · DMCA