


$399,000
14217 Wake Robin Drive
Brooksville, FL 34604
Listing updated: August 14, 2026 at 5:02 PM ET
Listing courtesy of Reaves Real Estate Professionals Llc · Ashley Gillum Smith · MLS #TB8538773 · Active · 813-200-0080Property type
Year built
Lot size
Price / sq ft
HOA dues
Days on market
Garage spaces
Flood zone
About this home
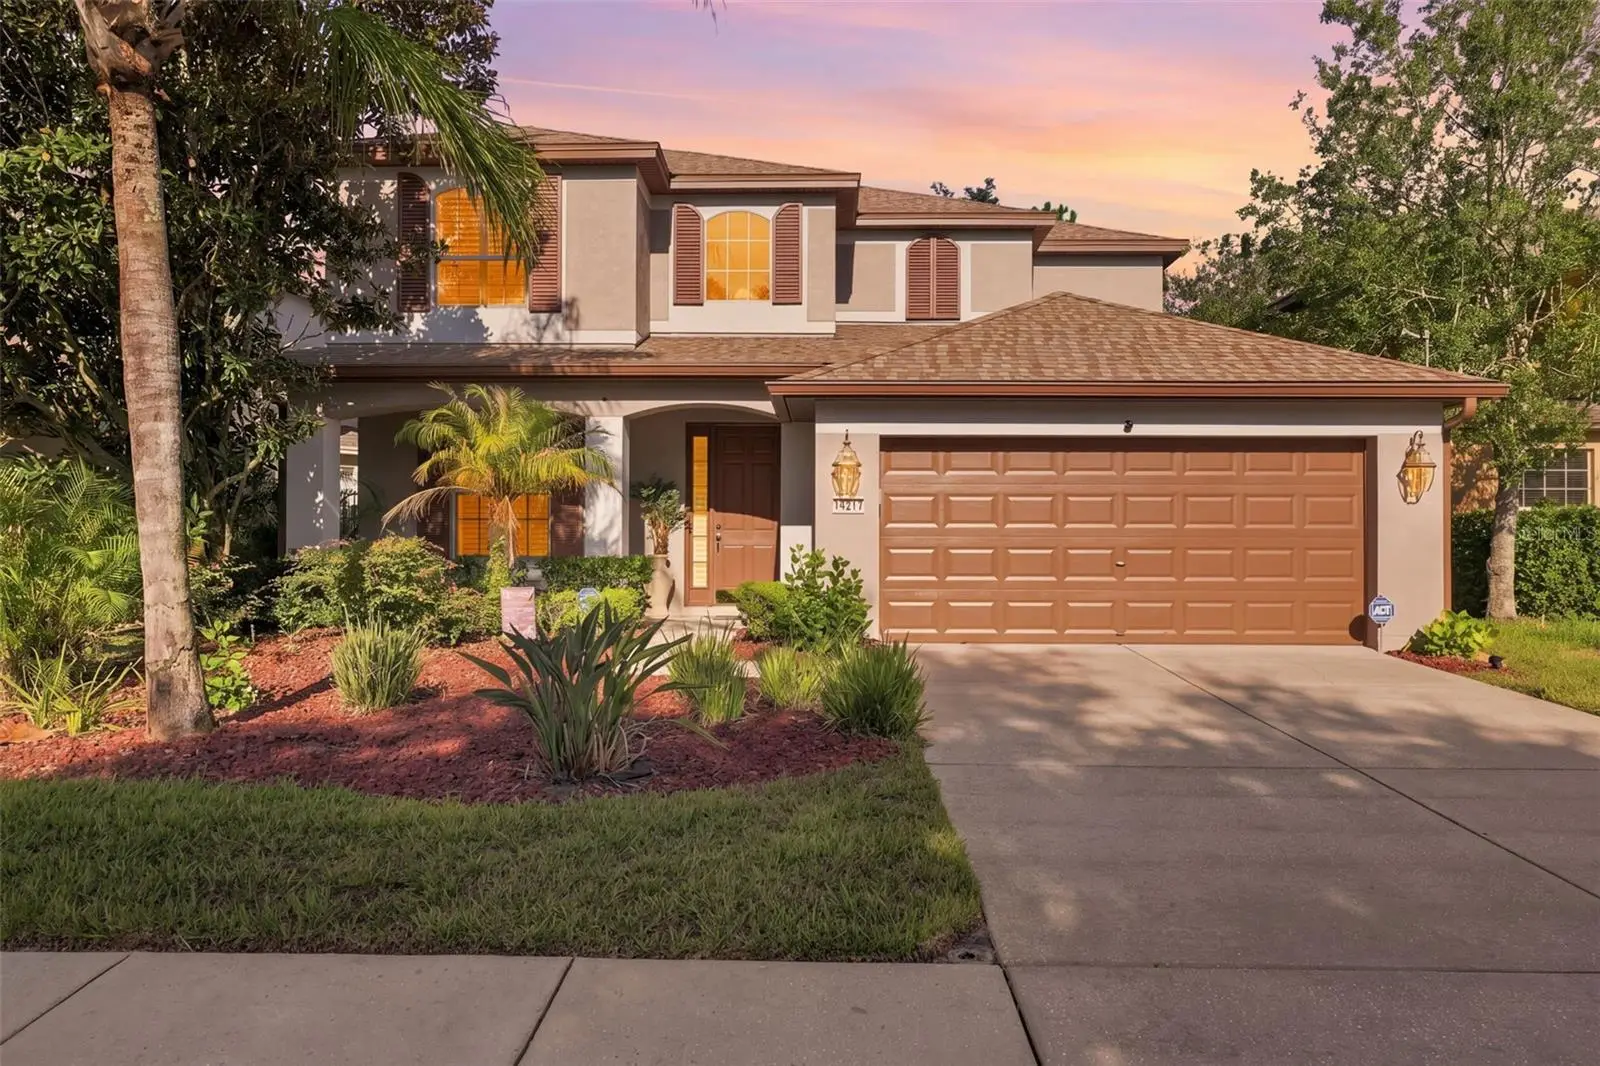
Discover the perfect blend of space, comfort, and functionality in this beautifully maintained two-story home featuring 4 bedrooms, 3.5 bathrooms, a dedicated office, and a 2-car garage. The open floor plan creates an easy flow between the kitchen, dining, and living areas, making everyday living and entertaining feel effortless. A private office downstairs provides the perfect space for working from home, studying, or a quiet retreat. A split cooling system helps provide added comfort and efficiency throughout the home. Upstairs, all four bedrooms are thoughtfully situated for added privacy. The primary suite is accessed through French doors and features a spacious en-suite bath with dual vanities, a garden tub, and a separate shower. One guest bedroom includes its own attached bathroom, while the remaining bedrooms feature generous closet space and share an additional full bath. Step outside to enjoy the screened-in pool with a solar heating system, a fully vinyl-fenced backyard, and a storage shed for extra convenience. Recent updates include a new roof, new exterior paint, and a newer water heater. Residents also enjoy access to the community pool, clubhouse, and playground. If you've been looking for a home with plenty of space, thoughtful updates, and room to enjoy both indoors and out, schedule your private showing today.
Estimated monthly payment
Estimate only. Taxes use the listing's reported amount where available; insurance is a Florida-average estimate. Your actual payment will vary — run a full calculation or talk to a lender.
Price & listing history0 days on market
- Status: ActiveAug 14, 2026
- Listed$399,000Aug 14, 2026
- Price increased$399,000
Facts & features
- Property type
- Residential
- Sub type
- Single Family Residence
- Status
- Active
- Days on market
- 0
- Subdivision
- Trillium Village B
- County
- Hernando
- Year built
- 2007
- Living area
- 2,533 sq ft
- Price/sq ft
- $158
- Building area
- 3,298 sq ft (Public Records)
- Lot size
- 5,662 sq ft
- Lot category
- 0 to less than 1/4
- Flood zone
- X (12053C0328D)
- Garage
- 2 spaces
- Pool
- Private pool
- Annual taxes
- $460 (2025)
- Parcel #
- R35-223-18-3708-0070-0140
- Zoning
- 01
- MLS #
- TB8538773
Ask about this home
Have a question? Ask the broker directly.
Ryan Solberg answers personally — no call center, no spam. Your question goes straight to him.
Interior Details
- Bedrooms
- 4
- Full bathrooms
- 3
- Half bathrooms
- 1
- Flooring
- Carpet, Tile
- Appliances
- Disposal, Dryer, Washer
- Interior features
- Ceiling Fans(s), Eat-in Kitchen, High Ceilings, Kitchen/Family Room Combo, Living Room/Dining Room Combo, Open Floorplan, PrimaryBedroom Upstairs, Solid Surface Counters, Solid Wood Cabinets, Thermostat, Walk-In Closet(s)
- Laundry
- Laundry Room
- Stories / Levels
- One
- Direction faces
- East
Heating & Cooling
- Heating
- Central
- Cooling
- Central Air, Mini-Split Unit(s), Zoned
Parking
- Garage spaces
- 2
- Attached garage
- Yes
- Parking features
- Driveway, Garage Door Opener
HOA & Financial
- HOA fee
- $96 / Monthly
- Monthly HOA
- $96/mo
- Total monthly fees
- $96/mo
- Total annual fees
- $1,146
- HOA name
- Cara Wing
- CDD
- No
- Min lease term
- 6 Months
- Listing terms
- Cash, Conventional, FHA, VA Loan
- Ownership
- Fee Simple
- Available for lease
- Yes
- Lease restrictions
- Yes
- Additional lease restrictions
- Confirm with HOA. All leases shall be in writing and provided to the board by the owner within 10 days after the execution of the lease. See HOA documents for more information.
- Approval process
- Confirm with HOA
Exterior & Construction
- Exterior features
- Sidewalk, Sliding Doors
- Construction materials
- Block, Stucco
- Roof
- Shingle
- Foundation
- Other
- Pool
- Private pool
- Road surface
- Asphalt
Utilities
- Sewer
- Public Sewer
- Water source
- Public
- Utilities
- Cable Available, Electricity Available, Phone Available, Sewer Available, Water Available
Community
- Pets allowed
- Yes
Room Details
| Room | Level | Dimensions |
|---|---|---|
| Living Room | First | |
| Dining Room | First | |
| Bathroom 1 | First | |
| Primary Bedroom | Second | |
| Office | First | |
| Kitchen | First | |
| Primary Bathroom | Second | |
| Bedroom 1 | Second | |
| Bathroom 2 | Second | |
| Bedroom 3 | Second | |
| Bedroom 4 | Second | |
| Bathroom 3 | Second |
Listing Details
- Listing date
- 2026-08-13
- On market date
- 2026-08-14
- Original list price
- $399,000
- Occupant type
- Vacant
- MLS area
- 34604 - Brooksville/Masaryktown/Spring Hill
- Listing AOR
- Suncoast Tampa
- Status changed
- 2026-08-14
- Tax legal description
- TRILLIUM VILLAGE B BLK 7 LOT 14 ORB 2239 PG 22
Flood risk
Minimal-risk area outside the mapped floodplain. Flood insurance is optional and typically low-cost.
Source: FEMA flood zone reported on the listing. Confirm current designation at FEMA Flood Map Service Center.
Location
Directions
Starting on FL-589 N, take exit 37 for Pasco Cnty 578/County Line Rd, merge onto County Line Rd, left onto Trillium Blvd, left onto Wake Robin Dr. The house will be on the left.
More homes like this
$237,500
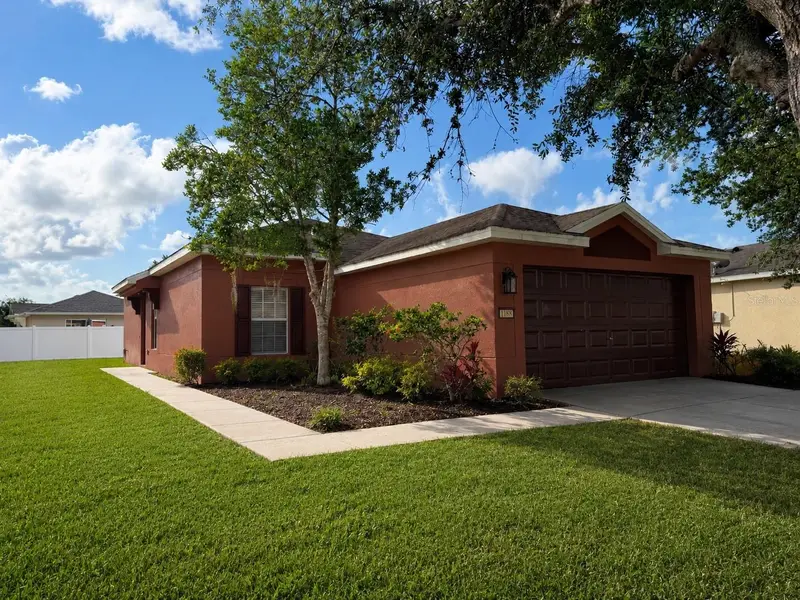
1188 Three Leaf Ln
Brooksville, FL 34604
3 bd · 2 ba · 1,260 sqft
Trillium Village B
MLS ID #W7887028, BAM REALTY ADVISORS INC.
Listing provided by Stellar MLS
$259,000
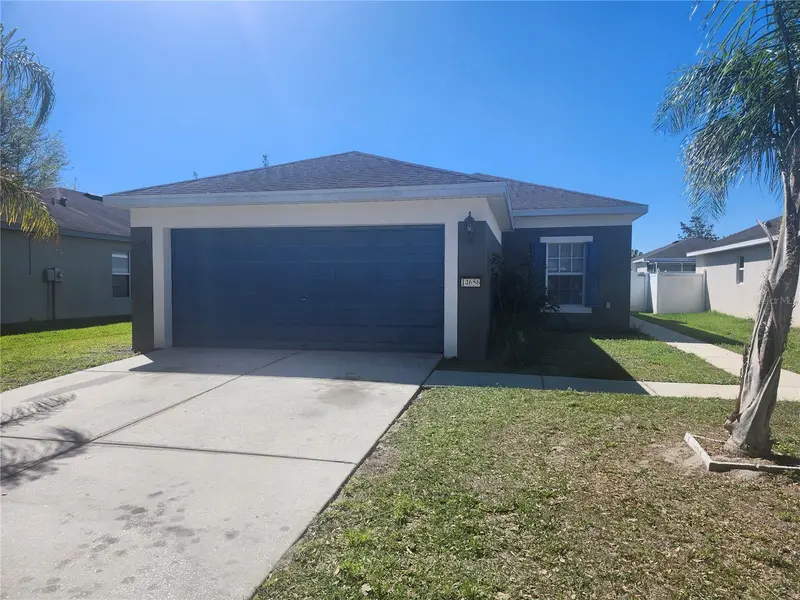
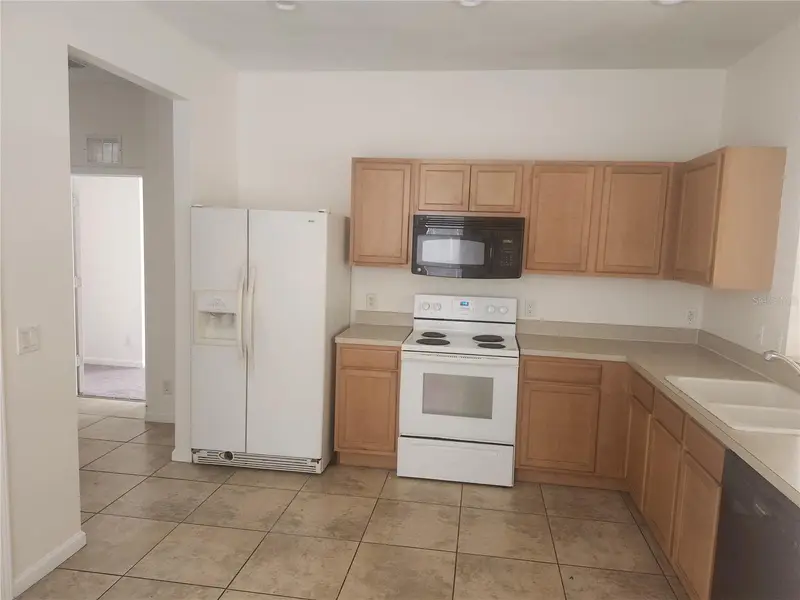
14656 Wake Robin Dr
Brooksville, FL 34604
3 bd · 2 ba · 1,260 sqft
Trillium Village B
MLS ID #W7873704, FLORIDA REAL ESTATE PARTNERS.
Listing provided by Stellar MLS
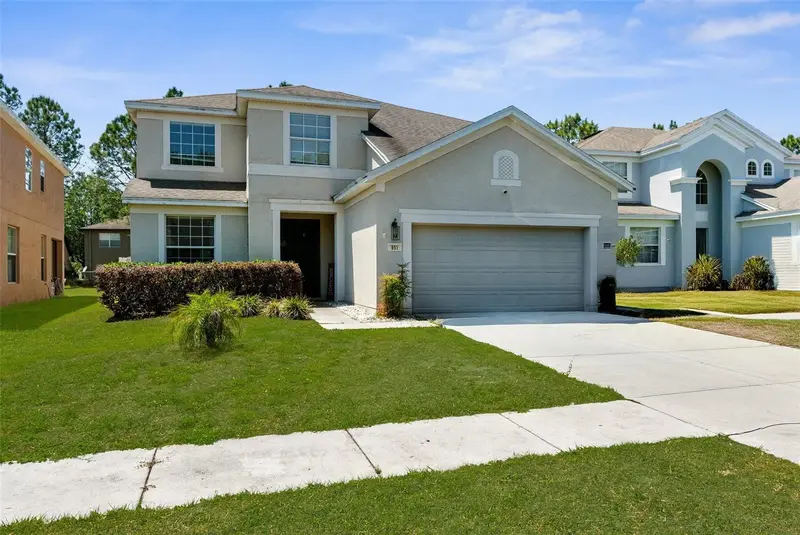
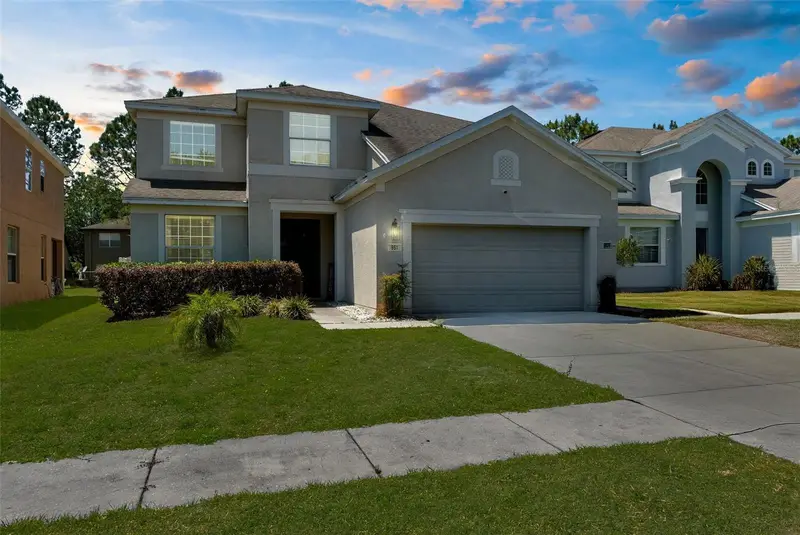
$270,000
951 Nodding Shade Dr
Brooksville, FL 34604
4 bd · 3 ba · 2,665 sqft
Trillium Village B
MLS ID #W7874630, TROPIC SHORES REALTY LLC.
Listing provided by Stellar MLS
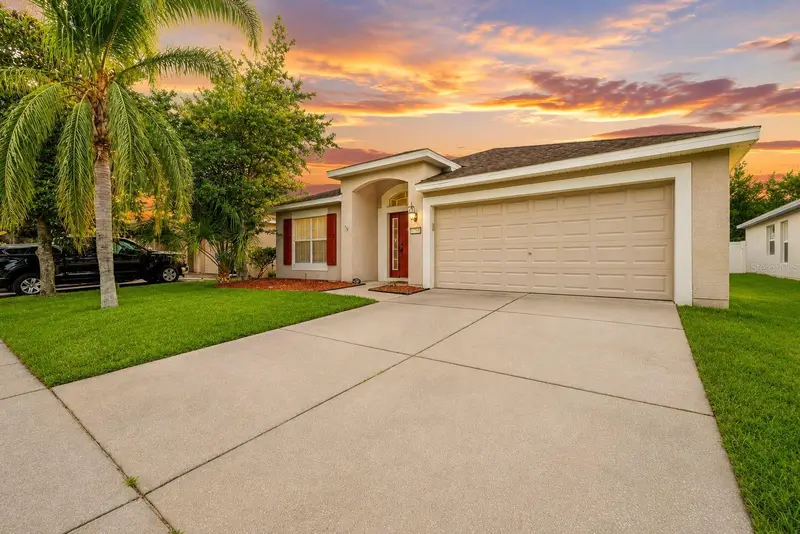
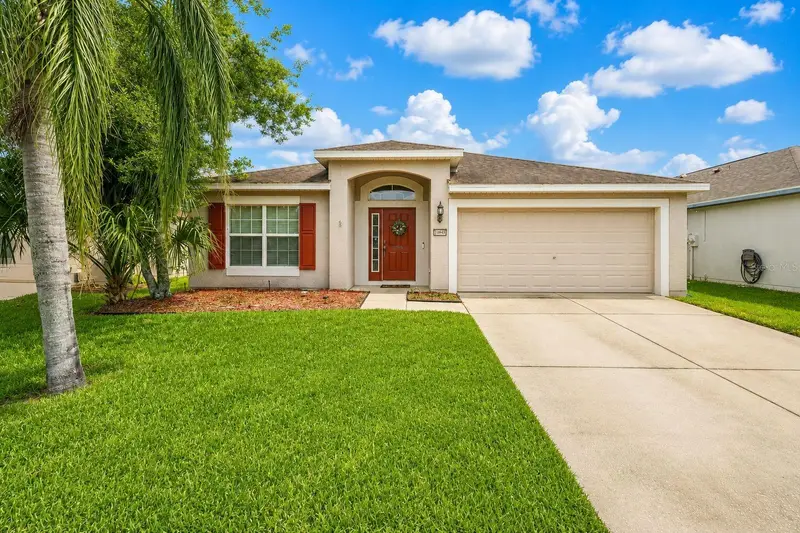
$285,000
14450 Wake Robin Dr
Brooksville, FL 34604
3 bd · 2 ba · 1,814 sqft
Trillium Village B
MLS ID #TB8516228, PEOPLE'S TRUST REALTY.
Listing provided by Stellar MLS

Listings courtesy of Stellar MLS as distributed by MLS GRID
IDX information is provided exclusively for consumers’ personal, non-commercial use and may not be used for any purpose other than to identify prospective properties consumers may be interested in purchasing.
Based on information submitted to the MLS GRID as of August 14, 2026 at 5:02 PM ET. All data is obtained from various sources and may not have been verified by broker or MLS GRID. Supplied Open House Information is subject to change without notice. All information should be independently reviewed and verified for accuracy. Properties may or may not be listed by the office/agent presenting the information.
All or a portion of the multiple listing information is provided by Stellar MLS, from a copyrighted compilation of listings. The compilation of listings and each individual listing are © 2026 Stellar MLS. All rights reserved.
Ryan Solberg, Broker · MaxLife Realty LLC · FL License #BK3354351 · Equal Housing Opportunity · Full disclaimer · DMCA