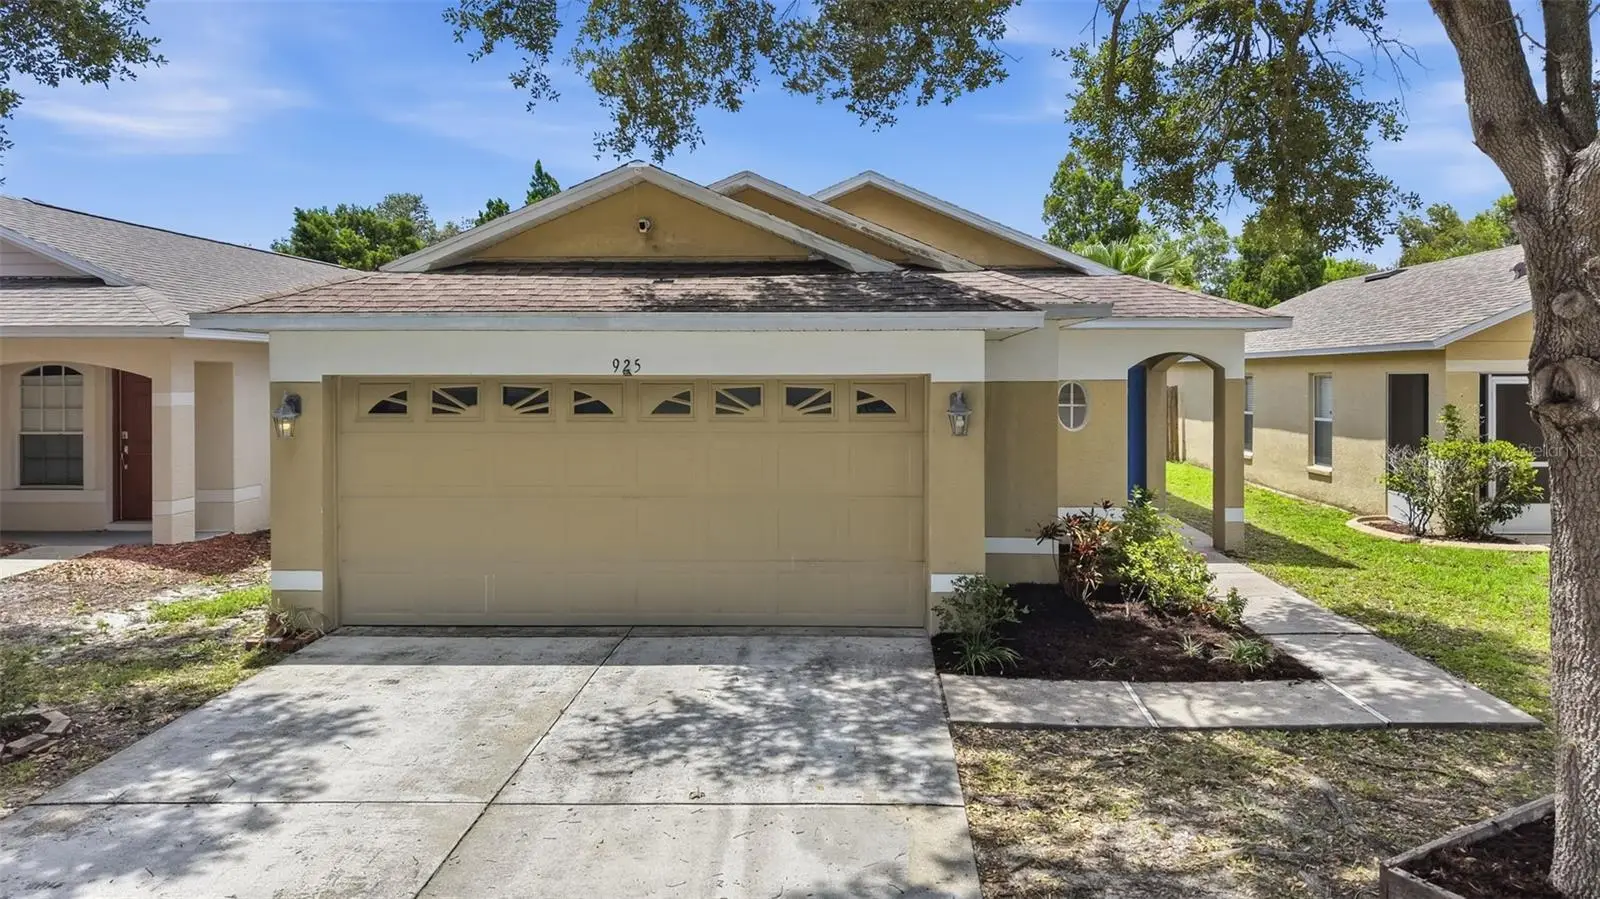



$269,990
925 Windton Oak Drive
Ruskin, FL 33570
Listing updated: August 14, 2026 at 4:11 PM ET
Listing courtesy of Out Fast Realty & Investments · D.J. Brooks · MLS #TB8538724 · Active · 800-688-3278Property type
Year built
Lot size
Price / sq ft
HOA dues
Day on market
Garage spaces
Flood zone
About this home
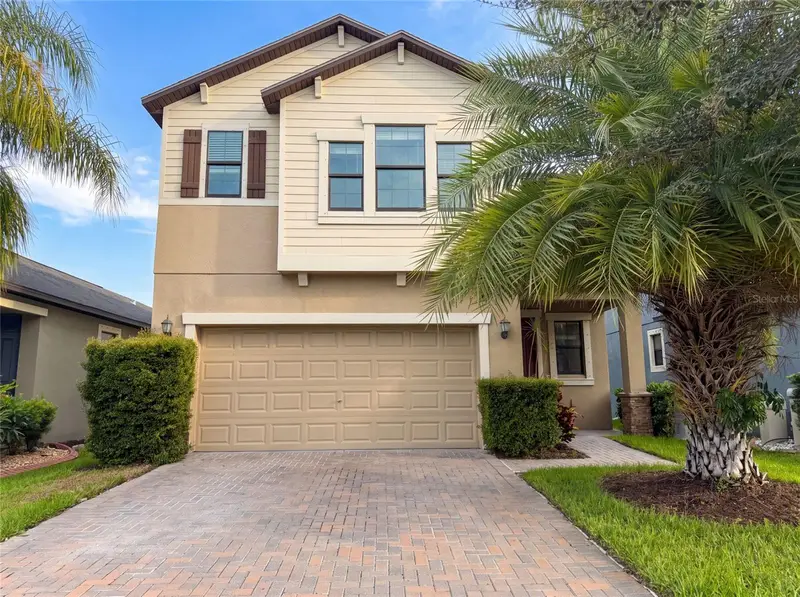
Virtually Staged. Meticulously maintained block home in the highly sought-after College Chase community — high and dry, no flood insurance required, low HOA, and absolutely no CDDs. They truly don't build them like this anymore. This spacious 4-bedroom, 2-bathroom home greets you with an abundance of natural light and soaring vaulted ceilings — a rare find in this price range and neighborhood. As you enter the community, you'll immediately notice what sets College Chase apart: mature, tree-lined streets that give it a warmth and character the surrounding neighborhoods simply can't match. The open-concept kitchen is designed for both everyday living and effortless entertaining, featuring newer appliances, a well-sized pantry, and a bar-top island that flows seamlessly into the dining and living areas. Tile flooring runs throughout the main living spaces — living room, dining area, kitchen, and bathrooms — while luxury vinyl plank brings comfort and style to all bedrooms with generous closet space throughout. Ceiling fans are featured in every bedroom and the living area, keeping the home comfortable year-round. The split floor plan offers added privacy, with the primary suite tucked away from the secondary bedrooms. The ensuite bathroom is a true retreat, boasting a jacuzzi tub, a separate oversized tiled walk-in shower, and double closet space. Throughout the entire home you'll find ample storage with multiple closets — a feature that's increasingly hard to come by in newer builds. Major mechanicals are in excellent condition with updates in recent years. The home has been freshly painted throughout the interior and includes a dedicated laundry room conveniently located off the kitchen hallway — washer and dryer included. Step outside to a covered porch with an outdoor ceiling fan, a concrete patio pad, and a fully fenced backyard shaded by two mature red cedar trees. An in-ground irrigation system makes lawn care a breeze. Rounding it all out is a 2-car garage and community amenities including a pool and cabana area. Ideally situated just minutes from I-75, US-41, local parks, A-rated schools, shopping, and dining — this is the closest community to the major corridors while still delivering the quiet, peaceful neighborhood feel you've been looking for. This one checks every box. Come see it before it's gone.
Estimated monthly payment
Estimate only. Taxes use the listing's reported amount where available; insurance is a Florida-average estimate. Your actual payment will vary — run a full calculation or talk to a lender.
Price & listing history1 days on market
- Status: ActiveAug 14, 2026
- Listed$269,990Aug 13, 2026
- Price increased$269,990
Facts & features
- Property type
- Residential
- Sub type
- Single Family Residence
- Status
- Active
- Days on market
- 1
- Subdivision
- College Chase Ph 1
- County
- Hillsborough
- Year built
- 2006
- Living area
- 1,396 sq ft
- Price/sq ft
- $193
- Building area
- 1,916 sq ft (Public Records)
- Lot size
- 4,840 sq ft
- Lot category
- 0 to less than 1/4
- Flood zone
- X (12057C0658J)
- Garage
- 2 spaces
- Annual taxes
- $4,694 (2025)
- Parcel #
- U-08-32-19-85I-000002-00011.0
- Zoning
- IPD-2
- MLS #
- TB8538724
Ask about this home
Have a question? Ask the broker directly.
Ryan Solberg answers personally — no call center, no spam. Your question goes straight to him.
Interior Details
- Bedrooms
- 4
- Full bathrooms
- 2
- Flooring
- Luxury Vinyl, Tile
- Appliances
- Convection Oven, Dishwasher, Dryer, Microwave, Other, Refrigerator, Washer
- Interior features
- Built-in Features, Ceiling Fans(s), High Ceilings, Kitchen/Family Room Combo, Living Room/Dining Room Combo, Open Floorplan, Thermostat, Vaulted Ceiling(s)
- Laundry
- Laundry Closet
- Stories / Levels
- One
- Direction faces
- East
Heating & Cooling
- Heating
- Central
- Cooling
- Central Air
Parking
- Garage spaces
- 2
- Attached garage
- Yes
HOA & Financial
- HOA fee
- $775 / Quarterly
- Monthly HOA
- $258/mo
- Total monthly fees
- $258/mo
- Total annual fees
- $3,100
- HOA name
- College Chase HOA, Inc
- CDD
- No
- Min lease term
- No Minimum
- Listing terms
- Cash, Conventional, FHA, Other, VA Loan
- Ownership
- Fee Simple
- Available for lease
- Yes
- Lease restrictions
- Yes
- Additional lease restrictions
- Verify all information with HOA
Exterior & Construction
- Exterior features
- Other, Private Mailbox, Sidewalk
- Construction materials
- Block, Stucco
- Roof
- Shingle
- Foundation
- Slab
- Road surface
- Asphalt
Utilities
- Sewer
- Public Sewer
- Water source
- Public
- Utilities
- Public
Community
- Pets allowed
- Cats OK, Dogs OK
Schools
Letter grades: Florida DOE 2024–25 school grades (Orange, Seminole, Lake, Osceola, Brevard). Assigned schools from the listing agent — verify enrollment with the district.
Room Details
| Room | Level | Dimensions |
|---|---|---|
| Living Room | First | 16x16 |
| Kitchen | First | 8x10 |
| Primary Bedroom | First | 12x15 |
Listing Details
- Listing date
- 2026-08-11
- On market date
- 2026-08-13
- Original list price
- $269,990
- Occupant type
- Vacant
- MLS area
- 33570 - Ruskin/Apollo Beach
- Listing AOR
- Suncoast Tampa
- Status changed
- 2026-08-14
- Tax legal description
- COLLEGE CHASE PHASE 1 LOT 11 BLOCK 2
Flood risk
Minimal-risk area outside the mapped floodplain. Flood insurance is optional and typically low-cost.
Source: FEMA flood zone reported on the listing. Confirm current designation at FEMA Flood Map Service Center.
Location
Directions
From I-75, exit West onto E. College Ave/674. Turn Left onto 9th Street SE, turn Left onto Larwood Pine Drive and Right onto Windton Oak Drive. Home is on the Right.
More homes like this
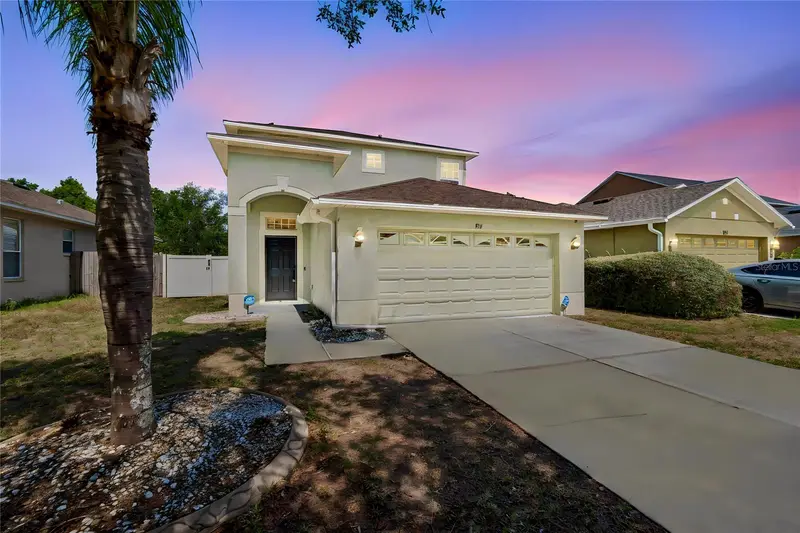
$319,900
915 Windton Oak Dr
Ruskin, FL 33570
4 bd · 3 ba · 2,062 sqft
College Chase Ph 1
MLS ID #TB8525698, RESULTS REAL ESTATE INC.
Listing provided by Stellar MLS
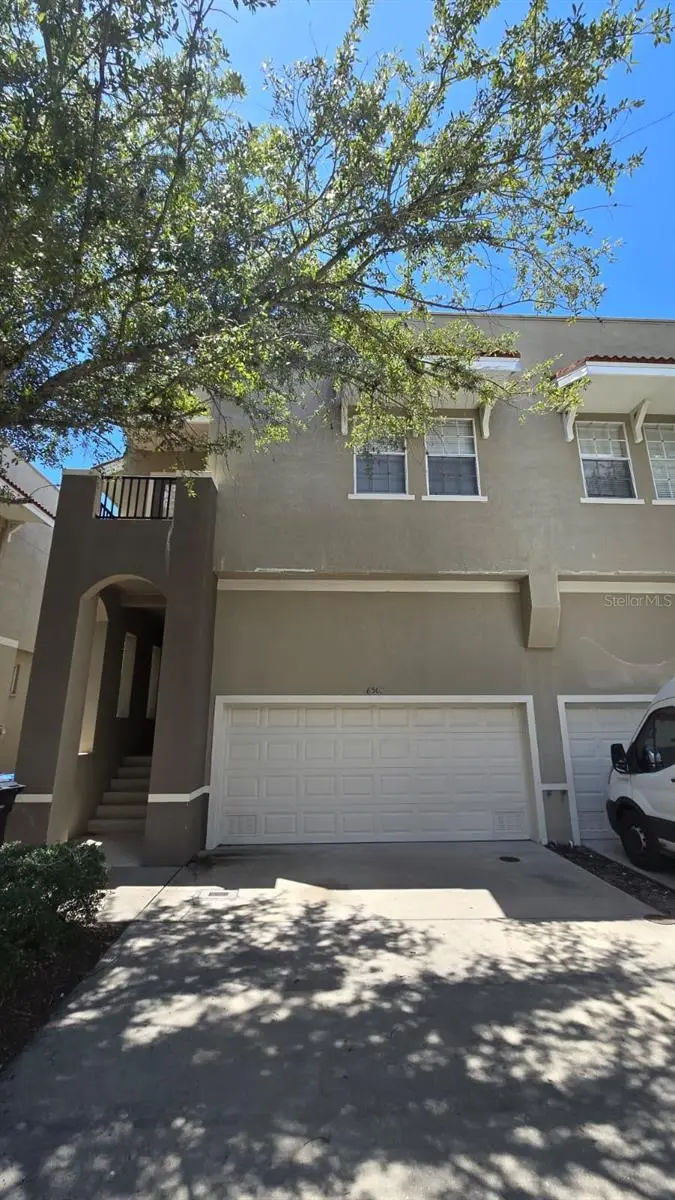
$249,000
6508 Quiet Pool Ct
Apollo Beach, FL 33572
3 bd · 3 ba · 1,674 sqft
Apollo Beach Twnhms
MLS ID #TB8538027, SEFAIR INVESTMENTS INC.
Listing provided by Stellar MLS
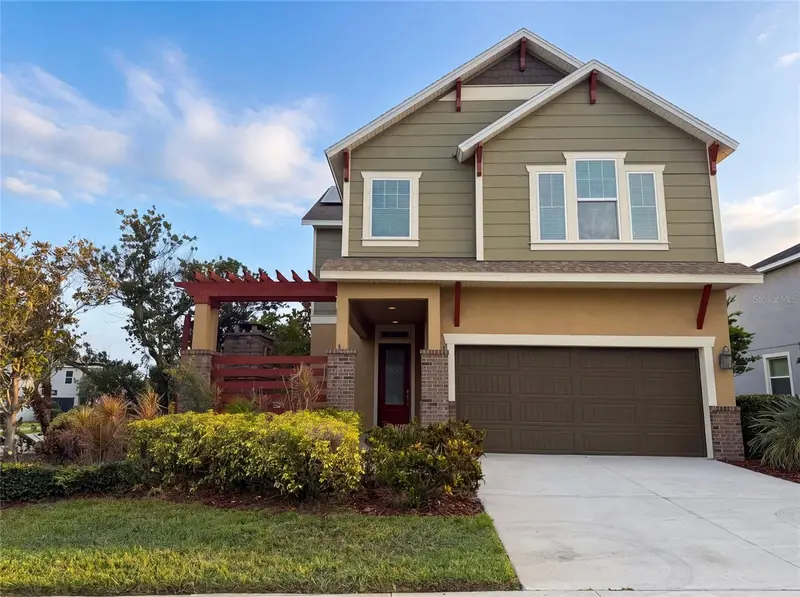
$426,000
7304 Milestone Dr
Apollo Beach, FL 33572
3 bd · 3 ba · 2,160 sqft
Waterset Ph 2a
MLS ID #O6428345, OPENDOOR BROKERAGE LLC.
Listing provided by Stellar MLS
$365,000
9709 Ivory Dr
Ruskin, FL 33573
4 bd · 3 ba · 2,334 sqft
Belmont North Ph 2c
MLS ID #O6428343, OPENDOOR BROKERAGE LLC.
Listing provided by Stellar MLS

Listings courtesy of Stellar MLS as distributed by MLS GRID
IDX information is provided exclusively for consumers’ personal, non-commercial use and may not be used for any purpose other than to identify prospective properties consumers may be interested in purchasing.
Based on information submitted to the MLS GRID as of August 14, 2026 at 4:11 PM ET. All data is obtained from various sources and may not have been verified by broker or MLS GRID. Supplied Open House Information is subject to change without notice. All information should be independently reviewed and verified for accuracy. Properties may or may not be listed by the office/agent presenting the information.
All or a portion of the multiple listing information is provided by Stellar MLS, from a copyrighted compilation of listings. The compilation of listings and each individual listing are © 2026 Stellar MLS. All rights reserved.
Ryan Solberg, Broker · MaxLife Realty LLC · FL License #BK3354351 · Equal Housing Opportunity · Full disclaimer · DMCA