

$549,000
6761 Calistoga Circle
Port Orange, FL 32128
Listing updated: September 14, 2026 at 7:23 PM ET
Listing courtesy of Barsottelli Prime Real Estate · Ignacio Barsottelli · MLS #NS1088996 · Active · 386-401-8008Property type
Year built
Lot size
Price / sq ft
HOA dues
Days on market
Garage spaces
Flood zone
About this home
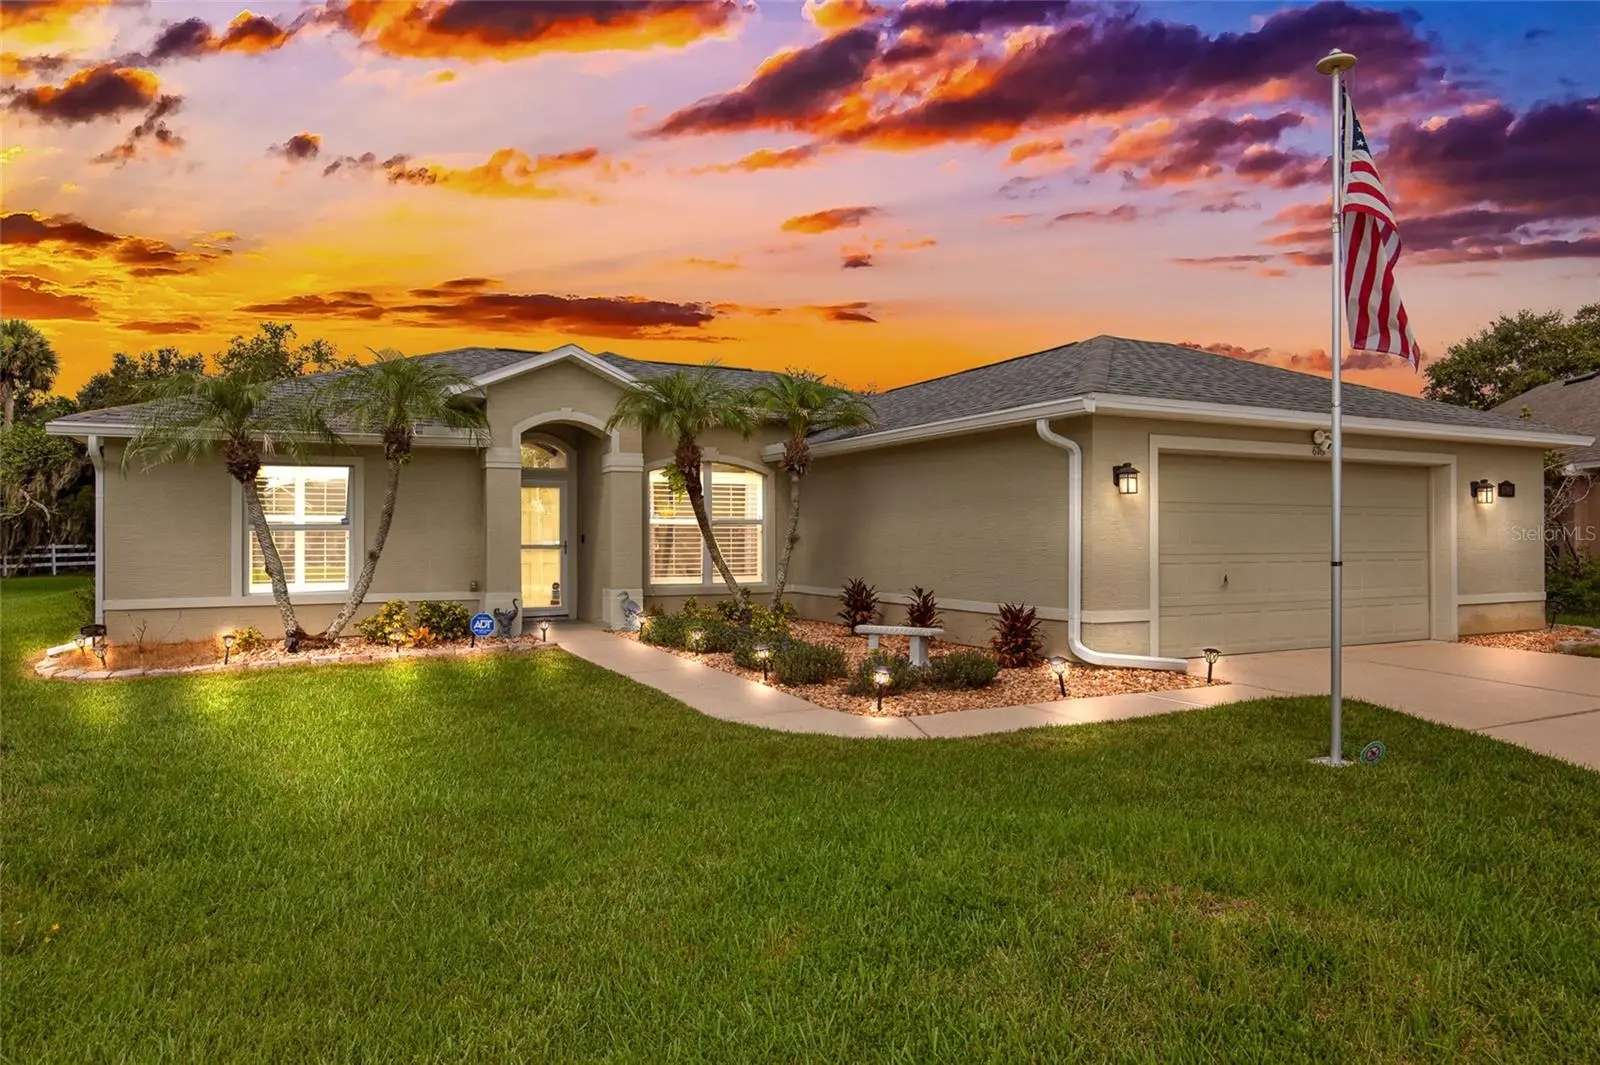
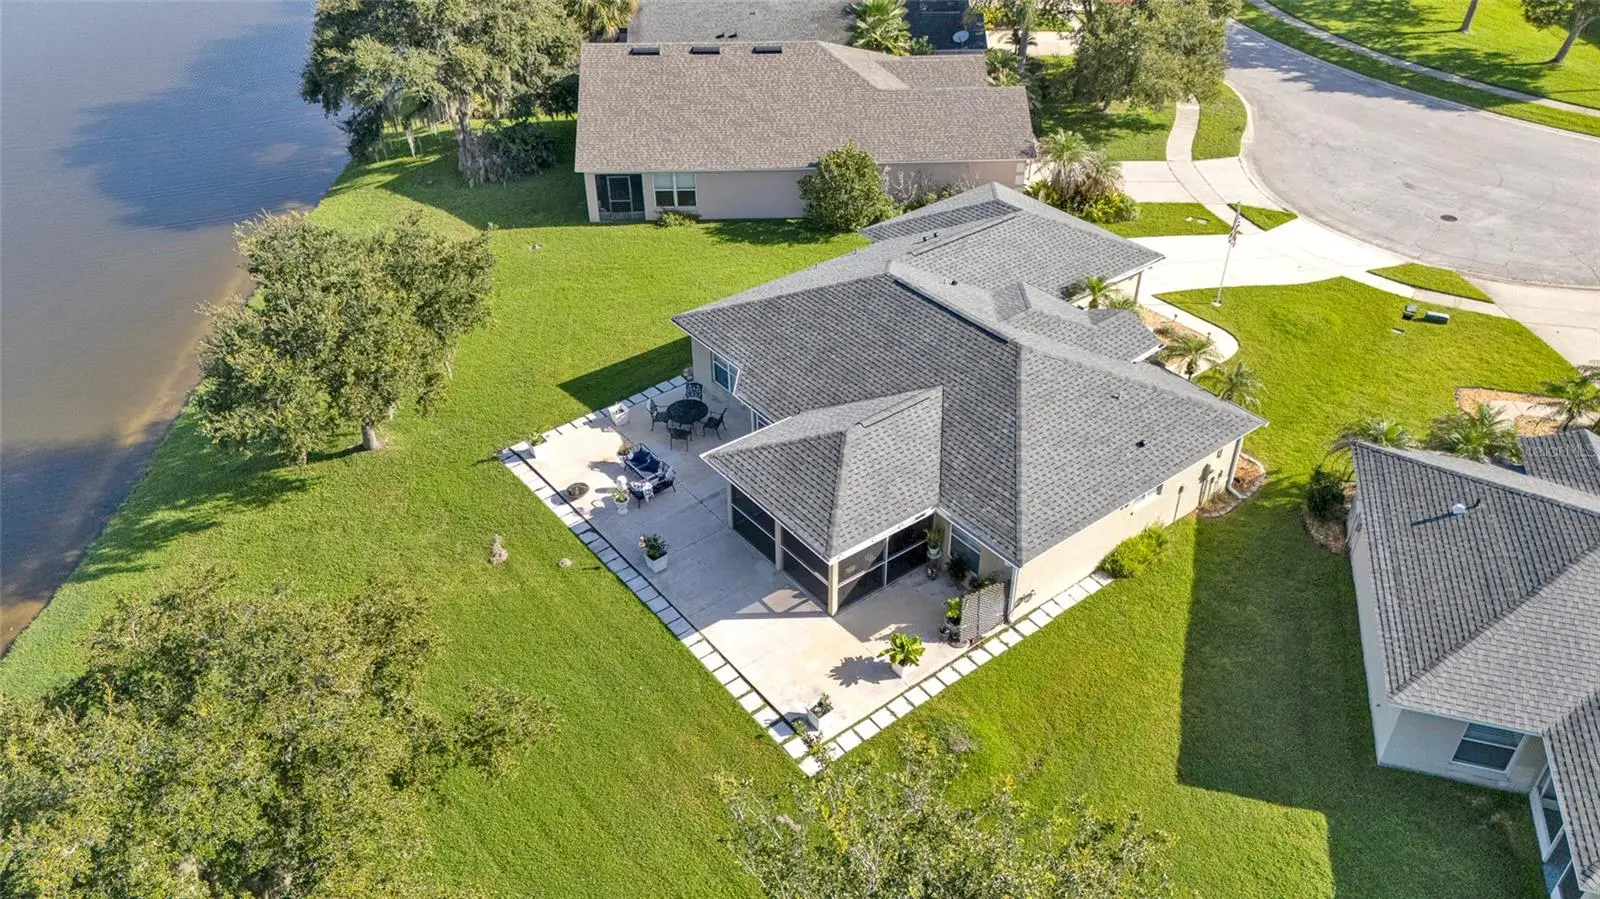
Perfectly positioned on an oversized, pie-shaped homesite with approximately 175 feet of lake frontage, this beautifully updated waterfront residence offers exceptional privacy, breathtaking water and sunset views, and a thoughtfully designed floor plan that blends everyday comfort with effortless entertaining. From the moment you enter, you'll appreciate the home's fresh, modern feel with new luxury vinyl plank flooring throughout, fresh interior paint, plantation shutters, new lighting and ceiling fans throughout, and major system updates including a newer roof, HVAC system, water heater, updated plumbing, new rain gutters, and a new garage door opener with camera and remote access—providing peace of mind and true move-in-ready convenience. The expansive Great Room welcomes you with soaring ceilings, abundant natural light, and motorized living room blinds, creating a seamless transition to the oversized screened lanai and spacious, open patio area. At the heart of the home, the beautifully upgraded kitchen features new quartz countertops, a designer backsplash, new faucet, stainless steel appliances including a new refrigerator and dishwasher, updated hardware, a convenient breakfast bar, a bright breakfast nook, and a new water filtration system. The adjacent formal dining room is perfectly suited for larger gatherings and special occasions, while updated pantry shelving provides enhanced organization and functionality. The generously sized primary suite serves as a private retreat with serene lake views and an elegant ensuite bath complete with a double-sink vanity, tiled walk-in shower, private water closet, linen storage with updated shelving, and an oversized walk-in closet. Two additional bedrooms provide comfortable accommodations for family or guests and share a full bath with a tub/shower combination. Additional highlights include an extra-large garage, new storage cabinets in the laundry room, an ADT security system, Ring video doorbell, and numerous thoughtful upgrades that enhance both convenience and peace of mind. This exceptional, beautifully maintained home offers the perfect balance of style, comfort, privacy, and modern updates in one of the area's most desirable settings. All measurements are approximate and obtained from the tax rolls. Information contained in the MLS is intended to be accurate but cannot be guaranteed. Buyers should verify all information, including HOA rules and rental restrictions, with the appropriate authorities.
Estimated monthly payment
Estimate only. Taxes use the listing's reported amount where available; insurance is a Florida-average estimate. Your actual payment will vary — run a full calculation or talk to a lender.
Price & listing history30 days on market
- Status: ActiveAug 15, 2026
- Listed$599,000Aug 15, 2026
- Price reduced$549,000
Facts & features
- Property type
- Residential
- Sub type
- Single Family Residence
- Status
- Active
- Days on market
- 30
- Subdivision
- Waters Edge Ph 08
- County
- Volusia
- Year built
- 2006
- Living area
- 1,479 sq ft
- Price/sq ft
- $371
- Building area
- 3,108 sq ft (Public Records)
- Lot size
- 11,628 sq ft
- Lot category
- 1/4 to less than 1/2
- Flood zone
- A (12127C0516H)
- Garage
- 2 spaces
- Annual taxes
- $5,053 (2025)
- Parcel #
- 7306-04-00-8350
- Zoning
- R1
- MLS #
- NS1088996
Ask about this home
Have a question? Ask the broker directly.
Ryan Solberg answers personally — no call center, no spam. Your question goes straight to him.
Interior Details
- Bedrooms
- 3
- Full bathrooms
- 2
- Flooring
- Luxury Vinyl
- Appliances
- Dishwasher, Disposal, Dryer, Microwave, Range, Refrigerator, Washer
- Interior features
- Ceiling Fans(s), Window Treatments
- Laundry
- Laundry Room
- Stories / Levels
- One
- Direction faces
- Northwest
Heating & Cooling
- Heating
- Central, Electric
- Cooling
- Central Air
Parking
- Garage spaces
- 2
- Attached garage
- Yes
- Parking features
- Driveway
HOA & Financial
- HOA fee
- $640 / Annually
- Monthly HOA
- $53/mo
- Total monthly fees
- $53/mo
- Total annual fees
- $640
- HOA name
- Leland Management
- CDD
- No
- Homestead exemption
- Yes
- Min lease term
- 1 Month
- Listing terms
- Cash, Conventional, FHA, VA Loan
- Ownership
- Fee Simple
- Available for lease
- Yes
- Lease restrictions
- No
Exterior & Construction
- Exterior features
- Garden, Lighting, Rain Gutters
- Construction materials
- Block, Stucco
- Roof
- Shingle
- Foundation
- Slab
- Waterfront
- Yes
- Water access
- Yes
- Water view
- Yes
- Road surface
- Asphalt
Utilities
- Sewer
- Public Sewer
- Water source
- Public
- Utilities
- BB/HS Internet Available, Electricity Connected, Sewer Connected, Water Connected
Community
- Pets allowed
- Yes
Schools
Letter grades: Florida DOE 2024–25 school grades (Orange, Seminole, Lake, Osceola, Brevard). Assigned schools from the listing agent — verify enrollment with the district.
Room Details
| Room | Level | Dimensions |
|---|---|---|
| Kitchen | First | 12x21 |
| Dinette | First | 10x10 |
| Living Room | First | 17x19 |
| Primary Bedroom | First | 14x18 |
| Bedroom 2 | First | 12x13 |
| Bedroom 3 | First | 13x13 |
| Dining Room | First | 11x12 |
Listing Details
- Listing date
- 2026-08-15
- On market date
- 2026-08-15
- Original list price
- $599,000
- Occupant type
- Owner
- MLS area
- 32128 - Port Orange/Daytona Beach
- Listing AOR
- New Smyrna Beach Board of Realtors
- Status changed
- 2026-08-15
- Tax legal description
- LOT 835 WATERS EDGE PHASE VIII MB 48 PGS 205-207 INC PER OR 5906 PG 0562 PER OR 8065 PG 4757 PER OR 8109 PG 1613 PER OR 8304 PG 1953
Flood risk
FEMA Special Flood Hazard Area (1% annual-chance / “100-year” floodplain). Flood insurance is generally required by mortgage lenders.
Source: FEMA flood zone reported on the listing. Confirm current designation at FEMA Flood Map Service Center.
Location
Directions
From Taylor Road, just west of I-95, take Williamson Blvd. south to Airport Road. Go right onto Airport Road until you see Waters Edge entrance on the left – Waters Edge Blvd. Take Waters Edge Blvd. to Tributory Lane on left. Then right on Calistoga Circle. From the Pioneer Trail entrance, take Stoneheath Lane to Creekwater Blvd. - turn left. Follow Creekwater Blvd. to Storybrooke Lane and turn left, then left again on Tributory Lane. Take Tributory Lane to Calistoga Circle and go right.
More homes like this
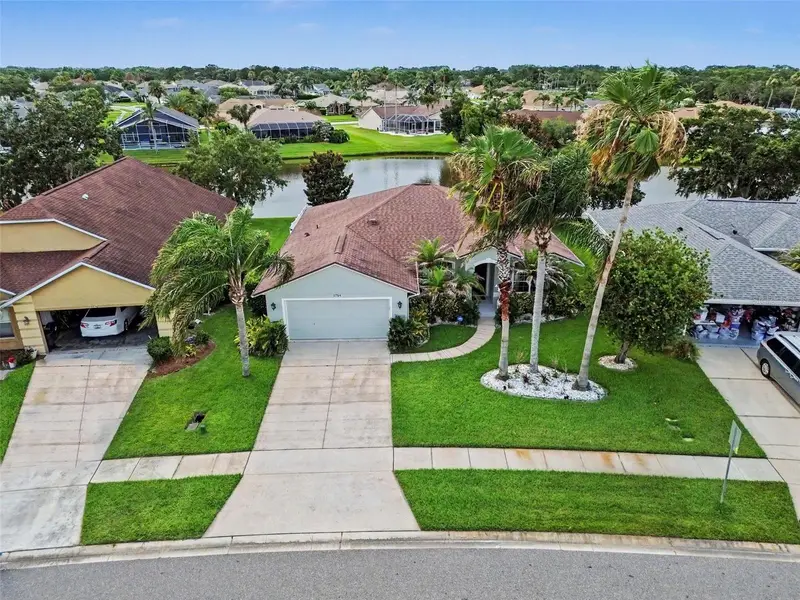
$449,999
1754 Tributory Ln
Port Orange, FL 32128
4 bd · 2 ba · 1,726 sqft
Waters Edge Ph 08
MLS ID #O6420624, ORCHARD BROKERAGE, LLC.
Listing provided by Stellar MLS
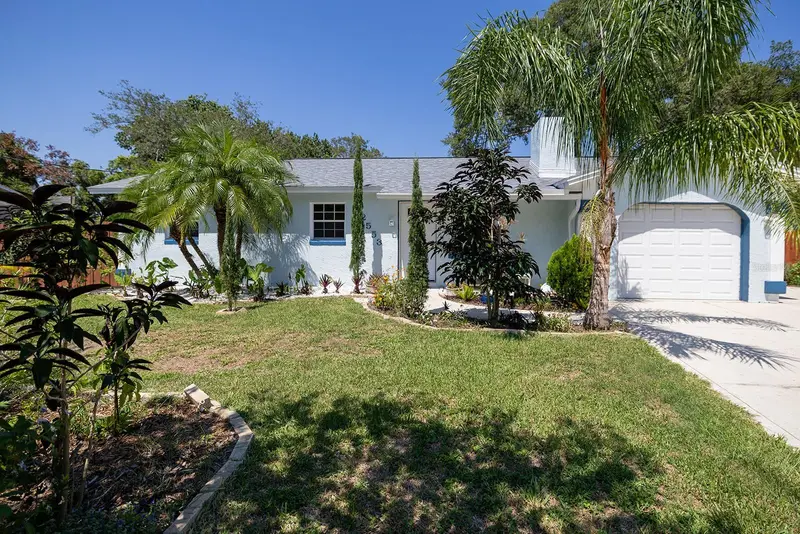
$449,000
2553 Nordman Ave
New Smyrna Beach, FL 32168
4 bd · 3 ba · 1,638 sqft
Turnbull Shores Add 02
MLS ID #NS1088758, NSB HOMES LLC.
Listing provided by Stellar MLS
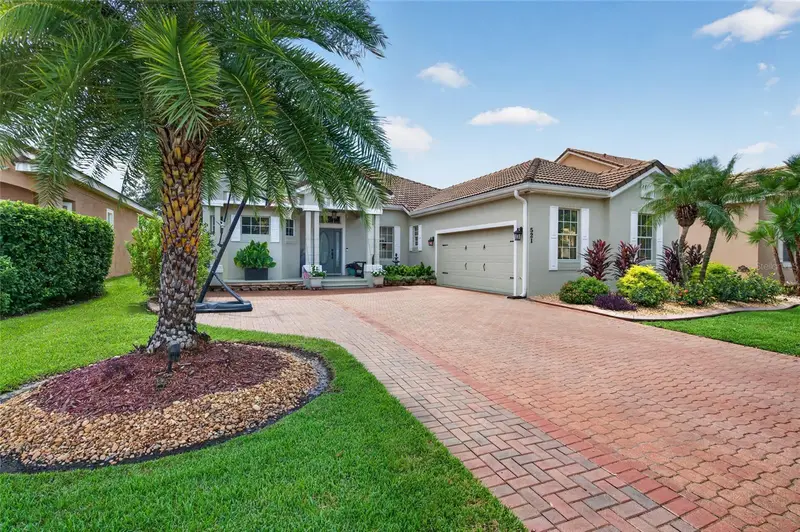
$595,000
521 Venetian Villa Dr
New Smyrna Beach, FL 32168
4 bd · 3 ba · 2,353 sqft
Venetian Bay Phase 1a
MLS ID #NS1089202, LOCAL LIVING REALTY GROUP.
Listing provided by Stellar MLS
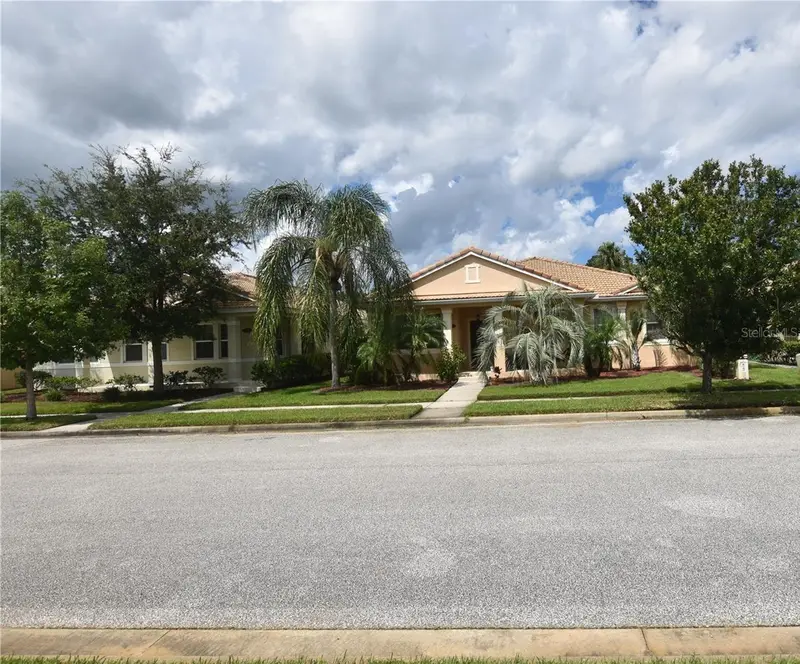
$449,000
3357 Velona Ave
New Smyrna Beach, FL 32168
3 bd · 2 ba · 1,796 sqft
Venetian Bay Ph 1b Unit 01
MLS ID #NS1089245, WATSON REALTY CORP.
Listing provided by Stellar MLS

Listings courtesy of Stellar MLS as distributed by MLS GRID
IDX information is provided exclusively for consumers’ personal, non-commercial use and may not be used for any purpose other than to identify prospective properties consumers may be interested in purchasing.
Based on information submitted to the MLS GRID as of September 14, 2026 at 7:23 PM ET. All data is obtained from various sources and may not have been verified by broker or MLS GRID. Supplied Open House Information is subject to change without notice. All information should be independently reviewed and verified for accuracy. Properties may or may not be listed by the office/agent presenting the information.
All or a portion of the multiple listing information is provided by Stellar MLS, from a copyrighted compilation of listings. The compilation of listings and each individual listing are © 2026 Stellar MLS. All rights reserved.
Ryan Solberg, Broker · MaxLife Realty LLC · FL License #BK3354351 · Equal Housing Opportunity · Full disclaimer · DMCA