


$615,000
39036 Rose Street
Umatilla, FL 32784
Listing updated: August 14, 2026 at 1:01 AM ET
Listing courtesy of Harrison Real Property Group · Amanda Harrison · MLS #G5116433 · Active · 407-741-3547Property type
Year built
Lot size
Price / sq ft
HOA dues
Days on market
Garage spaces
Flood zone
About this home
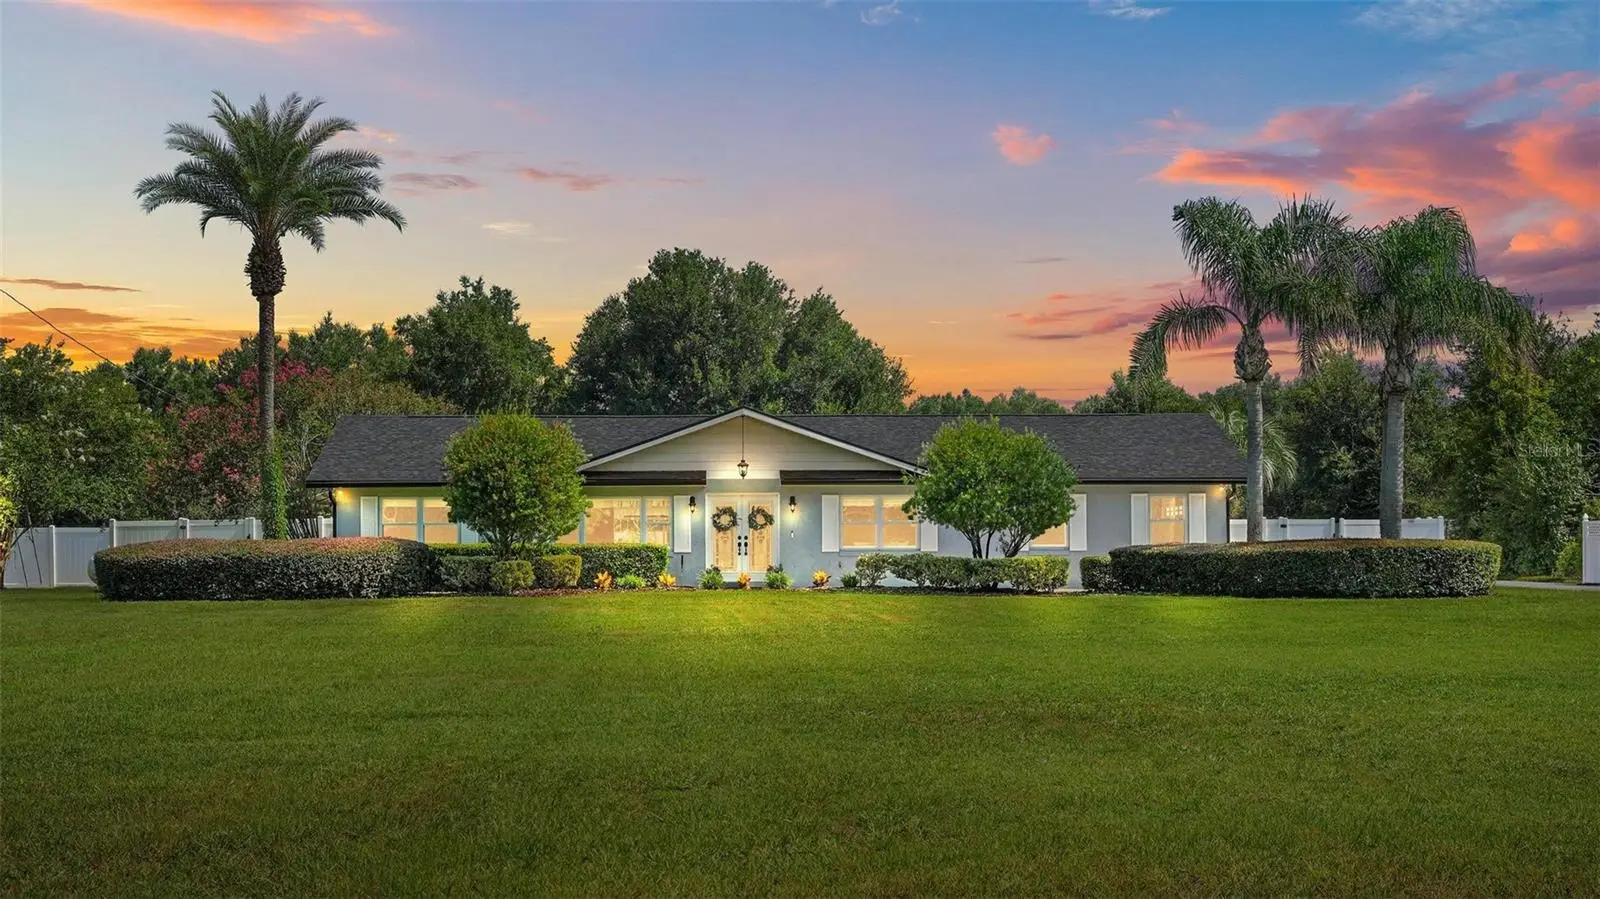
Virtually Staged. Welcome to this beautifully updated and meticulously maintained 1.65-acre private retreat with no HOA, offering exceptional flexibility for multigenerational living, guests, work-from-home needs, hobbies, or potential rental income. In addition to the 3-bedroom, 2-bath primary residence, the property features a detached 1-bedroom, 1-bath guest house with its own private entrance, driveway, garage, kitchen, and laundry, plus an adjoining studio with an additional full bath. More than $160,000 in improvements have been completed, with many updates since 2023.Major improvements include a new HVAC system in the primary home (2026), guest house HVAC (2023),new roof on the primary home (2023), and a whole-property Generac generator with a 500-gallon propane tank serving both residences. Additional improvements include new LVP flooring in the primary home and studio (2023), updated electrical panels in both residences(2023–2025), stainless steel appliances (2024), extensive water and well updates, and a 6-foot vinyl privacy fence enclosing more than half an acre of the beautifully landscaped backyard.A complete list of improvements is available upon request. Inside, the light-filled primary home offers vaulted ceilings, an open split-bedroom floor plan, oversized picture windows, and a sunroom overlooking the private backyard. The spacious kitchen features a granite center island with breakfast seating and an oversized double sink, abundant wood cabinetry, a reach-in pantry, built-in workstation, and a charming window seat overlooking the front yard.The generously sized primary suite is tucked away for privacy and offers extensive organized closet storage, an updated bath with walk-in shower, and convenient access to the laundry room. Outdoor living is just as impressive. A screened lanai opens to extended paver patios and walkways, multiple sitting areas, and a covered pavilion surrounded by mature flowering trees and architectural landscaping—creating an inviting setting for entertaining, relaxing, or simply enjoying the peaceful surroundings. The fully fenced backyard connects the two residences while still allowing each to maintain its own distinct living space. Commercial-grade play equipment adds another unique feature to the expansive backyard. Two garages provide three enclosed parking spaces, while the extended driveway and multiple parking pads offer abundant room for additional vehicles. A shed with electricity, RV hookup, and detached garage/workshop provide even more space for boats, trailers, recreation, hobbies, equipment, and projects. Zoned Rural Residential and surrounded by the character of country living, this is the place to bring your homesteading dreams—think gardens, chickens, roosters, goats, and room to enjoy a more self-sufficient lifestyle. The detached guest house, previously rented in 2025, offers its own kitchen, laundry, private entrance, metal roof, driveway, garage, backyard, covered patio, and extended outdoor sitting area. The adjoining studio includes its own full bath and provides additional flexible space for guests, a private office, hobby room, recreation area, or other needs. Framed by majestic oaks, elegant palms, mature landscaping, and plenty of open space, this unique property offers the serenity and privacy of country living while remaining convenient to Mount Dora, Eustis, and Tavares. Here is your chance to enjoy freedom to enjoy your hobbies and lifestyle without an HOA. Home Warranty Offered!
Estimated monthly payment
Estimate only. Taxes use the listing's reported amount where available; insurance is a Florida-average estimate. Your actual payment will vary — run a full calculation or talk to a lender.
Price & listing history0 days on market
- Status: ActiveAug 13, 2026
- Listed$615,000Aug 13, 2026
- Price increased$615,000
Facts & features
- Property type
- Residential
- Sub type
- Single Family Residence
- Status
- Active
- Days on market
- 0
- Cumulative DOM
- 2
- Subdivision
- Unincorporated
- County
- Lake
- Year built
- 1983
- Living area
- 1,869 sq ft
- Price/sq ft
- $329
- Building area
- 3,119 sq ft (Appraiser)
- Lot size
- 72,045 sq ft
- Lot category
- 1 to less than 2
- Flood zone
- X (12069C0220E)
- Garage
- 3 spaces
- Annual taxes
- $6,331 (2025)
- Parcel #
- 18-18-27-0004-000-02200
- Zoning
- R-1
- MLS #
- G5116433
Ask about this home
Have a question? Ask the broker directly.
Ryan Solberg answers personally — no call center, no spam. Your question goes straight to him.
Interior Details
- Bedrooms
- 3
- Full bathrooms
- 2
- Flooring
- Luxury Vinyl
- Appliances
- Dishwasher, Disposal, Dryer, Exhaust Fan, Gas Water Heater, Range, Range Hood, Refrigerator, Tankless Water Heater, Washer, Water Softener
- Interior features
- Ceiling Fans(s), Crown Molding, Eat-in Kitchen, High Ceilings, Living Room/Dining Room Combo, Open Floorplan, Primary Bedroom Main Floor, Solid Wood Cabinets, Split Bedroom, Stone Counters, Thermostat, Vaulted Ceiling(s), Window Treatments
- Laundry
- Electric Dryer Hookup, In Garage, Laundry Room, Washer Hookup
- Stories / Levels
- One
- Direction faces
- South
- In-law suite
- Yes
Heating & Cooling
- Heating
- Central
- Cooling
- Central Air
Parking
- Garage spaces
- 3
- Attached garage
- Yes
- Parking features
- Driveway, Garage Door Opener, Garage Faces Side, Ground Level, Parking Pad, Workshop in Garage
HOA & Financial
- Total monthly fees
- $0/mo
- Total annual fees
- $0
- CDD
- No
- Homestead exemption
- Yes
- Min lease term
- No Minimum
- Listing terms
- Cash, Conventional, FHA, USDA Loan, VA Loan
- Ownership
- Fee Simple
- Available for lease
- Yes
- Lease restrictions
- No
- Additional lease restrictions
- The buyer and the buyer’s agent should confirm all information with local ordinances.
Exterior & Construction
- Exterior features
- Fire Pit, Private Yard, Rain Gutters, RV Hookup, Storage
- Construction materials
- Block, Stucco
- Roof
- Metal, Shingle
- Foundation
- Slab
- Road surface
- Paved
Utilities
- Sewer
- Septic Tank
- Water source
- Well
- Utilities
- BB/HS Internet Available, Electricity Connected, Propane, Sprinkler Well
Community
- Pets allowed
- Yes
Schools
Letter grades: Florida DOE 2024–25 school grades (Orange, Seminole, Lake, Osceola, Brevard). Assigned schools from the listing agent — verify enrollment with the district.
Room Details
| Room | Level | Dimensions |
|---|---|---|
| Kitchen | First | 17.2x11.3 |
| Living Room | First | 13.1x17.2 |
| Dining Room | First | 9.8x9.4 |
| Primary Bedroom | First | 12.2x17.2 |
| Primary Bathroom | First | 11x12 |
| Bedroom 2 | First | 11x12 |
| Bedroom 3 | First | 5x5.2 |
| Bathroom 2 | First | 11.9x18 |
| Balcony/Porch/Lanai | First | 12.4x22.8 |
| Bonus Room | First | 12.4x17.9 |
| Studio | First | 11.7x14.3 |
| Bedroom 4 | First | 12.2x14.3 |
| Bathroom 3 | First | 6.1x9 |
Listing Details
- Listing date
- 2026-08-13
- On market date
- 2026-08-13
- Original list price
- $615,000
- Occupant type
- Vacant
- MLS area
- 32784 - Umatilla / Dona Vista
- Listing AOR
- Lake and Sumter
- Home warranty
- Yes
- Status changed
- 2026-08-13
- Tax legal description
- FROM SW COR OF SE 1/4 RUN N 03DEG 25MIN E 451 FT N 89DEG 58 MIN E 946 FT TO POB CONT N 89DEG 58MIN E 167 F S 0DEG 02 MIN E TO N R/W OF SR 44-A W'LY ALONG SD HWY 167 FT N 0DEG 02MIN W TO POB ORB 6118 PG 219
Flood risk
Minimal-risk area outside the mapped floodplain. Flood insurance is optional and typically low-cost.
Source: FEMA flood zone reported on the listing. Confirm current designation at FEMA Flood Map Service Center.
Location
Directions
From Central Ave head east on Ocala/Bulldog and turn right onto Orange Ave. Turn left onto Rose St. and the homes will be on your left.
More homes like this
$147,900
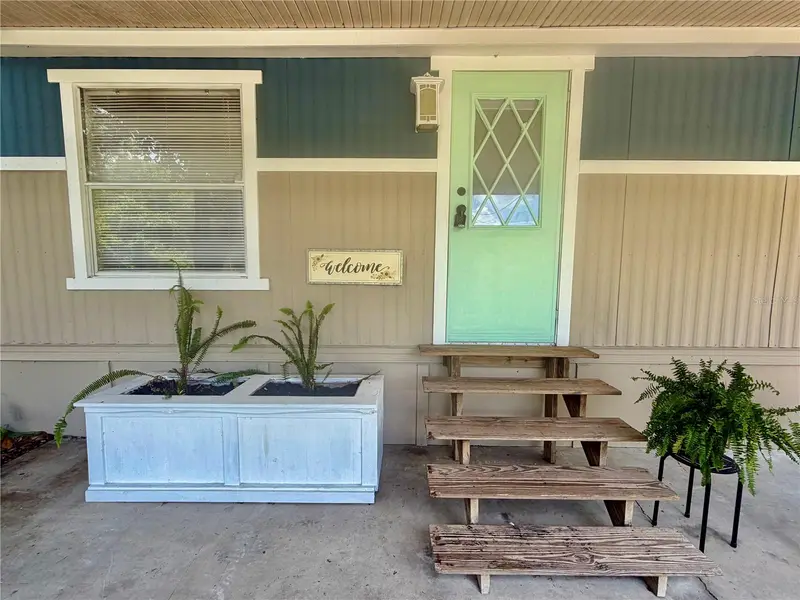
4456 Nw 44th Ave
Ocala, FL 34482
2 bd · 2 ba · 924 sqft
Unincorporated
MLS ID #OM718383, LPT REALTY, LLC.
Listing provided by Stellar MLS
$169,900
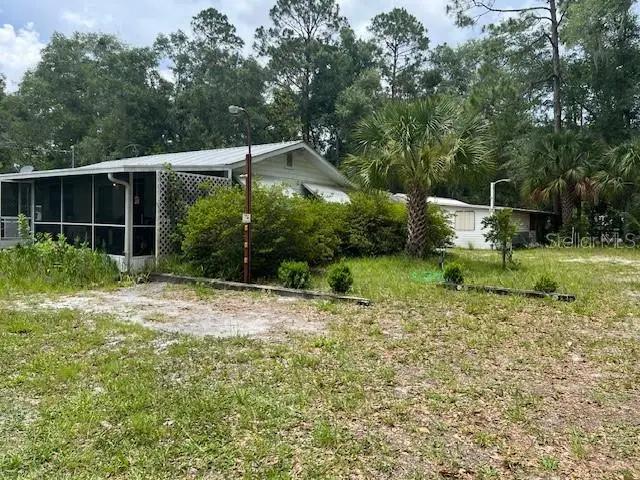
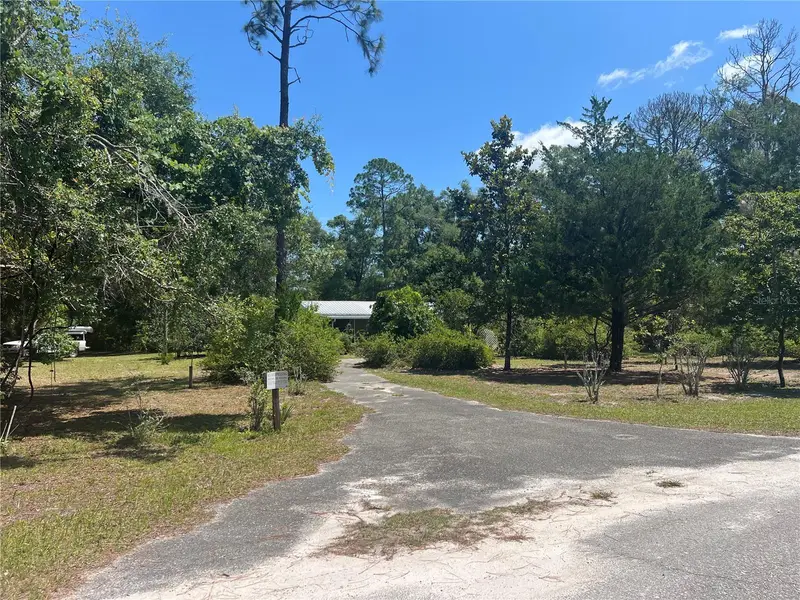
31638 Lake Dr
Eustis, FL 32736
3 bd · 2 ba · 960 sqft
Unincorporated
MLS ID #O6420109, KROLL REALTY GROUP.
Listing provided by Stellar MLS
$259,000
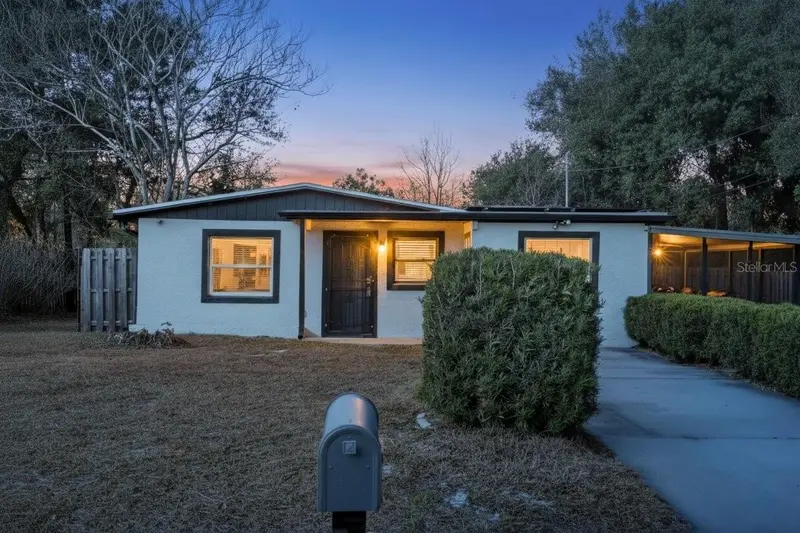
203 Se 45 Ave
Cross City, FL 32628
3 bd · 2 ba · 1,100 sqft
Unincorporated
MLS ID #R4911462, C.E. MCDOUGAL INC.
Listing provided by Stellar MLS
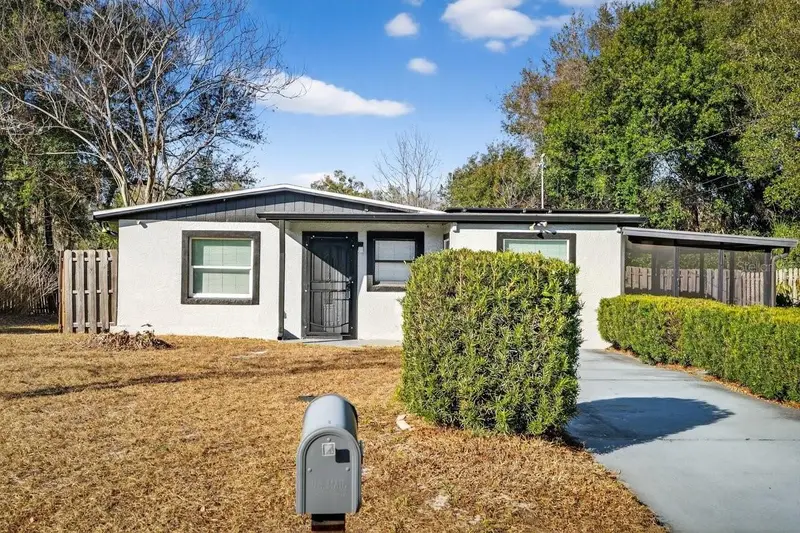
$269,900
493 W Baltimore Dr
Deland, FL 32720
4 bd · 3 ba · 1,265 sqft
Unincorporated
MLS ID #NS1087240, RE/MAX SIGNATURE.
Listing provided by Stellar MLS

Listings courtesy of Stellar MLS as distributed by MLS GRID
IDX information is provided exclusively for consumers’ personal, non-commercial use and may not be used for any purpose other than to identify prospective properties consumers may be interested in purchasing.
Based on information submitted to the MLS GRID as of August 14, 2026 at 1:01 AM ET. All data is obtained from various sources and may not have been verified by broker or MLS GRID. Supplied Open House Information is subject to change without notice. All information should be independently reviewed and verified for accuracy. Properties may or may not be listed by the office/agent presenting the information.
All or a portion of the multiple listing information is provided by Stellar MLS, from a copyrighted compilation of listings. The compilation of listings and each individual listing are © 2026 Stellar MLS. All rights reserved.
Ryan Solberg, Broker · MaxLife Realty LLC · FL License #BK3354351 · Equal Housing Opportunity · Full disclaimer · DMCA