
$223,990
10729 Waterfield Road
Jacksonville, FL 32210
Listing updated: September 16, 2026 at 6:13 PM ET
Listing courtesy of Ccnc Realty Group Llc · Barbara Dennis · MLS #FC320661 · Active · 904-618-3200Property type
Year built
Lot size
Price / sq ft
HOA dues
Days on market
Garage space
Flood zone
About this home
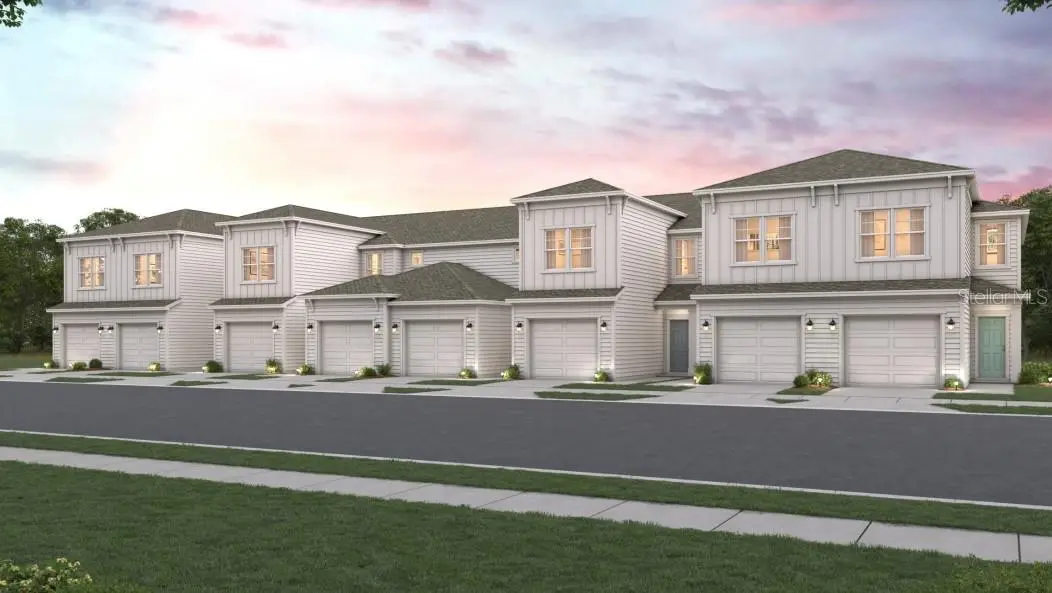
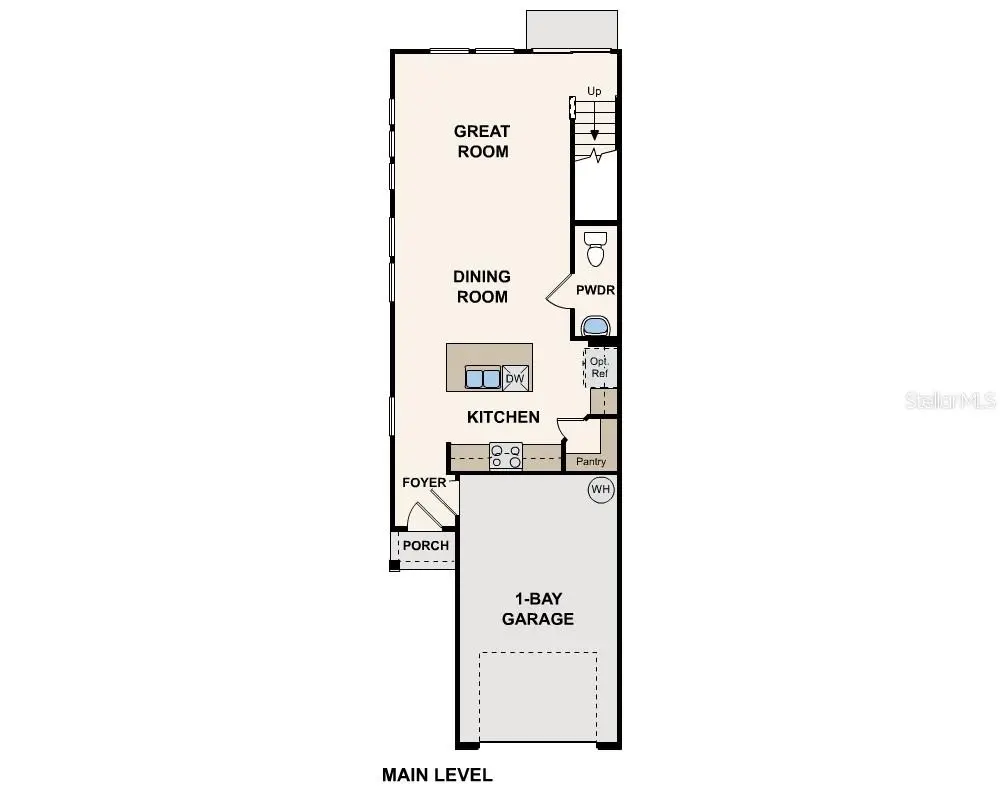
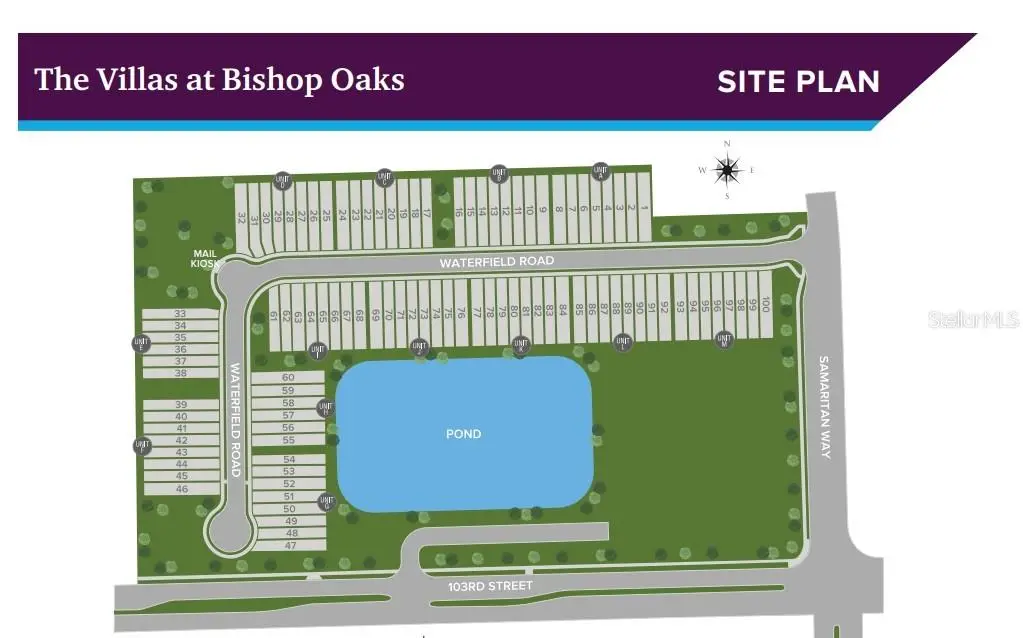
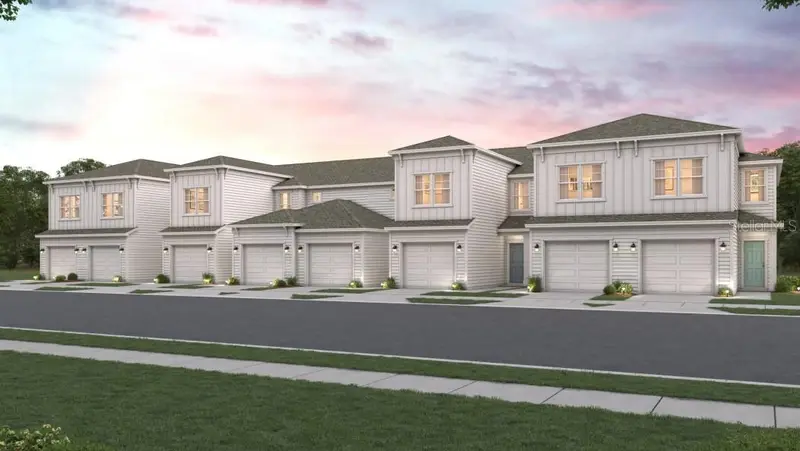
Under Construction. The charming porch entry of the two-story Crescent plan leads into an airy kitchen with a center island and walk-in pantry, perfect for home chefs and entertaining guests. A dining area is just steps away, seamlessly connecting to a welcoming great room that completes the open-concept layout. Upstairs, you’ll find three generously sized bedrooms, including an impressive owner’s suite featuring a large walk-in closet and a private bath with dual vanities. A conveniently located laundry area adds everyday ease. With thoughtful design and modern finishes, the Crescent offers both comfort and style. Conveniently situated near I-10 and I-295, the Villas at Bishop Oaks offers an easy commute to regional hotspots, including downtown Jacksonville, Jacksonville Naval Air Station, and Oakleaf Town Center, plus an abundance of prime shopping and dining options. Jacksonville offers 22 miles of pristine beaches, exquisite cuisine, diverse neighborhoods, and exciting entertainment. Jacksonville's downtown area is home to shops, theaters, street art, music, and a rich cultural heritage—from street fairs and art walks to world-class museums and annual events. Pricing shown reflects available seller incentives when financing is obtained through the seller’s preferred lender. Terms and conditions apply.
Estimated monthly payment
Estimate only. Taxes use the listing's reported amount where available; insurance is a Florida-average estimate. Your actual payment will vary — run a full calculation or talk to a lender.
Price & listing history34 days on market
- Status: ActiveAug 13, 2026
- Listed$229,990Aug 13, 2026
- Price reduced$223,990
Facts & features
- Property type
- Residential
- Sub type
- Townhouse
- Status
- Active
- Days on market
- 34
- Subdivision
- Villas At Bishop Oaks
- County
- Duval
- Year built
- 2026
- Living area
- 1,429 sq ft
- Price/sq ft
- $157
- Lot size
- 3,827 sq ft
- Lot category
- 0 to less than 1/4
- Flood zone
- X
- Garage
- 1 spaces
- Annual taxes
- $798 (2025)
- Parcel #
- 012916-0330
- Zoning
- PUD
- MLS #
- FC320661
Ask about this home
Have a question? Ask the broker directly.
Ryan Solberg answers personally — no call center, no spam. Your question goes straight to him.
Interior Details
- Bedrooms
- 3
- Full bathrooms
- 2
- Half bathrooms
- 1
- Flooring
- Carpet, Luxury Vinyl
- Appliances
- Dishwasher, Disposal, Gas Water Heater, Microwave, Range, Range Hood
- Interior features
- High Ceilings, Living Room/Dining Room Combo, Open Floorplan, Solid Surface Counters, Thermostat, Walk-In Closet(s)
- Laundry
- Laundry Room
- Stories / Levels
- Two
- Direction faces
- North
- New construction
- Yes
Heating & Cooling
- Heating
- Central, Electric
- Cooling
- Central Air
Parking
- Garage spaces
- 1
- Attached garage
- Yes
- Parking features
- Garage Door Opener
HOA & Financial
- HOA fee
- $426 / Quarterly
- Monthly HOA
- $142/mo
- Total monthly fees
- $142/mo
- Total annual fees
- $1,704
- HOA name
- Atmos Living Mgt Group/Monica Bailey
- CDD
- No
- Listing terms
- Cash, Conventional, FHA, VA Loan
- Ownership
- Fee Simple
- Available for lease
- No
Exterior & Construction
- Exterior features
- Other
- Construction materials
- HardiPlank Type
- Roof
- Shingle
- Foundation
- Slab
- Road surface
- Asphalt
Utilities
- Sewer
- Public Sewer
- Water source
- Public
- Utilities
- Electricity Connected, Natural Gas Available, Sewer Connected, Water Connected
Community
- Pets allowed
- Yes
Schools
Letter grades: Florida DOE 2024–25 school grades (Orange, Seminole, Lake, Osceola, Brevard). Assigned schools from the listing agent — verify enrollment with the district.
Room Details
| Room | Level | Dimensions |
|---|---|---|
| Bedroom 1 | Second | |
| Primary Bedroom | First | |
| Great Room | First | |
| Kitchen | First |
Listing Details
- Listing date
- 2026-08-13
- On market date
- 2026-08-13
- Original list price
- $229,990
- Occupant type
- Owner
- MLS area
- 32210 - Jacksonville
- Listing AOR
- Flagler
- Status changed
- 2026-08-13
- Tax legal description
- 80-96 07-3S-25E VILLAS AT BISHOP OAKS LOT 37
Flood risk
Minimal-risk area outside the mapped floodplain. Flood insurance is optional and typically low-cost.
Source: FEMA flood zone reported on the listing. Confirm current designation at FEMA Flood Map Service Center.
Location
Directions
From 295 exit 16 go left 134 west, right at New Samaritan Way. Century Community Villas at Bishop Oaks on left side. From Highway 10 exit Chaffee Rd continue south for 4.4 miles Century community Villas at Bishop Oaks located on right. From Toll Road 23 exit 134 east, left on Samaritan Way. Century Community Homes Villas at Bishop Oaks.
More homes like this
$224,990
10727 Waterfield Rd
Jacksonville, FL 32210
3 bd · 3 ba · 1,429 sqft
Villas At Bishop Oaks
MLS ID #FC321528, CCNC REALTY GROUP LLC.
Listing provided by Stellar MLS
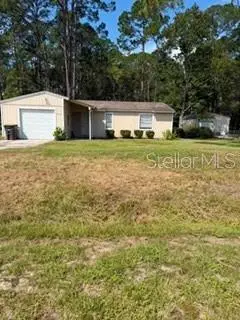
$244,990
10731 Waterfield Rd
Jacksonville, FL 32210
3 bd · 3 ba · 1,429 sqft
Villas At Bishop Oaks
MLS ID #FC320870, CCNC REALTY GROUP LLC.
Listing provided by Stellar MLS
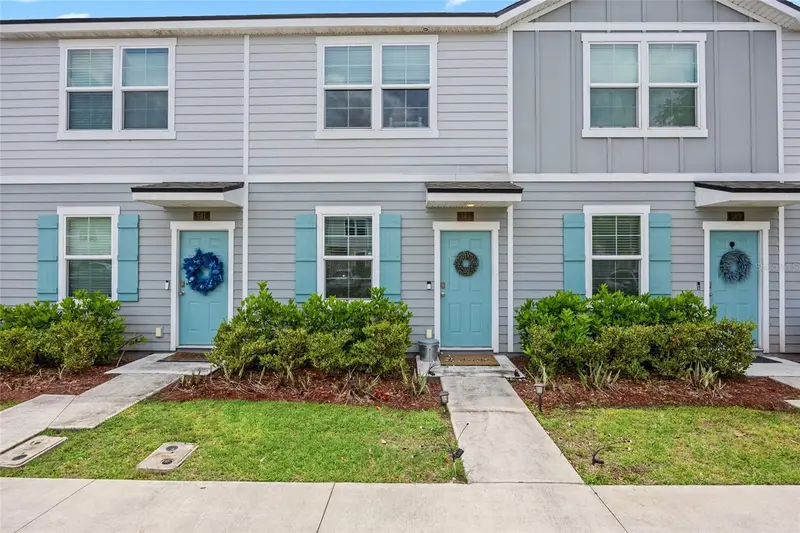
$199,000
7542 Pheasant Path Dr
Jacksonville, FL 32244
3 bd · 2 ba · 1,096 sqft
Pheasant Run
MLS ID #FC321477, REALTY EXECUTIVES OCEANSIDE.
Listing provided by Stellar MLS
$200,000
585 Running Woods St
Orange Park, FL 32065
2 bd · 3 ba · 1,109 sqft
Plantation Oaks Townhomes
MLS ID #GC540029, HERRON REAL ESTATE LLC.
Listing provided by Stellar MLS

Listings courtesy of Stellar MLS as distributed by MLS GRID
IDX information is provided exclusively for consumers’ personal, non-commercial use and may not be used for any purpose other than to identify prospective properties consumers may be interested in purchasing.
Based on information submitted to the MLS GRID as of September 16, 2026 at 6:13 PM ET. All data is obtained from various sources and may not have been verified by broker or MLS GRID. Supplied Open House Information is subject to change without notice. All information should be independently reviewed and verified for accuracy. Properties may or may not be listed by the office/agent presenting the information.
All or a portion of the multiple listing information is provided by Stellar MLS, from a copyrighted compilation of listings. The compilation of listings and each individual listing are © 2026 Stellar MLS. All rights reserved.
Ryan Solberg, Broker · MaxLife Realty LLC · FL License #BK3354351 · Equal Housing Opportunity · Full disclaimer · DMCA