
$775,000
7204 13th Avenue
Bradenton, FL 34209
Listing updated: August 21, 2026 at 6:52 AM ET
Listing courtesy of Duncan Real Estate, Inc. · Darcie Duncan · MLS #A4702928 · Active · 941-779-0304Property type
Year built
Lot size
Price / sq ft
HOA dues
Days on market
Garage spaces
Flood zone
About this home
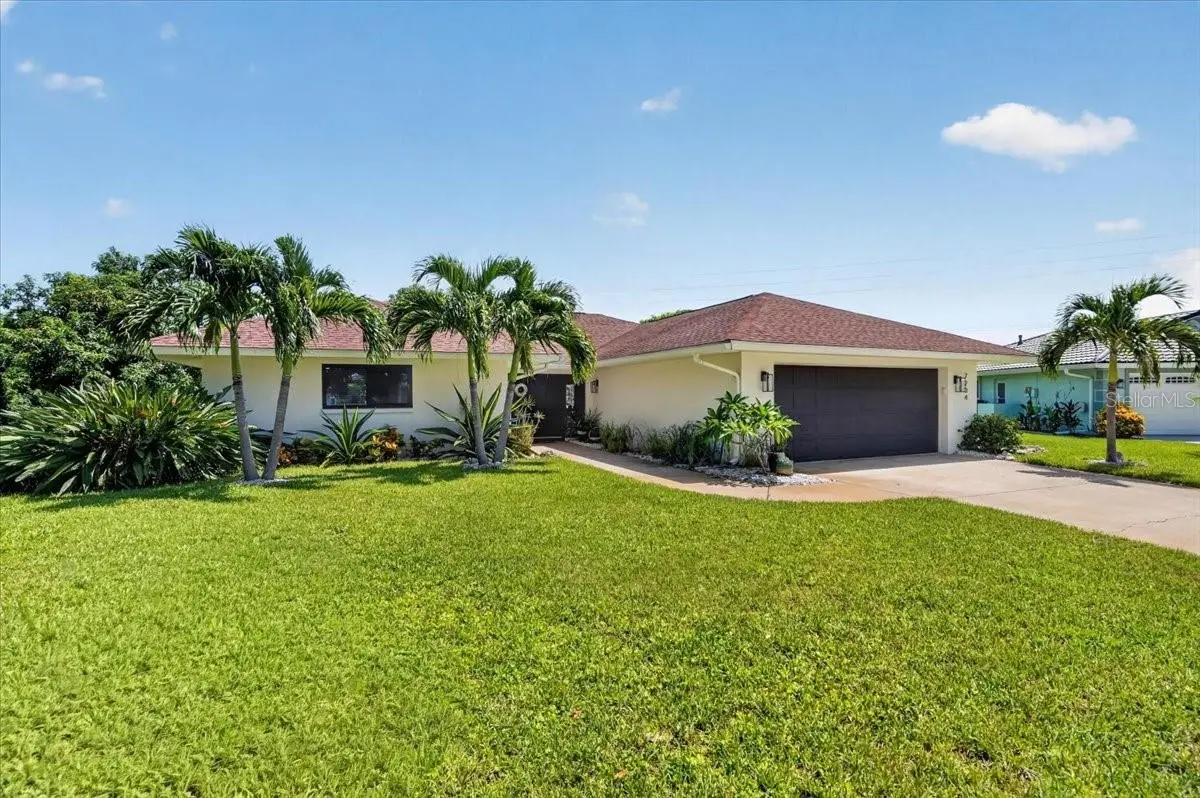
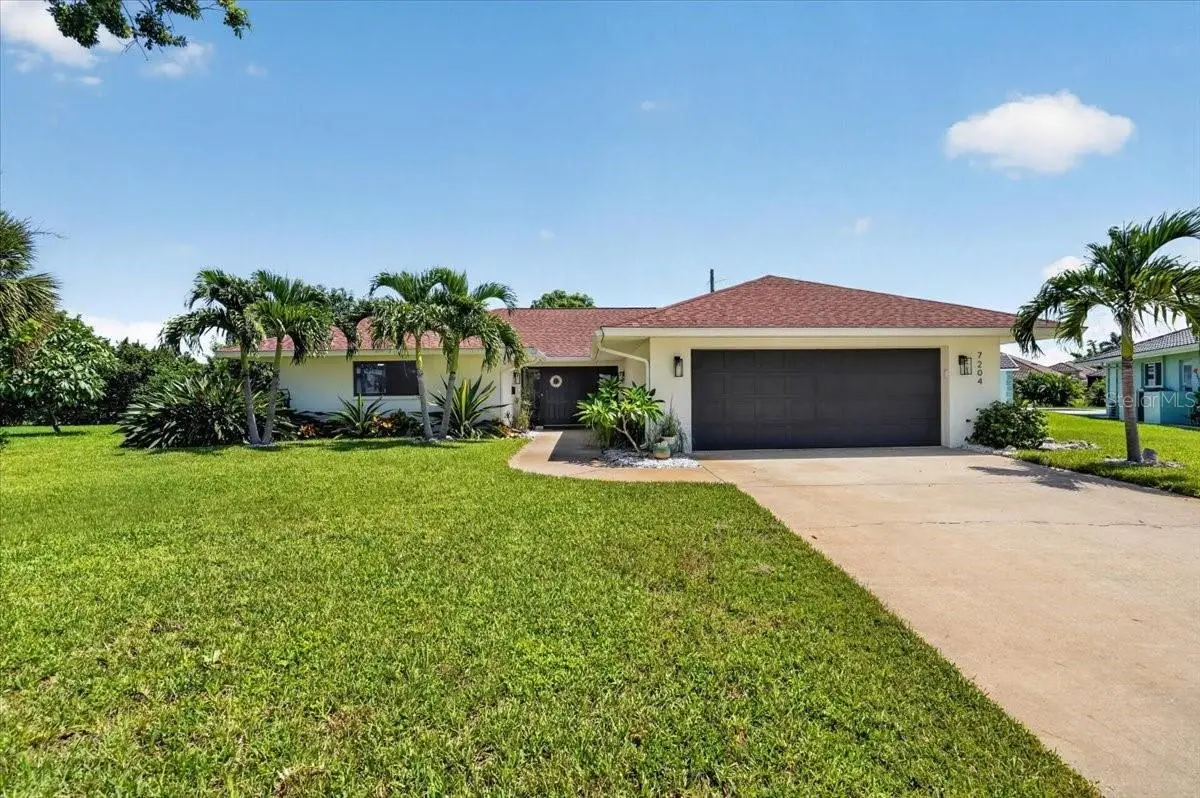
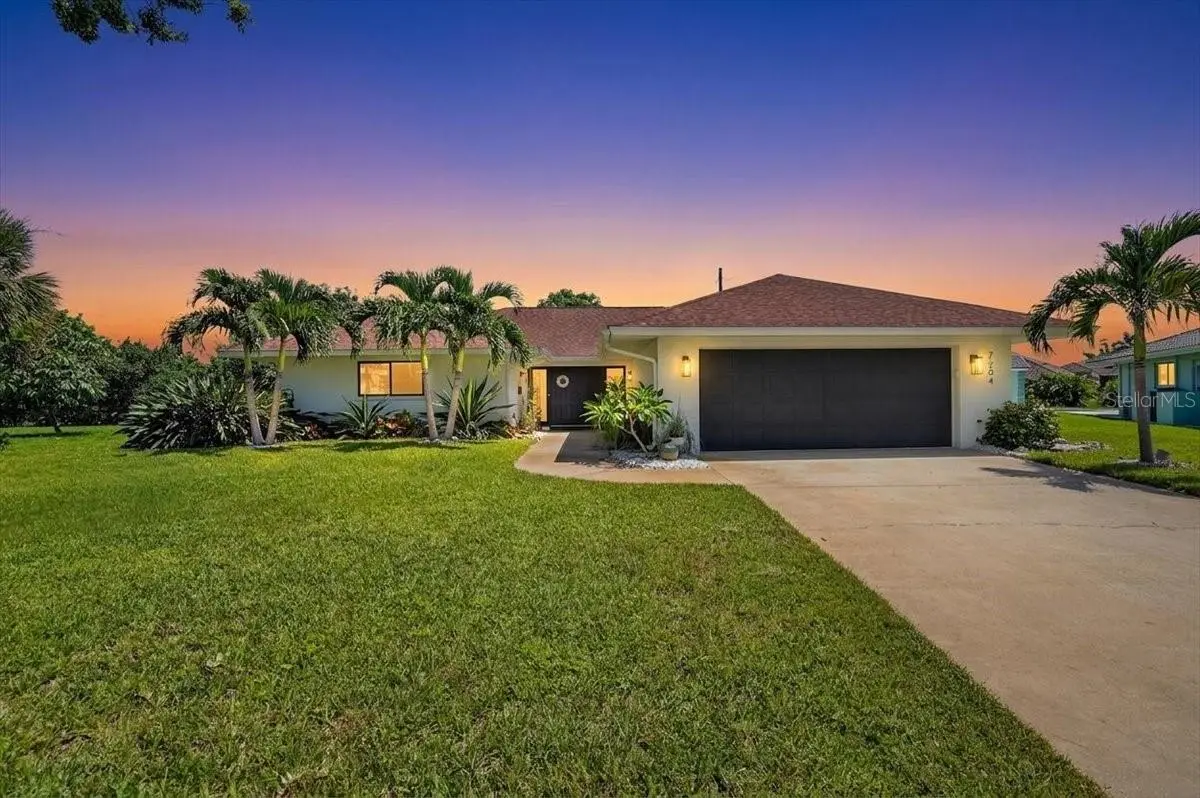
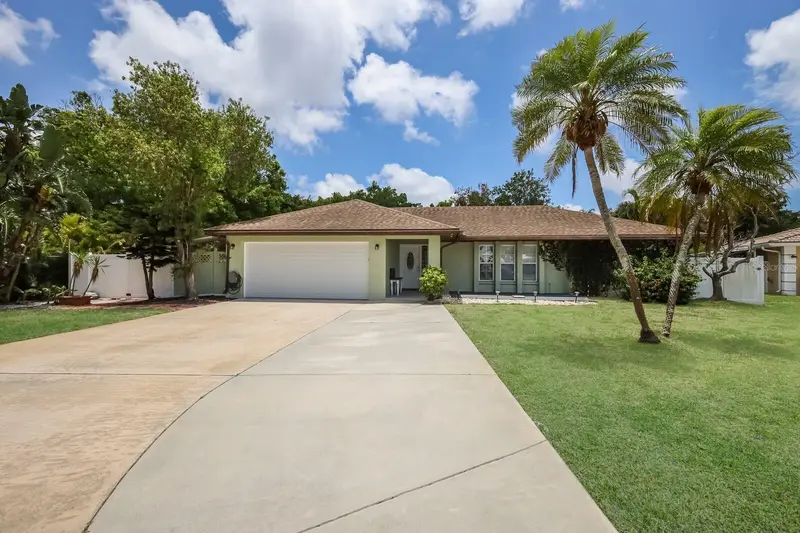
Welcome to effortless Florida living in Village Green, just minutes from Anna Maria Island and the Gulf's white-sand beaches. This 3BD/2BA pool home lives far larger than its footprint — the open layout includes a generous den that easily serves as a fourth bedroom, home office, or private guest retreat. The kitchen anchors the home with abundant cabinetry, expansive counter space, and a large island with seating for a crowd — equally suited to quiet mornings and dinner parties that run long. It opens seamlessly to the living area, where an electric fireplace lends warmth to the gathering space. The primary suite reads as a retreat of its own, with a beautifully updated bath, dual vanities, and a striking walk-in shower. Recent improvements bring peace of mind alongside the polish: newer impact windows throughout, a new electrical panel, and whole-house solar owned outright — no lease to assume, just lower bills from day one. Outdoors, the screened pool and covered lanai form a genuine second living room, with room to lounge, dine, grill, and linger long after sunset. Tropical landscaping completes the coastal calm. All of it minutes from island beaches, dining, shopping, and everything West Bradenton has to offer.
Estimated monthly payment
Estimate only. Taxes use the listing's reported amount where available; insurance is a Florida-average estimate. Your actual payment will vary — run a full calculation or talk to a lender.
Price & listing history4 days on market
- Status: ActiveAug 17, 2026
- Listed$775,000Aug 17, 2026
- Price increased$775,000
Facts & features
- Property type
- Residential
- Sub type
- Single Family Residence
- Status
- Active
- Days on market
- 4
- Subdivision
- Village Green Of Bradenton
- County
- Manatee
- Year built
- 1977
- Living area
- 2,145 sq ft
- Price/sq ft
- $361
- Building area
- 3,319 sq ft (Public Records)
- Lot size
- 13,591 sq ft
- Lot category
- 1/4 to less than 1/2
- Flood zone
- X (12081C0282F)
- Garage
- 2 spaces
- Pool
- Private pool
- Annual taxes
- $7,608 (2025)
- Parcel #
- 3899419059
- Zoning
- PDP
- MLS #
- A4702928
Ask about this home
Have a question? Ask the broker directly.
Ryan Solberg answers personally — no call center, no spam. Your question goes straight to him.
Interior Details
- Bedrooms
- 3
- Full bathrooms
- 2
- Flooring
- Luxury Vinyl, Tile
- Appliances
- Dishwasher, Dryer, Microwave, Range, Refrigerator, Washer
- Interior features
- Ceiling Fans(s), Eat-in Kitchen, Open Floorplan
- Laundry
- Laundry Room
- Stories / Levels
- One
- Direction faces
- Southwest
- Fireplace
- Yes
Heating & Cooling
- Heating
- Central, Solar
- Cooling
- Central Air
Parking
- Garage spaces
- 2
- Attached garage
- Yes
HOA & Financial
- HOA fee
- $100 / Annually
- Monthly HOA
- $8/mo
- Total monthly fees
- $8/mo
- Total annual fees
- $100
- CDD
- No
- Homestead exemption
- Yes
- Min lease term
- No Minimum
- Listing terms
- Cash, Conventional
- Ownership
- Fee Simple
- Available for lease
- Yes
- Lease restrictions
- No
- Additional lease restrictions
- Refer to the City of Bradenton rental ordinance.
Exterior & Construction
- Exterior features
- Rain Gutters, Sliding Doors
- Construction materials
- Stucco
- Roof
- Shingle
- Foundation
- Slab
- Pool
- Private pool
- Road surface
- Paved
Utilities
- Sewer
- Public Sewer
- Water source
- Public
- Utilities
- Public
Community
- Pets allowed
- Yes
Room Details
| Room | Level | Dimensions |
|---|---|---|
| Foyer | First | 14x10 |
| Living Room | First | 20x12 |
| Kitchen | First | 20x13 |
| Dining Room | First | 20x10 |
| Den | First | 14x10 |
| Primary Bedroom | First | 20x17 |
| Primary Bathroom | First | 14x6 |
| Bedroom 1 | First | 13x12 |
| Bedroom 2 | First | 15x13 |
| Bathroom 1 | First | 12x6 |
Listing Details
- Listing date
- 2026-08-17
- On market date
- 2026-08-17
- Original list price
- $775,000
- Occupant type
- Owner
- MLS area
- 34209 - Bradenton/Palma Sola
- Listing AOR
- Sarasota - Manatee
- Status changed
- 2026-08-17
- Tax legal description
- LOT 10, BLK 1, VILLAGE GREEN OF BRADENTON UNIT A, LESS: BEG AT SELY COR OF SD LOT 10; TH ON A CORRECTED BEARING OF N 49 DEG 29 MIN 39 SEC E, ALG DIV LN OF SD LOTS 10 & 11, A DIST OF 156.13 FT TO NELY COR OF SD LOT 10; TH S 50 DEG 57 MIN 58 SEC W, 155.31 FT TO A PT ON A CURVE CONCAVE TO SW, HAVING A RADIUS OF 75 FT; TH SELY ALG ARC OF SD CURVE, BEING R/W LN OF 13TH AVE CIRCLE W, 5 FT TO THE POB PI#38994.1905/9
Flood risk
Minimal-risk area outside the mapped floodplain. Flood insurance is optional and typically low-cost.
Source: FEMA flood zone reported on the listing. Confirm current designation at FEMA Flood Map Service Center.
Location
Directions
From Manatee Ave turn left onto Village Green Parkway. Turn left onto 13th Ave W and the property will be on the left.
More homes like this
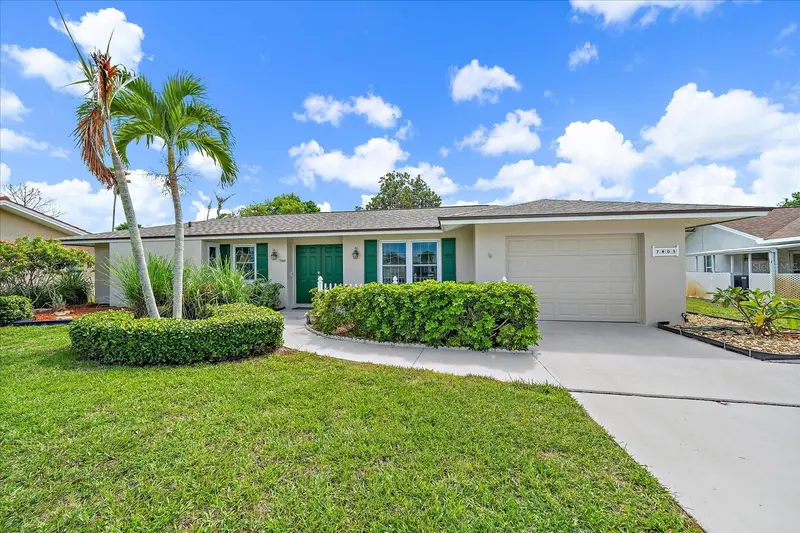
$390,000
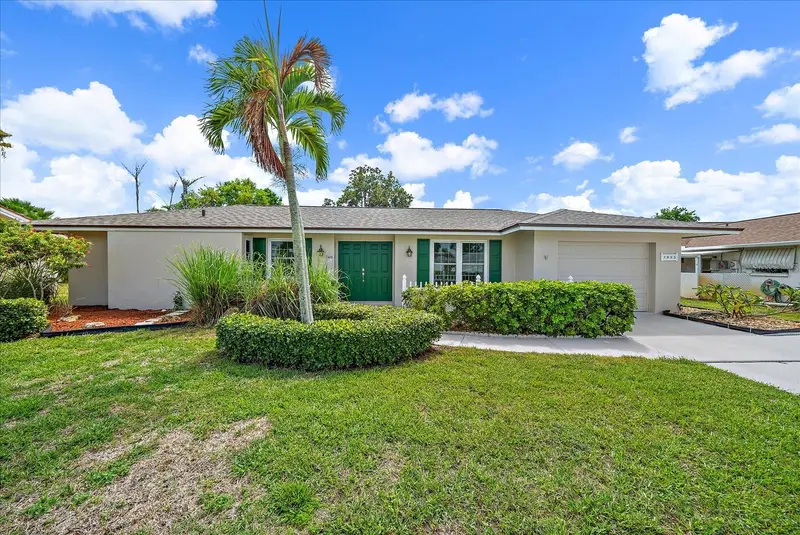
7403 14th Ave W
Bradenton, FL 34209
2 bd · 2 ba · 1,198 sqft
Village Green Of Bradenton
MLS ID #A4665483, KELLER WILLIAMS ON THE WATER.
Listing provided by Stellar MLS
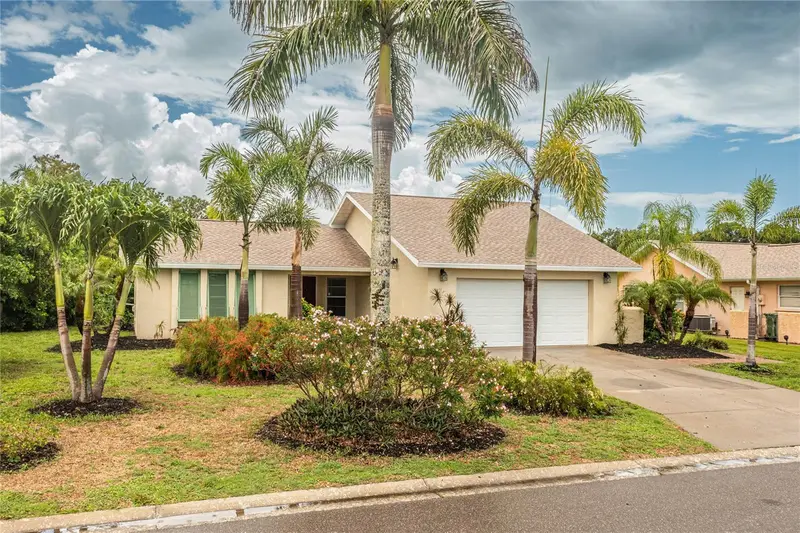
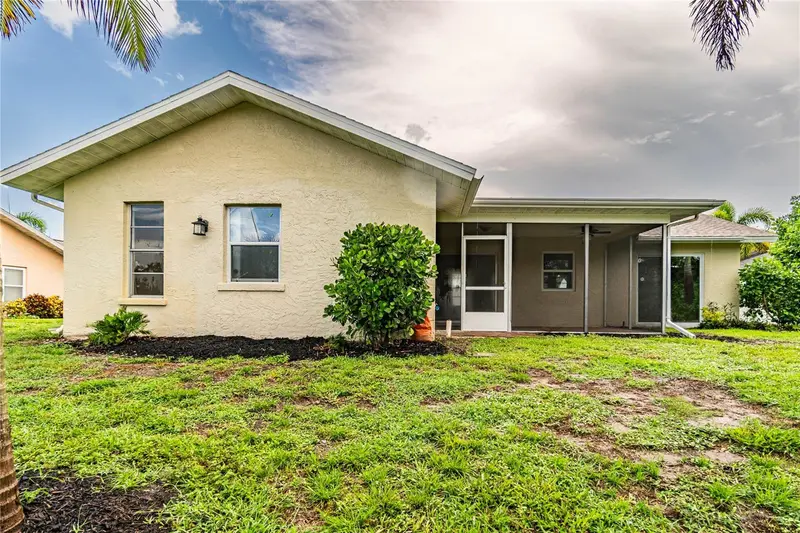
$419,700
1501 63rd St W
Bradenton, FL 34209
2 bd · 2 ba · 1,384 sqft
Village Green Of Bradenton
MLS ID #T3549518, EIGHT MILE REALTY.
Listing provided by Stellar MLS
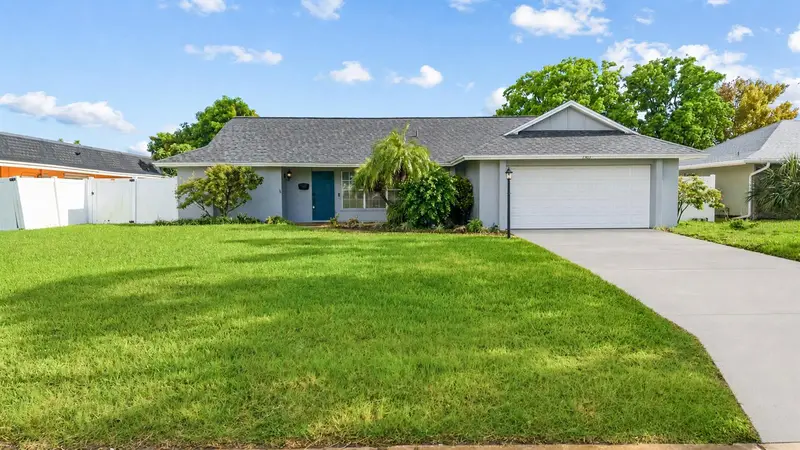
$575,000
7303 11th Ave W
Bradenton, FL 34209
3 bd · 2 ba · 1,737 sqft
Village Green Of Bradenton
MLS ID #A4704246, SATO REAL ESTATE INC..
Listing provided by Stellar MLS
$649,000
6702 17th Ave W
Bradenton, FL 34209
3 bd · 2 ba · 1,772 sqft
Village Green Of Bradenton
MLS ID #A4705011, VIVE REALTY.
Listing provided by Stellar MLS

Listings courtesy of Stellar MLS as distributed by MLS GRID
IDX information is provided exclusively for consumers’ personal, non-commercial use and may not be used for any purpose other than to identify prospective properties consumers may be interested in purchasing.
Based on information submitted to the MLS GRID as of August 21, 2026 at 6:52 AM ET. All data is obtained from various sources and may not have been verified by broker or MLS GRID. Supplied Open House Information is subject to change without notice. All information should be independently reviewed and verified for accuracy. Properties may or may not be listed by the office/agent presenting the information.
All or a portion of the multiple listing information is provided by Stellar MLS, from a copyrighted compilation of listings. The compilation of listings and each individual listing are © 2026 Stellar MLS. All rights reserved.
Ryan Solberg, Broker · MaxLife Realty LLC · FL License #BK3354351 · Equal Housing Opportunity · Full disclaimer · DMCA