



$349,990
1723 Patterson Street
Tampa, FL 33604
Listing updated: August 14, 2026 at 10:26 AM ET
Listing courtesy of Pineywoods Realty Llc · Michael Phillips · MLS #TB8538617 · Active · 813-225-1890Property type
Year built
Lot size
Price / sq ft
HOA dues
Days on market
Flood zone
About this home
Welcome home to this charming 3-bedroom, 1-bath home offering a comfortable layout, modern updates, and a spacious backyard with plenty of room to enjoy the outdoors. Tucked away at the end of a quiet street, the home offers a peaceful, private setting while still being conveniently located near everything Tampa has to offer. Inside, you'll find bright living spaces filled with natural light and tile flooring throughout. The updated kitchen features white shaker-style cabinetry, granite countertops, subway tile backsplash, stainless steel appliances, and generous cabinet and counter space. The home also offers a comfortable living room, dedicated dining area, and flexible space that could easily serve as a home office, hobby room, or additional sitting area. All three bedrooms offer plenty of natural light, while the updated bathroom continues the home's clean, bright feel. Outside, the large fenced backyard is surrounded by mature trees, creating a shaded outdoor space with plenty of room for entertaining, pets, gardening, or simply relaxing. With its combination of character, modern updates, functional living space, and a great-sized lot, this home is ready for its next owner to make it their own. And when it comes to location, you're approximately 5 minutes from ZooTampa at Lowry Park, 15 minutes from Armature Works and Downtown Tampa, and 20 minutes from the Channel District and Tampa International Airport. Schedule your private showing today!
Estimated monthly payment
Estimate only. Taxes use the listing's reported amount where available; insurance is a Florida-average estimate. Your actual payment will vary — run a full calculation or talk to a lender.
Price & listing history0 days on market
- Status: ActiveAug 14, 2026
- Listed$349,990Aug 14, 2026
- Price increased$349,990
Facts & features
- Property type
- Residential
- Sub type
- Single Family Residence
- Status
- Active
- Days on market
- 0
- Subdivision
- Goldstein & Funk Garden Lnd
- County
- Hillsborough
- Year built
- 1963
- Living area
- 1,033 sq ft
- Price/sq ft
- $339
- Building area
- 1,345 sq ft (Public Records)
- Lot size
- 7,000 sq ft
- Lot category
- 0 to less than 1/4
- Flood zone
- X (12057C0213J)
- Annual taxes
- $4,169 (2025)
- Parcel #
- A-26-28-18-3FT-000000-00001.S
- Zoning
- RS-50
- MLS #
- TB8538617
Ask about this home
Have a question? Ask the broker directly.
Ryan Solberg answers personally — no call center, no spam. Your question goes straight to him.
Interior Details
- Bedrooms
- 3
- Full bathrooms
- 1
- Flooring
- Tile
- Appliances
- Dryer, Electric Water Heater, Microwave, Refrigerator, Washer
- Interior features
- Ceiling Fans(s)
- Laundry
- Electric Dryer Hookup, Laundry Closet, Washer Hookup
- Stories / Levels
- One
- Direction faces
- South
Heating & Cooling
- Heating
- Central
- Cooling
- Central Air
Parking
- Parking features
- Covered, Driveway
- Carport
- Yes
HOA & Financial
- Total monthly fees
- $0/mo
- Total annual fees
- $0
- CDD
- No
- Homestead exemption
- Yes
- Min lease term
- No Minimum
- Listing terms
- Cash, Conventional, FHA, VA Loan
- Ownership
- Fee Simple
- Available for lease
- Yes
- Lease restrictions
- No
- Additional lease restrictions
- Buyer to verify leasing restrictions with city/county.
Exterior & Construction
- Exterior features
- Storage
- Construction materials
- Block, Stucco
- Roof
- Shingle
- Foundation
- Slab
- Road surface
- Asphalt
Utilities
- Sewer
- None
- Water source
- Public
- Utilities
- Cable Connected, Electricity Connected, Sewer Connected, Water Connected
Schools
Letter grades: Florida DOE 2024–25 school grades (Orange, Seminole, Lake, Osceola, Brevard). Assigned schools from the listing agent — verify enrollment with the district.
Room Details
| Room | Level | Dimensions |
|---|---|---|
| Living Room | First | |
| Kitchen | First | |
| Primary Bedroom | First | |
| Bedroom 2 | First | |
| Bedroom 3 | First | |
| Bathroom 1 | First |
Listing Details
- Listing date
- 2026-08-12
- On market date
- 2026-08-14
- Original list price
- $349,990
- Occupant type
- Owner
- MLS area
- 33604 - Tampa / Sulphur Springs
- Listing AOR
- Suncoast Tampa
- Status changed
- 2026-08-14
- Tax legal description
- GOLDSTEIN AND FUNK GARDEN LANDS LOT BEG 206.31 FT S & 574 FT W OF NE COR OF LOT 1 & RUN S 100 FT W 70 FT N 100 FT & E 70 FT TO BEG
Flood risk
Minimal-risk area outside the mapped floodplain. Flood insurance is optional and typically low-cost.
Source: FEMA flood zone reported on the listing. Confirm current designation at FEMA Flood Map Service Center.
Location
Directions
North on i-275. Take exit 48 from i-275 N. Continue on E. Sligh Ave. Right on N Rome Ave. Left on W. Patterson. House at the end of the street on the right.
More homes like this
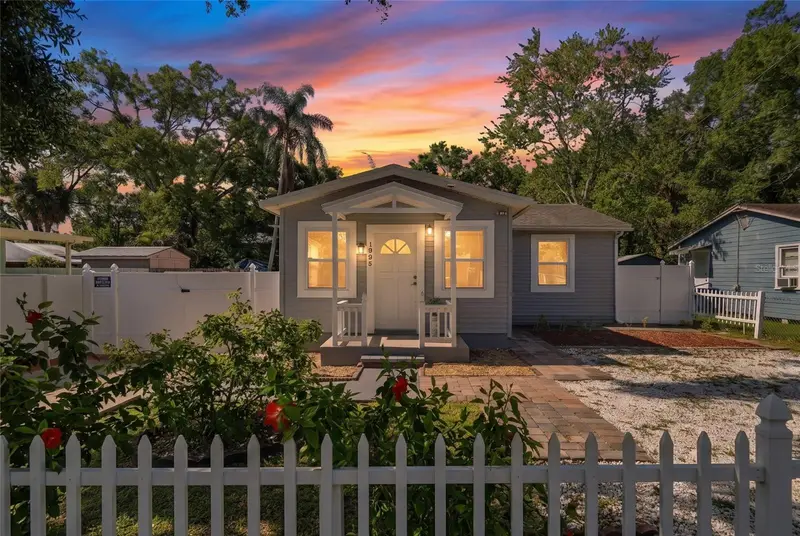
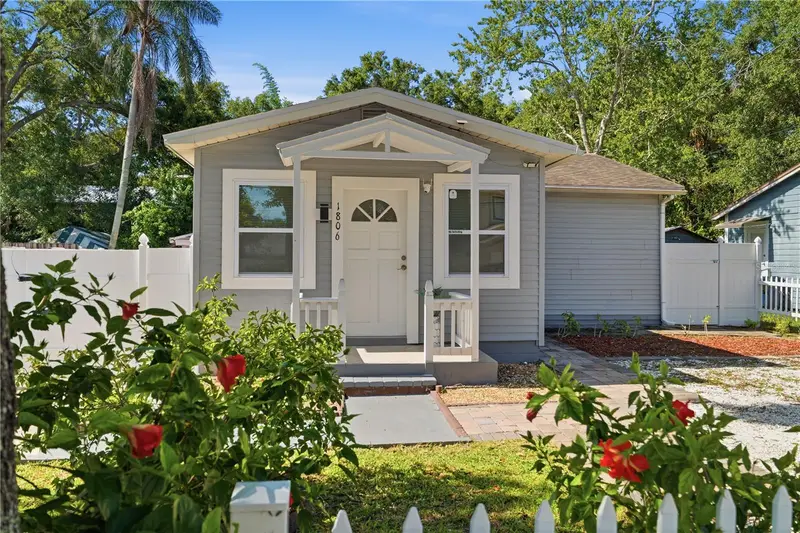
$329,000
1806 W Kirby St
Tampa, FL 33604
3 bd · 1 ba · 852 sqft
Goldstein & Funk Garden Lnd
MLS ID #TB8537502, AVISTA BAY REALTY, LLC.
Listing provided by Stellar MLS
$449,900
4611 Freshwind Ave
Tampa, FL 33624
3 bd · 2 ba · 1,569 sqft
Country Place Unit I
MLS ID #TB8537838, BHHS FLORIDA PROPERTIES GROUP.
Listing provided by Stellar MLS
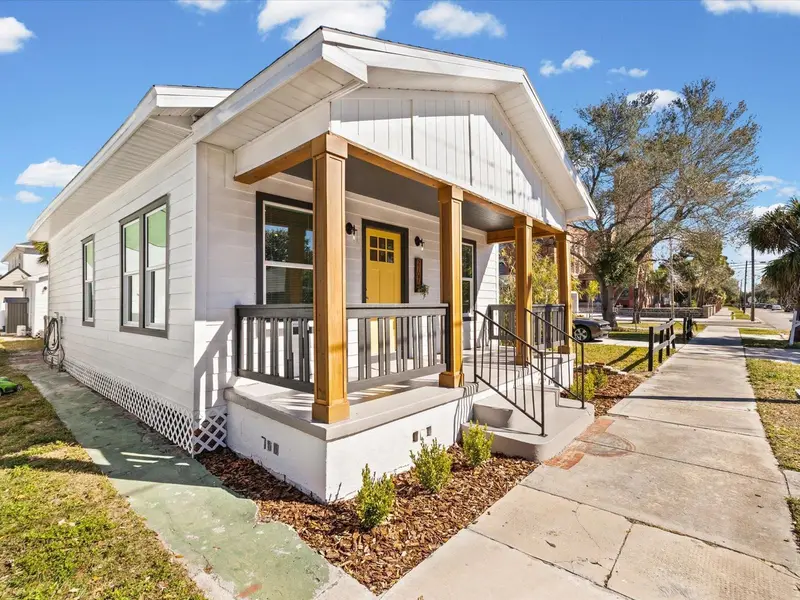
$425,000
2107 W Cherry St
Tampa, FL 33607
3 bd · 3 ba · 1,382 sqft
Mac Farlanes Rev Map Of Add
MLS ID #TB8470450, OLYMPUS EXECUTIVE REALTY INC.
Listing provided by Stellar MLS
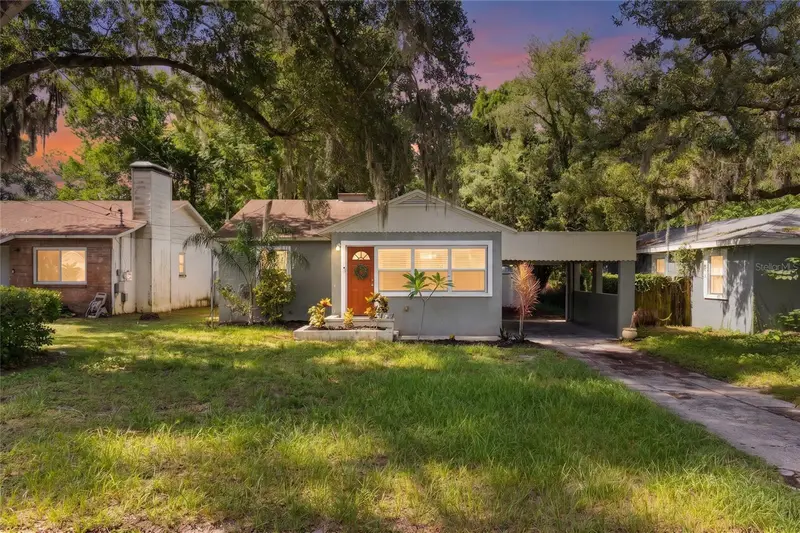
$289,000
2013 E Henry Ave
Tampa, FL 33610
3 bd · 1 ba · 1,064 sqft
Winifred Park
MLS ID #TB8508269, REAL BROKER, LLC.
Listing provided by Stellar MLS

Listings courtesy of Stellar MLS as distributed by MLS GRID
IDX information is provided exclusively for consumers’ personal, non-commercial use and may not be used for any purpose other than to identify prospective properties consumers may be interested in purchasing.
Based on information submitted to the MLS GRID as of August 14, 2026 at 10:26 AM ET. All data is obtained from various sources and may not have been verified by broker or MLS GRID. Supplied Open House Information is subject to change without notice. All information should be independently reviewed and verified for accuracy. Properties may or may not be listed by the office/agent presenting the information.
All or a portion of the multiple listing information is provided by Stellar MLS, from a copyrighted compilation of listings. The compilation of listings and each individual listing are © 2026 Stellar MLS. All rights reserved.
Ryan Solberg, Broker · MaxLife Realty LLC · FL License #BK3354351 · Equal Housing Opportunity · Full disclaimer · DMCA