


$369,900
12867 Sw 77th Cir
Ocala, FL 34473
Listing updated: September 3, 2026 at 2:51 PM ET
Listing courtesy of Olympus Executive Realty Inc · Marc Davis · MLS #G5116423 · Active · 407-469-0090Property type
Year built
Lot size
Price / sq ft
HOA dues
Days on market
Garage spaces
Flood zone
About this home
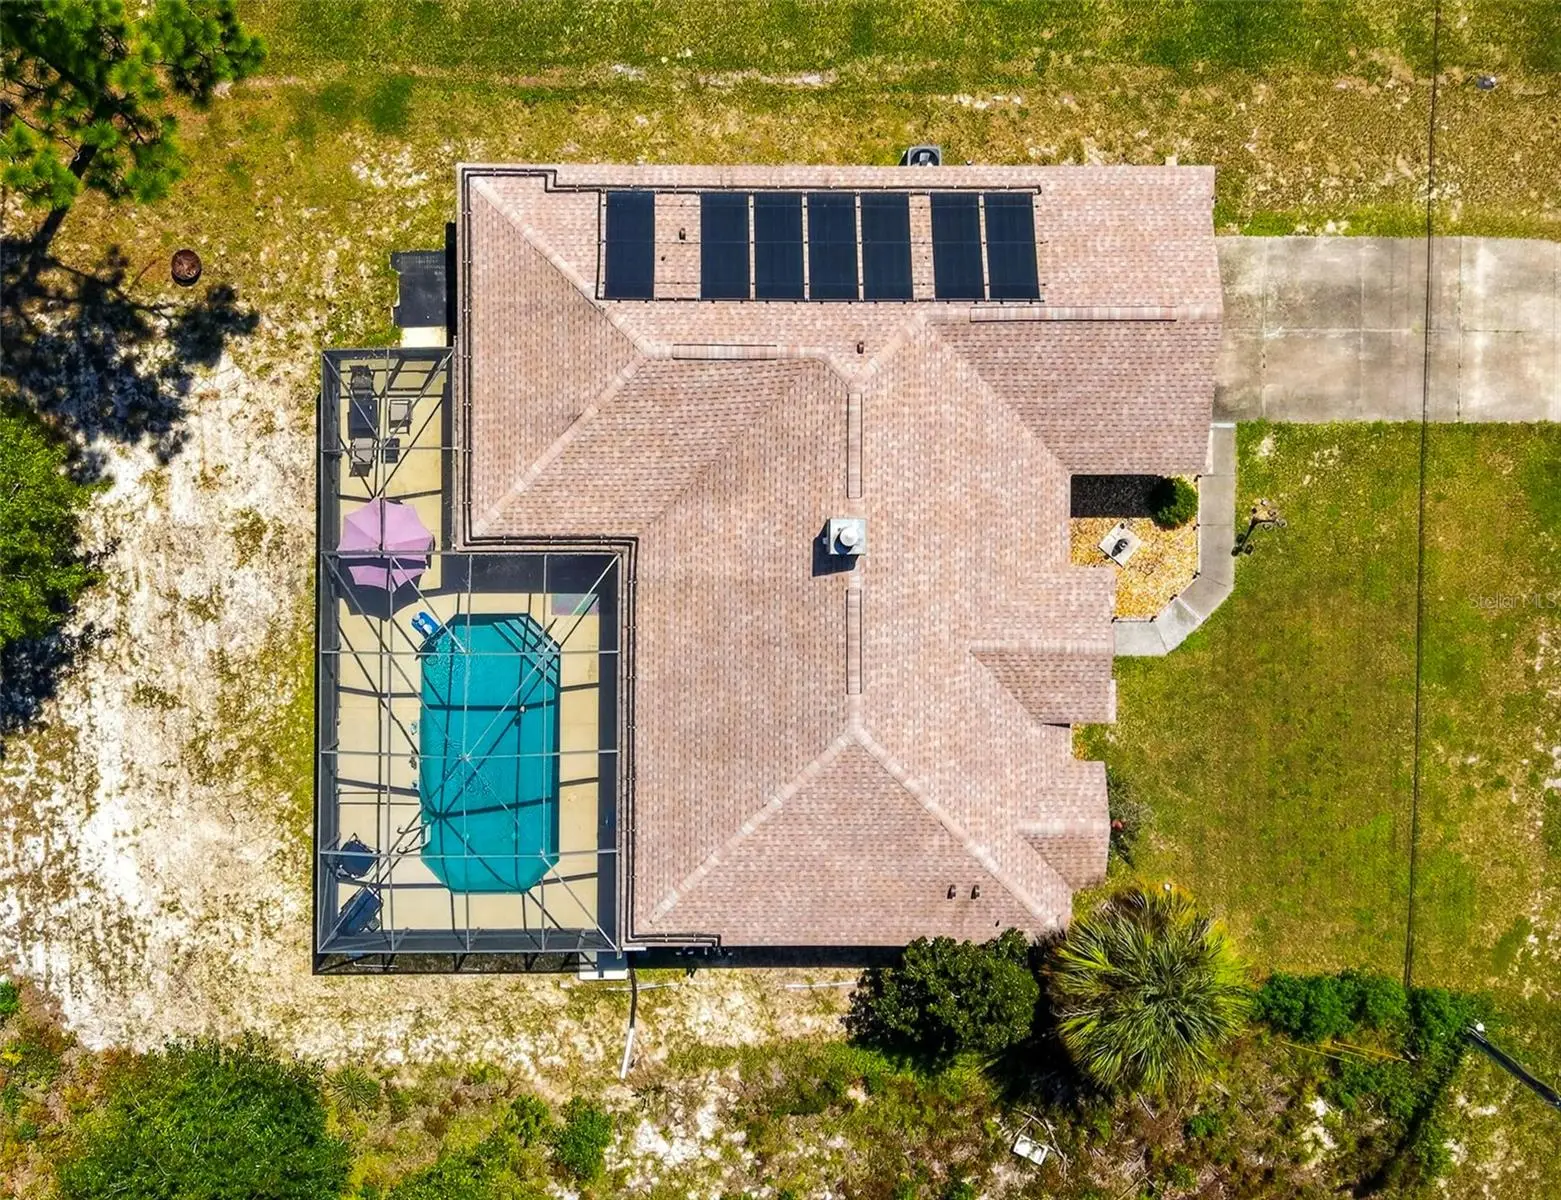
MOTIVATED SELLER—BRING ALL REASONABLE OFFERS! POOL, PRIVACY & BIG-TICKET UPDATES! This spacious 3-bedroom, 2-bath home offers over 2,000 sq. ft. under air and backs to beautiful greenspace along the Shangri-La Trail and Marjorie Harris Carr Cross Florida Greenway—no rear neighbors! This protected state conservation area legally prohibits motorized vehicles (ATVs/dirt bikes) and operates strictly from sunrise to sunset, offering a quiet, peaceful natural buffer that can never be developed. The backyard is made for Florida living with a sparkling swimming pool, HUGE screened birdcage and NEW POOL SOLAR.Inside, you'll find an open split-bedroom floor plan, ceramic tile throughout with NO CARPET, and a beautiful wood-burning fireplace with mantle. The kitchen features NEW appliances, plenty of cabinetry, a walk-in pantry and breakfast bar. Major updates include a NEW ROOF and NEW 4-ton A/C, both in 2022. The spacious primary suite is large enough for a mother-in-law suite and includes a handicap-accessible shower, and the flexible living and dining areas offer plenty of room for entertaining. Enjoy privacy, nature and your own backyard oasis while still being convenient to shopping, restaurants, medical facilities and all that Central Florida has to offer! Highly motivated seller—flexible closing timeline available and quick response guaranteed on all offers!
Estimated monthly payment
Estimate only. Taxes use the listing's reported amount where available; insurance is a Florida-average estimate. Your actual payment will vary — run a full calculation or talk to a lender.
Price & listing history21 days on market
- Status: ActiveAug 13, 2026
- Listed$369,900Aug 13, 2026
- Price increased$369,900
Facts & features
- Property type
- Residential
- Sub type
- Single Family Residence
- Status
- Active
- Days on market
- 21
- Subdivision
- Marion Oaks 10
- County
- Marion
- Year built
- 2006
- Living area
- 2,015 sq ft
- Price/sq ft
- $184
- Building area
- 2,613 sq ft (Public Records)
- Lot size
- 10,019 sq ft
- Lot category
- 0 to less than 1/4
- Flood zone
- X
- Garage
- 2 spaces
- Pool
- Private pool
- Annual taxes
- $4,985 (2025)
- Parcel #
- 8010-0908-13
- Zoning
- R1
- MLS #
- G5116423
Ask about this home
Have a question? Ask the broker directly.
Ryan Solberg answers personally — no call center, no spam. Your question goes straight to him.
Interior Details
- Bedrooms
- 3
- Full bathrooms
- 2
- Flooring
- Ceramic Tile
- Appliances
- Dishwasher, Electric Water Heater, Microwave, Range, Refrigerator, Water Softener
- Interior features
- Ceiling Fans(s), Eat-in Kitchen, Primary Bedroom Main Floor, Split Bedroom, Thermostat, Vaulted Ceiling(s), Walk-In Closet(s), Window Treatments
- Laundry
- Inside, Laundry Room, Washer Hookup
- Stories / Levels
- One
- Direction faces
- East
- Fireplace
- Yes
Heating & Cooling
- Heating
- Central, Electric, Heat Pump
- Cooling
- Central Air
Parking
- Garage spaces
- 2
- Attached garage
- Yes
HOA & Financial
- Total monthly fees
- $0/mo
- Total annual fees
- $0
- CDD
- No
- Homestead exemption
- Yes
- Min lease term
- 1-7 Days
- Ownership
- Fee Simple
- Available for lease
- Yes
- Lease restrictions
- No
Exterior & Construction
- Exterior features
- Lighting, Private Yard, Sprinkler Metered
- Construction materials
- Block, Concrete, Stucco
- Roof
- Shingle
- Foundation
- Slab
- Pool
- Private pool
- Road surface
- Asphalt, Paved
Utilities
- Sewer
- Septic Tank
- Water source
- Public
- Utilities
- Cable Connected, Electricity Connected, Public, Underground Utilities, Water Connected
Schools
Letter grades: Florida DOE 2024–25 school grades (Orange, Seminole, Lake, Osceola, Brevard). Assigned schools from the listing agent — verify enrollment with the district.
Room Details
| Room | Level | Dimensions |
|---|---|---|
| Kitchen | First | 15.3x11 |
| Living Room | First | 15x13.5 |
| Dining Room | First | 15x18 |
| Primary Bedroom | First | 12.6x24.3 |
| Primary Bathroom | First | 10.9x10 |
| Bedroom 2 | First | 11.6x12.2 |
| Bathroom 2 | First | 8.3x5 |
| Bedroom 3 | First | 11.4x12.2 |
| Dinette | First | 7.1x8.6 |
| Laundry | First | 7.1x5.7 |
| Den | First | 12x12 |
Listing Details
- Listing date
- 2026-08-07
- On market date
- 2026-08-13
- Original list price
- $369,900
- Occupant type
- Owner
- MLS area
- 34473 - Ocala
- Listing AOR
- Orlando Regional
- Status changed
- 2026-08-13
- Tax legal description
- SEC 06 TWP 17 RGE 21 PLAT BOOK O PAGE 194 MARION OAKS UNIT 10 BLK 908 LOT 13
Flood risk
Minimal-risk area outside the mapped floodplain. Flood insurance is optional and typically low-cost.
Source: FEMA flood zone reported on the listing. Confirm current designation at FEMA Flood Map Service Center.
Location
Directions
484 (Exit 341) toward Dunnellon - 5.4 miles turn R on SW 77th Ave, L on SW 77th Circle. House on left.
More homes like this
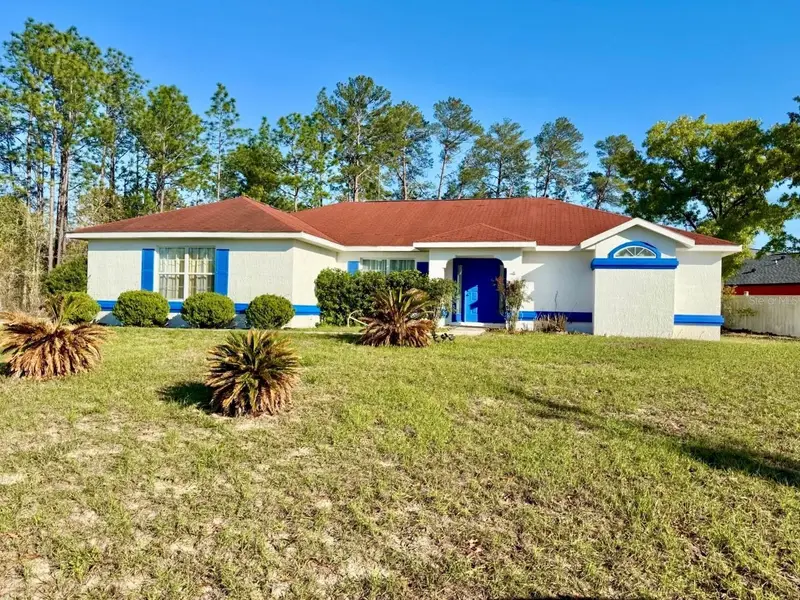
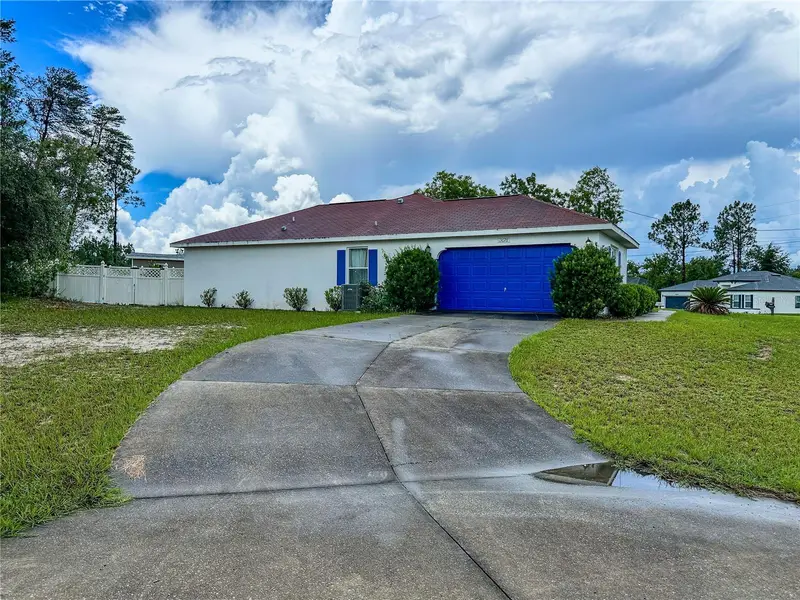
$299,900
13076 Sw 78th Ter
Ocala, FL 34473
3 bd · 2 ba · 1,976 sqft
Marion Oaks 10
MLS ID #OM725661, ROBERTS REAL ESTATE INC.
Listing provided by Stellar MLS
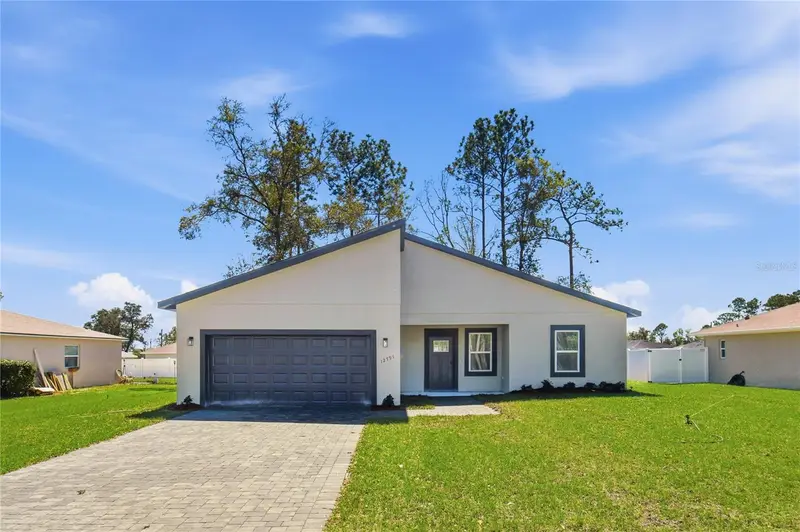
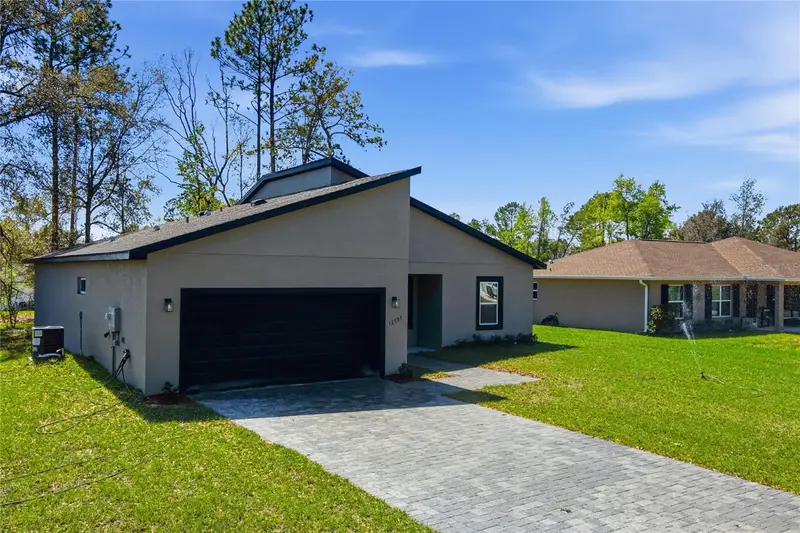
$303,900
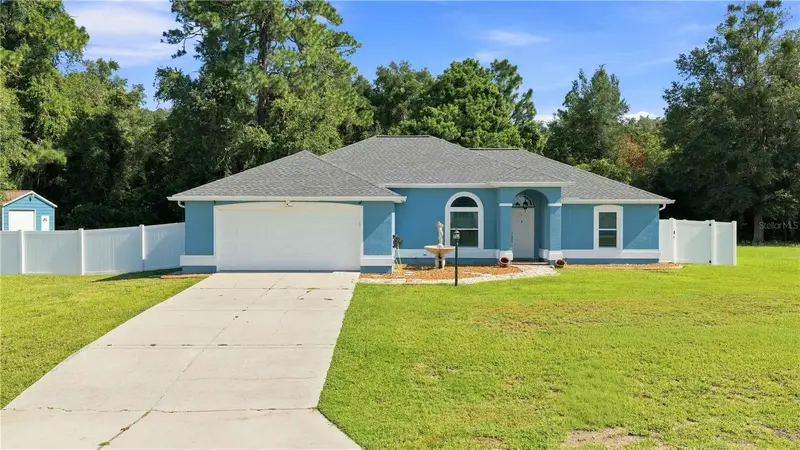
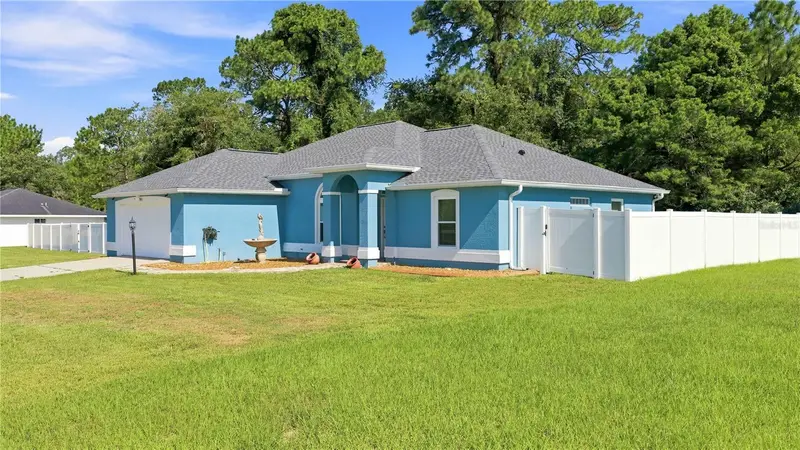
12797 Sw 58th Cir
Ocala, FL 34473
4 bd · 2 ba · 1,833 sqft
Marion Oaks 10
MLS ID #O6390515, WRA BUSINESS & REAL ESTATE.
Listing provided by Stellar MLS
$335,000
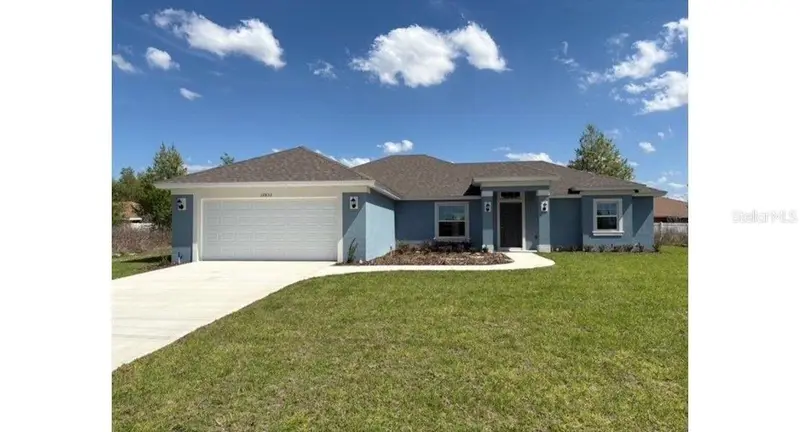
7411 Sw 128th St
Ocala, FL 34473
3 bd · 2 ba · 1,613 sqft
Marion Oaks 10
MLS ID #OM729907, MAGNOLIA HOMES AND LAND LLC.
Listing provided by Stellar MLS
$337,573
12833 Sw 72nd Terrace Rd
Ocala, FL 34473
4 bd · 2 ba · 1,859 sqft
Marion Oaks 10
MLS ID #OM727659, DELTONA MARKETING CORPORATION.
Listing provided by Stellar MLS

Listings courtesy of Stellar MLS as distributed by MLS GRID
IDX information is provided exclusively for consumers’ personal, non-commercial use and may not be used for any purpose other than to identify prospective properties consumers may be interested in purchasing.
Based on information submitted to the MLS GRID as of September 3, 2026 at 2:51 PM ET. All data is obtained from various sources and may not have been verified by broker or MLS GRID. Supplied Open House Information is subject to change without notice. All information should be independently reviewed and verified for accuracy. Properties may or may not be listed by the office/agent presenting the information.
All or a portion of the multiple listing information is provided by Stellar MLS, from a copyrighted compilation of listings. The compilation of listings and each individual listing are © 2026 Stellar MLS. All rights reserved.
Ryan Solberg, Broker · MaxLife Realty LLC · FL License #BK3354351 · Equal Housing Opportunity · Full disclaimer · DMCA