
$1,100,000
602 Riverhills Drive
Temple Terrace, FL 33617
Listing updated: September 19, 2026 at 1:05 PM ET
Listing courtesy of Compass Florida Llc · DJ Soucy, Jr · MLS #TB8538592 · Active · 727-380-2067Property type
Year built
Lot size
Price / sq ft
HOA dues
Days on market
Flood zone
About this home
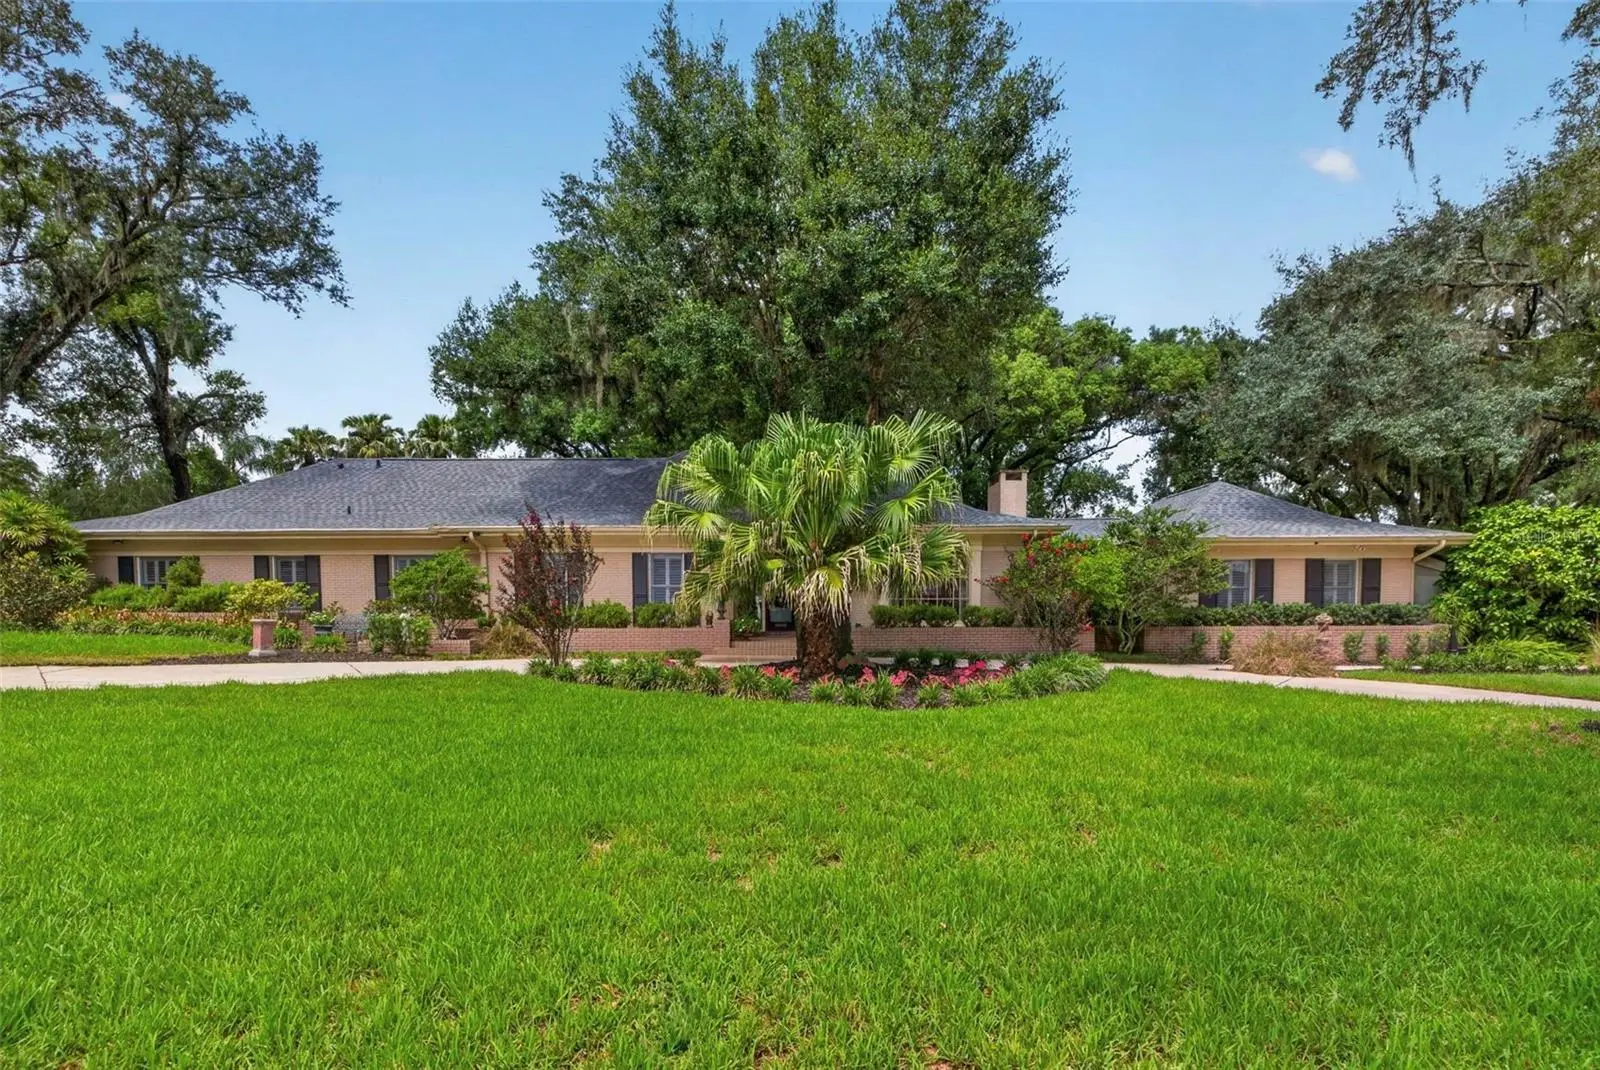
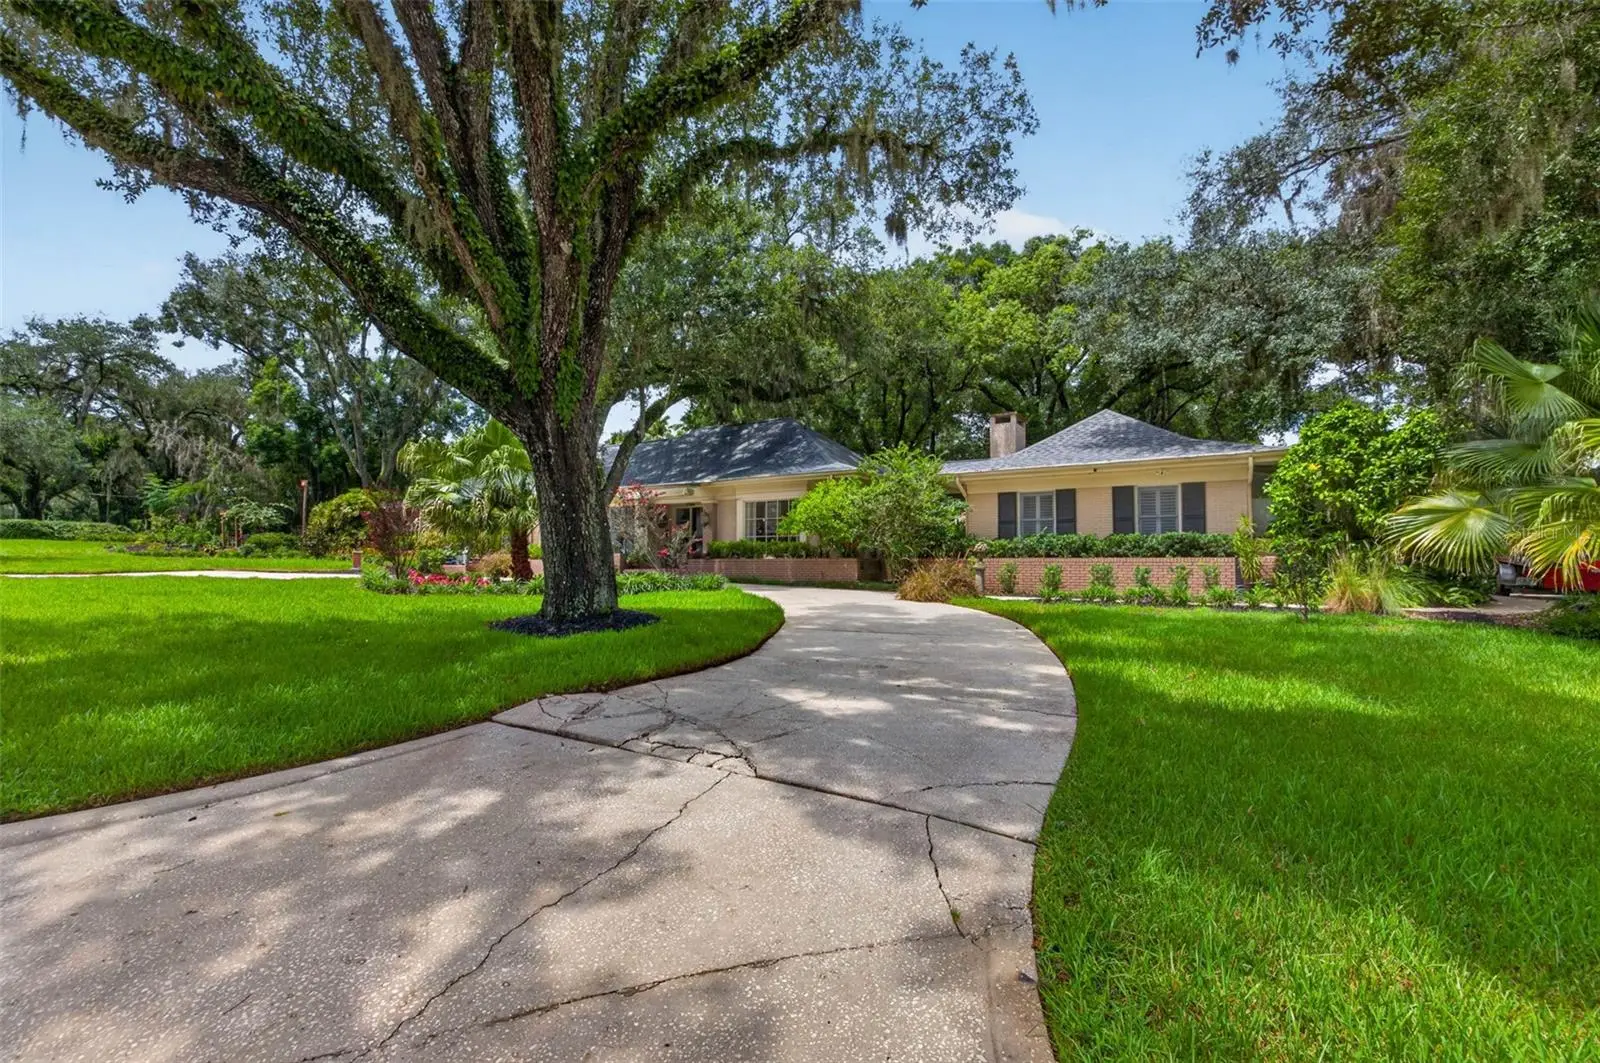
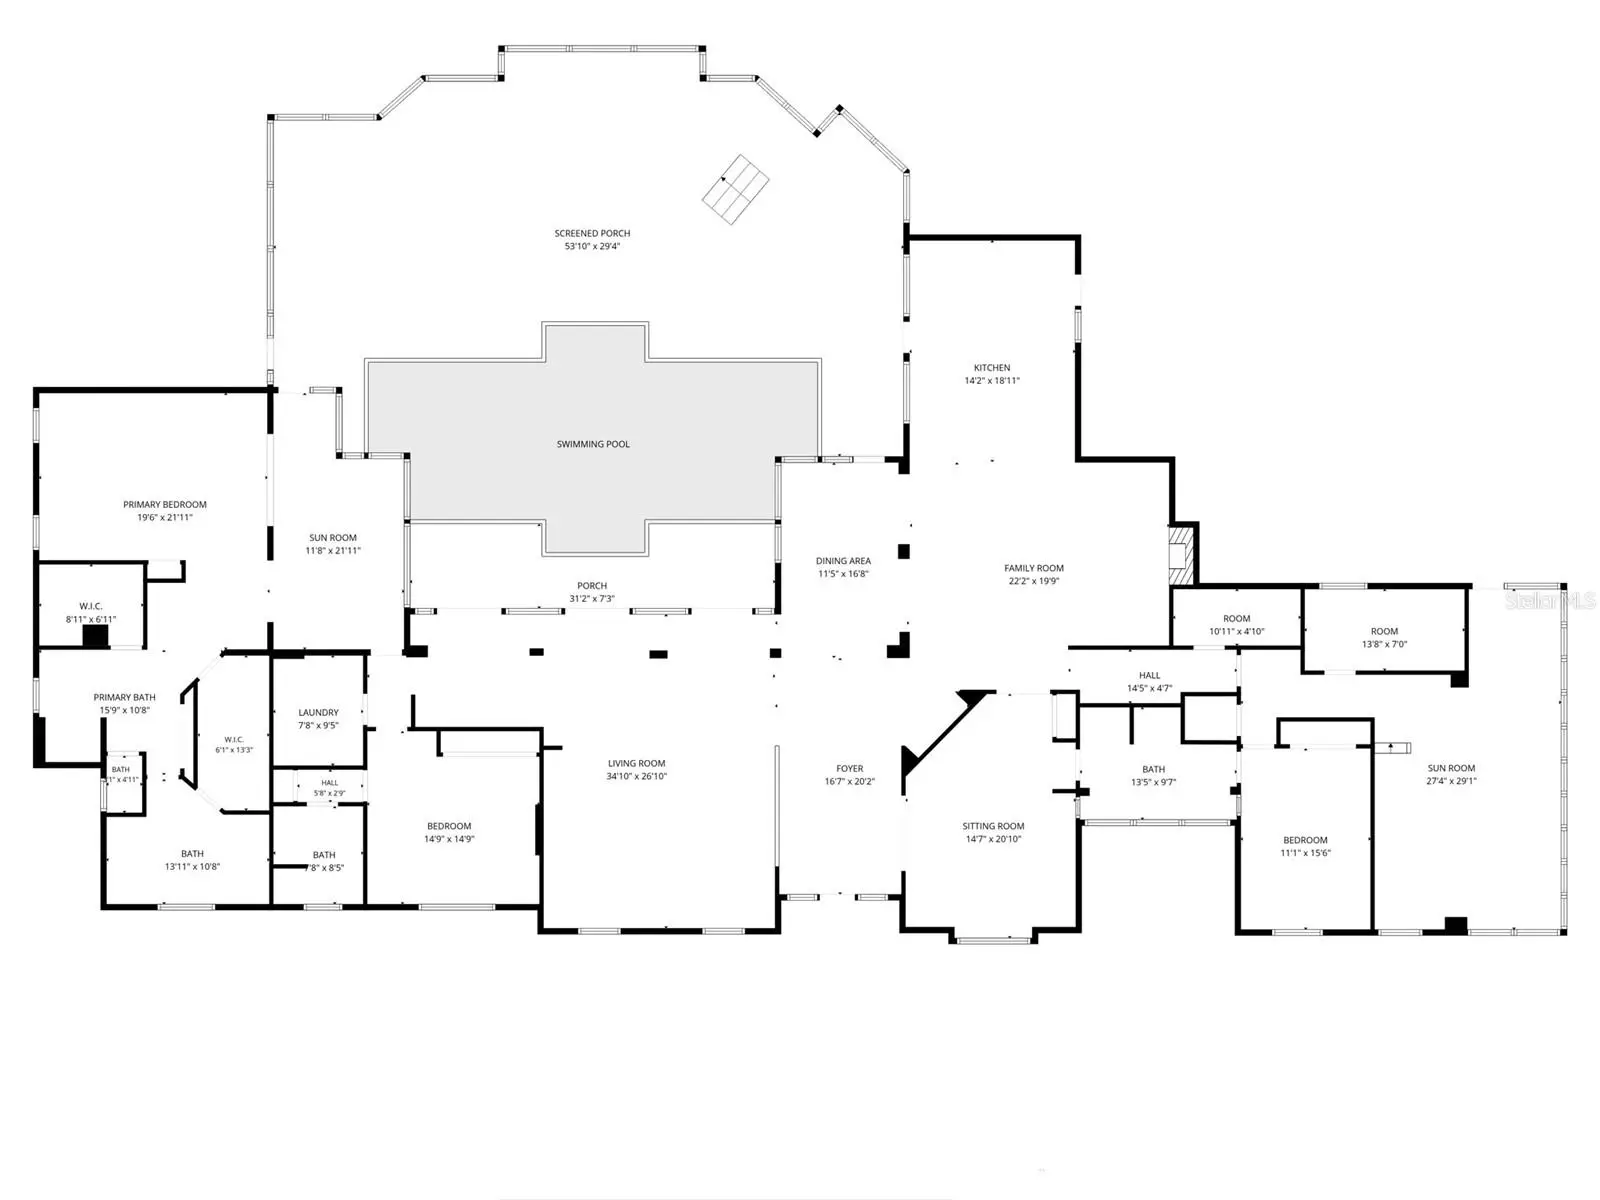
Some homes are defined by their architecture. Others are defined by their setting. At 602 S Riverhills Drive, the two become one. Set on approximately 0.67 acres in the heart of Temple Terrace, this exceptional 4-bedroom, 3-bath residence offers approximately 4,545 square feet of living space and a distinctive split-level floor plan designed with both privacy and entertaining in mind. The thoughtfully designed layout allows guests or family members to enjoy their own private wing, creating a level of separation and comfort rarely found in a home of this character. The moment you step inside, floor-to-ceiling windows draw your eyes toward an extraordinary private backyard oasis, where mature landscaping, tropical greenery, and a sparkling pool create a breathtaking backdrop. Natural light pours through the expansive glass throughout the day, transforming the interior with changing views of the landscape. The effect is sophisticated yet serene—an effortless connection between the comforts of home and the beauty of the outdoors. Outside, the property takes on the feeling of a private resort. The expansive screened pool area provides the perfect setting for long afternoons by the water, elegant entertaining under the stars, or quiet moments surrounded by nature. A beautifully appointed gazebo, lush landscaping, and private mini-golf hole add personality and distinction to this remarkable outdoor environment. Inside, the home's generous proportions and unique split-level design create natural separation between living spaces. The private guest wing offers an ideal retreat for overnight guests, extended family, or anyone seeking their own space, while the main living areas remain perfectly suited for gathering and entertaining. The home's expansive living spaces are complemented by a welcoming fireplace and a kitchen positioned to remain connected to the pool and outdoor entertaining areas. The oversized primary suite provides a peaceful escape, complete with its own sitting area and captivating views of the private grounds. The spa-inspired primary bath features a walk-in/seated heated tub, creating an indulgent retreat within the home. Every element of this property encourages you to slow down, entertain, and experience the Florida lifestyle at its finest. From the dramatic walls of glass to the lush private grounds and resort-style pool setting, the home feels less like a traditional residence and more like a personal sanctuary. 602 S Riverhills Drive is not simply a home with a pool. It is a private oasis framed by architecture, light, and nature—a rare opportunity to experience Florida living on an entirely different level.
Estimated monthly payment
Estimate only. Taxes use the listing's reported amount where available; insurance is a Florida-average estimate. Your actual payment will vary — run a full calculation or talk to a lender.
Price & listing history36 days on market
- Status: ActiveAug 14, 2026
- Listed$1,100,000Aug 14, 2026
- Price increased$1,100,000
Facts & features
- Property type
- Residential
- Sub type
- Single Family Residence
- Status
- Active
- Days on market
- 36
- Subdivision
- Temple Terrace Estates Sec 22
- County
- Hillsborough
- Year built
- 1965
- Living area
- 4,545 sq ft
- Price/sq ft
- $242
- Building area
- 5,801 sq ft (Public Records)
- Lot size
- 29,184 sq ft
- Lot category
- 1/2 to less than 1
- Flood zone
- X (12057C0219H)
- Pool
- Private pool
- Annual taxes
- $11,921 (2025)
- Parcel #
- T-26-28-19-55Z-000C20-00004.0
- Zoning
- R-10
- MLS #
- TB8538592
Ask about this home
Have a question? Ask the broker directly.
Ryan Solberg answers personally — no call center, no spam. Your question goes straight to him.
Interior Details
- Bedrooms
- 4
- Full bathrooms
- 3
- Flooring
- Bamboo, Brick, Carpet, Ceramic Tile
- Appliances
- Built-In Oven, Dishwasher, Dryer, Microwave, Refrigerator, Washer
- Interior features
- Crown Molding, Open Floorplan, Primary Bedroom Main Floor, Split Bedroom, Walk-In Closet(s)
- Laundry
- Laundry Room
- Stories / Levels
- One
- Direction faces
- East
- Fireplace
- Yes
Heating & Cooling
- Heating
- Central, Electric
- Cooling
- Central Air
Parking
- Parking features
- Circular Driveway, Oversized
- Carport
- Yes
HOA & Financial
- Total monthly fees
- $0/mo
- Total annual fees
- $0
- CDD
- No
- Homestead exemption
- Yes
- Min lease term
- 1-7 Days
- Listing terms
- Cash, Conventional
- Ownership
- Fee Simple
- Available for lease
- Yes
- Lease restrictions
- Yes
- Additional lease restrictions
- All lease restrictions and rules are the responsibility of the buyer to confirm.
Exterior & Construction
- Exterior features
- Awning(s), Dog Run, Outdoor Kitchen, Rain Gutters
- Construction materials
- Block
- Roof
- Shingle
- Foundation
- Slab
- Pool
- Private pool
- Road surface
- Asphalt
Utilities
- Sewer
- Public Sewer
- Water source
- Public
- Utilities
- Public
Room Details
| Room | Level | Dimensions |
|---|---|---|
| Primary Bedroom | First | 20x21 |
| Kitchen | First | 14x18 |
| Living Room | First | 26x34 |
Listing Details
- Listing date
- 2026-08-13
- On market date
- 2026-08-14
- Original list price
- $1,100,000
- Occupant type
- Owner
- MLS area
- 33617 - Tampa / Temple Terrace
- Listing AOR
- Suncoast Tampa
- Status changed
- 2026-08-14
- Tax legal description
- TEMPLE TERRACE ESTATES SEC 22 23 26 AND 27 28 19 THAT PT OF LOT 4 BEG AT PT 32 FT NWLY OF SW COR RUN N TO NW COR SELY TO NELY COR SWLY 35 FT & NWLY TO POB & LOTS 5 6 7 & S 10 FT OF LOT 8 BLOCK C-20
Flood risk
Minimal-risk area outside the mapped floodplain. Flood insurance is optional and typically low-cost.
Source: FEMA flood zone reported on the listing. Confirm current designation at FEMA Flood Map Service Center.
Location
Directions
From E Fowler Ave, south on N Riverhills Drive to N Glen Arven Ave,becomes S Glen Arven Ave right past Florida College to Brentwood Drive, turn left (east) on Brentwood which intersects S. Riverhills Drive. Turn on S. Riverhills Drive.
More homes like this
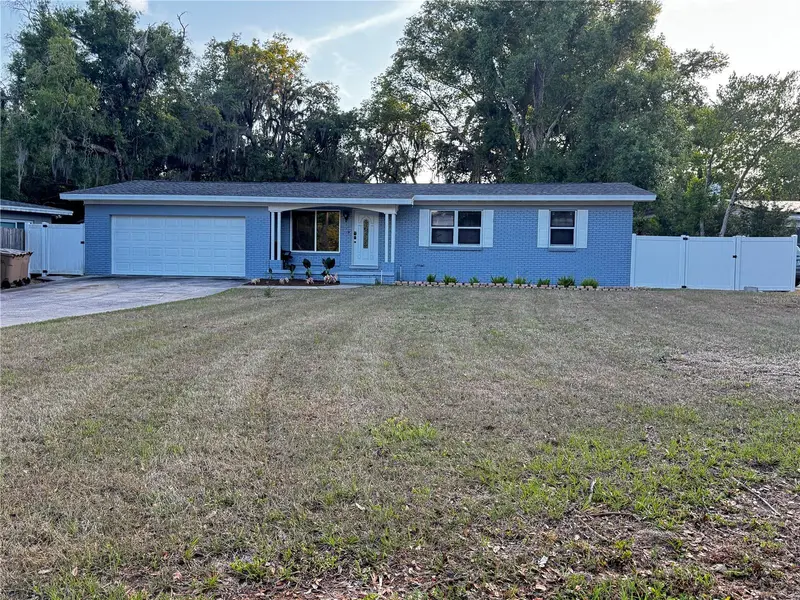
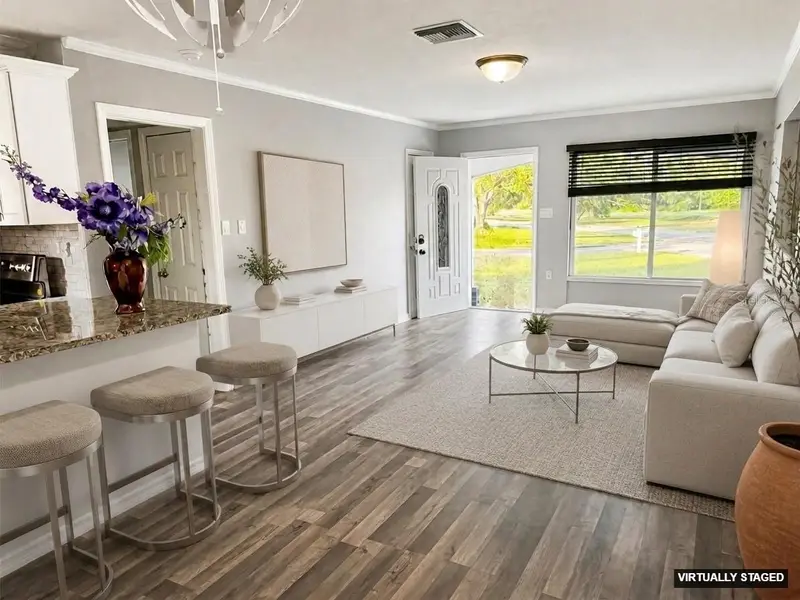
$420,000
309 Belle Claire Pl
Temple Terrace, FL 33617
3 bd · 2 ba · 1,274 sqft
Temple Terrace Estates Sec 22
MLS ID #TB8501955, PEOPLE'S CHOICE REALTY SVC LLC.
Listing provided by Stellar MLS
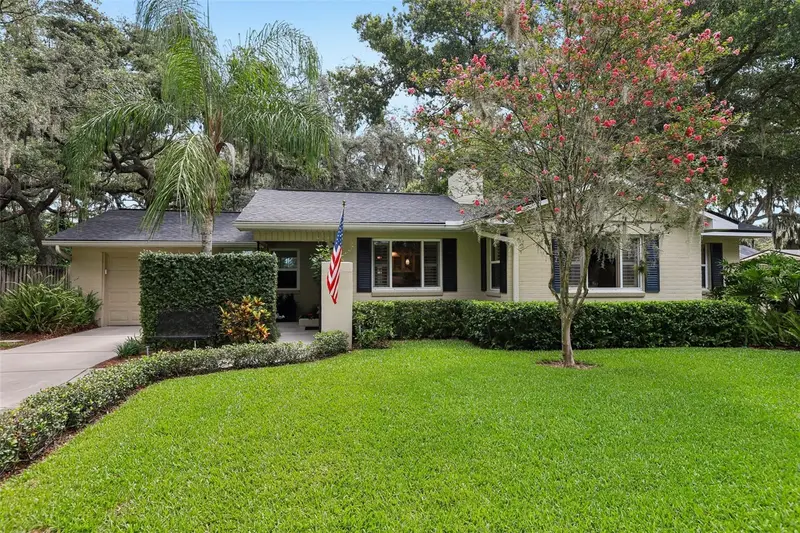
$459,900
204 S Burlingame Ave
Temple Terrace, FL 33617
4 bd · 2 ba · 1,642 sqft
Temple Terrace Estates Sec 22
MLS ID #TB8493684, KELLER WILLIAMS RLTY NEW TAMPA.
Listing provided by Stellar MLS
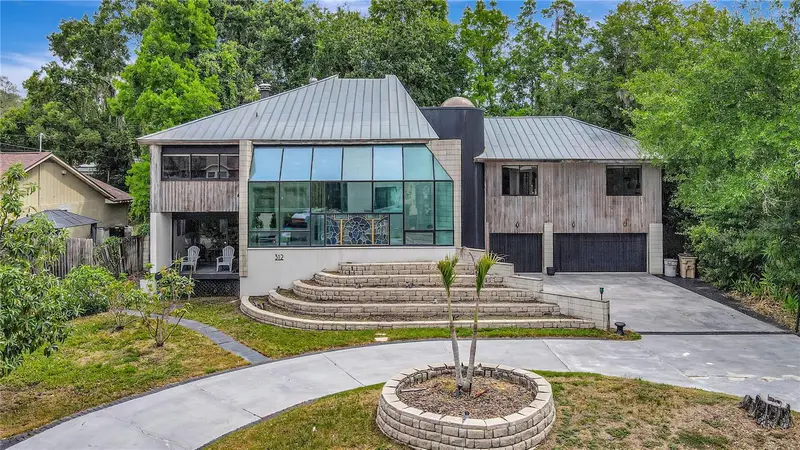
$899,900
312 S Riverhills Dr
Tampa, FL 33617
4 bd · 4 ba · 3,288 sqft
Temple Terrace Estates Sec 22
MLS ID #TB8519211, CHARLES RUTENBERG REALTY INC.
Listing provided by Stellar MLS

Listings courtesy of Stellar MLS as distributed by MLS GRID
IDX information is provided exclusively for consumers’ personal, non-commercial use and may not be used for any purpose other than to identify prospective properties consumers may be interested in purchasing.
Based on information submitted to the MLS GRID as of September 19, 2026 at 1:05 PM ET. All data is obtained from various sources and may not have been verified by broker or MLS GRID. Supplied Open House Information is subject to change without notice. All information should be independently reviewed and verified for accuracy. Properties may or may not be listed by the office/agent presenting the information.
All or a portion of the multiple listing information is provided by Stellar MLS, from a copyrighted compilation of listings. The compilation of listings and each individual listing are © 2026 Stellar MLS. All rights reserved.
Ryan Solberg, Broker · MaxLife Realty LLC · FL License #BK3354351 · Equal Housing Opportunity · Full disclaimer · DMCA