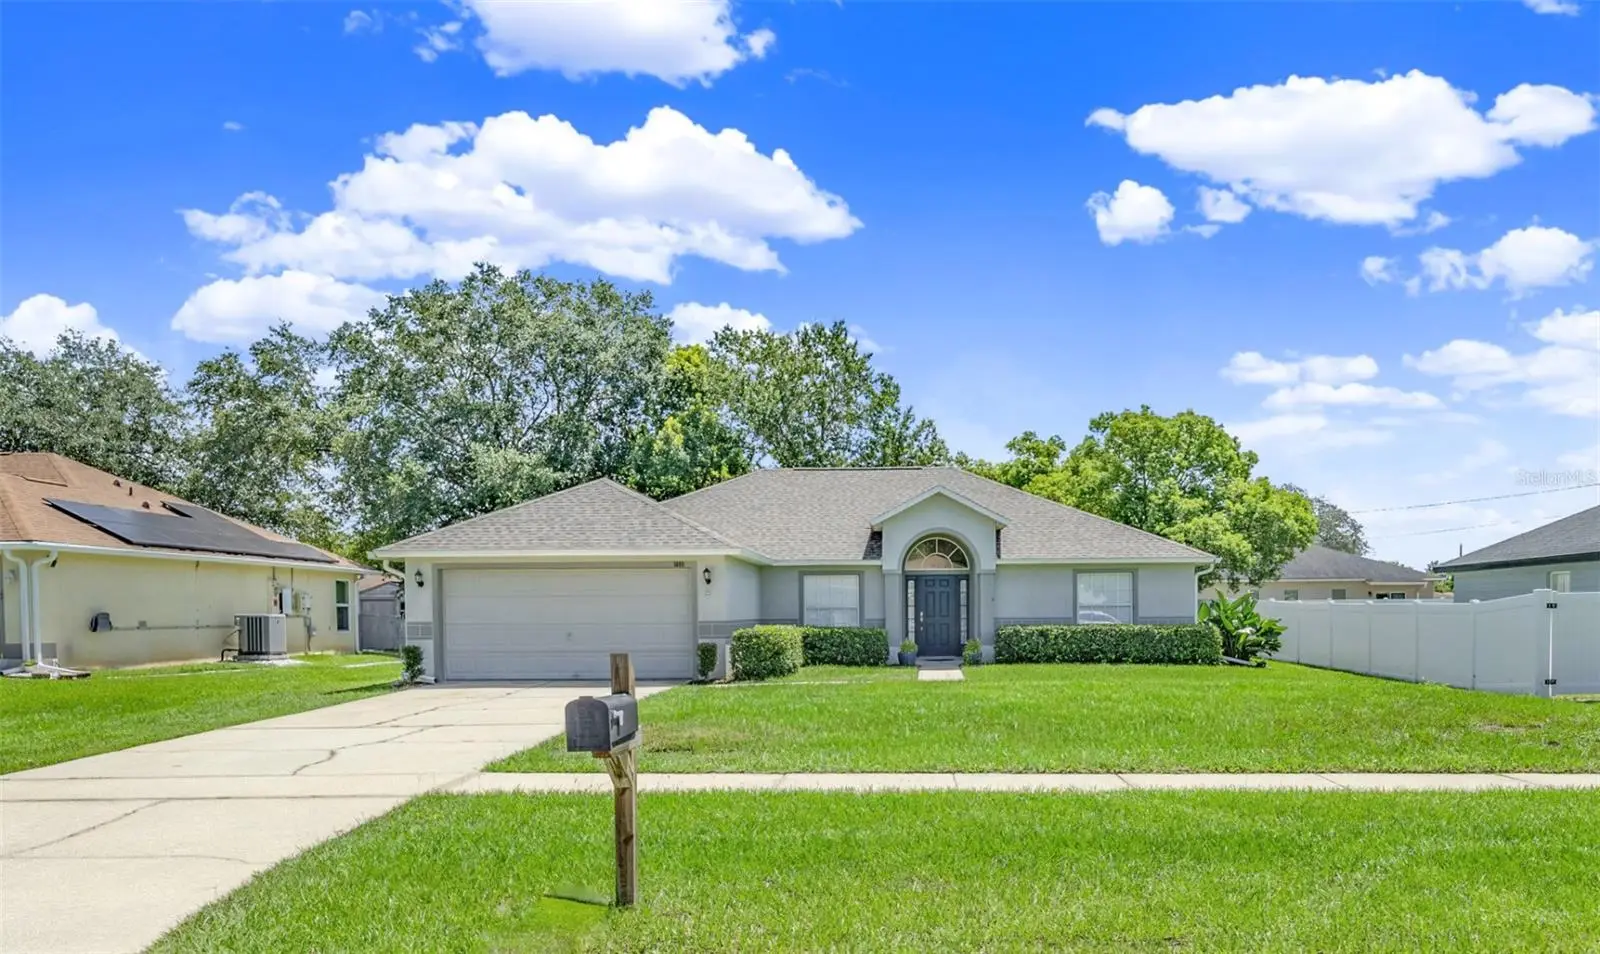



$325,000
1699 Fruitland Drive
Deltona, FL 32725
Listing updated: August 14, 2026 at 1:01 AM ET
Listing courtesy of Adams, Cameron & Co., Realtors · Delta Schrade · MLS #V4950713 · Active · 386-738-1920Property type
Year built
Lot size
Price / sq ft
HOA dues
Days on market
Garage spaces
Flood zone
About this home
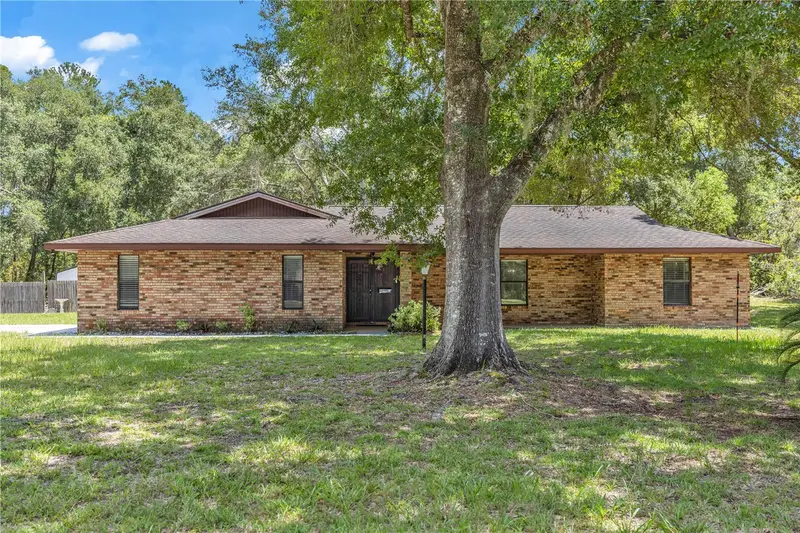
Virtually Staged. This home has so many wonderful features…but in this market, there are four standouts!! AMAZING COMMUTING LOCATION!!! EXPENSIVE UPGRADES DONE!!! EXTRAORDINARY FLOOR PLAN!!! COVETED EXTERIOR!!! First, the commute from this beauty requires only one turn onto and one turn off Saxon Blvd, making it an easy five-minute trip to I-4! Secondly, the home has been progressively upgraded beginning with a kitchen refresh featuring stylish rectangular ceramic tile flooring, bright white painted cabinetry, and stainless steel appliances. Other improvements include updated lighting, fresh interior paint, and a walk-in shower in the primary bath with a sleek glass door. More importantly, it is the expensive maintenance items that have already been completed!! HOT WATER HEATER (2026), HVAC (2023), ROOF (2019)! Third, the home is so livable, allocating space where and how today’s buyers want it most! An OPEN CONCEPT with soaring VAULTED CEILINGS over a HUGE KITCHEN and LARGE GREAT ROOM gives ample space for gatherings with friends and family, while a TRIPLE-SPLIT BEDROOM design provides individual privacy with FOUR BEDROOMS retreating to the four separate corners of the home. The primary suite is grand in size, allowing for so much more than the basics! Two windows perfectly flank the space for a king-sized bed with plenty of room for two nightstands and still additional furniture. Besides the MODERN WALK-IN SHOWER, its ENSUITE also boasts DOUBLE VANITY SINKS, a make-up niche, and a soaking tub. A spacious WALK-IN CLOSET provides the finishing touch, adding even more practicality to a primary suite designed for both comfort and function. Just off the entry hallway, the largest of the three secondary bedrooms also serves well as a home office. The room, light and bright, is the most removed from the larger gathering areas, ensuring quiet seclusion for uninterrupted work or a peaceful retreat if used as a bedroom. On the opposite side of the home, through the open entry, the final two secondary bedrooms are conveniently positioned on either side of the hall bath. One offers great CLOSET STORAGE with not one, but TWO CLOSETS, along with newly installed carpet (not pictured)! Finally, the home’s exterior delivers its own highly coveted extras! The structure sets back from the road, allowing for an extended driveway with abundant parking! The parcel is also wide, with single-gate access on one side and DOUBLE-GATE ENTRY to the FULLY FENCED backyard on the other—prized placement for a boat or outdoor recreational vehicles. So much of what buyers are searching for is already here…a location that makes daily life easier, a floor plan that truly works, expensive improvements already behind you, and those hard-to-find extras outside!
Estimated monthly payment
Estimate only. Taxes use the listing's reported amount where available; insurance is a Florida-average estimate. Your actual payment will vary — run a full calculation or talk to a lender.
Price & listing history0 days on market
- Status: ActiveAug 13, 2026
- Listed$325,000Aug 13, 2026
- Price increased$325,000
Facts & features
- Property type
- Residential
- Sub type
- Single Family Residence
- Status
- Active
- Days on market
- 0
- Subdivision
- Deltona Lake Un 03
- County
- Volusia
- Year built
- 2003
- Living area
- 1,840 sq ft
- Price/sq ft
- $177
- Building area
- 2,470 sq ft (Public Records)
- Lot size
- 10,000 sq ft
- Lot category
- 0 to less than 1/4
- Flood zone
- X (12127C0620K)
- Garage
- 2 spaces
- Annual taxes
- $1,385 (2025)
- Parcel #
- 8130-03-06-0090
- Zoning
- 01R
- MLS #
- V4950713
Ask about this home
Have a question? Ask the broker directly.
Ryan Solberg answers personally — no call center, no spam. Your question goes straight to him.
Interior Details
- Bedrooms
- 4
- Full bathrooms
- 2
- Flooring
- Carpet, Ceramic Tile, Linoleum
- Appliances
- Dishwasher, Dryer, Electric Water Heater, Microwave, Range, Refrigerator
- Interior features
- Ceiling Fans(s), Open Floorplan, Split Bedroom, Vaulted Ceiling(s), Walk-In Closet(s)
- Laundry
- Laundry Room
- Stories / Levels
- One
- Direction faces
- West
Heating & Cooling
- Heating
- Central
- Cooling
- Central Air
Parking
- Garage spaces
- 2
- Attached garage
- Yes
HOA & Financial
- Total monthly fees
- $0/mo
- Total annual fees
- $0
- CDD
- No
- Homestead exemption
- Yes
- Min lease term
- 6 Months
- Listing terms
- Cash, Conventional, FHA, VA Loan
- Ownership
- Fee Simple
- Available for lease
- Yes
- Lease restrictions
- Yes
- Additional lease restrictions
- See municipality restrictions for short-term rentals.
Exterior & Construction
- Exterior features
- Private Mailbox, Sidewalk, Sliding Doors
- Construction materials
- Block
- Roof
- Shingle
- Foundation
- Slab
- Road surface
- Paved
Utilities
- Sewer
- Septic Tank
- Water source
- Public
- Utilities
- BB/HS Internet Available, Cable Connected
Room Details
| Room | Level | Dimensions |
|---|---|---|
| Great Room | First | 20x20 |
| Kitchen | First | 13x15 |
| Dining Room | First | 10x9 |
| Primary Bedroom | First | 18x13 |
| Bedroom 2 | First | 10x14 |
| Bedroom 3 | First | 10x12 |
| Bedroom 4 | First | 11x13 |
Listing Details
- Listing date
- 2026-08-13
- On market date
- 2026-08-13
- Original list price
- $325,000
- Occupant type
- Vacant
- MLS area
- 32725 - Deltona / Enterprise
- Listing AOR
- West Volusia
- Status changed
- 2026-08-13
- Tax legal description
- LOT 9 BLK 67 DELTONA LAKES UNIT 3 MB 25 PGS 105-120 INC PER OR 5233 PG 3981 PER OR 5429 PG 0882 PER OR 5609 PG 3437
Flood risk
Minimal-risk area outside the mapped floodplain. Flood insurance is optional and typically low-cost.
Source: FEMA flood zone reported on the listing. Confirm current designation at FEMA Flood Map Service Center.
Location
Directions
I-4 to Exit 111 towards Deltona. Turn left onto Fruitland. Home is on the right.
More homes like this
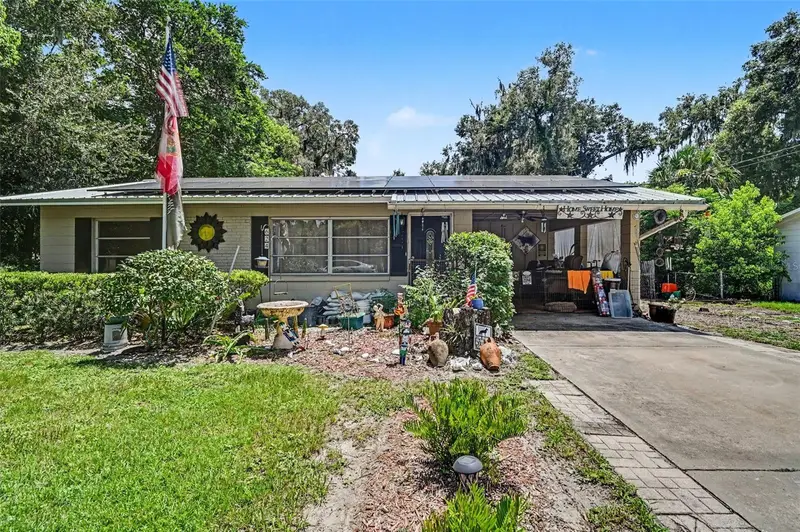
$275,000
624 W French Ave
Orange City, FL 32763
2 bd · 2 ba · 1,002 sqft
Assessors
MLS ID #O6433257, MARK SPAIN REAL ESTATE.
Listing provided by Stellar MLS
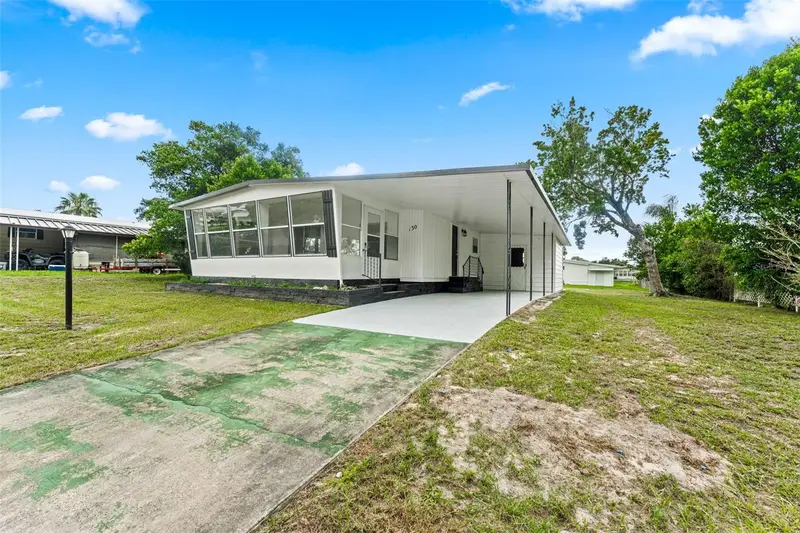
$215,000
130 Florence Blvd
Debary, FL 32713
2 bd · 2 ba · 966 sqft
Terra Alta
MLS ID #O6425493, ENGEL & VOLKERS NEW SMYRNA.
Listing provided by Stellar MLS
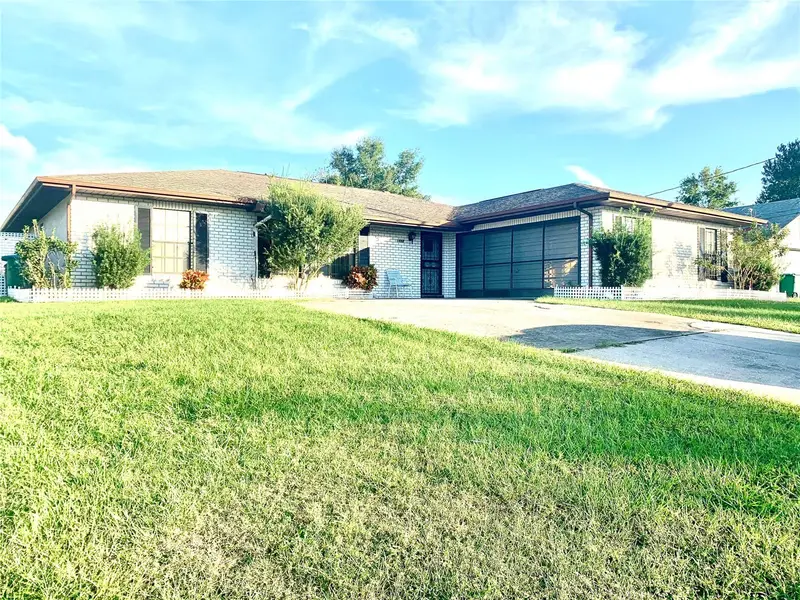
$289,800
1891 Fortune Ct
Deltona, FL 32725
3 bd · 2 ba · 1,696 sqft
Deltona Lakes Unit 03
MLS ID #S5146255, FLORIDA REALTY INVESTMENTS.
Listing provided by Stellar MLS
$475,000
13 Cunningham Rd
Debary, FL 32713
3 bd · 2 ba · 1,898 sqft
Folsom
MLS ID #V4950699, RISE REALTY OF FLORIDA LLC.
Listing provided by Stellar MLS

Listings courtesy of Stellar MLS as distributed by MLS GRID
IDX information is provided exclusively for consumers’ personal, non-commercial use and may not be used for any purpose other than to identify prospective properties consumers may be interested in purchasing.
Based on information submitted to the MLS GRID as of August 14, 2026 at 1:01 AM ET. All data is obtained from various sources and may not have been verified by broker or MLS GRID. Supplied Open House Information is subject to change without notice. All information should be independently reviewed and verified for accuracy. Properties may or may not be listed by the office/agent presenting the information.
All or a portion of the multiple listing information is provided by Stellar MLS, from a copyrighted compilation of listings. The compilation of listings and each individual listing are © 2026 Stellar MLS. All rights reserved.
Ryan Solberg, Broker · MaxLife Realty LLC · FL License #BK3354351 · Equal Housing Opportunity · Full disclaimer · DMCA