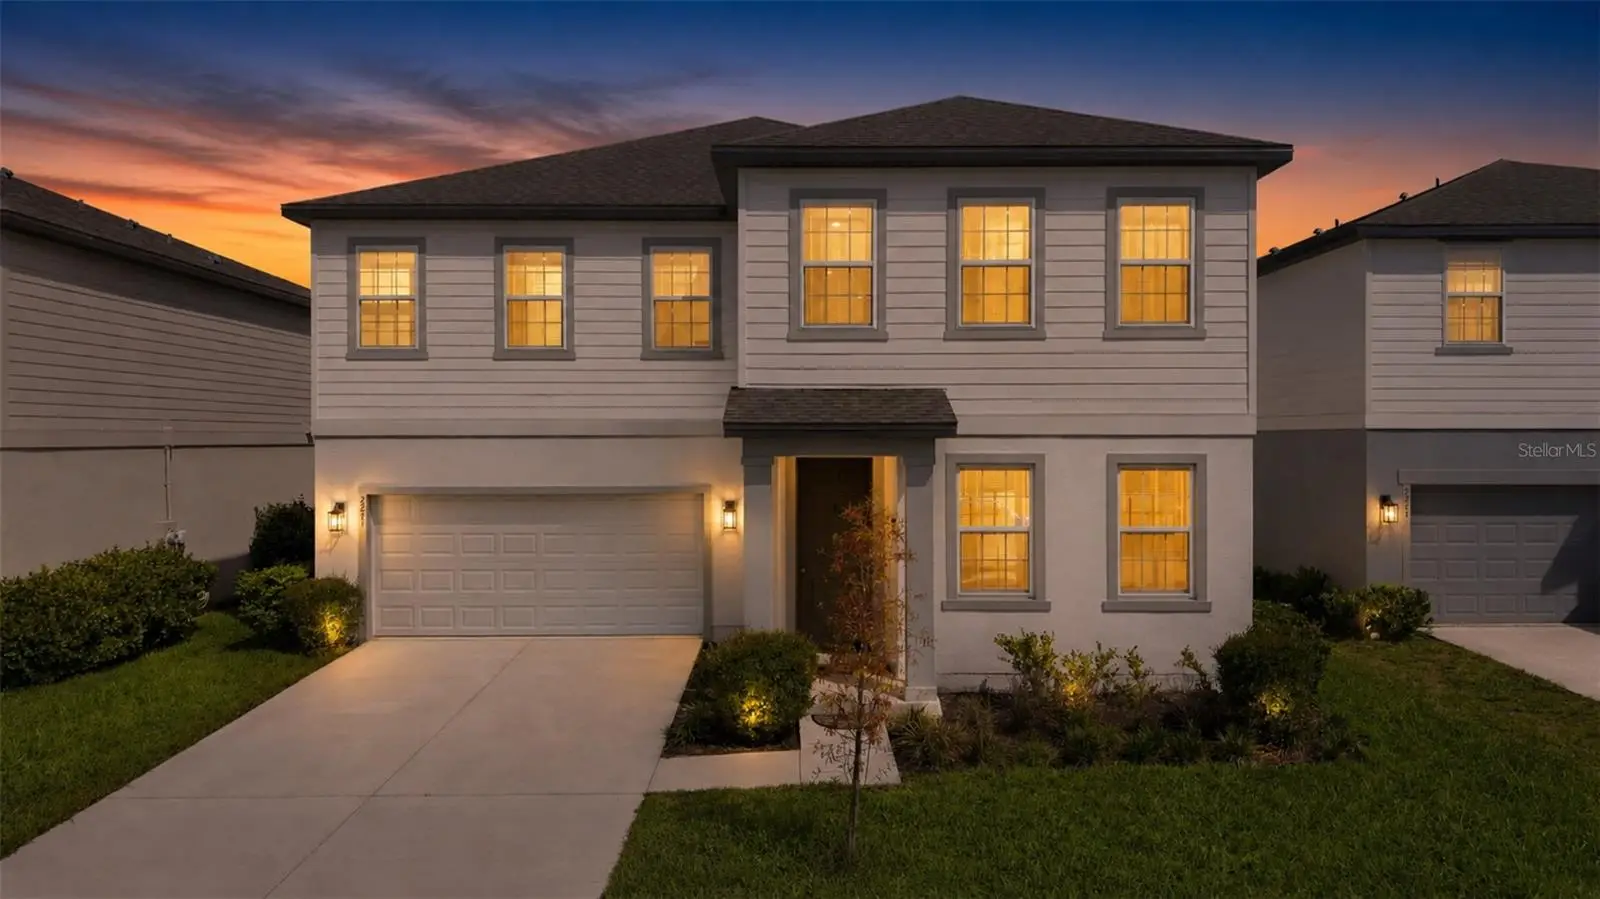



$490,000
2251 Derwent Drive
Davenport, FL 33896
Listing updated: August 30, 2026 at 5:06 PM ET
Listing courtesy of Epique Realty Inc. · Wynee Hessler · MLS #O6433316 · Active · 888-893-3537Property type
Year built
Lot size
Price / sq ft
HOA dues
Days on market
Garage spaces
Flood zone
About this home
Virtually Staged. One step inside, and this 2023-built home immediately sets itself apart. A versatile flex room sits to the right of the foyer - ideal for a home office, playroom, formal dining room, or additional sitting area. Continue into the showpiece of the home: a breathtaking double-height great room with soaring ceilings and two levels of windows that fill the space with natural light. Fresh interior paint creates a crisp backdrop, while the open kitchen, dining, and living areas flow together effortlessly. Generous cabinetry and a spacious island make the kitchen equally suited for everyday living and entertaining. The Glen at West Haven offers resort-style amenities, including a community pool, clubhouse, fitness center, tennis courts, playground, and beach volleyball court. Reclaimed-water irrigation helps conserve potable water while supporting more resource-efficient landscape care. Zoned to allow both short and long-term rentals, this property offers exceptional flexibility as a primary residence, vacation home, or income-producing investment. Enjoy a convenient location near Champions Gate, Posner Park, championship golf, shopping, dining, I-4, and Walt Disney World - and approximately half a mile from Ridgeview Global Studies Academy, a K–12 choice school currently rated 9/10 by GreatSchools. The impressive scale of this home simply cannot be captured in photos. Schedule your private showing and experience it for yourself!
Estimated monthly payment
Estimate only. Taxes use the listing's reported amount where available; insurance is a Florida-average estimate. Your actual payment will vary — run a full calculation or talk to a lender.
Price & listing history17 days on market
- Status: ActiveAug 13, 2026
- Listed$490,000Aug 13, 2026
- Price increased$490,000
Facts & features
- Property type
- Residential
- Sub type
- Single Family Residence
- Status
- Active
- Days on market
- 17
- Subdivision
- Glen/West Haven
- County
- Polk
- Year built
- 2023
- Living area
- 3,069 sq ft
- Price/sq ft
- $160
- Building area
- 3,780 sq ft (Public Records)
- Lot size
- 5,750 sq ft
- Lot category
- 0 to less than 1/4
- Flood zone
- x
- Garage
- 2 spaces
- Annual taxes
- $6,548 (2025)
- Parcel #
- 27-26-05-701159-001250
- MLS #
- O6433316
Ask about this home
Have a question? Ask the broker directly.
Ryan Solberg answers personally — no call center, no spam. Your question goes straight to him.
Interior Details
- Bedrooms
- 5
- Full bathrooms
- 4
- Flooring
- Carpet, Tile
- Appliances
- Dishwasher, Disposal, Dryer, Electric Water Heater, Exhaust Fan, Microwave, Range, Refrigerator, Washer
- Interior features
- Eat-in Kitchen, High Ceilings, Kitchen/Family Room Combo, Living Room/Dining Room Combo, Open Floorplan, PrimaryBedroom Upstairs, Thermostat, Walk-In Closet(s), Window Treatments
- Laundry
- Inside, Laundry Room, Upper Level
- Stories / Levels
- Two
- Direction faces
- Southeast
Heating & Cooling
- Heating
- Central
- Cooling
- Central Air
Parking
- Garage spaces
- 2
- Attached garage
- Yes
HOA & Financial
- HOA fee
- $405 / Quarterly
- Monthly HOA
- $135/mo
- Total monthly fees
- $135/mo
- Total annual fees
- $1,620
- HOA name
- Leland Management/Jaritza Quiles
- CDD
- No
- Min lease term
- No Minimum
- Listing terms
- Cash, Conventional, FHA, VA Loan
- Ownership
- Fee Simple
- Available for lease
- Yes
- Lease restrictions
- Yes
- Additional lease restrictions
- No single-room rentals. Buyer and/or Buyer's agent to verify lease restrictions with HOA, city, and/or county.
- Approval process
- Buyer approval is not required. For long-term tenants, tenants must be approved by the HOA through the Tenant Evaluation Process prior to occupancy.
Exterior & Construction
- Exterior features
- Lighting, Sidewalk, Sprinkler Metered
- Construction materials
- Block, Concrete, Stucco, Wood Siding
- Roof
- Shingle
- Foundation
- Slab
- Road surface
- Paved
Utilities
- Sewer
- Public Sewer
- Water source
- Public
- Utilities
- BB/HS Internet Available, Cable Available, Electricity Connected, Phone Available, Sewer Connected, Sprinkler Meter, Sprinkler Recycled, Water Connected
Community
- Pets allowed
- Yes
Room Details
| Room | Level | Dimensions |
|---|---|---|
| Great Room | First | |
| Kitchen | First | |
| Primary Bedroom | Second | |
| Laundry | Second |
Listing Details
- Listing date
- 2026-08-06
- On market date
- 2026-08-13
- Original list price
- $490,000
- Occupant type
- Vacant
- MLS area
- 33896 - Davenport / Champions Gate
- Listing AOR
- Suncoast Tampa
- Status changed
- 2026-08-13
- Tax legal description
- GLEN AT WEST HAVEN PB 190 PG 1-5 LOT 125
Flood risk
Minimal-risk area outside the mapped floodplain. Flood insurance is optional and typically low-cost.
Source: FEMA flood zone reported on the listing. Confirm current designation at FEMA Flood Map Service Center.
Location
Directions
From I-4 heading West, exit 58 and turn Right on Champion Gate Blvd. Turn left on Buckingham Dr. Turn left on Cressbrook Ln. Turn right on Derwent Dr. Follow to 2251 Derwent Dr., home will be on the left.
More homes like this
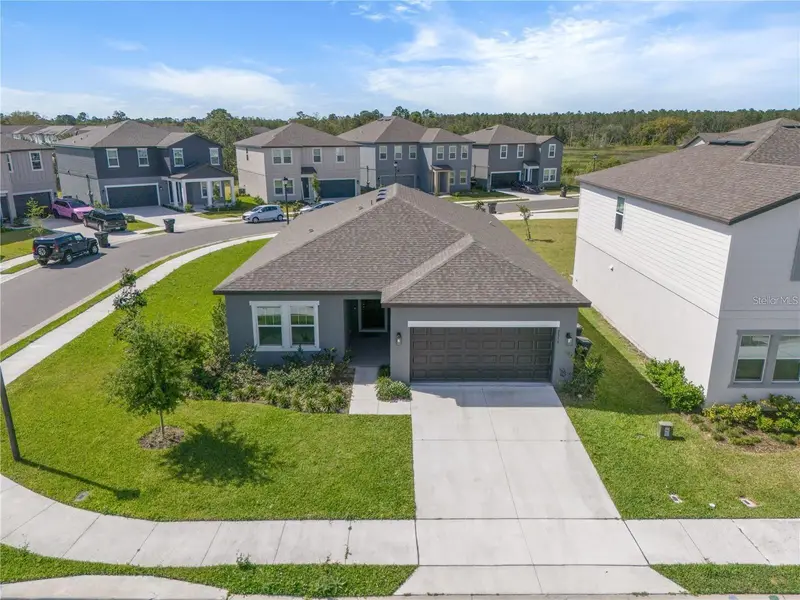
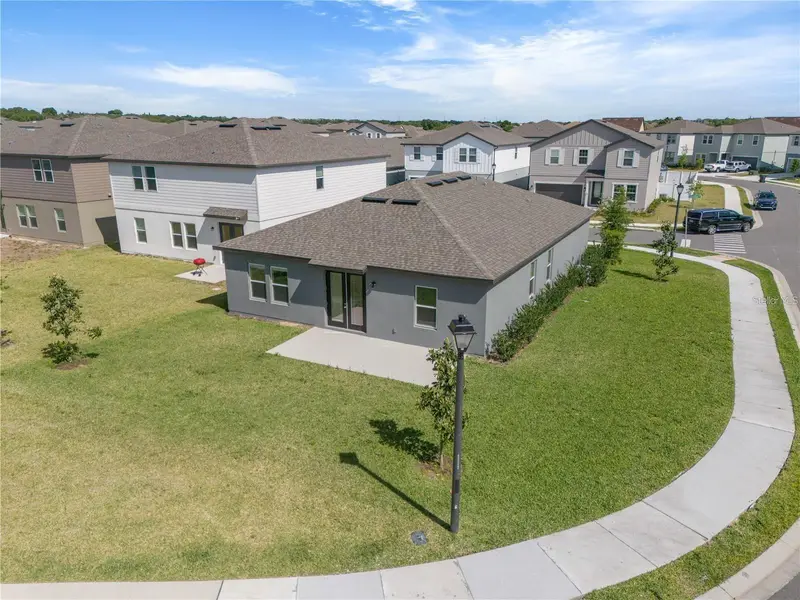
$420,000
2375 Lancashire St
Davenport, FL 33896
4 bd · 2 ba · 1,910 sqft
Glen/West Haven
MLS ID #A4669180, BHHS EWM REALTY.
Listing provided by Stellar MLS
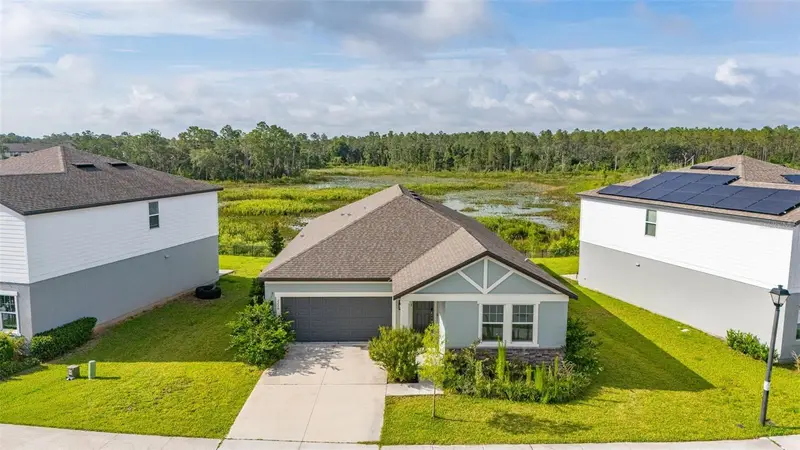
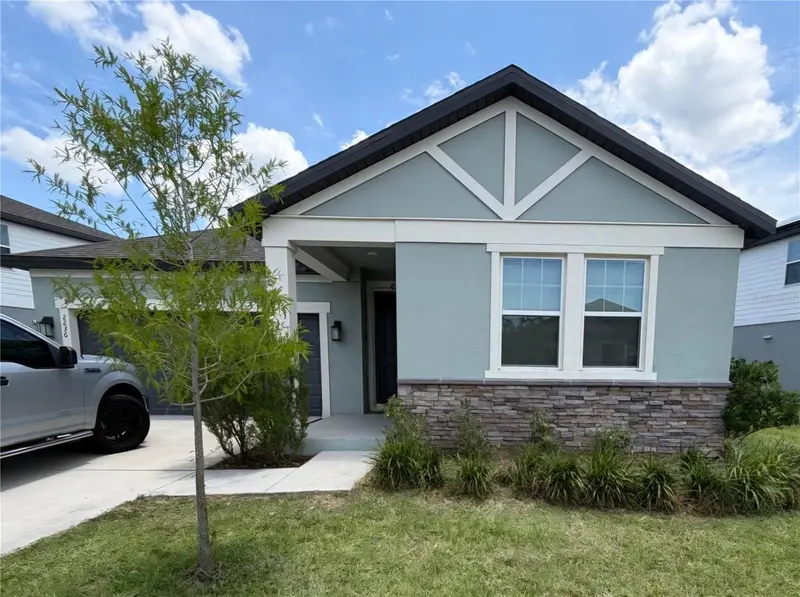
$475,000
2236 Derwent Dr
Davenport, FL 33896
4 bd · 3 ba · 2,224 sqft
Glen/West Haven
MLS ID #S5149393, KELLER WILLIAMS REALTY AT THE LAKES.
Listing provided by Stellar MLS
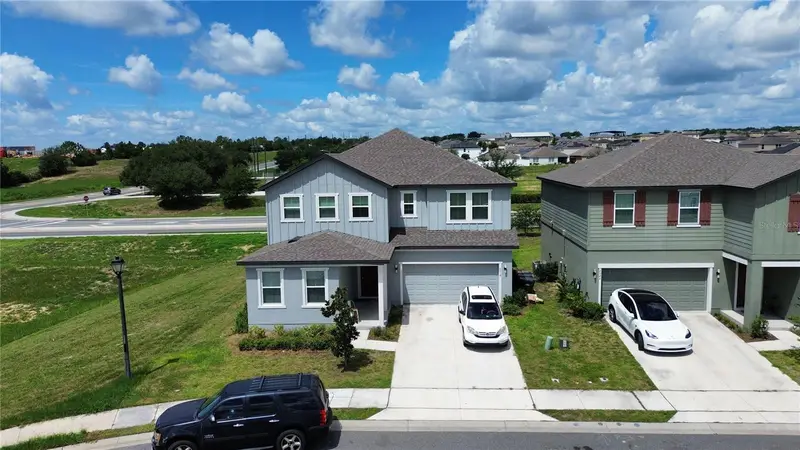
$599,999
2099 Derwent Dr
Davenport, FL 33896
5 bd · 5 ba · 3,931 sqft
Glen/West Haven
MLS ID #O6404963, COTTAGE REALTY INC.
Listing provided by Stellar MLS
$620,000
2018 Derwent Dr
Davenport, FL 33896
8 bd · 6 ba · 3,931 sqft
Glen/West Haven
MLS ID #O6436302, AAA GLOBAL VENTURES PA.
Listing provided by Stellar MLS

Listings courtesy of Stellar MLS as distributed by MLS GRID
IDX information is provided exclusively for consumers’ personal, non-commercial use and may not be used for any purpose other than to identify prospective properties consumers may be interested in purchasing.
Based on information submitted to the MLS GRID as of August 30, 2026 at 5:06 PM ET. All data is obtained from various sources and may not have been verified by broker or MLS GRID. Supplied Open House Information is subject to change without notice. All information should be independently reviewed and verified for accuracy. Properties may or may not be listed by the office/agent presenting the information.
All or a portion of the multiple listing information is provided by Stellar MLS, from a copyrighted compilation of listings. The compilation of listings and each individual listing are © 2026 Stellar MLS. All rights reserved.
Ryan Solberg, Broker · MaxLife Realty LLC · FL License #BK3354351 · Equal Housing Opportunity · Full disclaimer · DMCA