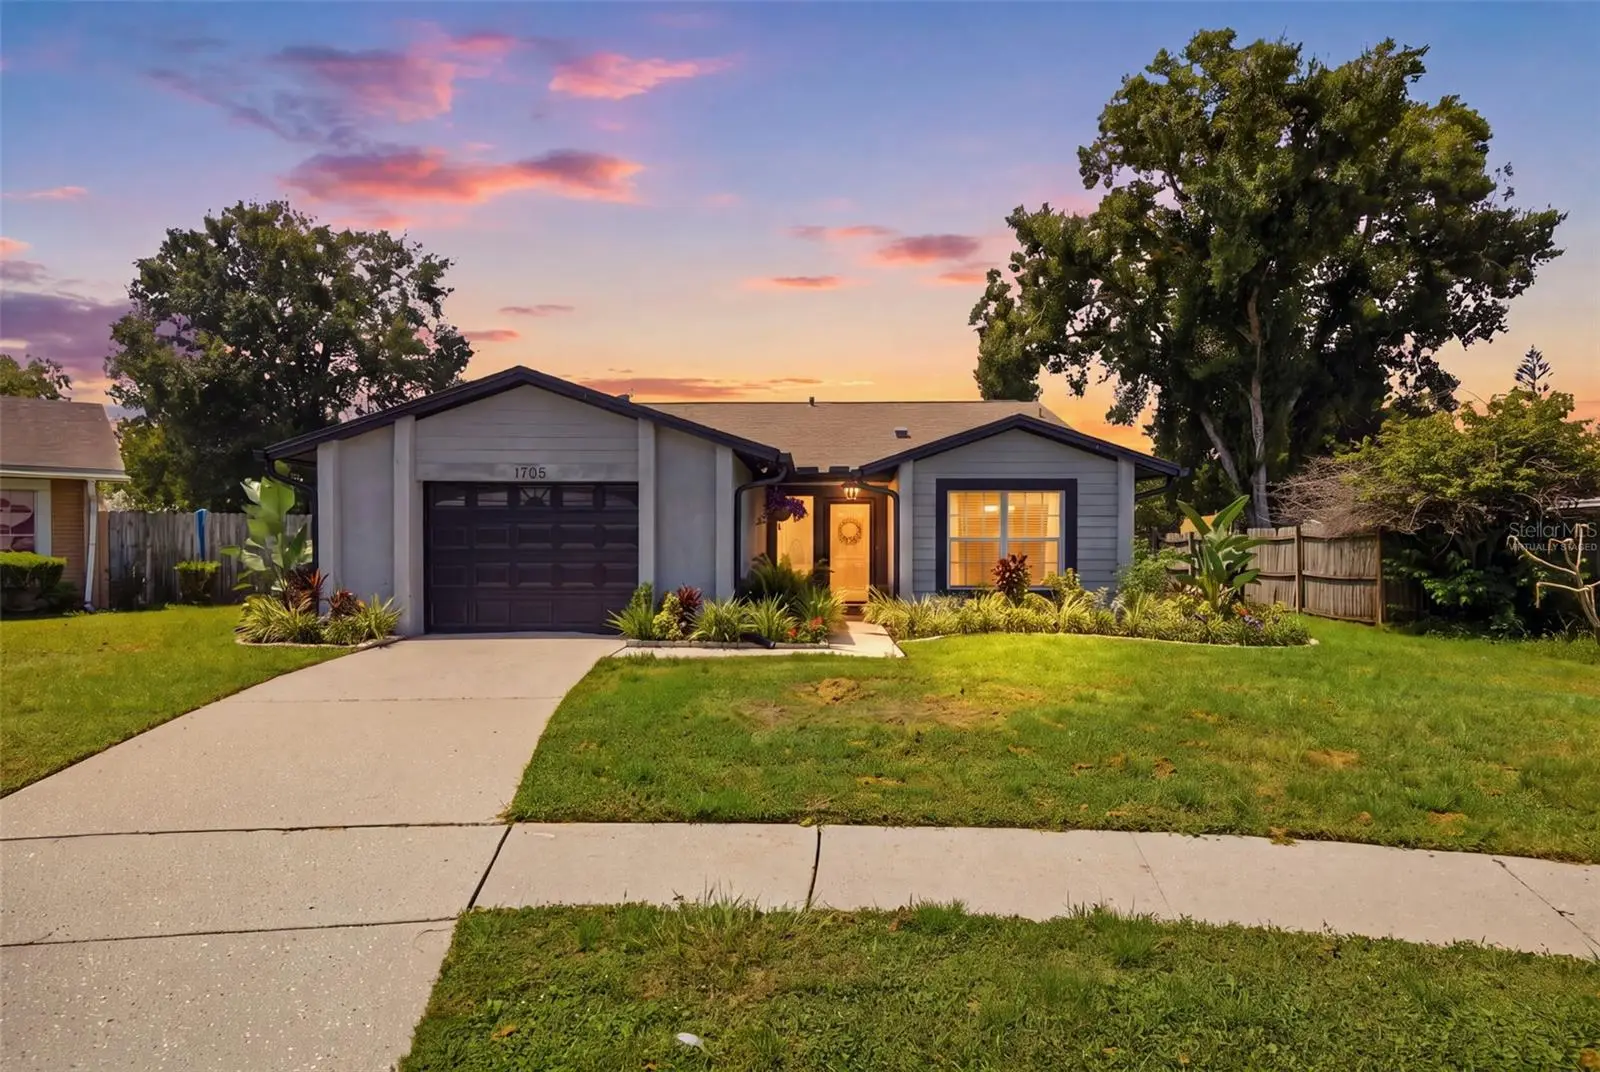



$395,000
1705 Cinnabar Court
Brandon, FL 33510
Listing updated: August 14, 2026 at 6:48 AM ET
Listing courtesy of Keller Williams Tampa Properties · Eric Anderson · MLS #TB8538581 · Active · 813-264-7754Property type
Year built
Lot size
Price / sq ft
HOA dues
Day on market
Garage space
Flood zone
About this home
Virtually Staged. Welcome to your turn-key Brandon pool oasis at 1705 Cinnabar Court! This move-in ready 3-bedroom, 2-bathroom, 1,430 sq. ft. home seamlessly blends modern interior updates with essential Florida outdoor living. Inside, you will find an updated chef’s kitchen featuring crisp white shaker cabinets and sleek quartz countertops, alongside beautifully updated bathrooms with contemporary finishes. Exceptional storage abounds, as all three bedrooms feature their own private walk-in closets. Step outside to your private backyard resort, where a sparkling pool, screened lanai, and shaded covered patio create the ideal space for year-round lounging and entertaining, all surrounded by thoughtfully manicured landscaping. Nestled in a prime location just minutes from top Brandon shopping, dining, and schools, you will also enjoy an easy commute with quick access to Downtown Tampa, Tampa International Airport, and Gulf Coast beaches.
Estimated monthly payment
Estimate only. Taxes use the listing's reported amount where available; insurance is a Florida-average estimate. Your actual payment will vary — run a full calculation or talk to a lender.
Price & listing history1 days on market
- Status: ActiveAug 13, 2026
- Listed$395,000Aug 13, 2026
- Price increased$395,000
Facts & features
- Property type
- Residential
- Sub type
- Single Family Residence
- Status
- Active
- Days on market
- 1
- Subdivision
- Lakeview Village Sec J
- County
- Hillsborough
- Year built
- 1985
- Living area
- 1,430 sq ft
- Price/sq ft
- $276
- Building area
- 1,734 sq ft (Public Records)
- Lot size
- 7,686 sq ft
- Lot category
- 0 to less than 1/4
- Flood zone
- X (12057C0385H)
- Garage
- 1 spaces
- Pool
- Private pool
- Annual taxes
- $5,906 (2025)
- Parcel #
- U-09-29-20-297-000003-00025.0
- Zoning
- PD
- MLS #
- TB8538581
Ask about this home
Have a question? Ask the broker directly.
Ryan Solberg answers personally — no call center, no spam. Your question goes straight to him.
Interior Details
- Bedrooms
- 3
- Full bathrooms
- 2
- Flooring
- Carpet, Laminate
- Appliances
- Dishwasher, Dryer, Electric Water Heater, Range, Refrigerator, Washer
- Interior features
- Primary Bedroom Main Floor
- Laundry
- In Garage
- Stories / Levels
- One
- Direction faces
- North
Heating & Cooling
- Heating
- Central, Electric
- Cooling
- Central Air
Parking
- Garage spaces
- 1
- Attached garage
- Yes
HOA & Financial
- HOA fee
- $130 / Annually
- Monthly HOA
- $11/mo
- Total monthly fees
- $11/mo
- Total annual fees
- $130
- HOA name
- Lakeview Village HOA
- CDD
- No
- Min lease term
- 1-7 Days
- Listing terms
- Cash, Conventional, FHA, VA Loan
- Ownership
- Fee Simple
- Available for lease
- Yes
- Lease restrictions
- Yes
- Additional lease restrictions
- Buyer to verify with HOA
Exterior & Construction
- Exterior features
- Private Mailbox
- Construction materials
- Block
- Roof
- Shingle
- Foundation
- Slab
- Pool
- Private pool
- Road surface
- Asphalt
Utilities
- Sewer
- Public Sewer
- Water source
- Public
- Utilities
- Cable Connected, Electricity Connected, Water Connected
Community
- Pets allowed
- Cats OK, Dogs OK, Yes
Room Details
| Room | Level | Dimensions |
|---|---|---|
| Kitchen | First | 10x7 |
| Primary Bedroom | First | 11x15 |
| Family Room | First | 14x16 |
| Dining Room | First | 11x11 |
| Bedroom 2 | First | 11x10 |
| Bedroom 3 | First | 10x10 |
Listing Details
- Listing date
- 2026-08-10
- On market date
- 2026-08-13
- Original list price
- $395,000
- Occupant type
- Vacant
- MLS area
- 33510 - Brandon
- Listing AOR
- Suncoast Tampa
- Status changed
- 2026-08-13
- Tax legal description
- LAKEVIEW VILLAGE SECTION J LOT 25 BLOCK 3 LESS BEG AT SW COR OF SAID LOT 25 RUN N 50 DEG 13 MIN 56 SEC E ALG WLY BDRY 71.05 FT THN CROSSING SAID LOT S 32 DEG 37 MIN 19 SEC W 67.26 FT TO PT ON SLY BDRY OF SAID LOT THN N 58 DEG 36 MIN 39 SEC W ALG SLY BDRY 21.50 FT TO POB ... PART OF LOT 26 BLOCK 3 DESC AS BEG AT MOST ELY COR OR SAID LOT 26 THN S 50 DEG 13 MIN 56 SEC W ALG SELY BDRY THEREOF 55.96 FT THN CROSSING SAID LOT N 32 DEG 37 MIN 19 SEC E 62.62 FT TO PT ON NELY BDRY OF LOT 26 THN ALG NELY B DRY 19.43 FT ALG ARC OF CURVE TO LEFT W/RAD 50 FT CRD BRG S 28 DEG 38 MIN 02 SEC E 19.31 FT TO POB
Flood risk
Minimal-risk area outside the mapped floodplain. Flood insurance is optional and typically low-cost.
Source: FEMA flood zone reported on the listing. Confirm current designation at FEMA Flood Map Service Center.
Location
Directions
From I75, East on MLK, Right on Lakewood, Left on Outlook, Right on Erica, right on Lakeview, Left on Cinnabar, home is on your right
More homes like this
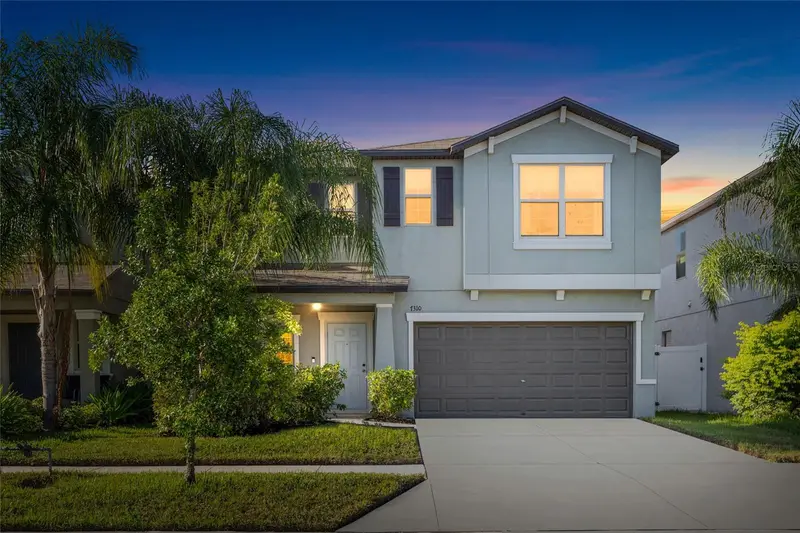
$410,000
7310 Pearly Everlasting Ave
Tampa, FL 33619
6 bd · 3 ba · 2,614 sqft
Touchstone Ph 3
MLS ID #TB8538689, LPT REALTY, LLC.
Listing provided by Stellar MLS
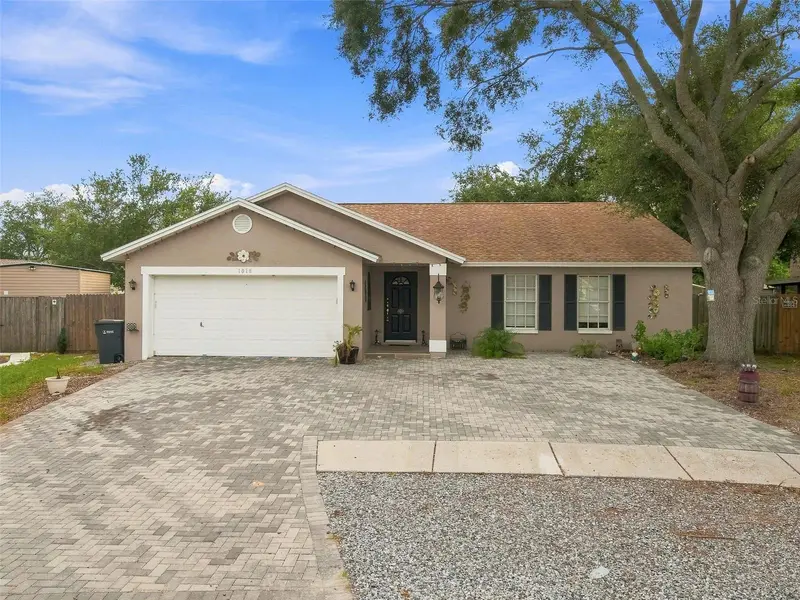
$397,500
1018 Peachwood Dr
Brandon, FL 33510
4 bd · 2 ba · 1,458 sqft
Lakemont Hills Ph Ii
MLS ID #TB8538802, JPT REALTY LLC.
Listing provided by Stellar MLS
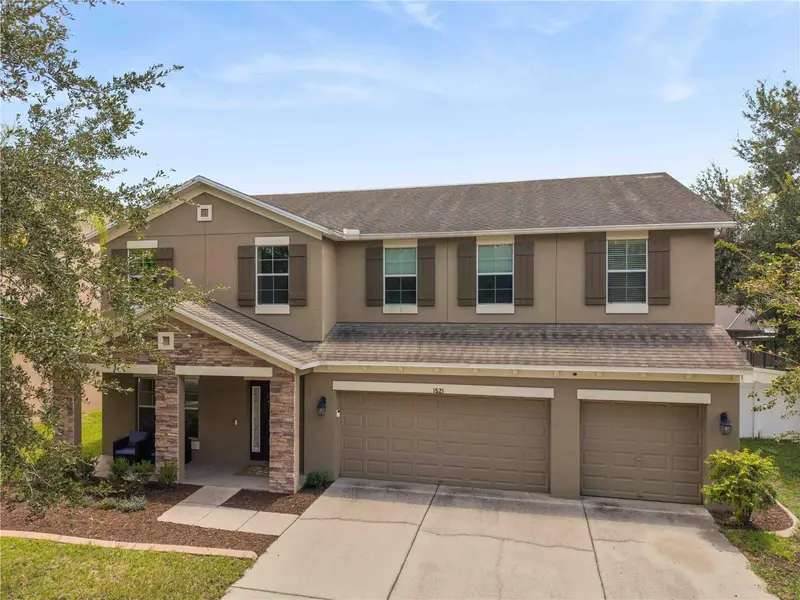
$580,000
1521 Rhodeswell Ln
Dover, FL 33527
5 bd · 3 ba · 3,227 sqft
Ridge Crest Sub Unit 3
MLS ID #TB8537939, KELLER WILLIAMS SUBURBAN TAMPA.
Listing provided by Stellar MLS

$333,900
9248 Rock Harbour Way
Tampa, FL 33637
3 bd · 3 ba · 1,707 sqft
Easthaven Twnhms
MLS ID #TB8537837, WEICHERT REALTORS EXCLUSIVE PROPERTIES.
Listing provided by Stellar MLS

Listings courtesy of Stellar MLS as distributed by MLS GRID
IDX information is provided exclusively for consumers’ personal, non-commercial use and may not be used for any purpose other than to identify prospective properties consumers may be interested in purchasing.
Based on information submitted to the MLS GRID as of August 14, 2026 at 6:48 AM ET. All data is obtained from various sources and may not have been verified by broker or MLS GRID. Supplied Open House Information is subject to change without notice. All information should be independently reviewed and verified for accuracy. Properties may or may not be listed by the office/agent presenting the information.
All or a portion of the multiple listing information is provided by Stellar MLS, from a copyrighted compilation of listings. The compilation of listings and each individual listing are © 2026 Stellar MLS. All rights reserved.
Ryan Solberg, Broker · MaxLife Realty LLC · FL License #BK3354351 · Equal Housing Opportunity · Full disclaimer · DMCA