
$424,999
530 35th Street
Ocala, FL 34471
Listing updated: August 14, 2026 at 1:01 AM ET
Listing courtesy of Professional Realty Of Ocala · Steph Hopson · MLS #OM730317 · Active · 352-421-9183Property type
Year built
Lot size
Price / sq ft
HOA dues
Days on market
Garage spaces
Flood zone
About this home
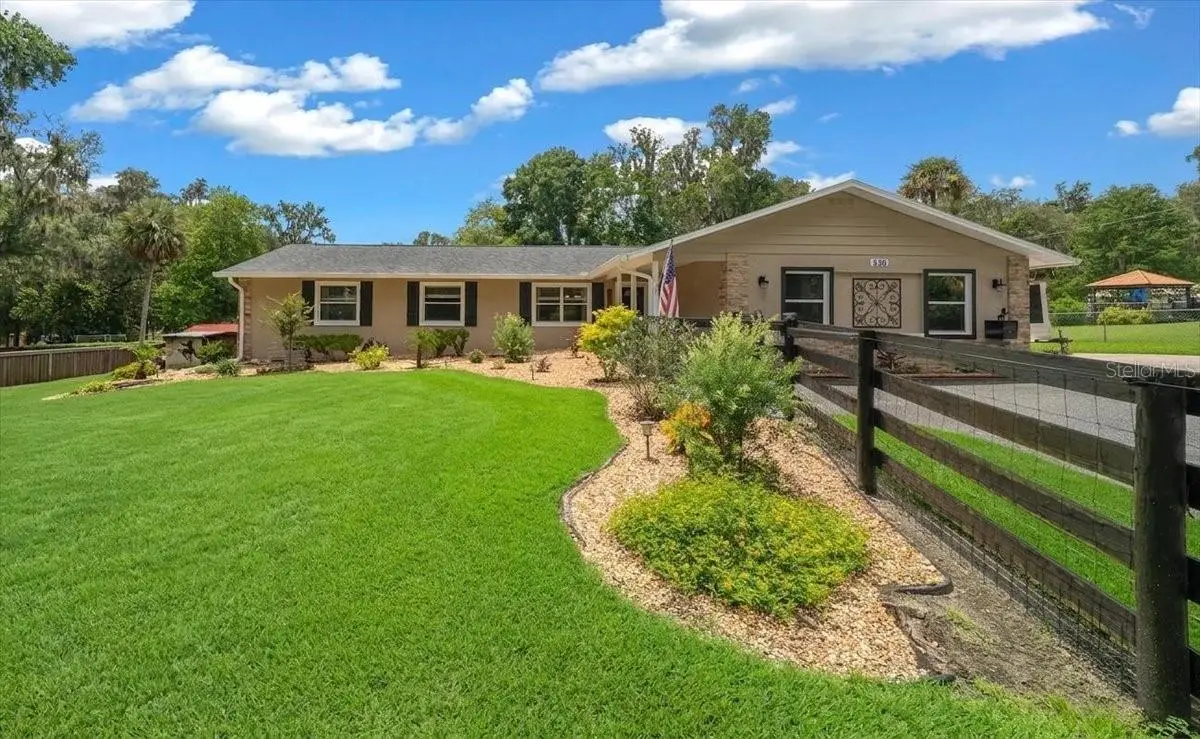
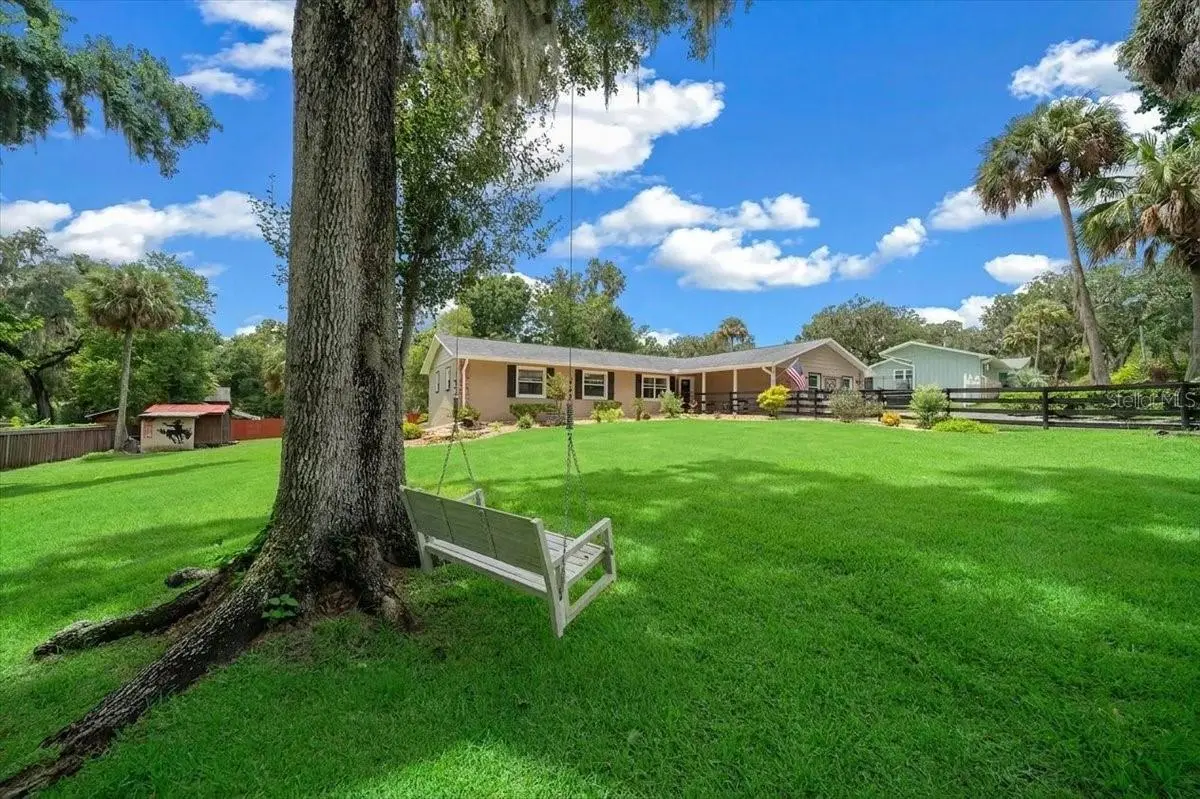
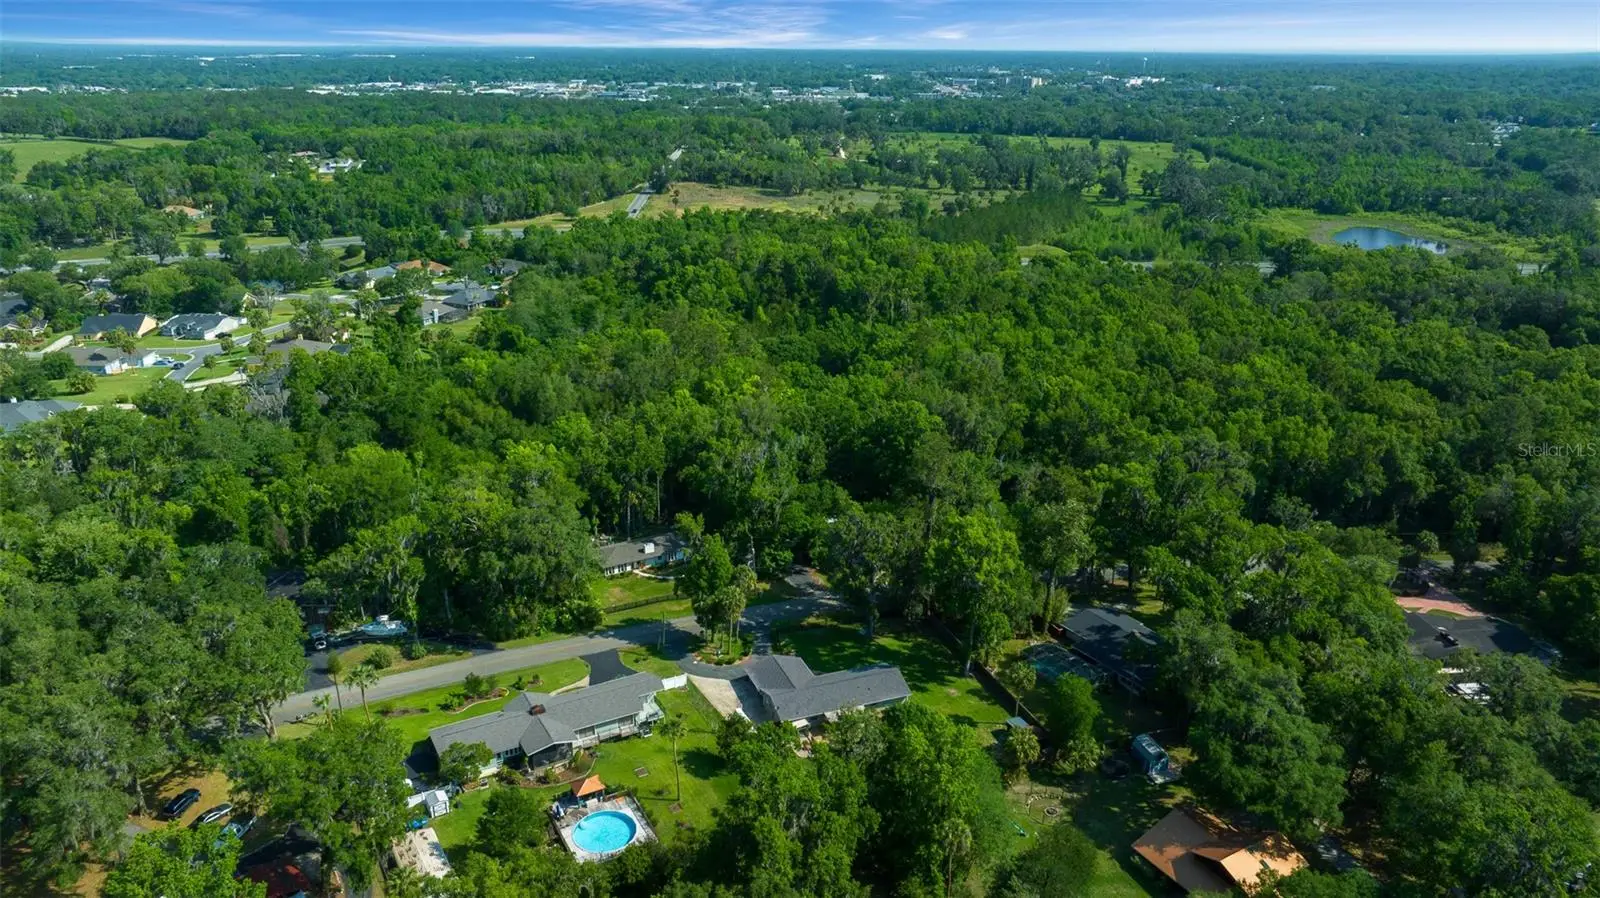
Welcome home to this beautifully updated 3-bedroom, 2-bathroom retreat set on a sprawling .57-acre lot. Tucked into a peaceful, quiet setting yet convenient to everyday shopping, dining, and amenities, this home offers the best of both worlds. Stone accents and manicured landscaping welcome you to an open-concept layout featuring elegant crown molding, tile flooring throughout the main living areas, and a kitchen that flows effortlessly into the living and dining spaces — perfect for everyday living or entertaining. The spacious primary suite offers a private soaking tub and generous closet space, while a brand-new 2020 roof and fresh paint inside and out add true move-in-ready appeal. Step outside to a covered back porch with a wood beam ceiling, ceiling fan, and string lights, opening onto a new paver patio and deck overlooking a fully fenced, beautifully landscaped backyard — the perfect setting to unwind or entertain. Split-rail fencing lines the front of the property, and the extended, circular driveway offers exceptional versatility with plenty of room for a boat, RV, or trailer. Thoughtful upgrades continue with new wooden shutters, a Ring security camera system, and a transfer switch ready for auxiliary generator power. This Ocala gem is ready to welcome its next owner. Schedule your private showing today!
Estimated monthly payment
Estimate only. Taxes use the listing's reported amount where available; insurance is a Florida-average estimate. Your actual payment will vary — run a full calculation or talk to a lender.
Price & listing history0 days on market
- Status: ActiveAug 13, 2026
- Listed$424,999Aug 13, 2026
- Price increased$424,999
Facts & features
- Property type
- Residential
- Sub type
- Single Family Residence
- Status
- Active
- Days on market
- 0
- Subdivision
- Lemon Ave
- County
- Marion
- Year built
- 1975
- Living area
- 1,883 sq ft
- Price/sq ft
- $226
- Building area
- 3,098 sq ft (Public Records)
- Lot size
- 24,829 sq ft
- Lot category
- 1/2 to less than 1
- Flood zone
- X (12083C0519E)
- Garage
- 2 spaces
- Annual taxes
- $3,895 (2025)
- Parcel #
- 3063-015-000
- Zoning
- R1
- MLS #
- OM730317
Ask about this home
Have a question? Ask the broker directly.
Ryan Solberg answers personally — no call center, no spam. Your question goes straight to him.
Interior Details
- Bedrooms
- 3
- Full bathrooms
- 2
- Flooring
- Tile, Vinyl
- Appliances
- Dishwasher, Range, Refrigerator
- Interior features
- Ceiling Fans(s), Crown Molding
- Laundry
- Laundry Room
- Stories / Levels
- One
- Direction faces
- Northwest
Heating & Cooling
- Heating
- Central
- Cooling
- Central Air
Parking
- Garage spaces
- 2
- Attached garage
- Yes
HOA & Financial
- Total monthly fees
- $0/mo
- Total annual fees
- $0
- CDD
- No
- Homestead exemption
- Yes
- Min lease term
- No Minimum
- Listing terms
- Cash, Conventional, FHA, VA Loan
- Ownership
- Fee Simple
- Available for lease
- Yes
- Lease restrictions
- No
Exterior & Construction
- Exterior features
- Private Mailbox, Rain Gutters
- Construction materials
- Block, Concrete, Stucco
- Roof
- Shingle
- Foundation
- Slab
- Road surface
- Paved
Utilities
- Sewer
- Septic Tank
- Water source
- Well
- Utilities
- Cable Available, Cable Connected
Room Details
| Room | Level | Dimensions |
|---|---|---|
| Kitchen | First | |
| Living Room | First | |
| Primary Bedroom | First |
Listing Details
- Listing date
- 2026-08-11
- On market date
- 2026-08-13
- Original list price
- $424,999
- Occupant type
- Owner
- MLS area
- 34471 - Ocala
- Listing AOR
- Ocala - Marion
- Status changed
- 2026-08-13
- Tax legal description
- SEC 30 TWP 15 RGE 22 PLAT BOOK UNR PAGE 206 LARRY GRIGGS UNR SUB OF LOT 8 MCINTOSH LOT 15 BEING MORE PARTICULARLY DESC AS: COM AT THE SE COR OF LOT 8 OF JAMES MCINTOCH SUB TH N 00-16-38 W 210 FT TH S 89-41-25 W 224.42 FT TH N 00-16-30 W 599.09 FT TH S 69-59-46 W 124.03 FT TH N 24-06-02 W 160 FT TO THE POB TH S 24-06-02 E 160 FT TH S 62-24-29 W 147.25 FT TH N 28-38-53 W 160 FT TH N 61-21-07 E 79 FT TH CONT NELY ALONG THE S ROW LINE OF LEMON AVE TO THE POB
Flood risk
Minimal-risk area outside the mapped floodplain. Flood insurance is optional and typically low-cost.
Source: FEMA flood zone reported on the listing. Confirm current designation at FEMA Flood Map Service Center.
Location
Directions
Turn right onto SE 31st St, Turn left onto SE Third Ave, Turn right onto SW 35th St, The destination is on your left.
More homes like this
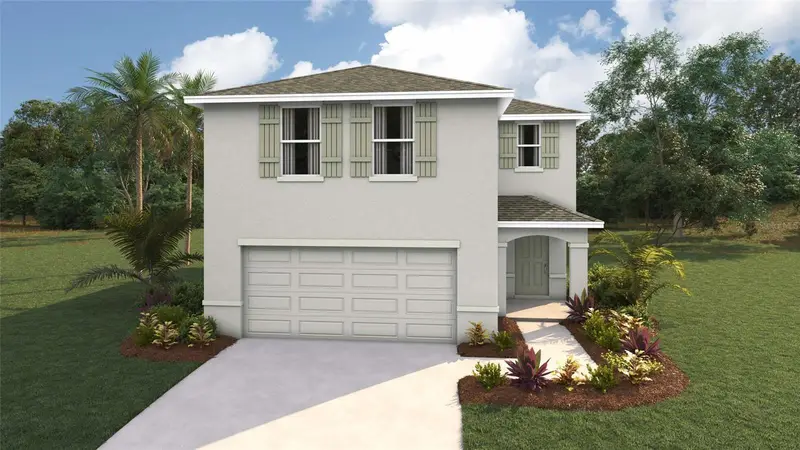
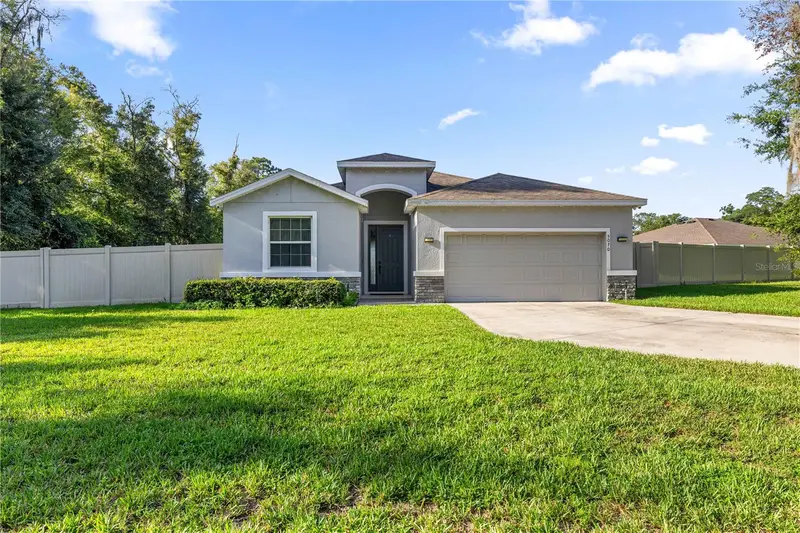
$318,070
9173 Sw 47th Ct
Ocala, FL 34476
4 bd · 3 ba · 2,260 sqft
Ocala Crossings South
MLS ID #OM730364, DR HORTON REALTY OF WEST CENTRAL FLORIDA.
Listing provided by Stellar MLS
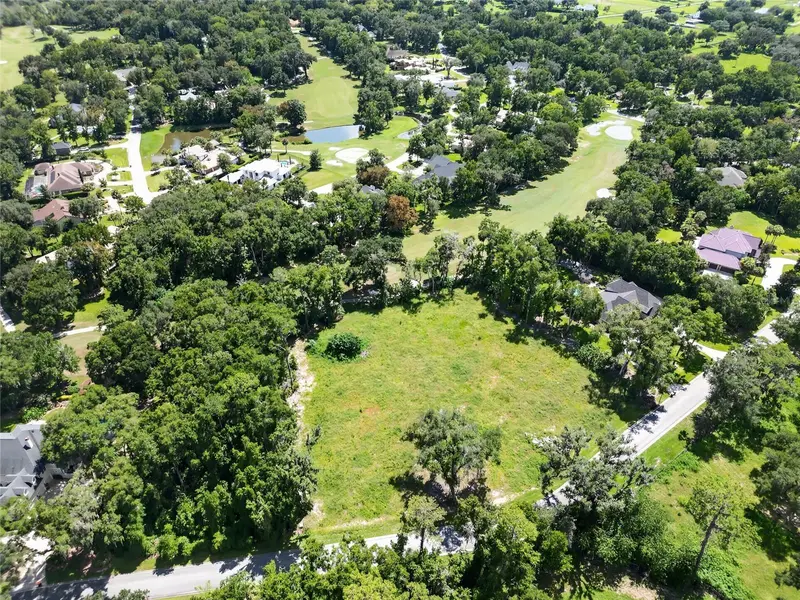
$400,000
Tbd Se 12 Cir
Ocala, FL 34480
2.11 acres
Country Club/Ocala Un 02
MLS ID #OM730366, COLDWELL REALTY SOLD GUARANTEE.
Listing provided by Stellar MLS
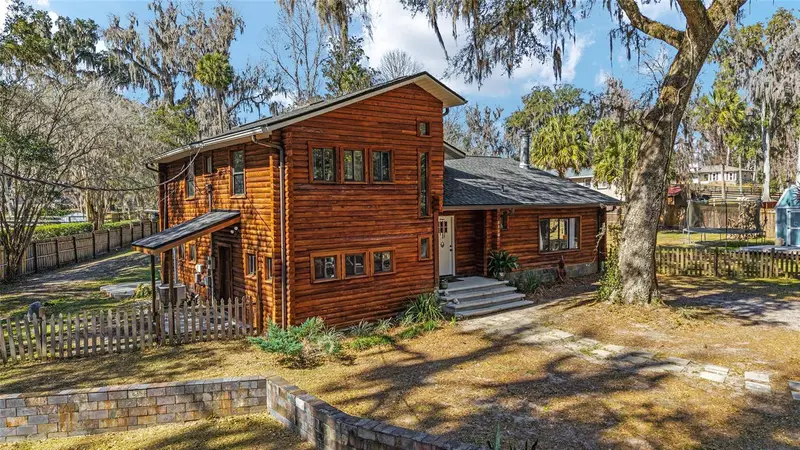
$439,000
5070 Ne 20th St
Ocala, FL 34470
4 bd · 3 ba · 2,053 sqft
Alderbrook
MLS ID #OM730345, EXP REALTY LLC.
Listing provided by Stellar MLS
$435,000
3510 Sw 5th Ct
Ocala, FL 34471
3 bd · 3 ba · 1,904 sqft
James Mcintosh
MLS ID #OM718978, ROBERTS REAL ESTATE INC.
Listing provided by Stellar MLS

Listings courtesy of Stellar MLS as distributed by MLS GRID
IDX information is provided exclusively for consumers’ personal, non-commercial use and may not be used for any purpose other than to identify prospective properties consumers may be interested in purchasing.
Based on information submitted to the MLS GRID as of August 14, 2026 at 1:01 AM ET. All data is obtained from various sources and may not have been verified by broker or MLS GRID. Supplied Open House Information is subject to change without notice. All information should be independently reviewed and verified for accuracy. Properties may or may not be listed by the office/agent presenting the information.
All or a portion of the multiple listing information is provided by Stellar MLS, from a copyrighted compilation of listings. The compilation of listings and each individual listing are © 2026 Stellar MLS. All rights reserved.
Ryan Solberg, Broker · MaxLife Realty LLC · FL License #BK3354351 · Equal Housing Opportunity · Full disclaimer · DMCA