
$549,900
204 Butter Hill
Deland, FL 32724
Listing updated: August 29, 2026 at 1:05 PM ET
Listing courtesy of Watson Realty Corp · Nancy McCloskey · MLS #G5116408 · Active · 352-536-6530Property type
Year built
Lot size
Price / sq ft
HOA dues
Days on market
Garage spaces
Flood zone
About this home
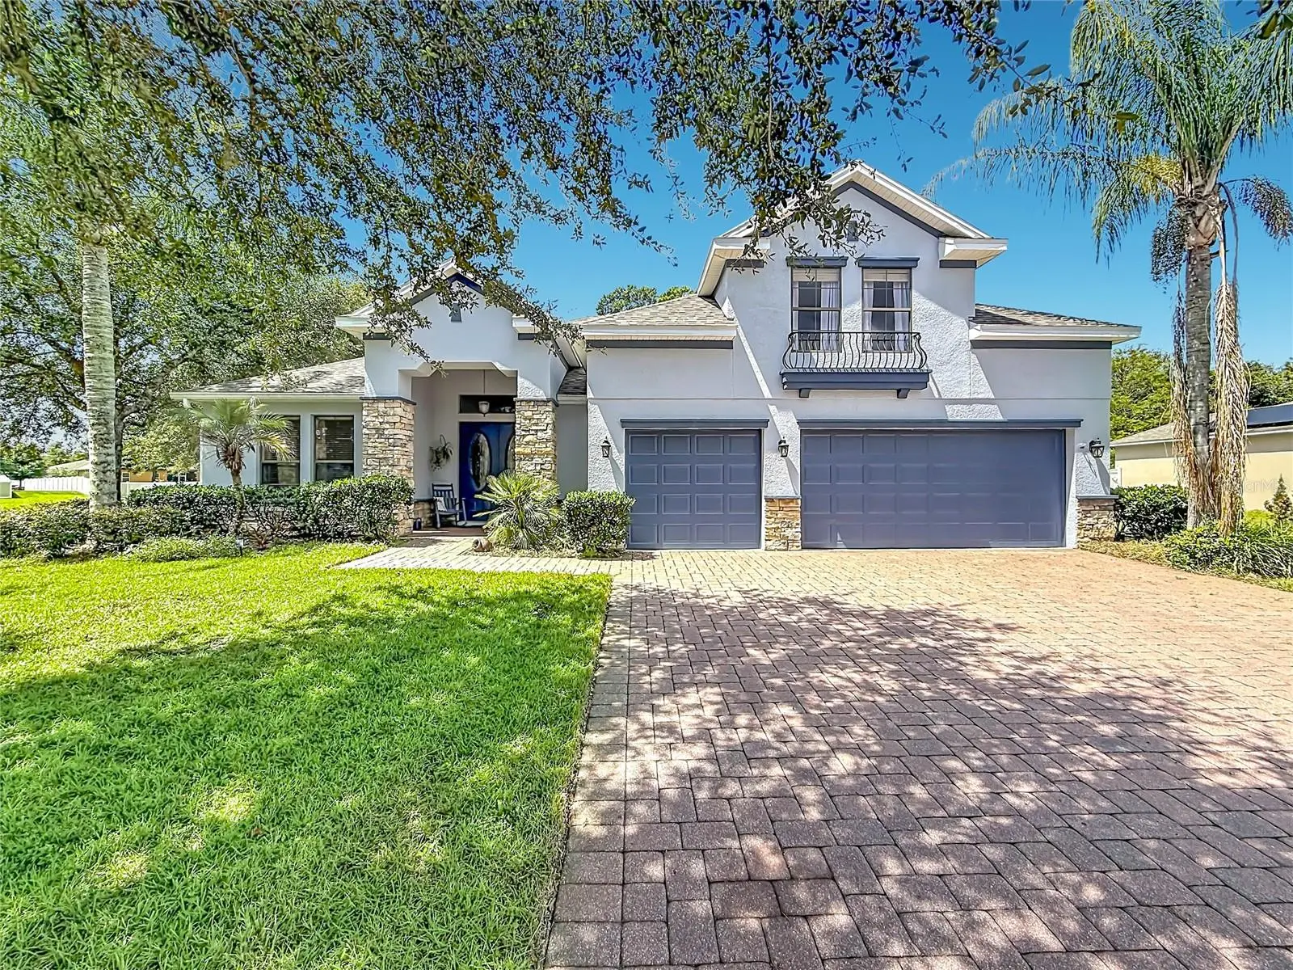
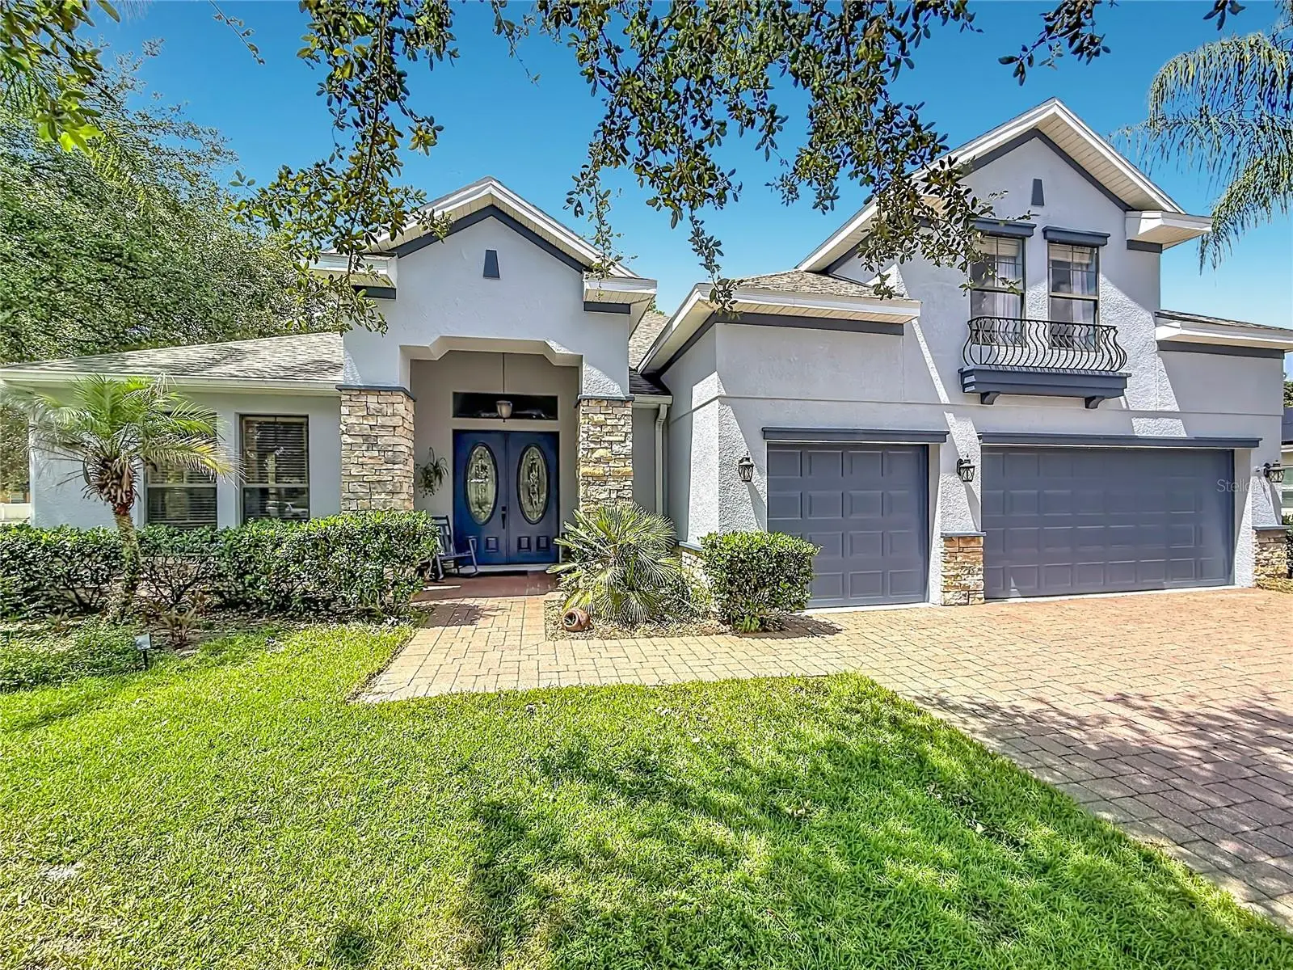
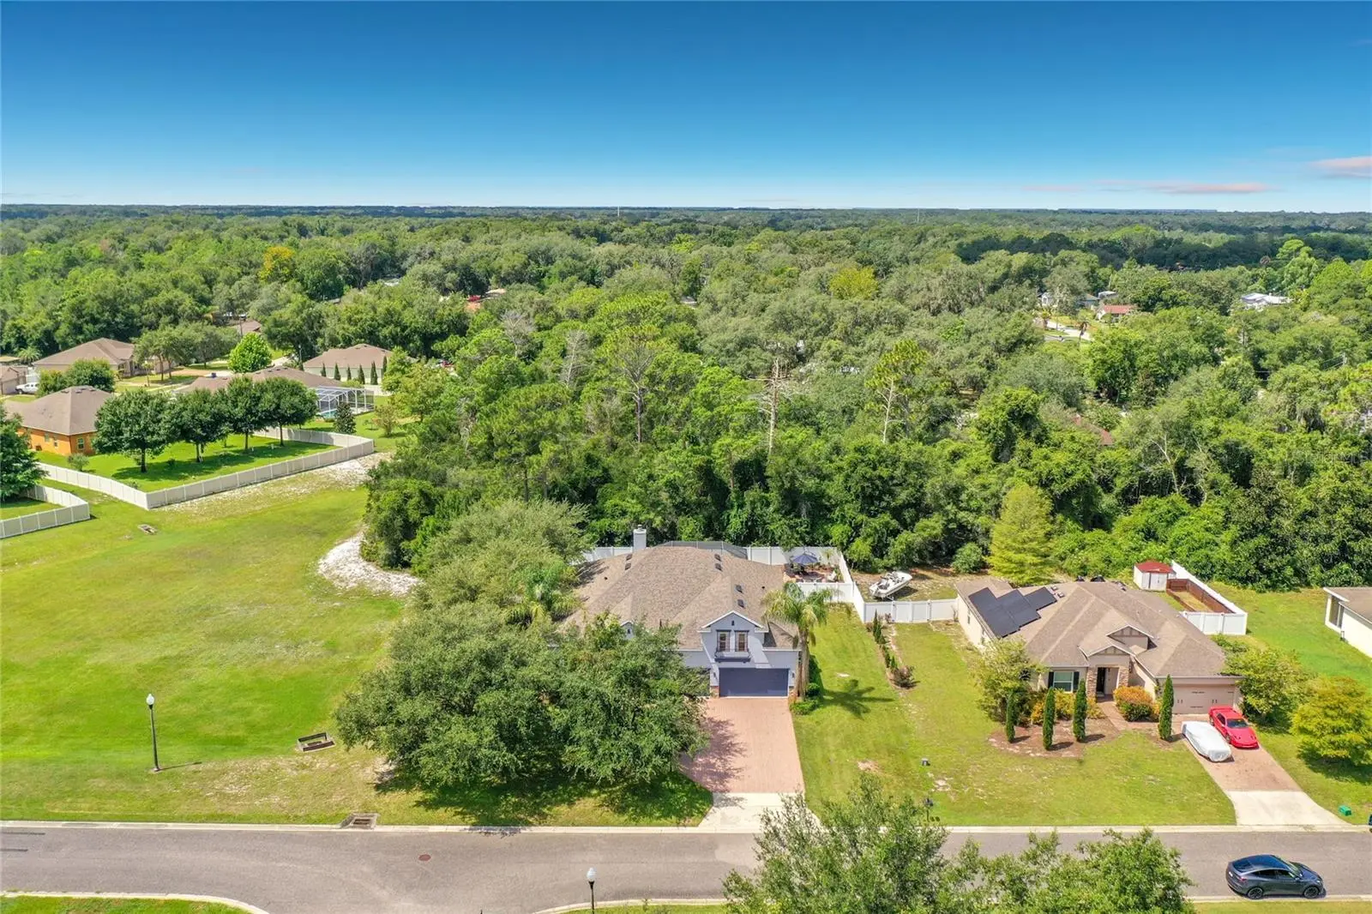
STUNNING POOL HOME ON NEARLY 1/2 ACRE WITH 3-CAR GARAGE & INCREDIBLE PRIVACY! Welcome to this spacious 5-bedroom, 3-bath home offering just over 3,000 sq. ft. of living area and a wonderful open, split-bedroom floor plan designed for both comfortable everyday living and entertaining. From the moment you arrive, you'll love the impressive curb appeal, paver driveway and spacious 3-car garage. Step inside to high ceilings, abundant natural light and generous living spaces. The versatile floor plan includes a separate living area, formal dining room and an oversized 5th bedroom that could easily serve as a home office, exercise room, media room or additional flex space. The heart of the home is the spacious kitchen featuring abundant cabinetry, stainless steel appliances, center island, extensive counter space and a large breakfast bar that opens beautifully to the main living areas. The inviting family room offers plenty of room to gather and features a wood-burning fireplace, creating the perfect focal point for relaxing evenings at home. Retreat to the spacious primary suite featuring a tray ceiling, private access to the pool area and a HUGE walk-in closet. The primary bath offers dual vanities, a built-in makeup area, jetted garden tub and separate shower. A large interior laundry room provides additional convenience and storage. Step outside and enjoy your own private Florida retreat! The screen-enclosed pool and covered lanai provide wonderful space for entertaining, dining outdoors or simply relaxing by the water. Beyond the screened pool area is an additional paver patio, perfect for a firepit, grilling and outdoor gatherings. And what truly sets this property apart is the LOT! Situated on nearly 1/2 acre, the backyard extends approximately 50 feet beyond the rear fenced area, creating an unusually spacious and private setting with mature trees and plenty of room to enjoy the outdoors. LOCATION, LOCATION, LOCATION! Enjoy the charm and lifestyle of DeLand with its vibrant historic Downtown offering locally owned restaurants, boutiques, entertainment, cultural events and more. Nature lovers will appreciate being close to De Leon Springs State Park, where you can swim in the natural spring, kayak, paddle, hike and enjoy the famous Old Sugar Mill Pancake House, a local favorite where guests cook their own pancakes right at the table! Also nearby is Blue Spring State Park, famous for its crystal-clear spring and seasonal manatee viewing. Convenient access to I-4 makes it easy to reach Daytona Beach, New Smyrna Beach, Orlando and Central Florida's world-famous attractions. Enjoy convenient access to Daytona Beach International Airport and Orlando Sanford International Airport, with Port Canaveral also within reach for your next cruise. SPACE, PRIVACY, A POOL, NEARLY 1/2 ACRE AND A 3-CAR GARAGE — this DeLand home truly has it all!
Estimated monthly payment
Estimate only. Taxes use the listing's reported amount where available; insurance is a Florida-average estimate. Your actual payment will vary — run a full calculation or talk to a lender.
Price & listing history16 days on market
- Status: ActiveAug 13, 2026
- Listed$549,900Aug 13, 2026
- Price increased$549,900
Facts & features
- Property type
- Residential
- Sub type
- Single Family Residence
- Status
- Active
- Days on market
- 16
- Subdivision
- North Ridge
- County
- Volusia
- Year built
- 2007
- Living area
- 3,080 sq ft
- Price/sq ft
- $179
- Building area
- 3,948 sq ft (Public Records)
- Lot size
- 20,909 sq ft
- Lot category
- 1/4 to less than 1/2
- Flood zone
- X
- Garage
- 3 spaces
- Pool
- Private pool
- Annual taxes
- $8,157 (2025)
- Parcel #
- 38 16 30 29 00 0750
- Zoning
- RES
- MLS #
- G5116408
Ask about this home
Have a question? Ask the broker directly.
Ryan Solberg answers personally — no call center, no spam. Your question goes straight to him.
Interior Details
- Bedrooms
- 5
- Full bathrooms
- 3
- Flooring
- Laminate, Carpet, Ceramic Tile
- Appliances
- Microwave, Range, Refrigerator, Disposal, Electric Water Heater
- Interior features
- Eat-in Kitchen, High Ceilings, Open Floorplan, Primary Bedroom Main Floor, Solid Wood Cabinets, Split Bedroom, Stone Counters, Walk-In Closet(s), Built-in Features, Ceiling Fans(s)
- Laundry
- Laundry Room, Electric Dryer Hookup, Inside, Washer Hookup
- Stories / Levels
- Two
- Direction faces
- Northwest
- Fireplace
- Yes
Heating & Cooling
- Heating
- Central, Electric
- Cooling
- Central Air
Parking
- Garage spaces
- 3
- Attached garage
- Yes
- Parking features
- Driveway, Oversized
HOA & Financial
- HOA fee
- $820 / Annually
- Monthly HOA
- $68/mo
- Total monthly fees
- $68/mo
- Total annual fees
- $820
- HOA name
- The Baumgartner Company
- CDD
- No
- Min lease term
- 1-2 Years
- Listing terms
- Cash, Conventional, VA Loan
- Ownership
- Fee Simple
- Available for lease
- Yes
- Lease restrictions
- Yes
- Additional lease restrictions
- Please refer to community restrictions
- Approval process
- None
Exterior & Construction
- Exterior features
- Lighting, Sidewalk
- Construction materials
- Block, Stucco
- Roof
- Shingle
- Foundation
- Slab
- Pool
- Private pool
- Road surface
- Asphalt, Paved
Utilities
- Sewer
- Public Sewer
- Water source
- Public
- Utilities
- BB/HS Internet Available, Public, Electricity Connected
Community
- Pets allowed
- Yes
Schools
Letter grades: Florida DOE 2024–25 school grades (Orange, Seminole, Lake, Osceola, Brevard). Assigned schools from the listing agent — verify enrollment with the district.
Room Details
| Room | Level | Dimensions |
|---|---|---|
| Kitchen | First | 15x13 |
| Dinette | First | 10x9 |
| Family Room | First | 26x18 |
| Foyer | First | 10x9 |
| Dining Room | First | 16x10 |
| Living Room | First | 15x12 |
| Bedroom 2 | First | 11x11 |
| Bedroom 3 | First | 12x13 |
| Bedroom 4 | First | 13x11 |
| Primary Bedroom | First | 20x15 |
| Bedroom 5 | Second | 19x13 |
Listing Details
- Listing date
- 2026-08-13
- On market date
- 2026-08-13
- Original list price
- $549,900
- Occupant type
- Owner
- MLS area
- 32724 - Deland
- Listing AOR
- Lake and Sumter
- Status changed
- 2026-08-13
- Tax legal description
- LOT 75 NORTH RIDGE MB 54 PGS 40--45 INC PER OR 6124 PG 2409 PER OR 7623 PG 1680 PER OR 7623 PG 1683 PER OR 8528 PG 4351
Flood risk
Minimal-risk area outside the mapped floodplain. Flood insurance is optional and typically low-cost.
Source: FEMA flood zone reported on the listing. Confirm current designation at FEMA Flood Map Service Center.
Location
Directions
From Volusia Ave., turn left on Spring Garden Ave., then right onto Highway 17, then turn left on Melodie Lane, then turn right on Butter Hill; the property is on the right
Property sale history
Public records204 BUTTER HILL DR, DELAND 32724
- Mar 2024$477,500
3,080 sq ft · Built 2007 · 0.4800 acres
Sale data from Florida public records (Department of Revenue / county property appraiser). Deemed reliable but not guaranteed; may not reflect current market or MLS status. Not Stellar MLS data.
More homes like this
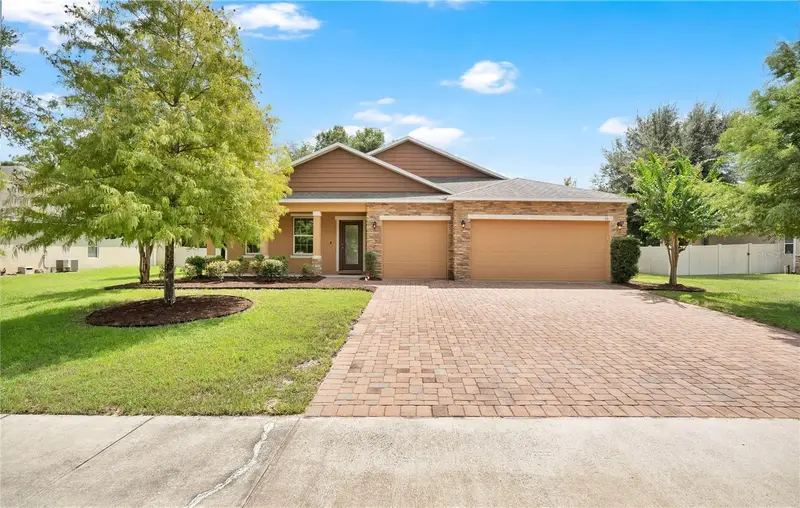
$465,000
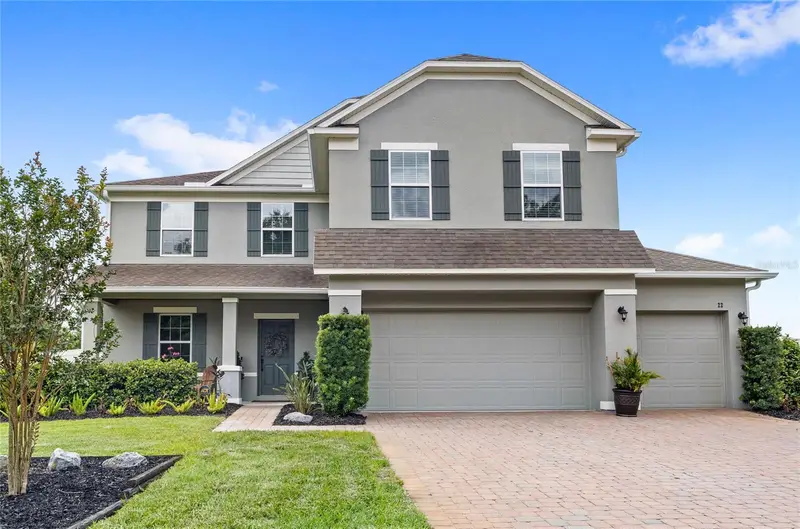
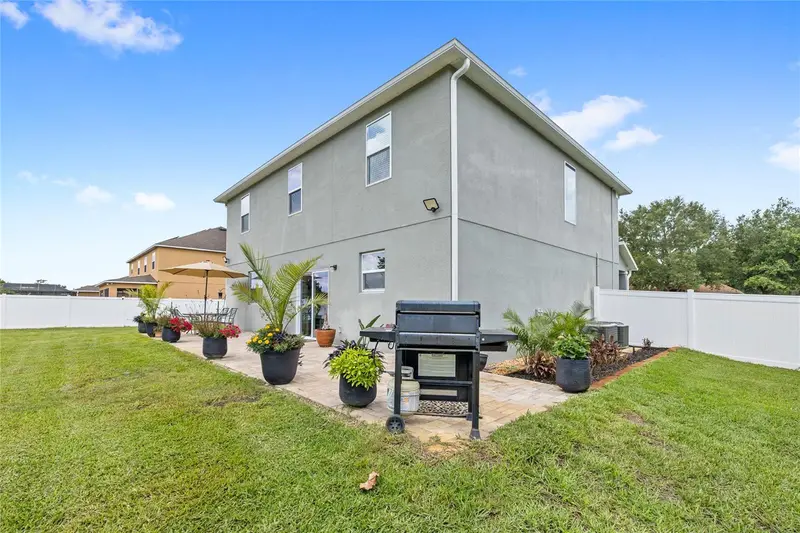
66 Virginia Ave
Deland, FL 32724
4 bd · 3 ba · 2,472 sqft
North Ridge
MLS ID #V4951314, CENTURY 21 MCBRIDE REALTY GROUP.
Listing provided by Stellar MLS
$489,000
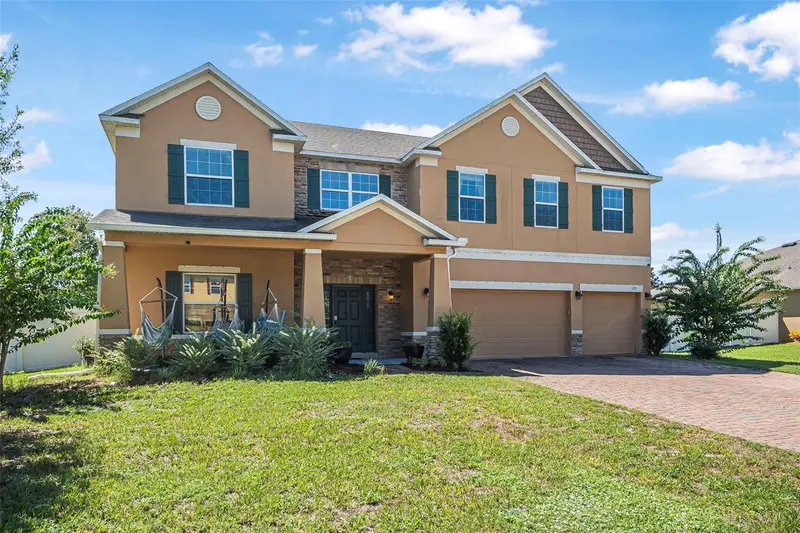
122 Los Arbor Dr
Deland, FL 32724
4 bd · 3 ba · 2,820 sqft
North Ridge
MLS ID #O6407218, REAL BROKER, LLC.
Listing provided by Stellar MLS
$624,900
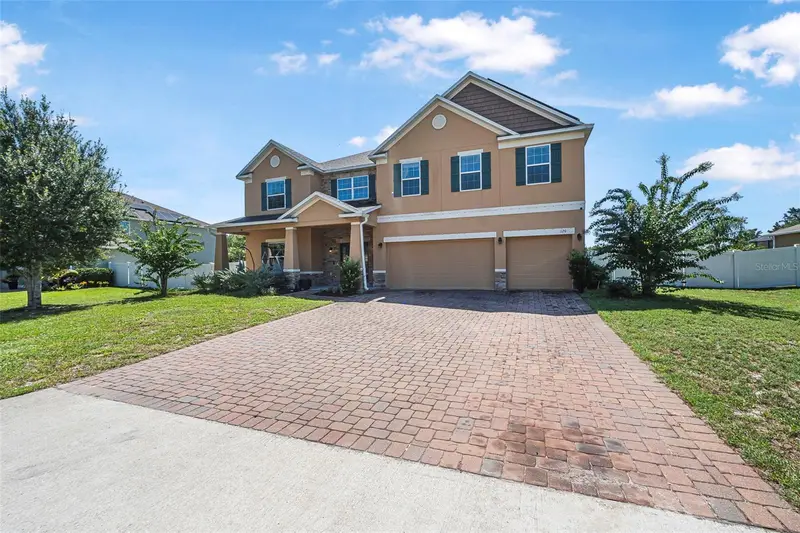
120 Los Arbor Dr
Deland, FL 32724
6 bd · 5 ba · 3,932 sqft
North Ridge
MLS ID #V4949227, COLDWELL BANKER COAST REALTY.
Listing provided by Stellar MLS

Listings courtesy of Stellar MLS as distributed by MLS GRID
IDX information is provided exclusively for consumers’ personal, non-commercial use and may not be used for any purpose other than to identify prospective properties consumers may be interested in purchasing.
Based on information submitted to the MLS GRID as of August 29, 2026 at 1:05 PM ET. All data is obtained from various sources and may not have been verified by broker or MLS GRID. Supplied Open House Information is subject to change without notice. All information should be independently reviewed and verified for accuracy. Properties may or may not be listed by the office/agent presenting the information.
All or a portion of the multiple listing information is provided by Stellar MLS, from a copyrighted compilation of listings. The compilation of listings and each individual listing are © 2026 Stellar MLS. All rights reserved.
Ryan Solberg, Broker · MaxLife Realty LLC · FL License #BK3354351 · Equal Housing Opportunity · Full disclaimer · DMCA