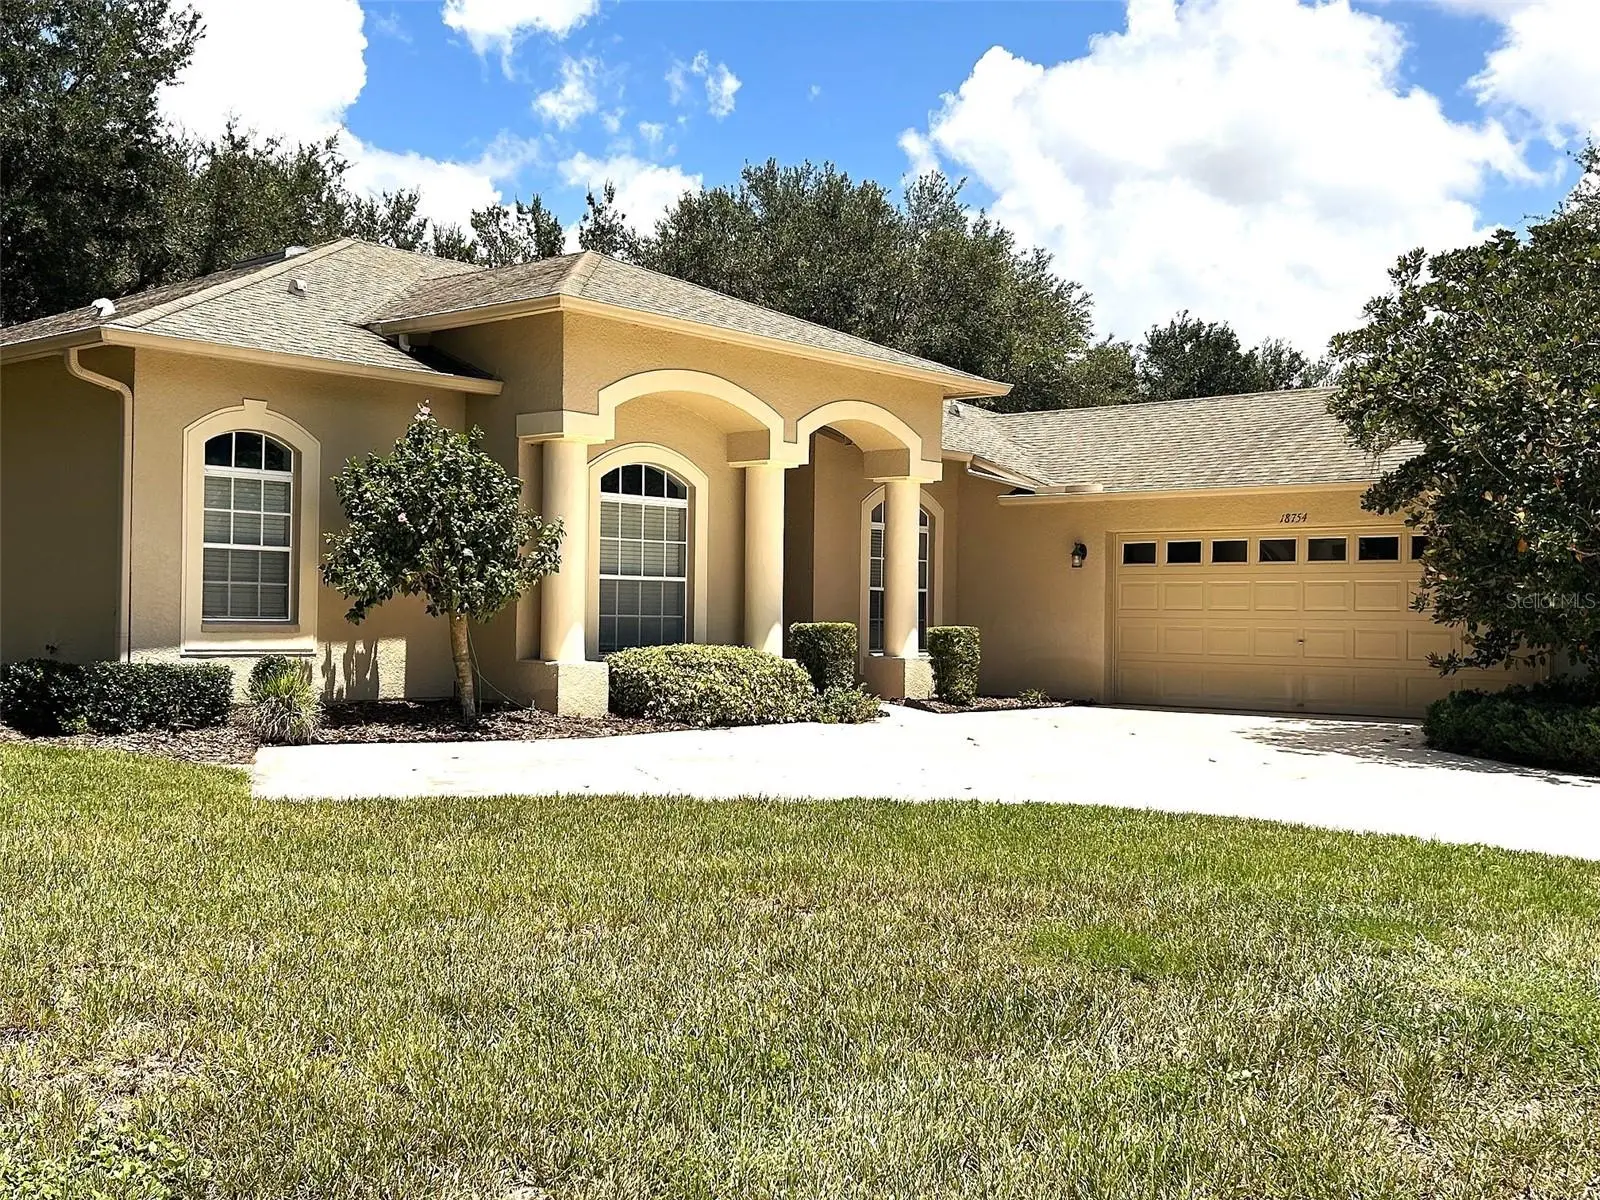



$415,000
18754 Grand Club Drive
Hudson, FL 34667
Listing updated: August 13, 2026 at 8:47 PM ET
Listing courtesy of Lipply Real Estate · Lauren Tracey · MLS #TB8538349 · Active · 727-314-1000Property type
Year built
Lot size
Price / sq ft
HOA dues
Days on market
Garage spaces
Flood zone
About this home
This unique home sits on a large lot with a side-entry garage and an expanded driveway. Just inside the double front doors you will find the entry Foyer leading to a spacious Great Room with a Tray Ceiling. The Great Room is open to the Dining Room, Kitchen and Den/Office, all of which have 10-foot ceilings. The Primary Bedroom suite is its own haven with the 10-foot ceilings as well, Slider to the Lanai, Double walk-in Closets, Glass Enclosed Shower and Garden Tub. The Kitchen is complete with all stainless appliances, granite Counters, and recessed lighting. The HVAC system was replaced in 2020, the Hot Water Heater in 2018, and a newer Water Softener. The home is being sold furnished, but current owner will remove anything the new buyers do not want. The Lanai is enclosed and has a half wall and tile flooring. The side-entry garage is two and a half spaces and is large enough for two vehicles and a golf cart. New springs were added recently and there is a keypad entry. You will find custom Light Fixtures and Window Treatments throughout. This gated 55+ community is centered around its resident-owned and operated golf course, designed by Ron Garl and the community is recognized as a Certified Audubon Sanctuary. There is so much more than just golf, our residents enjoy pickleball, tennis, pool and spa, plus fitness facilities, billiards, cards and crafts. Take the time to visit Heritage Pines.
Estimated monthly payment
Estimate only. Taxes use the listing's reported amount where available; insurance is a Florida-average estimate. Your actual payment will vary — run a full calculation or talk to a lender.
Price & listing history0 days on market
- Status: ActiveAug 13, 2026
- Listed$415,000Aug 13, 2026
- Price increased$415,000
Facts & features
- Property type
- Residential
- Sub type
- Single Family Residence
- Status
- Active
- Days on market
- 0
- Subdivision
- Heritage Pines Village 31
- County
- Pasco
- Year built
- 2005
- Living area
- 2,262 sq ft
- Price/sq ft
- $183
- Building area
- 3,084 sq ft (Public Records)
- Lot size
- 13,497 sq ft
- Lot category
- 1/4 to less than 1/2
- Flood zone
- X (12101C0040F)
- Garage
- 3 spaces
- Annual taxes
- $2,768 (2025)
- Parcel #
- 17-24-05-025.0-000.00-043.0
- Zoning
- MPUD
- MLS #
- TB8538349
Ask about this home
Have a question? Ask the broker directly.
Ryan Solberg answers personally — no call center, no spam. Your question goes straight to him.
Interior Details
- Bedrooms
- 3
- Full bathrooms
- 2
- Flooring
- Carpet, Ceramic Tile
- Appliances
- Dishwasher, Disposal, Dryer, Electric Water Heater, Microwave, Range, Refrigerator, Washer, Water Softener
- Interior features
- Ceiling Fans(s), Eat-in Kitchen, High Ceilings, Primary Bedroom Main Floor, Split Bedroom, Stone Counters, Thermostat, Tray Ceiling(s), Walk-In Closet(s), Window Treatments
- Laundry
- Laundry Room
- Stories / Levels
- One
- Direction faces
- Southeast
Heating & Cooling
- Heating
- Central, Electric
- Cooling
- Central Air
Parking
- Garage spaces
- 3
- Attached garage
- Yes
HOA & Financial
- HOA fee
- $310 / Monthly
- Monthly HOA
- $310/mo
- Total monthly fees
- $470/mo
- Total annual fees
- $5,640
- HOA name
- Herb Hurley
- CDD
- Yes
- Homestead exemption
- Yes
- Min lease term
- 3 Months
- Listing terms
- Cash, Conventional
- Ownership
- Fee Simple
- Available for lease
- Yes
- Lease restrictions
- Yes
- Additional lease restrictions
- One person must be 55 years of age.
Exterior & Construction
- Exterior features
- Sidewalk, Sliding Doors
- Construction materials
- Block, Stucco
- Roof
- Shingle
- Foundation
- Slab
- Road surface
- Paved
Utilities
- Sewer
- Public Sewer
- Water source
- Public
- Utilities
- Cable Connected, Electricity Connected, Phone Available, Public, Sewer Connected, Sprinkler Recycled, Underground Utilities, Water Connected
Community
- Pets allowed
- Cats OK, Dogs OK
- Senior community
- Yes
Room Details
| Room | Level | Dimensions |
|---|---|---|
| Living Room | First | 22x18 |
| Dining Room | First | 12x12 |
| Kitchen | First | 10x24 |
| Primary Bedroom | First | 13x18 |
| Bedroom 2 | First | 11x11 |
| Bathroom 3 | First | 11x11 |
| Office | First | 9x12 |
| Foyer | First | 6x8 |
| Balcony/Porch/Lanai | First | 22x10 |
Listing Details
- Listing date
- 2026-08-12
- On market date
- 2026-08-13
- Original list price
- $415,000
- Occupant type
- Vacant
- MLS area
- 34667 - Hudson/Bayonet Point/Port Richey
- Listing AOR
- Suncoast Tampa
- Status changed
- 2026-08-13
- Tax legal description
- HERITAGE PINES VILLAGE 31 PB 47 PG 043 LOT 43 OR 6970 PG 1909 OR 9570 PG 626
Flood risk
Minimal-risk area outside the mapped floodplain. Flood insurance is optional and typically low-cost.
Source: FEMA flood zone reported on the listing. Confirm current designation at FEMA Flood Map Service Center.
Location
Directions
Rt 19 N to R on County Line Road. Turn R into Heritage Pines Security Gate. You are now on Grand Club Drive. Home is on the R.
More homes like this
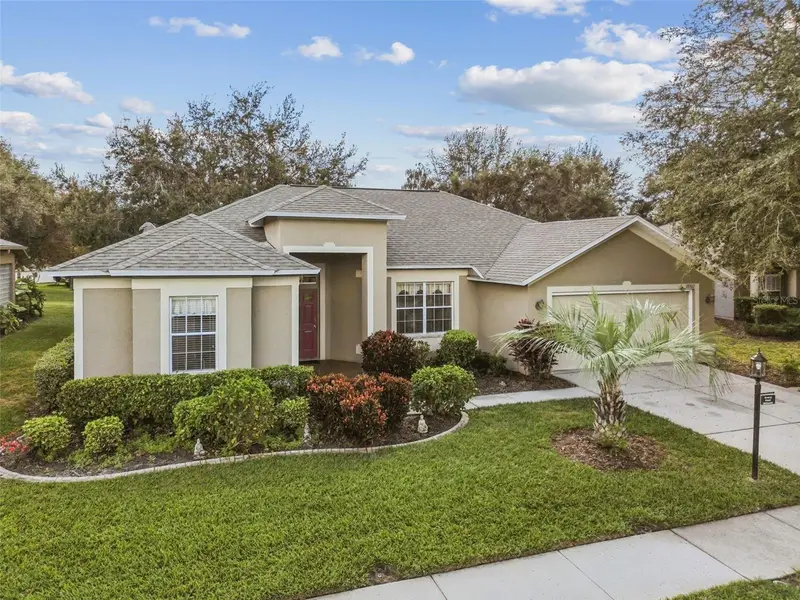
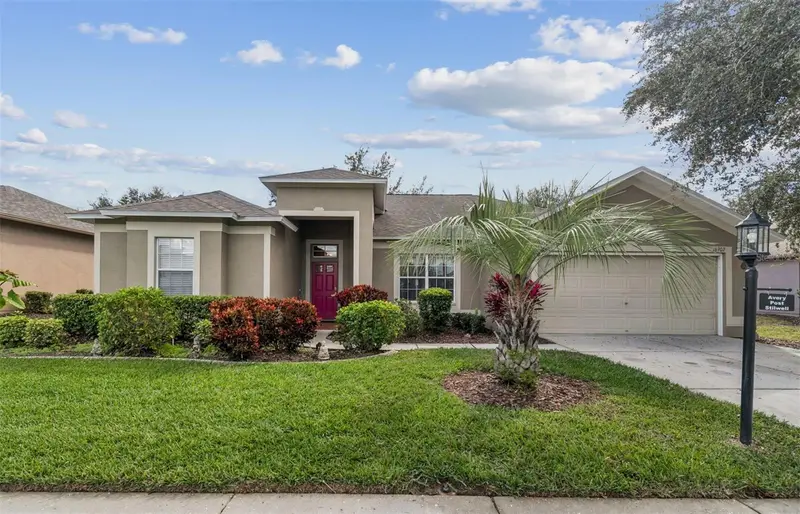
$335,000
18902 Grand Club Dr
Hudson, FL 34667
3 bd · 2 ba · 2,047 sqft
Heritage Pines Village 31
MLS ID #W7882011, RE/MAX MARKETING SPECIALISTS.
Listing provided by Stellar MLS
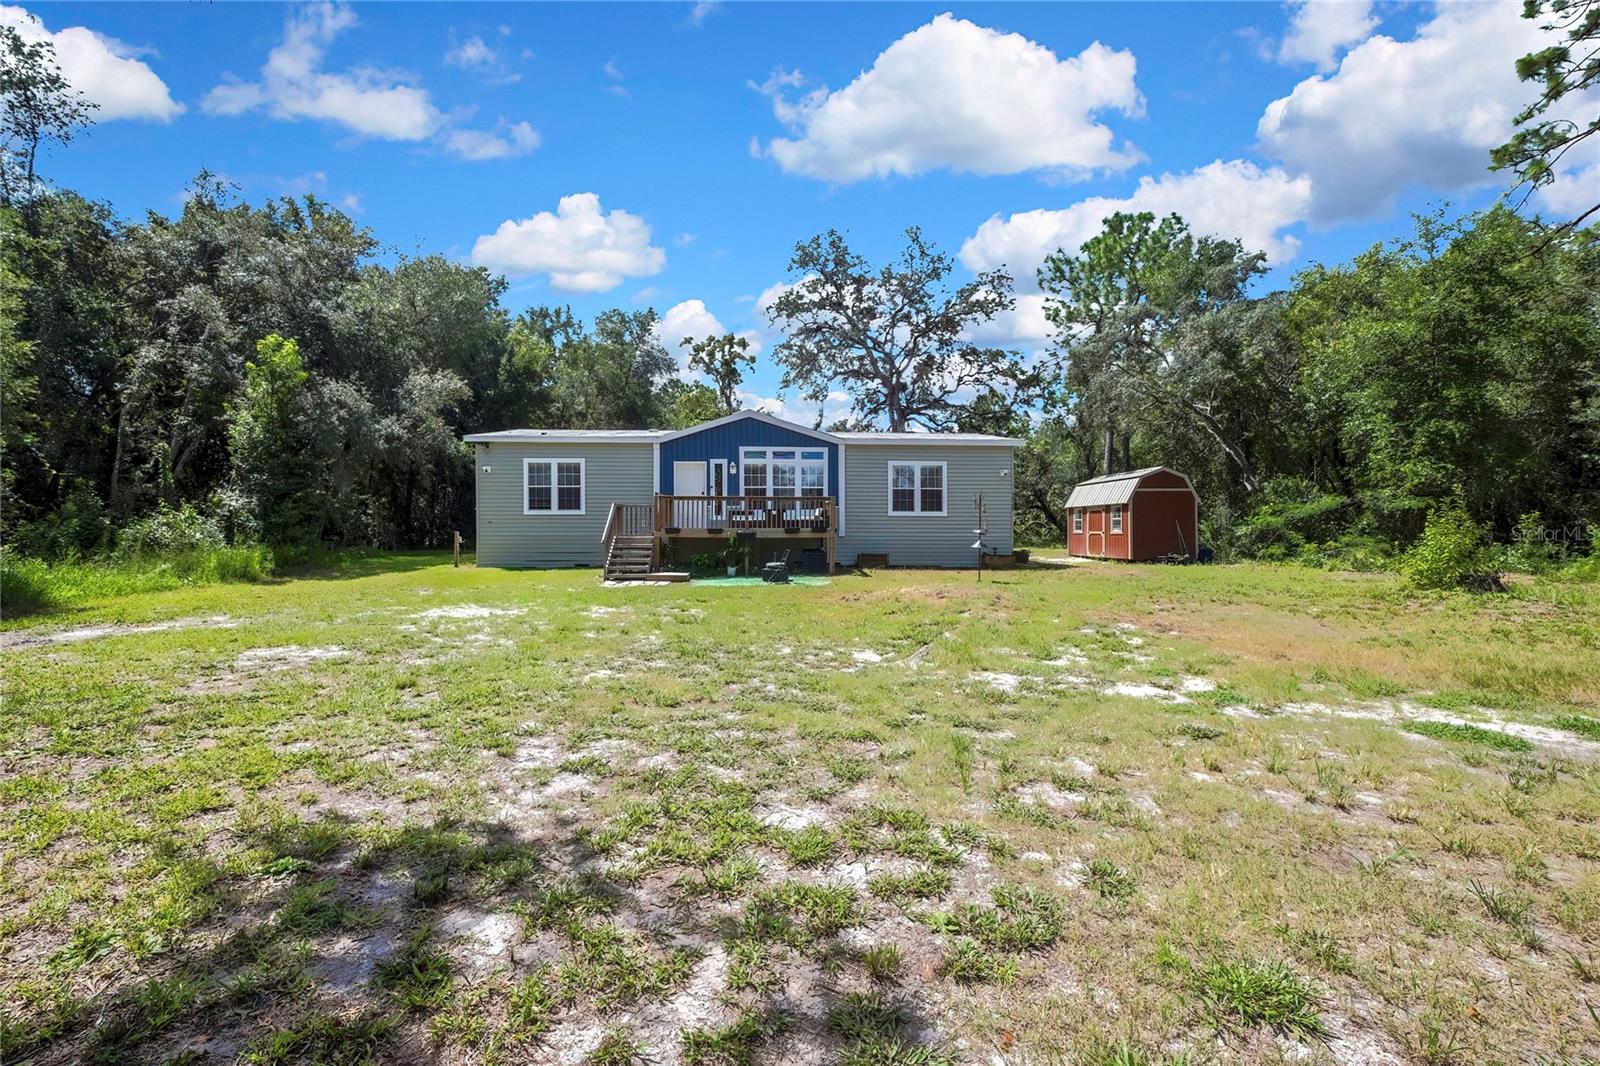
$325,000
14730 Peace Blvd
Spring Hill, FL 34610
3 bd · 2 ba · 1,485 sqft
Highlands Iv Tr 509
MLS ID #W7888568, F I GREY & SON RESIDENTIAL.
Listing provided by Stellar MLS
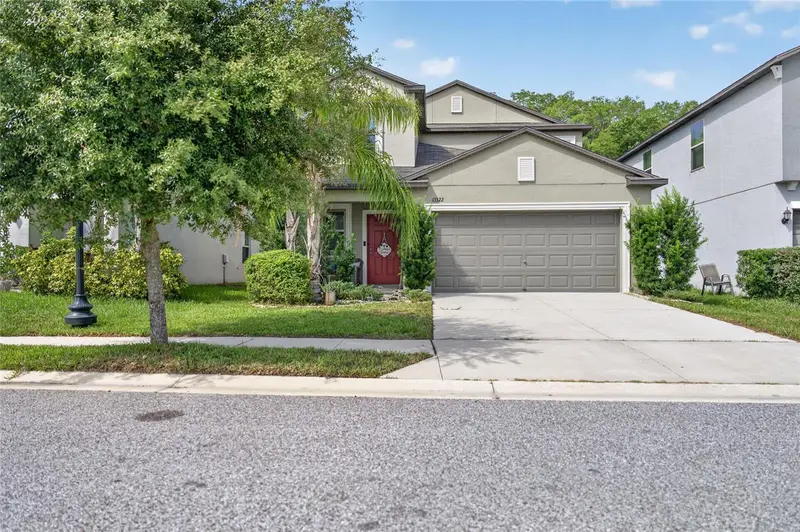
$365,000
13322 Marble Sands Ct
Hudson, FL 34669
5 bd · 3 ba · 2,389 sqft
Lakeside Ph 4
MLS ID #W7887898, BHHS FLORIDA PROPERTIES GROUP.
Listing provided by Stellar MLS
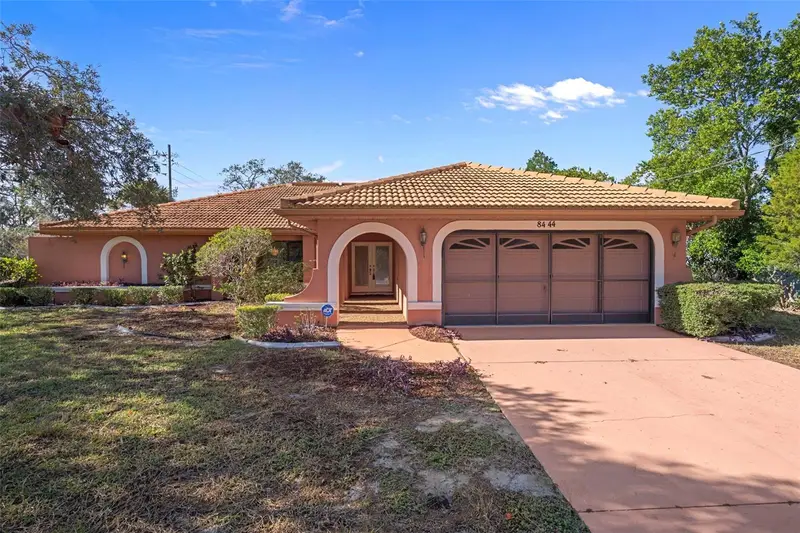
$329,900
8444 Boyce St
Spring Hill, FL 34606
4 bd · 2 ba · 2,141 sqft
Spring Hill
MLS ID #W7888422, KW REALTY ELITE PARTNERS.
Listing provided by Stellar MLS

Listings courtesy of Stellar MLS as distributed by MLS GRID
IDX information is provided exclusively for consumers’ personal, non-commercial use and may not be used for any purpose other than to identify prospective properties consumers may be interested in purchasing.
Based on information submitted to the MLS GRID as of August 13, 2026 at 8:47 PM ET. All data is obtained from various sources and may not have been verified by broker or MLS GRID. Supplied Open House Information is subject to change without notice. All information should be independently reviewed and verified for accuracy. Properties may or may not be listed by the office/agent presenting the information.
All or a portion of the multiple listing information is provided by Stellar MLS, from a copyrighted compilation of listings. The compilation of listings and each individual listing are © 2026 Stellar MLS. All rights reserved.
Ryan Solberg, Broker · MaxLife Realty LLC · FL License #BK3354351 · Equal Housing Opportunity · Full disclaimer · DMCA