
$1,390,000
430 Bywater Drive
Orlando, FL 32839
Listing updated: September 15, 2026 at 9:10 PM ET
Listing courtesy of Dalton Wade Inc · Pablo Bernal · MLS #O6433115 · Active · 888-668-8283Property type
Year built
Lot size
Price / sq ft
HOA dues
Days on market
Garage spaces
Flood zone
About this home
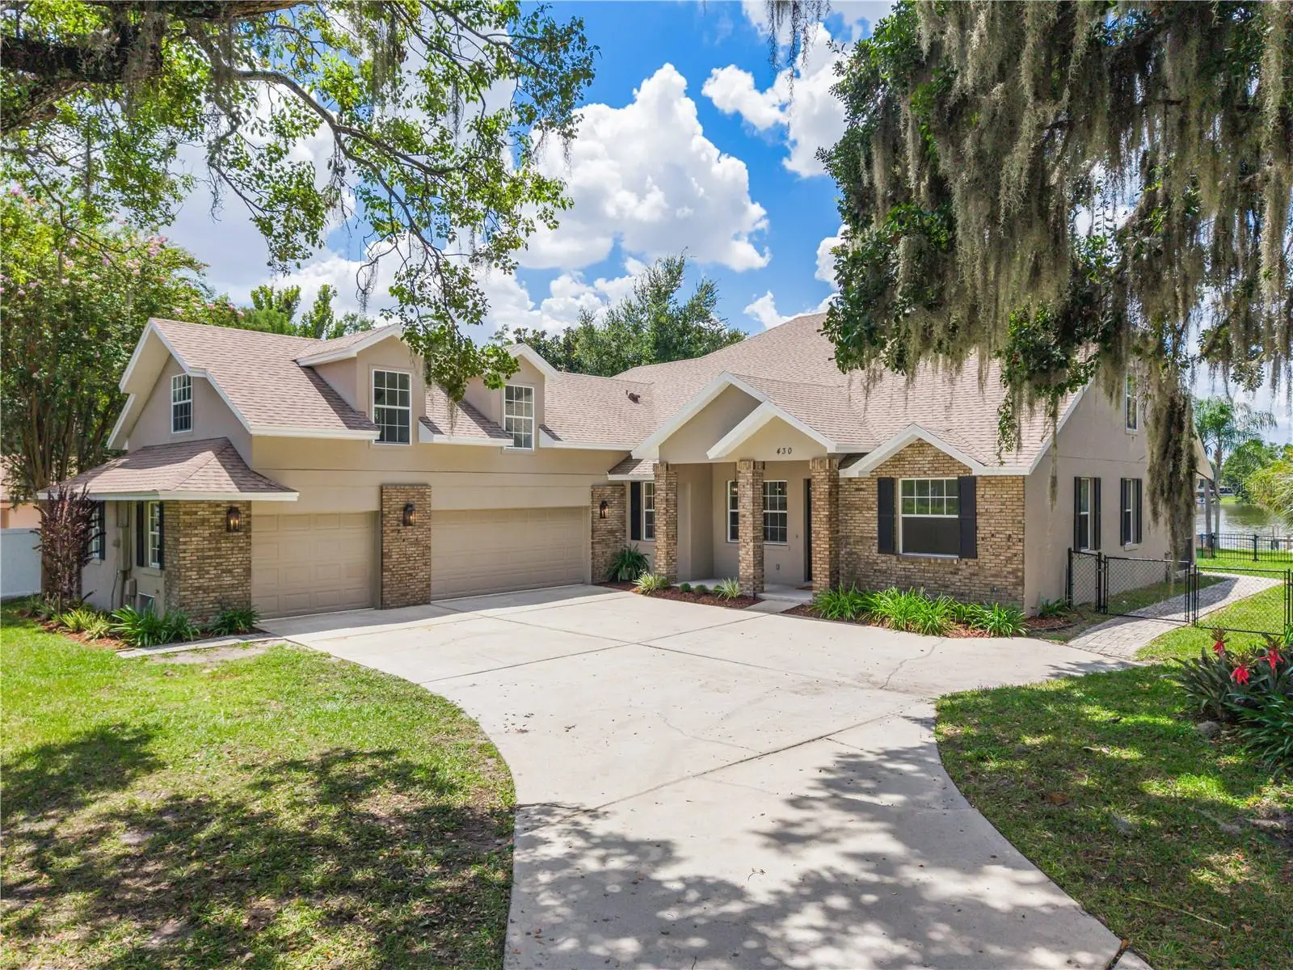
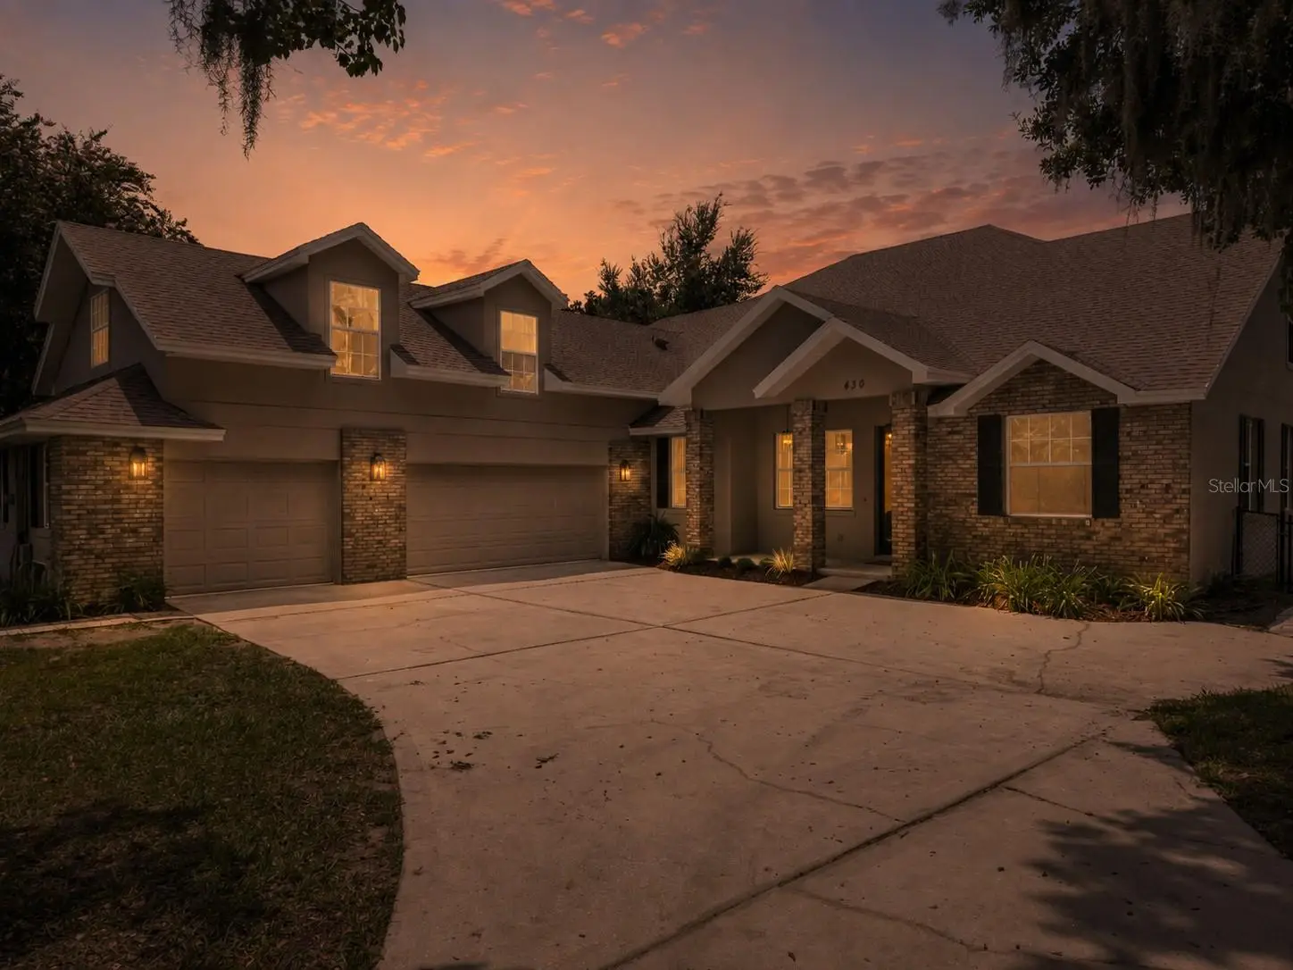
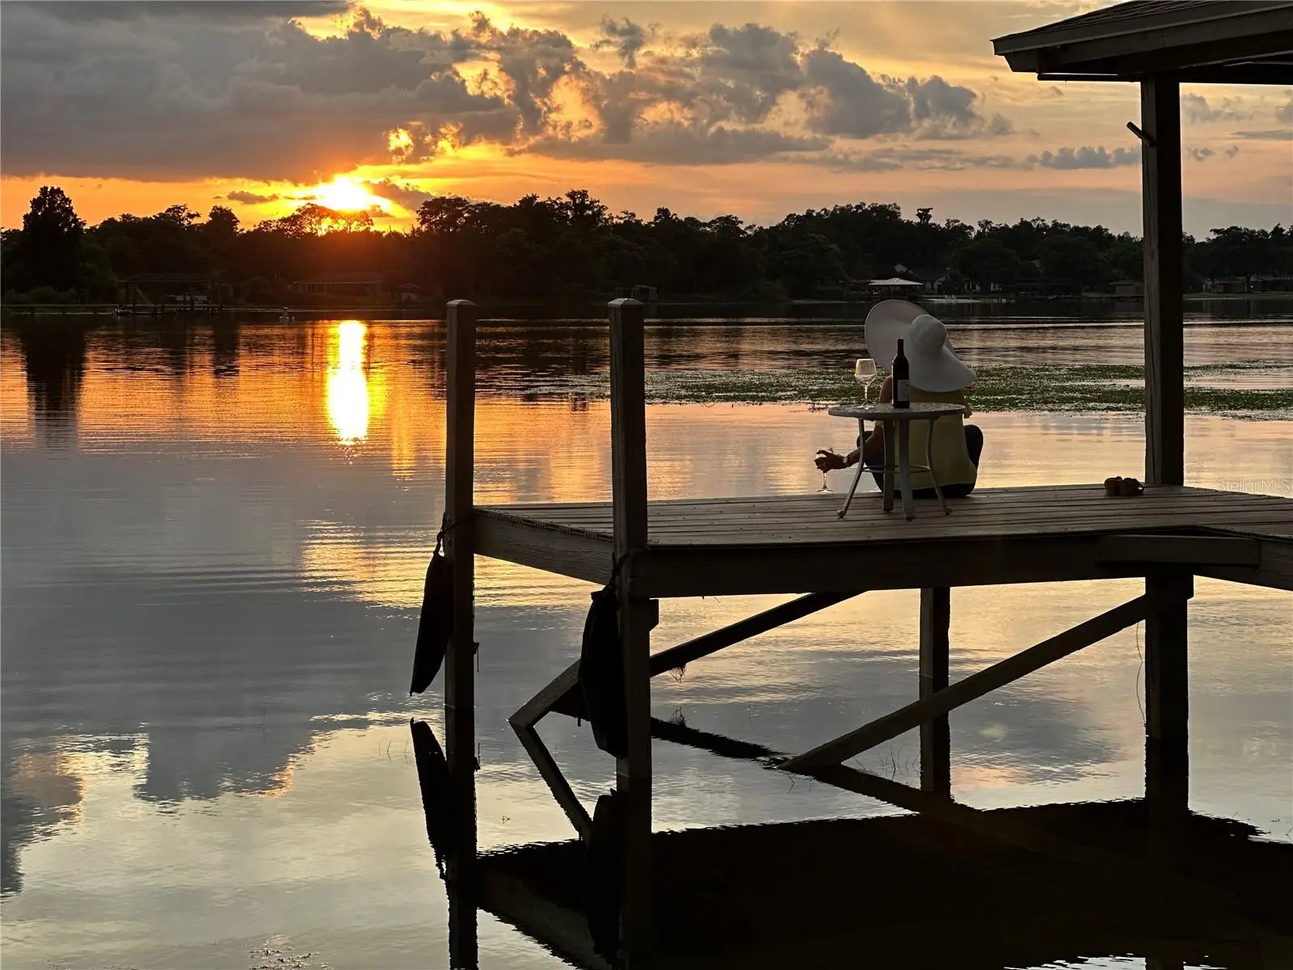
COME LIVE THE LAKE LIFE — Completely Remodeled Lakefront Retreat on Lake Jessamine Welcome to 430 Bywater Dr, a fully remodeled lakefront estate on the shores of Lake Jessamine in the heart of Orlando, where every finish has been reimagined for today's buyer. Set on a beautifully landscaped lot with a private boathouse and dock, this home delivers front-row seats to some of the most spectacular sunsets in Central Florida to the west — and it's ready for its next owner to move in and start living the lake life immediately. Spanning over 4,058 square feet under roof, the home offers four bedrooms and three full baths, plus a flexible bonus room and gathering room, and a separate playroom or home theater room — ideal for movie nights, a home gym, or a private retreat. Inside, the transformation is complete: wide-plank flooring, designer lighting, and warm white oak cabinetry set the tone throughout. The chef's kitchen anchors the main living space with an oversized quartz island, custom cabinetry, a pot filler, and a suite of high-end stainless appliances, opening directly to the dining and living areas beneath a striking wood-beamed ceiling and a sleek linear fireplace — perfect for entertaining. The primary suite is a true escape, wrapped in a rich wood-plank ceiling and anchored by a spa-inspired bath with a freestanding soaking tub, oversized rain shower, and brushed-brass fixtures. Step outside to the screened and covered lanai, where a sparkling pool and spa overlook the lake, framed by mature oaks and swaying palms. Down at the water's edge, the covered boathouse and dock are ready for the boat and the jet skis — with evenings made for watching the sun drop over Lake Jessamine. All of this in a no-HOA setting minutes from Belle Isle, the Conway chain of lakes, sought-after Cornerstone Charter School, ORMC, and the excitement of Orlando's theme parks, including the brand-new Epic Universe. Fully remodeled lakefront homes like this don't last — schedule your private showing today. Lake Jessamine a 294-acre lake with a ski course and wakeboarding, located just 15 minutes from downtown Orlando and the Orlando International Airport. RV parking as well. (Note: the nearby public boat ramp closes/locks at dusk daily.)
Estimated monthly payment
Estimate only. Taxes use the listing's reported amount where available; insurance is a Florida-average estimate. Your actual payment will vary — run a full calculation or talk to a lender.
Price & listing history33 days on market
- Status: ActiveAug 13, 2026
- Listed$1,575,000Aug 13, 2026
- Price reduced$1,390,000
Facts & features
- Property type
- Residential
- Sub type
- Single Family Residence
- Status
- Active
- Days on market
- 33
- Subdivision
- Jessamine Beach Rep
- County
- Orange
- Year built
- 2004
- Living area
- 4,058 sq ft
- Price/sq ft
- $343
- Building area
- 5,616 sq ft (Public Records)
- Lot size
- 36,796 sq ft
- Lot category
- 1/2 to less than 1
- Flood zone
- X (12095C0410F)
- Garage
- 3 spaces
- Pool
- Private pool
- Annual taxes
- $5,666 (2025)
- Parcel #
- 23-23-29-3984-03-011
- Zoning
- R-1AA
- MLS #
- O6433115
Ask about this home
Have a question? Ask the broker directly.
Ryan Solberg answers personally — no call center, no spam. Your question goes straight to him.
Interior Details
- Bedrooms
- 4
- Full bathrooms
- 3
- Flooring
- Laminate
- Appliances
- Built-In Oven, Cooktop, Dishwasher, Disposal, Dryer, Electric Water Heater, Exhaust Fan, Microwave, Refrigerator, Washer
- Interior features
- Ceiling Fans(s), Living Room/Dining Room Combo, Open Floorplan, Solid Surface Counters, Split Bedroom, Stone Counters, Thermostat, Walk-In Closet(s)
- Laundry
- Inside
- Stories / Levels
- Two
- Direction faces
- East
- Fireplace
- Yes
Heating & Cooling
- Heating
- Central, Electric
- Cooling
- Central Air, Attic Fan
Parking
- Garage spaces
- 3
- Attached garage
- Yes
- Parking features
- Driveway, RV Access/Parking
HOA & Financial
- Total monthly fees
- $0/mo
- Total annual fees
- $0
- CDD
- No
- Min lease term
- 8-12 Months
- Listing terms
- Cash, Conventional, VA Loan
- Ownership
- Fee Simple
- Available for lease
- Yes
- Lease restrictions
- No
Exterior & Construction
- Exterior features
- Dog Run, Rain Gutters
- Construction materials
- Block, Stone, Frame
- Roof
- Shingle
- Foundation
- Slab
- Pool
- Private pool
- Waterfront
- Yes
- Water access
- Yes
- Water view
- Yes
- Road surface
- Asphalt
Utilities
- Sewer
- Public Sewer
- Water source
- Public
- Utilities
- Cable Available, Electricity Connected
Schools
Letter grades: Florida DOE 2024–25 school grades (Orange, Seminole, Lake, Osceola, Brevard). Assigned schools from the listing agent — verify enrollment with the district.
Room Details
| Room | Level | Dimensions |
|---|---|---|
| Balcony/Porch/Lanai | Second | 16x3 |
| Bonus Room | Second | 26x20 |
| Primary Bedroom | First | 19x14 |
| Bedroom 2 | First | 11x13 |
| Bedroom 3 | First | 15x10 |
| Bathroom 4 | Second | 15x16 |
| Kitchen | First | 15x16 |
| Dinette | First | 13x10 |
| Foyer | First | 6x12 |
| Bathroom 2 | First | 12x5 |
| Living Room | First | 17x16 |
| Dining Room | First | 17x10 |
| Loft | Second | 31x12 |
| Laundry | First | 11x5 |
| Den | Second | 10x9 |
Listing Details
- Listing date
- 2026-08-12
- On market date
- 2026-08-13
- Original list price
- $1,575,000
- Occupant type
- Vacant
- MLS area
- 32839 - Orlando/Edgewood/Pinecastle
- Listing AOR
- Suncoast Tampa
- Status changed
- 2026-08-13
- Tax legal description
- REPLAT OF JESSAMINE BEACH R/37 LOT 1 & N23.5 FT OF LOT 2 (LESS E 180 FT THEREOF) BLK C
Flood risk
Minimal-risk area outside the mapped floodplain. Flood insurance is optional and typically low-cost.
Source: FEMA flood zone reported on the listing. Confirm current designation at FEMA Flood Map Service Center.
Location
Directions
Driving on Orange Ave going south from Michigan ave, make a right turn on W Mary Jess Rd drive to the end of the road, make a left turn on Parkdale Dr, and right turn on Bywater, last house on the left next to the boat ramp.
More homes like this
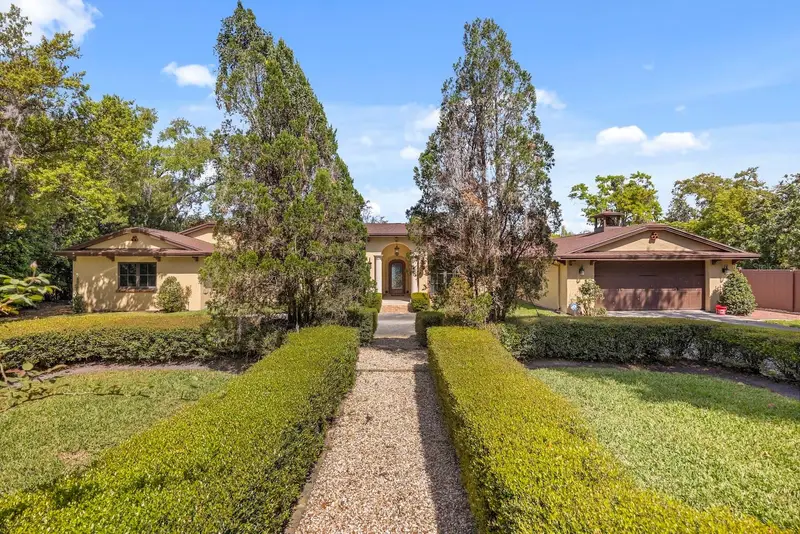
$1,395,000
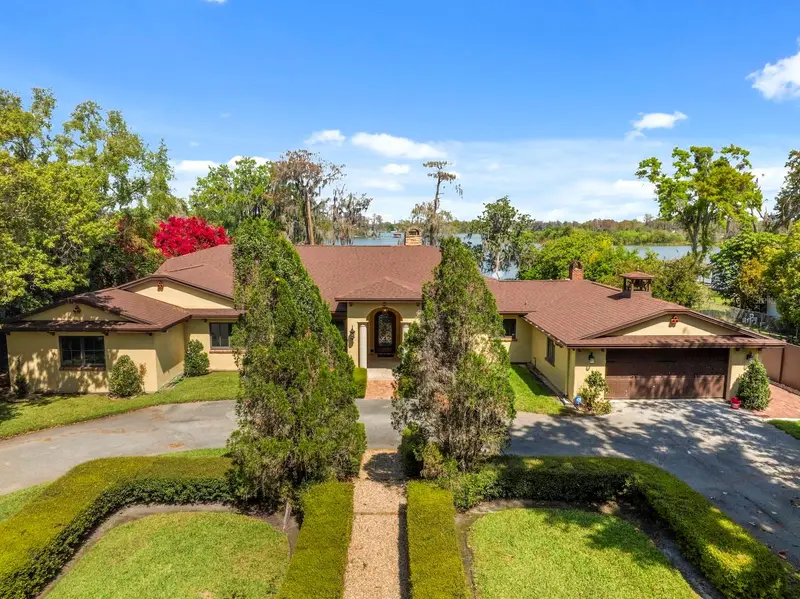
5400 Kenmore Ln
Orlando, FL 32839
3 bd · 4 ba · 3,362 sqft
Jessamine Beach Rep
MLS ID #O6412528, ELEGANT REALTY LLC.
Listing provided by Stellar MLS
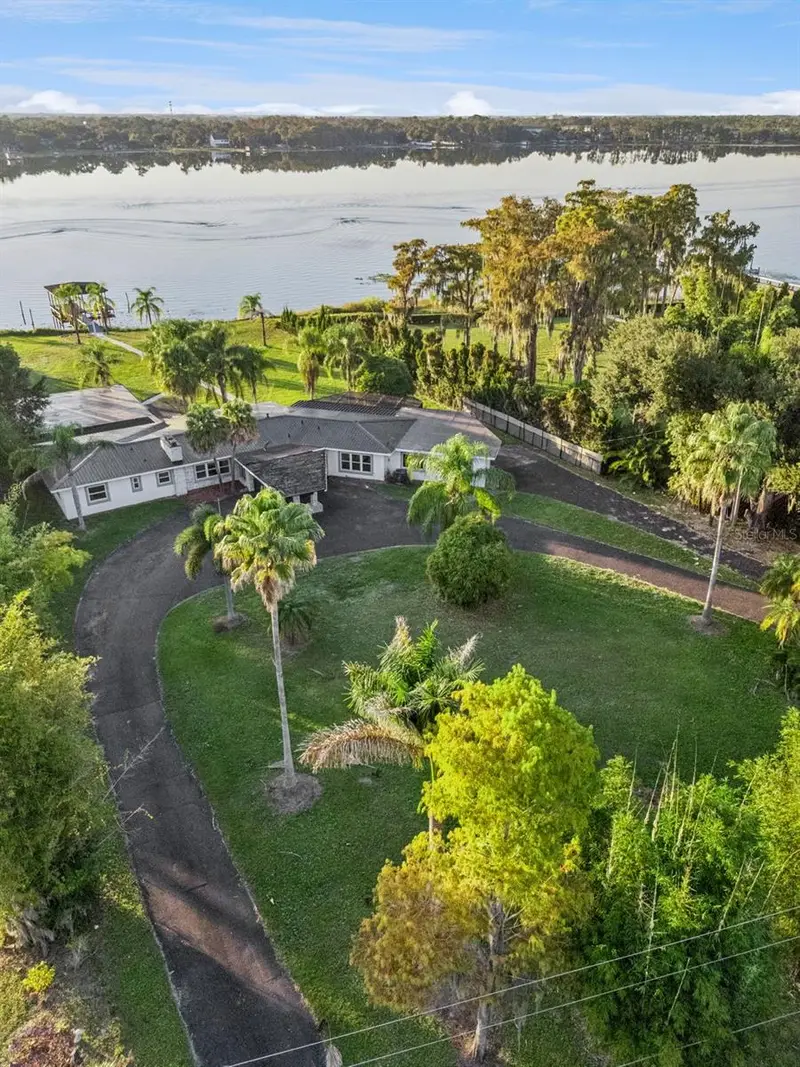
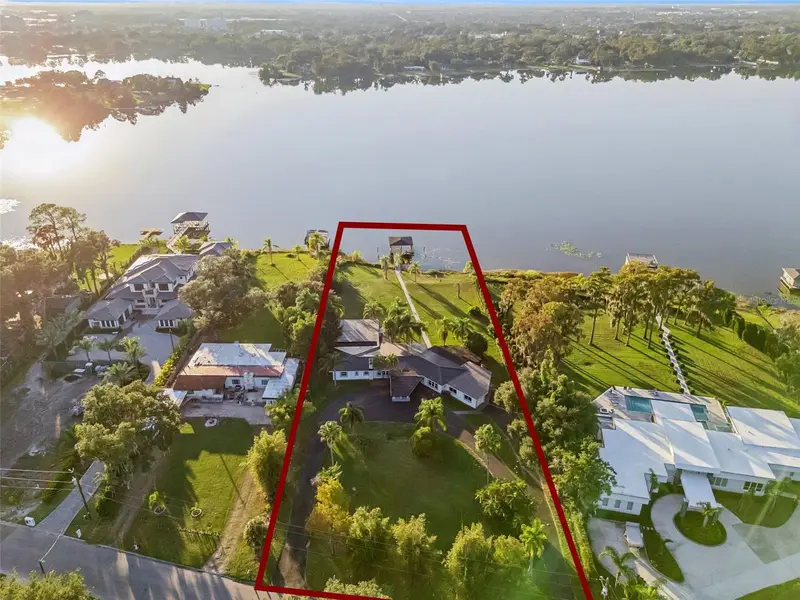
$1,599,500
5526 Parkdale Dr
Orlando, FL 32839
5 bd · 5 ba · 4,389 sqft
Jessamine Beach Rep
MLS ID #O6363933, FORTUNE SMART HOMES REAL ESTATE GROUP LLC.
Listing provided by Stellar MLS
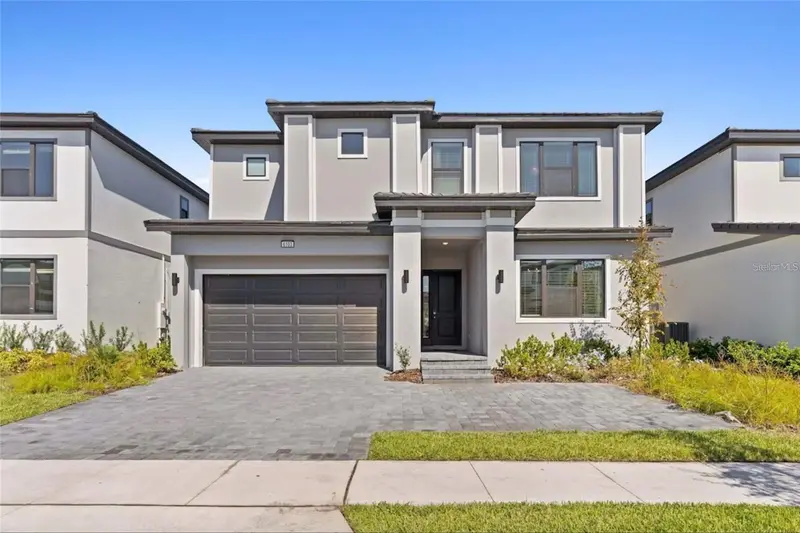
$1,650,000
6103 High Seas Dr
Orlando, FL 32821
10 bd · 9 ba · 4,232 sqft
Paradiso Grande Ph 2
MLS ID #O6442060, ORLANDO BEST REALTY.
Listing provided by Stellar MLS
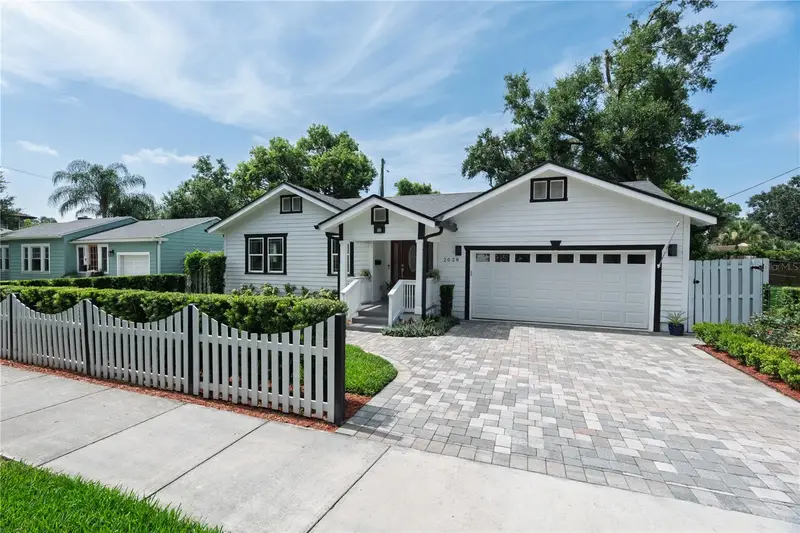
$849,999
2028 Illinois St
Orlando, FL 32803
4 bd · 3 ba · 2,166 sqft
Colonial Gardens Rep
MLS ID #A4699741, WAGNER REALTY.
Listing provided by Stellar MLS

Listings courtesy of Stellar MLS as distributed by MLS GRID
IDX information is provided exclusively for consumers’ personal, non-commercial use and may not be used for any purpose other than to identify prospective properties consumers may be interested in purchasing.
Based on information submitted to the MLS GRID as of September 15, 2026 at 9:10 PM ET. All data is obtained from various sources and may not have been verified by broker or MLS GRID. Supplied Open House Information is subject to change without notice. All information should be independently reviewed and verified for accuracy. Properties may or may not be listed by the office/agent presenting the information.
All or a portion of the multiple listing information is provided by Stellar MLS, from a copyrighted compilation of listings. The compilation of listings and each individual listing are © 2026 Stellar MLS. All rights reserved.
Ryan Solberg, Broker · MaxLife Realty LLC · FL License #BK3354351 · Equal Housing Opportunity · Full disclaimer · DMCA