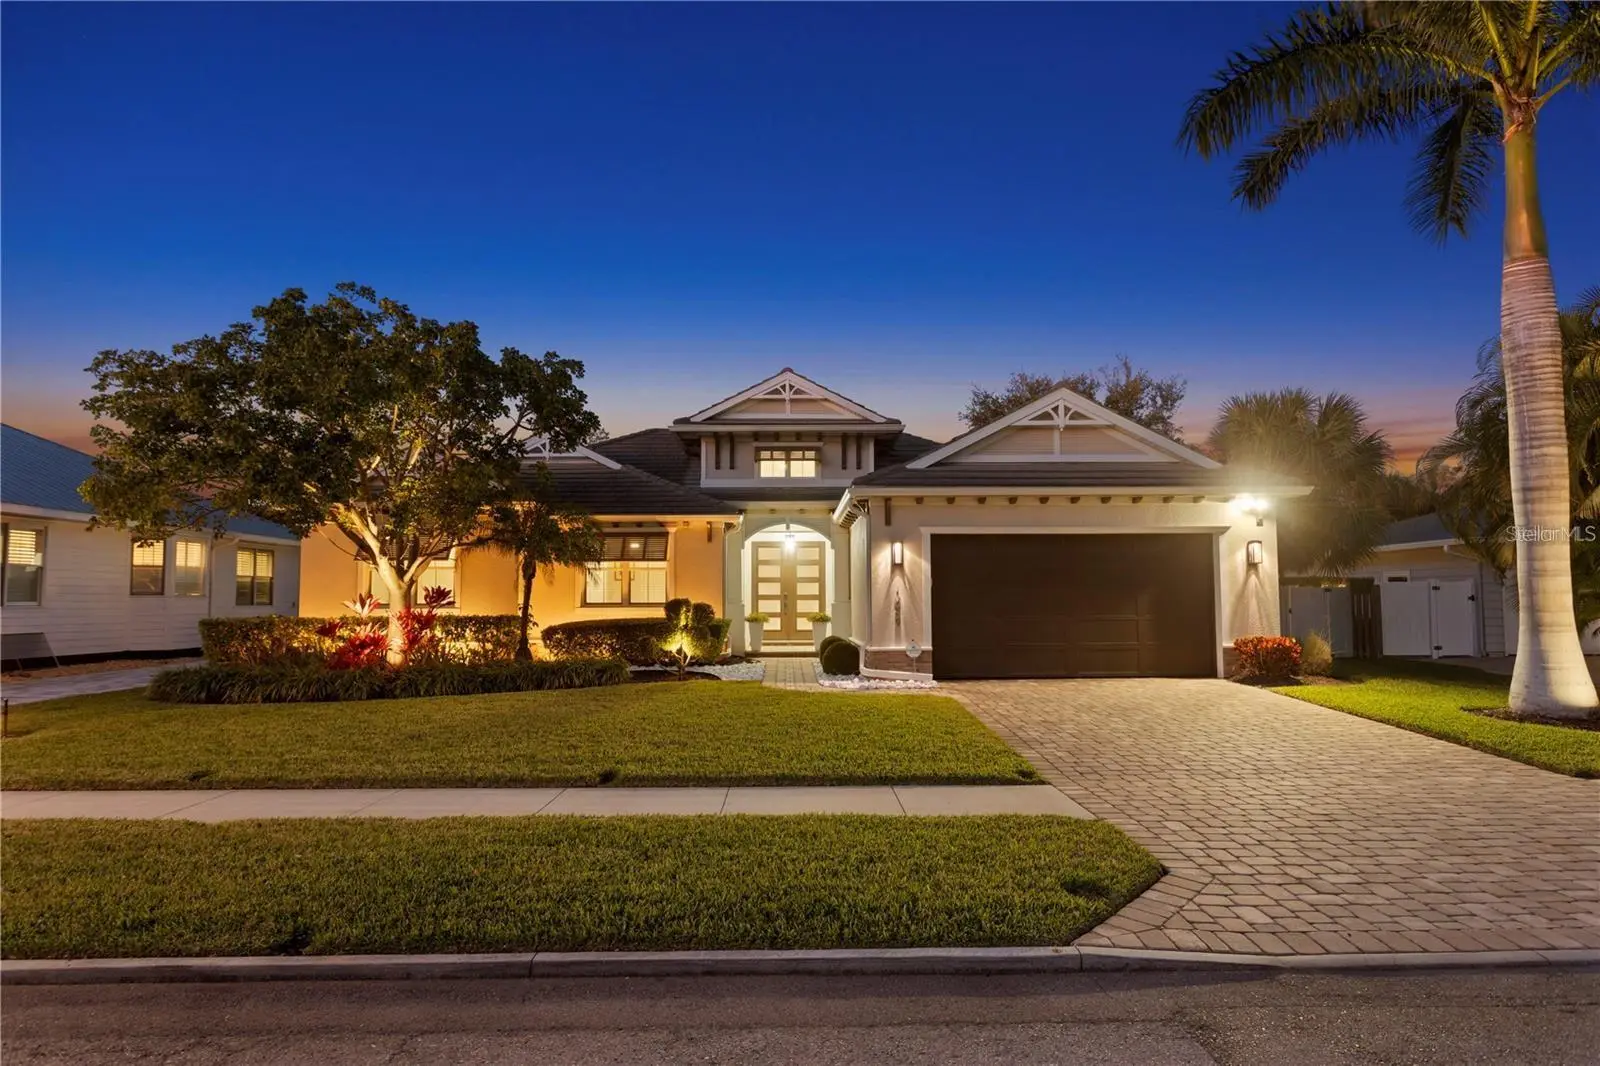



$2,220,000
1959 Hibiscus Street
Sarasota, FL 34239
Listing updated: August 13, 2026 at 1:01 AM ET
Listing courtesy of Michael Saunders & Company · Lenore Treiman · MLS #A4702810 · Active · 941-951-6660Property type
Year built
Lot size
Price / sq ft
HOA dues
Days on market
Garage spaces
Flood zone
About this home
Perfectly positioned West of Trail in Sarasota's coveted Flower Streets, this exceptional one-story Allegra residence offers an unparalleled lifestyle. Residents are steps from Southside Village's premier shopping and dining, minutes from the scenic Bayfront, Downtown Sarasota and Siesta Key Beach, and zoned for the highly regarded Southside School district. This impeccably designed 3-bedroom plus office and bonus room home epitomizes modern coastal living and showcases the esteemed Kristi Ann single story floor plan. Double doors open to the soaring 18' ceiling and wall of expansive 10' pocketing sliders which draw you towards the resort-like outdoor retreat. The living room features a dramatic floating tray ceiling with Halo-LED lighting and a focal wall complete with a remote-controlled electric fireplace and TV. The chef's kitchen is equipped with stainless steel appliances, a 5-burner gas range, Quartz island and countertops, and a generous walk-in pantry. The dining area, both intimate and elegant, includes a built-in Quartz-topped buffet, creating a serene space for family meals or hosting guests. The primary suite offers a tranquil escape, with a vaulted ceiling accented by charming wood beams, a spacious custom walk-in closet and a spa-like en-suite bathroom with glass-enclosed shower and designer tile. Two additional large guest bedrooms, along with a well-appointed guest bathroom and powder room, offer comfort and privacy for family or visitors. Step outside and discover an expansive lanai with a resort-style heated pool, spa, and impressive summer kitchen, all surrounded by lush landscaping and illuminated by custom lighting. This home is packed with custom features including designer lighting and built-ins, PGT impact windows, disappearing corner sliders, solid-core interior doors, spray foam insulation, remote-controlled Kevlar shades, 2025 AC unit with UV lights, 2023 mini split AC unit in the garage, and a whole-home air purifier. Built to the latest hurricane codes and outside the flood zone, the home provides peace of mind along with timeless design.
Estimated monthly payment
Estimate only. Taxes use the listing's reported amount where available; insurance is a Florida-average estimate. Your actual payment will vary — run a full calculation or talk to a lender.
Price & listing history0 days on market
- Status: ActiveAug 12, 2026
- Listed$2,220,000Aug 12, 2026
- Price increased$2,220,000
Facts & features
- Property type
- Residential
- Sub type
- Single Family Residence
- Status
- Active
- Days on market
- 0
- Subdivision
- Desota Park
- County
- Sarasota
- Year built
- 2019
- Living area
- 2,720 sq ft
- Price/sq ft
- $816
- Building area
- 3,710 sq ft (Public Records)
- Lot size
- 10,320 sq ft
- Lot category
- 0 to less than 1/4
- Flood zone
- X
- Garage
- 2 spaces
- Pool
- Private pool
- Annual taxes
- $22,649 (2025)
- Parcel #
- 2038080037
- Zoning
- RSF3
- MLS #
- A4702810
Ask about this home
Have a question? Ask the broker directly.
Ryan Solberg answers personally — no call center, no spam. Your question goes straight to him.
Interior Details
- Bedrooms
- 3
- Full bathrooms
- 2
- Half bathrooms
- 1
- Flooring
- Carpet, Tile
- Appliances
- Built-In Oven, Convection Oven, Cooktop, Dishwasher, Disposal, Electric Water Heater, Exhaust Fan, Microwave, Refrigerator, Tankless Water Heater
- Interior features
- Built-in Features, Cathedral Ceiling(s), Ceiling Fans(s), Crown Molding, Eat-in Kitchen, High Ceilings, Kitchen/Family Room Combo, Open Floorplan, Primary Bedroom Main Floor, Split Bedroom, Stone Counters, Thermostat, Tray Ceiling(s), Vaulted Ceiling(s), Walk-In Closet(s), Window Treatments
- Laundry
- Inside
- Stories / Levels
- One
- Direction faces
- South
- Fireplace
- Yes
Heating & Cooling
- Heating
- Central, Electric
- Cooling
- Central Air
Parking
- Garage spaces
- 2
- Attached garage
- Yes
- Parking features
- Garage Door Opener
HOA & Financial
- Total monthly fees
- $0/mo
- Total annual fees
- $0
- CDD
- No
- Homestead exemption
- Yes
- Min lease term
- 1 Week
- Ownership
- Fee Simple
- Available for lease
- Yes
- Lease restrictions
- No
Exterior & Construction
- Exterior features
- Lighting, Outdoor Grill, Rain Gutters, Shade Shutter(s), Sidewalk, Sliding Doors
- Construction materials
- Block, Stucco
- Roof
- Tile
- Foundation
- Slab
- Pool
- Private pool
- Road surface
- Paved
Utilities
- Sewer
- Public Sewer
- Water source
- Public
- Utilities
- BB/HS Internet Available, Cable Connected, Natural Gas Connected, Public, Sewer Connected, Sprinkler Well, Water Connected
Community
- Pets allowed
- Cats OK, Dogs OK, Yes
Schools
Letter grades: Florida DOE 2024–25 school grades (Orange, Seminole, Lake, Osceola, Brevard). Assigned schools from the listing agent — verify enrollment with the district.
Room Details
| Room | Level | Dimensions |
|---|---|---|
| Great Room | First | 25x17 |
| Dining Room | First | 14x13 |
| Kitchen | First | 14x10 |
| Primary Bedroom | First | 18x14 |
| Bedroom 2 | First | 13x11 |
| Bedroom 3 | First | 12x11 |
| Den | First | 12x11 |
| Laundry | First | 8x6 |
| Bonus Room | First | 14x13 |
Listing Details
- Listing date
- 2026-08-12
- On market date
- 2026-08-12
- Original list price
- $2,220,000
- Occupant type
- Owner
- MLS area
- 34239 - Sarasota/Pinecraft
- Listing AOR
- Sarasota - Manatee
- Status changed
- 2026-08-12
- Tax legal description
- LOT 36 & W 36 FT OF LOT 38 BLK D DESOTA PARK
Flood risk
Minimal-risk area outside the mapped floodplain. Flood insurance is optional and typically low-cost.
Source: FEMA flood zone reported on the listing. Confirm current designation at FEMA Flood Map Service Center.
Location
Directions
Heading south on US 41, south of Hillview Street, turn right onto Hibiscus. Home will be on the right.
More homes like this
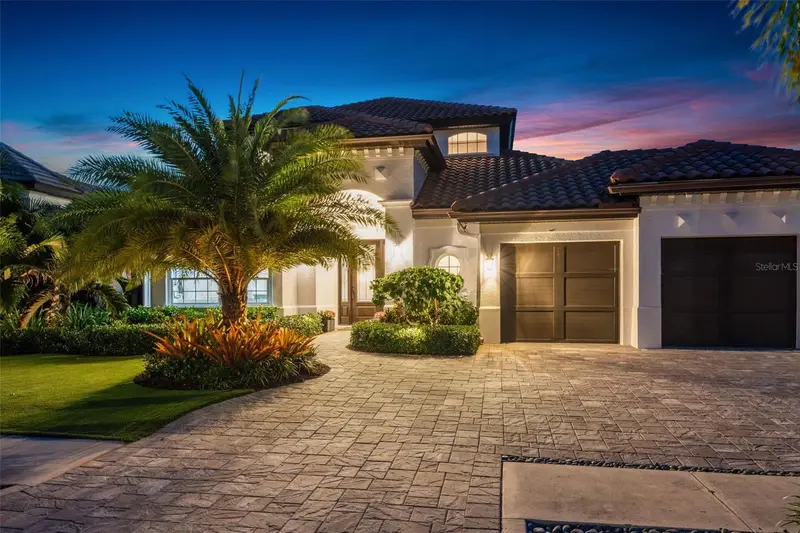
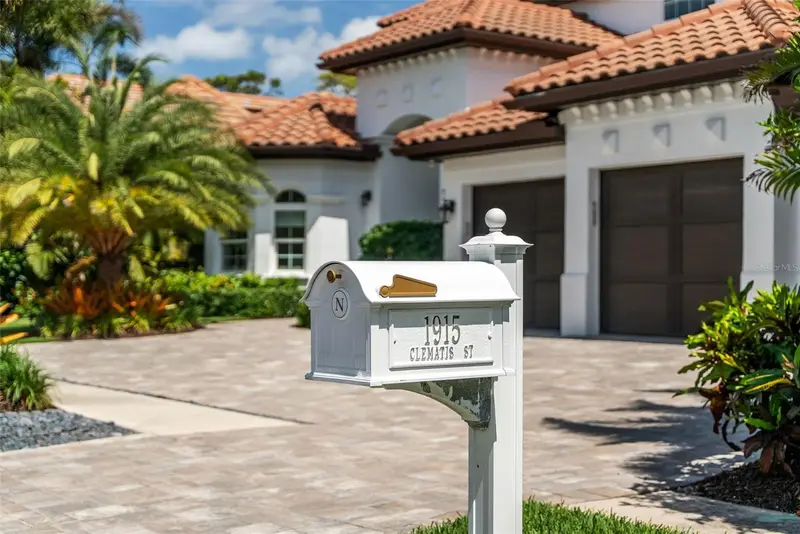
$3,075,000
1915 Clematis St
Sarasota, FL 34239
4 bd · 4 ba · 3,161 sqft
Desota Park
MLS ID #A4694616, PREMIER SOTHEBY'S INTERNATIONAL REALTY.
Listing provided by Stellar MLS
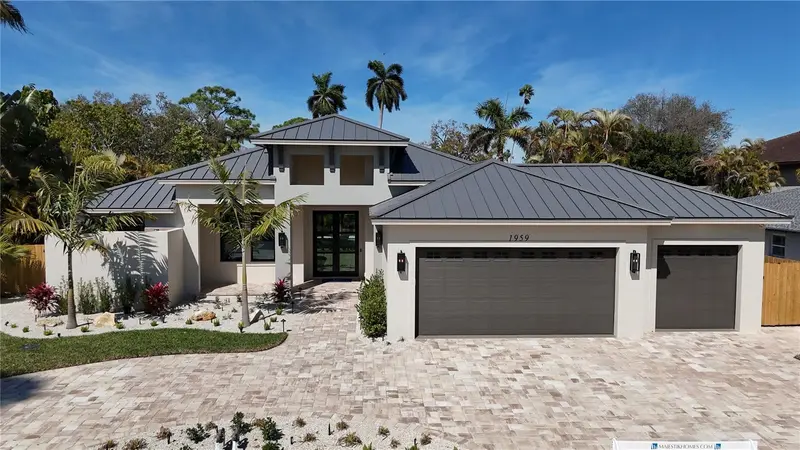
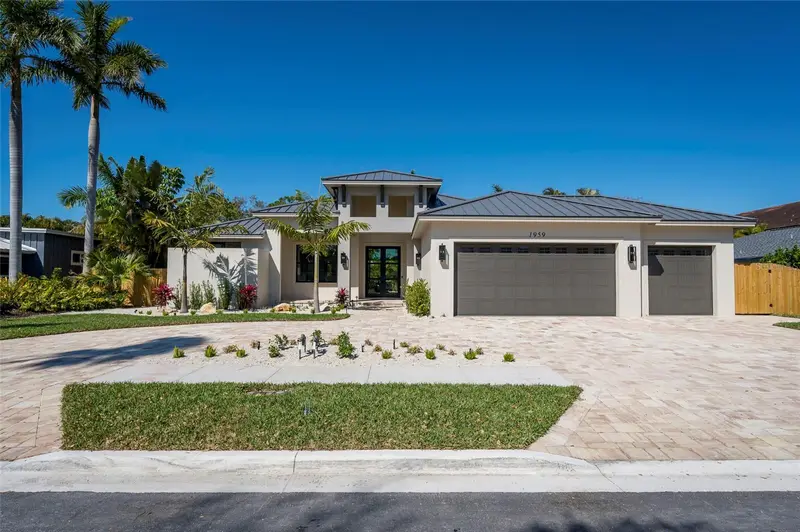
$3,150,000
1959 Wisteria St
Sarasota, FL 34239
3 bd · 4 ba · 2,844 sqft
Desota Park
MLS ID #A4683340, MAJESTIK REALTY, INC.
Listing provided by Stellar MLS
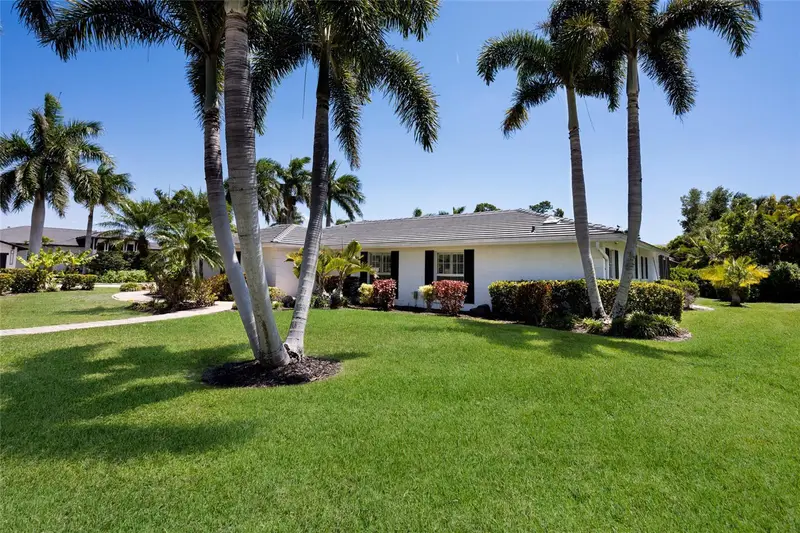
$2,150,000
430 Bird Key Dr
Sarasota, FL 34236
3 bd · 3 ba · 2,498 sqft
Bird Key Sub
MLS ID #A4691206, COLDWELL BANKER REALTY.
Listing provided by Stellar MLS
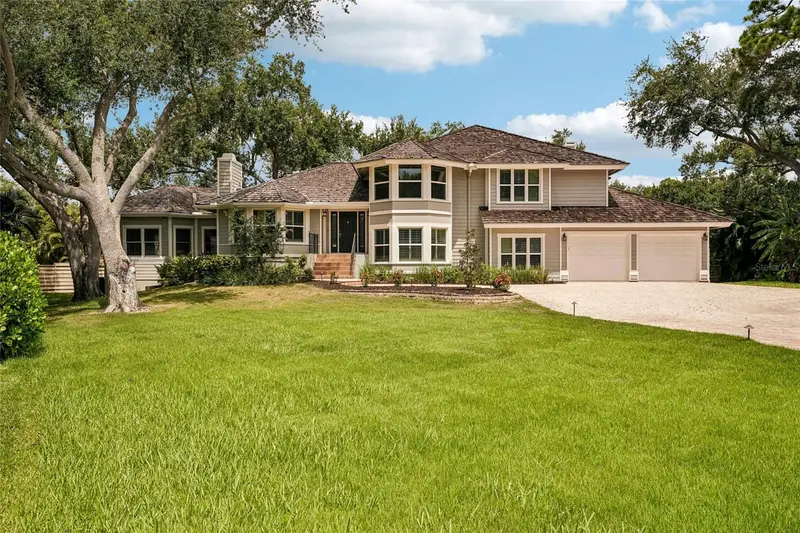
$1,930,000
1675 Landings Ln
Sarasota, FL 34231
5 bd · 6 ba · 4,214 sqft
The Landings
MLS ID #O6426507, OPENDOOR BROKERAGE LLC.
Listing provided by Stellar MLS

Listings courtesy of Stellar MLS as distributed by MLS GRID
IDX information is provided exclusively for consumers’ personal, non-commercial use and may not be used for any purpose other than to identify prospective properties consumers may be interested in purchasing.
Based on information submitted to the MLS GRID as of August 13, 2026 at 1:01 AM ET. All data is obtained from various sources and may not have been verified by broker or MLS GRID. Supplied Open House Information is subject to change without notice. All information should be independently reviewed and verified for accuracy. Properties may or may not be listed by the office/agent presenting the information.
All or a portion of the multiple listing information is provided by Stellar MLS, from a copyrighted compilation of listings. The compilation of listings and each individual listing are © 2026 Stellar MLS. All rights reserved.
Ryan Solberg, Broker · MaxLife Realty LLC · FL License #BK3354351 · Equal Housing Opportunity · Full disclaimer · DMCA