
$312,900
20 Idle Sands Drive
Venice, FL 34293
Listing updated: August 15, 2026 at 6:51 AM ET
Listing courtesy of White Sands Realty Group Fl · Thomas Trammell, III · MLS #A4702808 · Active · 941-260-3350Property type
Year built
Lot size
Price / sq ft
HOA dues
Days on market
Garage spaces
Flood zone
About this home
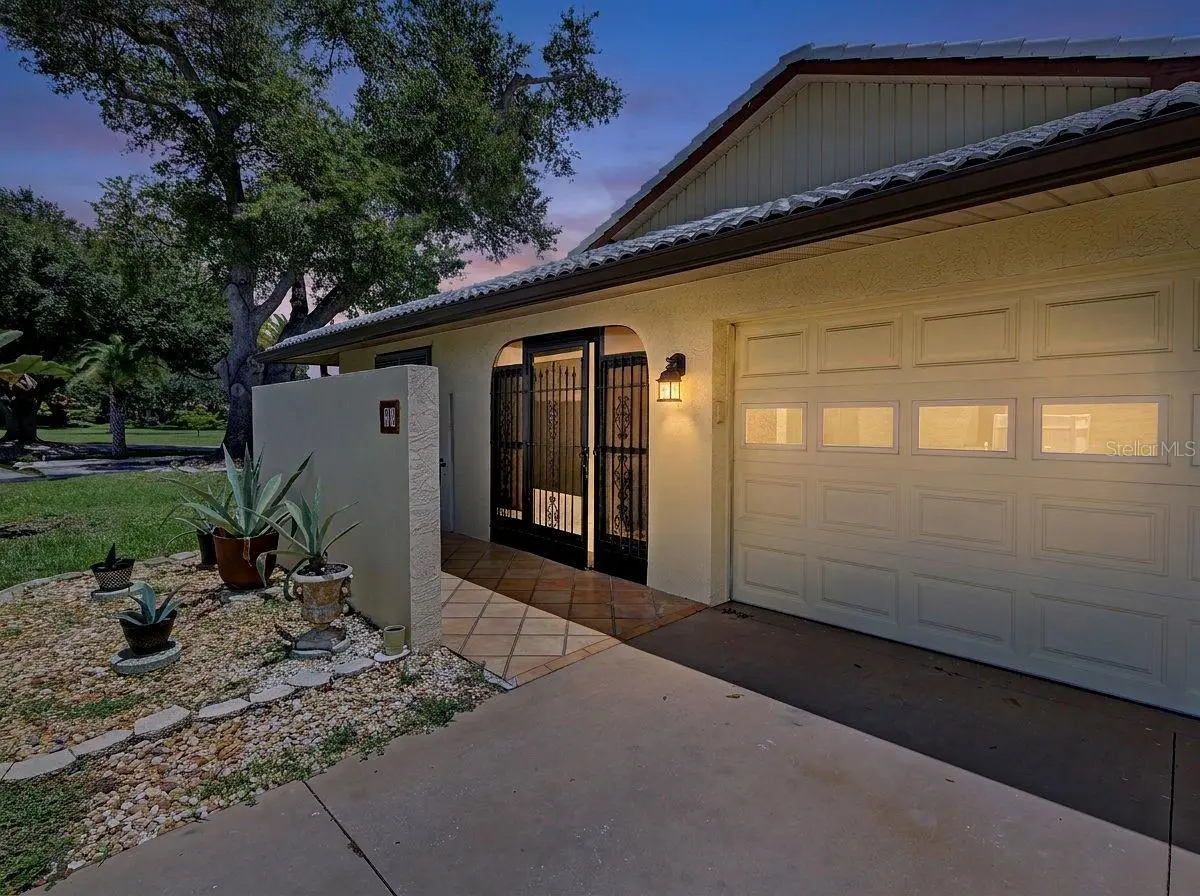
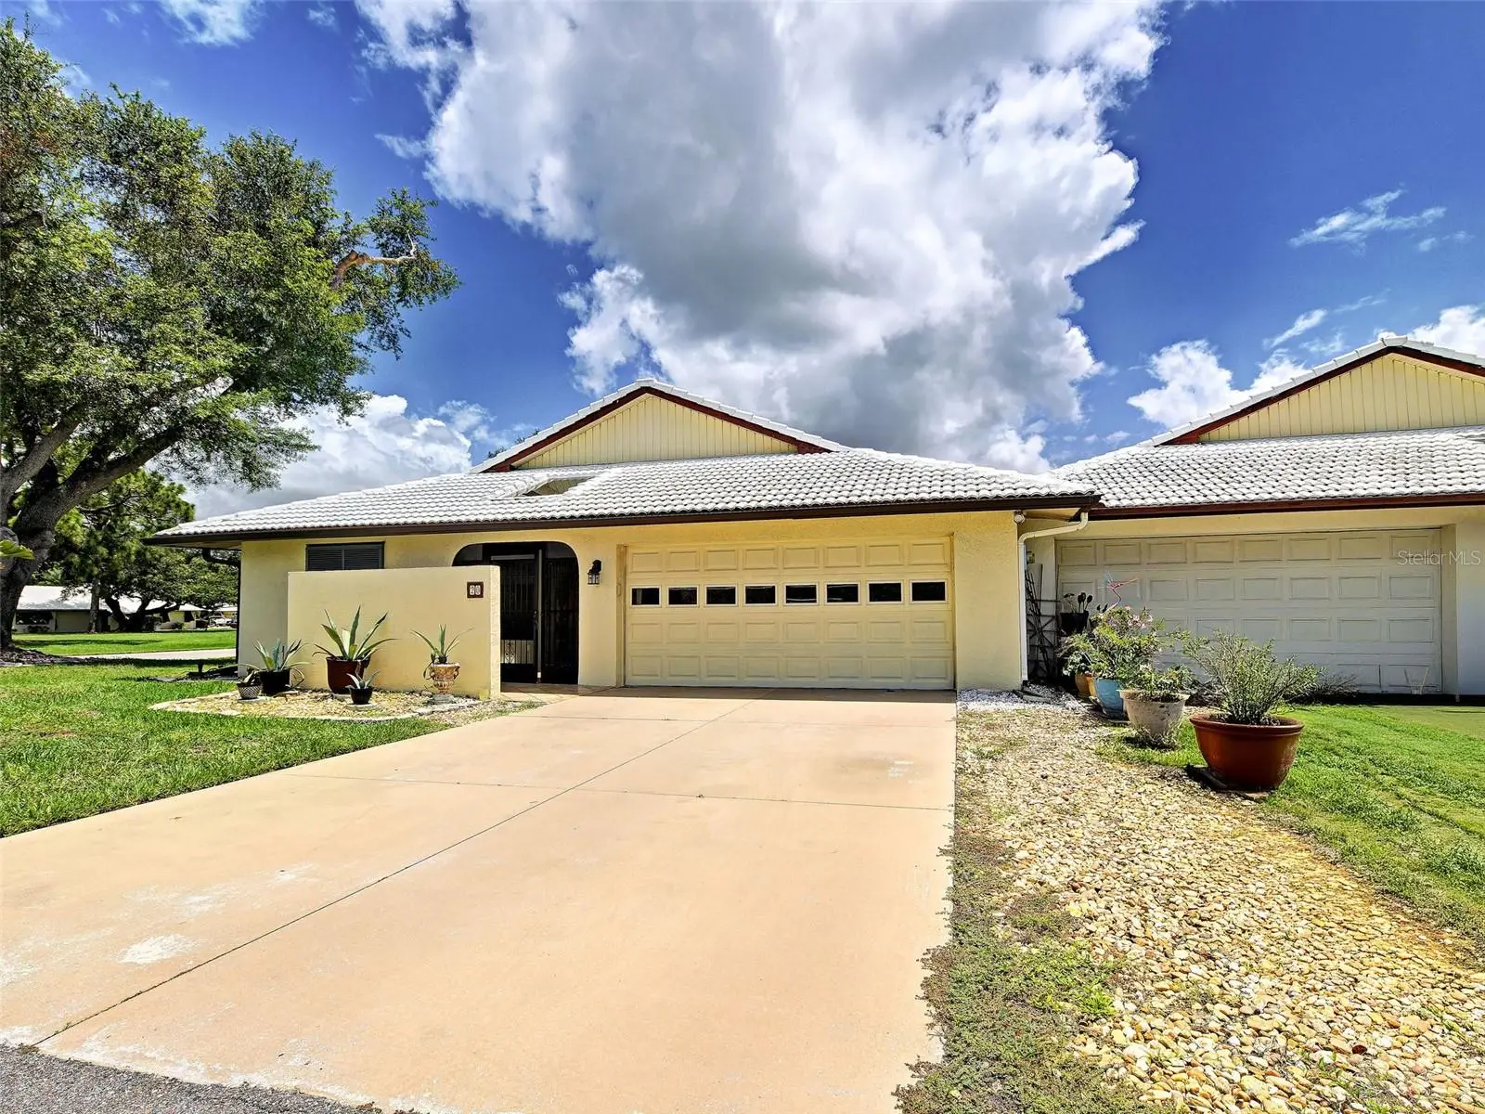
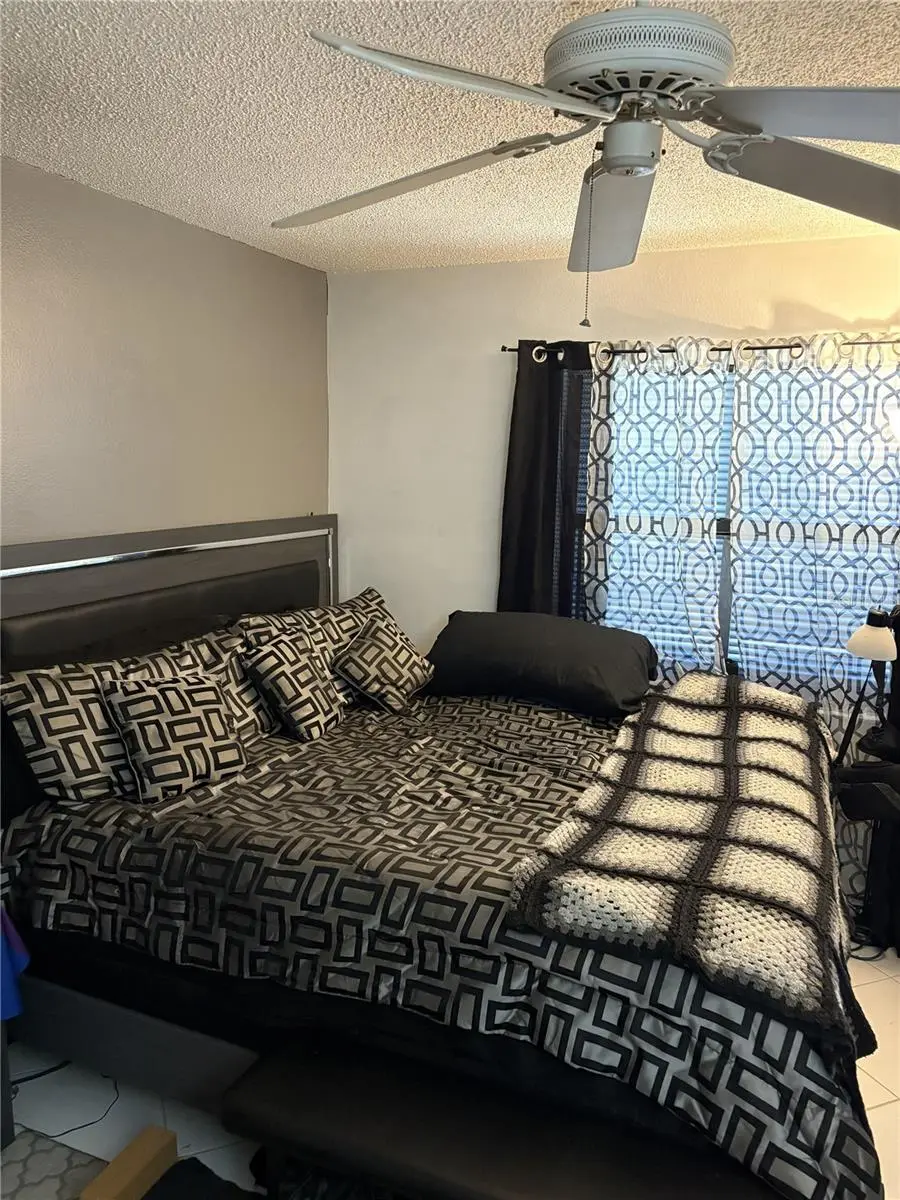
Virtually Staged. Hourglass Lakes, Lot 1 — the end-unit villa on the corner, first home in off Idle Sands Drive, which means neighbors on one side only and windows on three. Two bedrooms, two baths, 1,600 square feet under air with a 554-square-foot attached two-car garage and a full driveway. Vaulted ceilings and impact-rated sliding glass doors open up the 16x15 living room, with crown molding and built-ins carrying through the main living areas. Vinyl plank runs through the living, dining, and kitchen; the bedrooms and family room are laminate. The 13x10 kitchen has Corian counters, generous cabinetry, and a separate 10x6 dinette for morning coffee. The split plan puts the 16x12 primary on its own side with a walk-in closet and a 12x8 en-suite bath with dual sinks and a walk-in shower. The second bedroom runs 12x20 — unusually large for this floor plan — and an 18x11 enclosed family room off the back works as an office, studio, or third living space. The end-unit position pays off outside: a covered front porch plus two screened side patios with privacy walls, none of which the interior units get. The sliding glass doors are impact-rated. The structure is masonry with stucco and a concrete tile roof. HOA is $500 quarterly and covers the community pool and its maintenance, recreational facilities, common area taxes, and escrow reserves, with a clubhouse and sidewalk-lined streets around the lakes. Pets are permitted. Schools are Taylor Ranch Elementary, Venice Area Middle, and Venice High. A shopping plaza is 1 mile out; Manasota Key Beach is 3.2 miles, downtown Venice 5.2, Wellen Park Downtown 5.5, the Venice Dog Beach 6, Venice Beach 6.2, and Dearborn Street 6.6.
Estimated monthly payment
Estimate only. Taxes use the listing's reported amount where available; insurance is a Florida-average estimate. Your actual payment will vary — run a full calculation or talk to a lender.
Price & listing history2 days on market
- Status: ActiveAug 13, 2026
- Listed$312,900Aug 13, 2026
- Price increased$312,900
Facts & features
- Property type
- Residential
- Sub type
- Single Family Residence
- Status
- Active
- Days on market
- 2
- Subdivision
- Hourglass Lakes Ph 3
- County
- Sarasota
- Year built
- 1987
- Living area
- 1,900 sq ft
- Price/sq ft
- $165
- Building area
- 2,512 sq ft (Public Records)
- Lot size
- 3,375 sq ft
- Lot category
- 0 to less than 1/4
- Flood zone
- X (12115C0342G)
- Garage
- 2 spaces
- Annual taxes
- $3,120 (2025)
- Parcel #
- 0461110090
- Zoning
- RSF3
- MLS #
- A4702808
Ask about this home
Have a question? Ask the broker directly.
Ryan Solberg answers personally — no call center, no spam. Your question goes straight to him.
Interior Details
- Bedrooms
- 2
- Full bathrooms
- 2
- Flooring
- Tile, Vinyl
- Appliances
- Dryer, Exhaust Fan, Microwave, Range, Refrigerator, Washer
- Interior features
- Built-in Features, Ceiling Fans(s), Crown Molding, Eat-in Kitchen, Living Room/Dining Room Combo, Open Floorplan, Primary Bedroom Main Floor, Solid Surface Counters, Split Bedroom, Stone Counters, Thermostat, Vaulted Ceiling(s), Walk-In Closet(s)
- Laundry
- Inside, Laundry Room
- Stories / Levels
- One
- Direction faces
- West
Heating & Cooling
- Heating
- Central
- Cooling
- Central Air
Parking
- Garage spaces
- 2
- Attached garage
- Yes
- Parking features
- Driveway
HOA & Financial
- HOA fee
- $500 / Quarterly
- Monthly HOA
- $167/mo
- Total monthly fees
- $167/mo
- Total annual fees
- $2,000
- HOA name
- Jennifer Buckmaster
- CDD
- No
- Min lease term
- 2 Months
- Listing terms
- Cash, Conventional, FHA, VA Loan
- Ownership
- Fee Simple
- Available for lease
- Yes
- Lease restrictions
- Yes
- Additional lease restrictions
- An application for lease, available from the management company must be completed and returned to them at least twenty-one (21) days before the rental commences or at least twenty-one (21) days prior to an annual renewal.
- Approval process
- All association information to be verified by the buyer.
Exterior & Construction
- Exterior features
- Sidewalk
- Construction materials
- Stucco
- Roof
- Concrete, Tile
- Foundation
- Slab
- Road surface
- Asphalt
Utilities
- Sewer
- Public Sewer
- Water source
- Public
- Utilities
- Electricity Available
Community
- Pets allowed
- Yes
Schools
Letter grades: Florida DOE 2024–25 school grades (Orange, Seminole, Lake, Osceola, Brevard). Assigned schools from the listing agent — verify enrollment with the district.
Room Details
| Room | Level | Dimensions |
|---|---|---|
| Living Room | First | 16x15 |
| Dining Room | First | 13x12 |
| Kitchen | First | 13x10 |
| Dinette | First | 10x6 |
| Family Room | First | 18x11 |
| Primary Bedroom | First | 16x12 |
| Primary Bathroom | First | 12x8 |
| Bedroom 2 | First | 12x20 |
Listing Details
- Listing date
- 2026-08-07
- On market date
- 2026-08-13
- Original list price
- $312,900
- Occupant type
- Owner
- MLS area
- 34293 - Venice
- Listing AOR
- Venice
- Status changed
- 2026-08-13
- Tax legal description
- LOT 1 HOURGLASS LAKES PHASE 3
Flood risk
Minimal-risk area outside the mapped floodplain. Flood insurance is optional and typically low-cost.
Source: FEMA flood zone reported on the listing. Confirm current designation at FEMA Flood Map Service Center.
Location
Directions
From the Jacaranda Road and 776 intersection, drive south. Hourglass Lakes is on the left. Idle Sands Drive is the first right in the complex, and the villa is the first one on the corner.
More homes like this
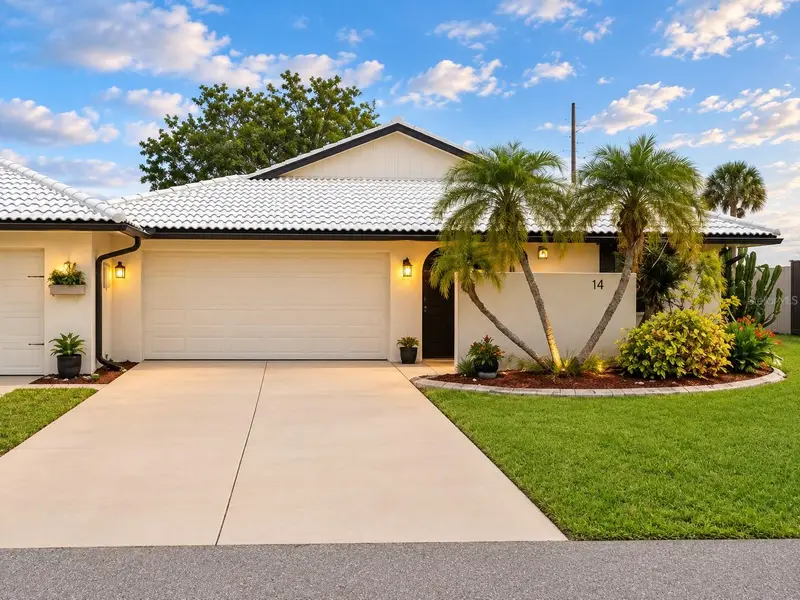
$249,900
14 Idle Sands Dr
Venice, FL 34293
2 bd · 2 ba · 1,674 sqft
Hourglass Lakes Ph 3
MLS ID #A4694130, DUPONT LLC.
Listing provided by Stellar MLS
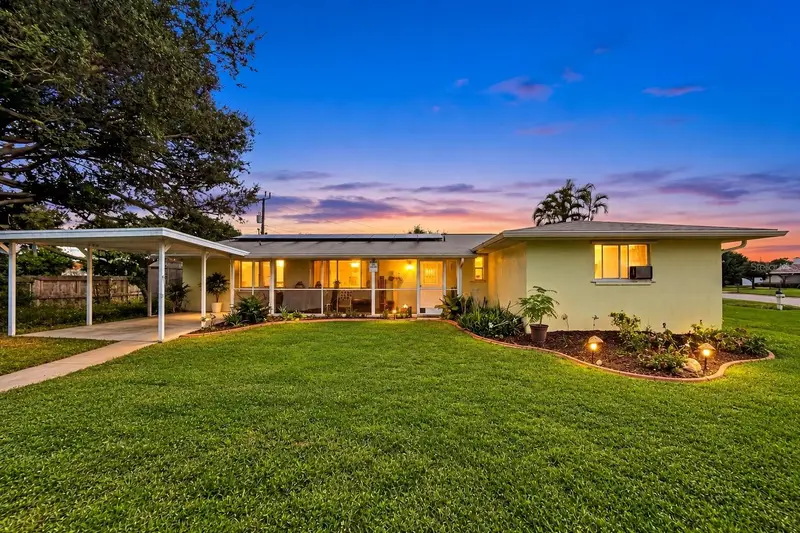
$225,000
122 Algiers Dr
Venice, FL 34293
3 bd · 2 ba · 1,552 sqft
Venice East Sec 1
MLS ID #L4965245, KELLER WILLIAMS REALTY SMART 1.
Listing provided by Stellar MLS
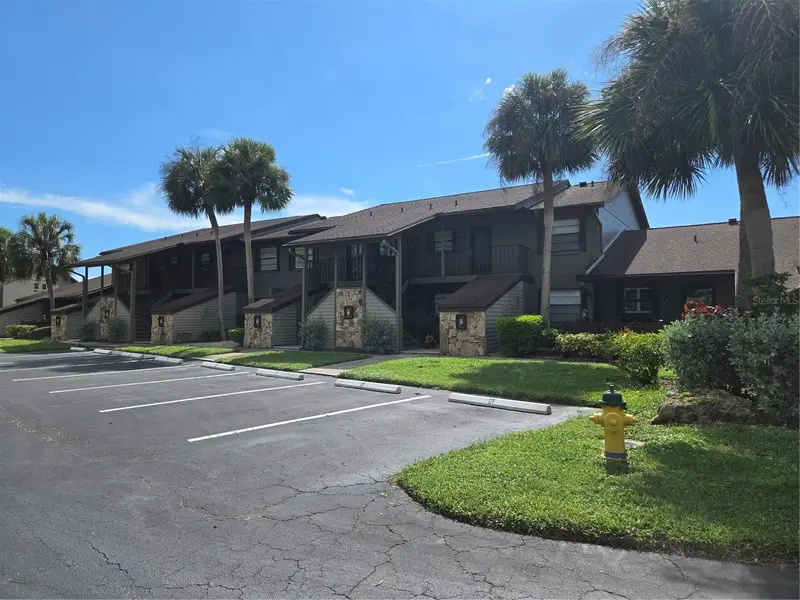
$235,000
927 Capri Isles Blvd #10
Venice, FL 34292
2 bd · 2 ba · 860 sqft
Par Four
MLS ID #N6145857, RESULTS REALTY GROUP LLC.
Listing provided by Stellar MLS
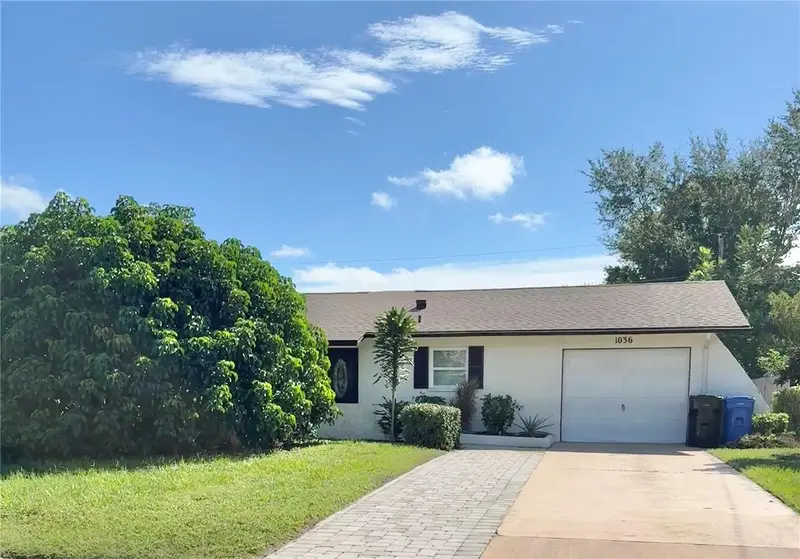
$319,000
1036 Hope St
Venice, FL 34285
3 bd · 2 ba · 1,148 sqft
East Gate Terrace Corr &
MLS ID #N6145847, WHITE SANDS REALTY GROUP FL.
Listing provided by Stellar MLS

Listings courtesy of Stellar MLS as distributed by MLS GRID
IDX information is provided exclusively for consumers’ personal, non-commercial use and may not be used for any purpose other than to identify prospective properties consumers may be interested in purchasing.
Based on information submitted to the MLS GRID as of August 15, 2026 at 6:51 AM ET. All data is obtained from various sources and may not have been verified by broker or MLS GRID. Supplied Open House Information is subject to change without notice. All information should be independently reviewed and verified for accuracy. Properties may or may not be listed by the office/agent presenting the information.
All or a portion of the multiple listing information is provided by Stellar MLS, from a copyrighted compilation of listings. The compilation of listings and each individual listing are © 2026 Stellar MLS. All rights reserved.
Ryan Solberg, Broker · MaxLife Realty LLC · FL License #BK3354351 · Equal Housing Opportunity · Full disclaimer · DMCA