
$420,000
8718 94th St
Seminole, FL 33777
Listing updated: August 22, 2026 at 12:07 PM ET
Listing courtesy of Future Home Realty Inc · Paige Katz · MLS #TB8538238 · Active · 813-855-4982Property type
Year built
Lot size
Price / sq ft
HOA dues
Days on market
Garage space
Flood zone
About this home
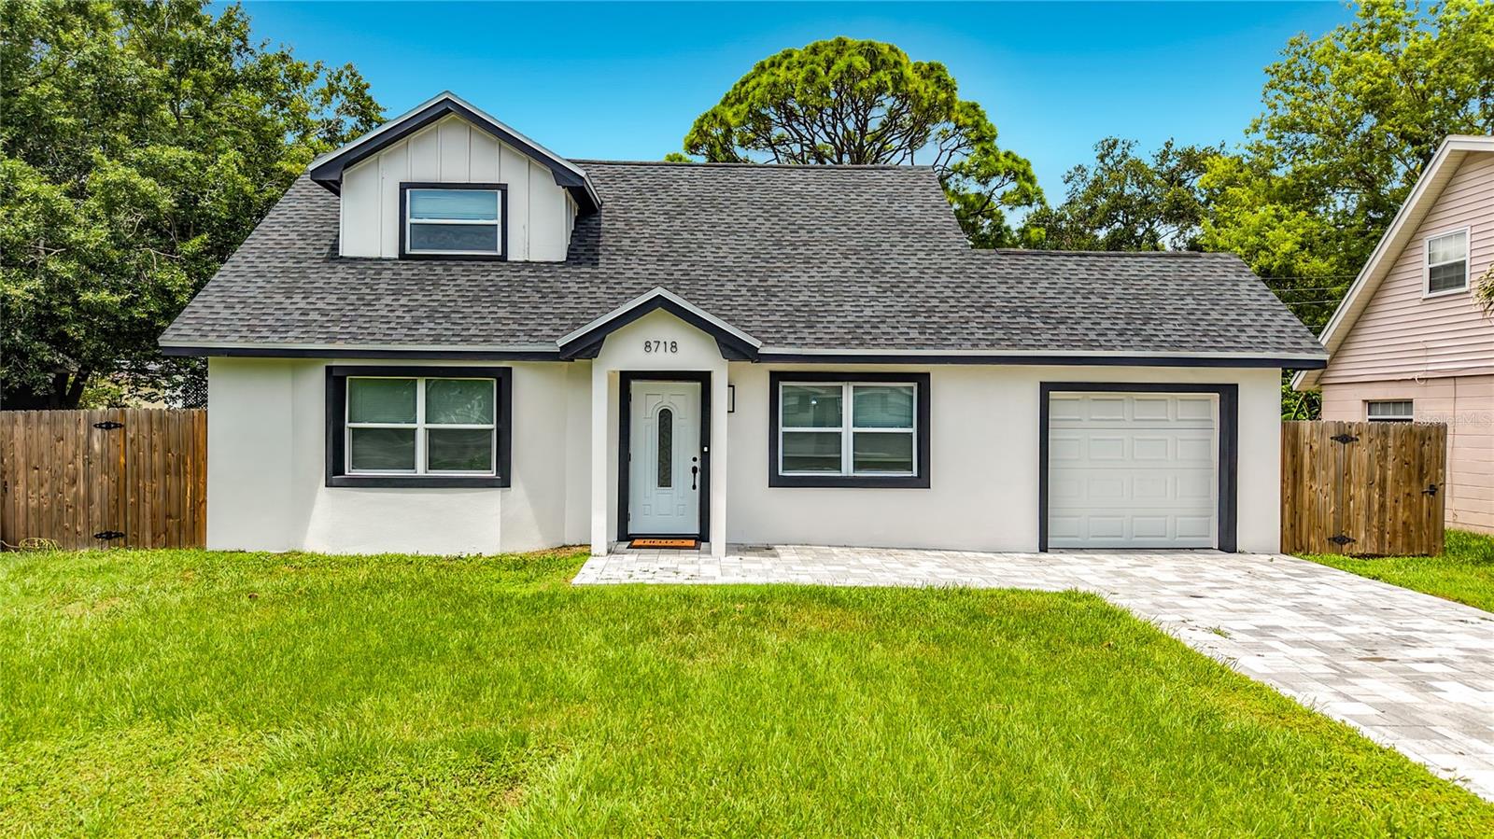
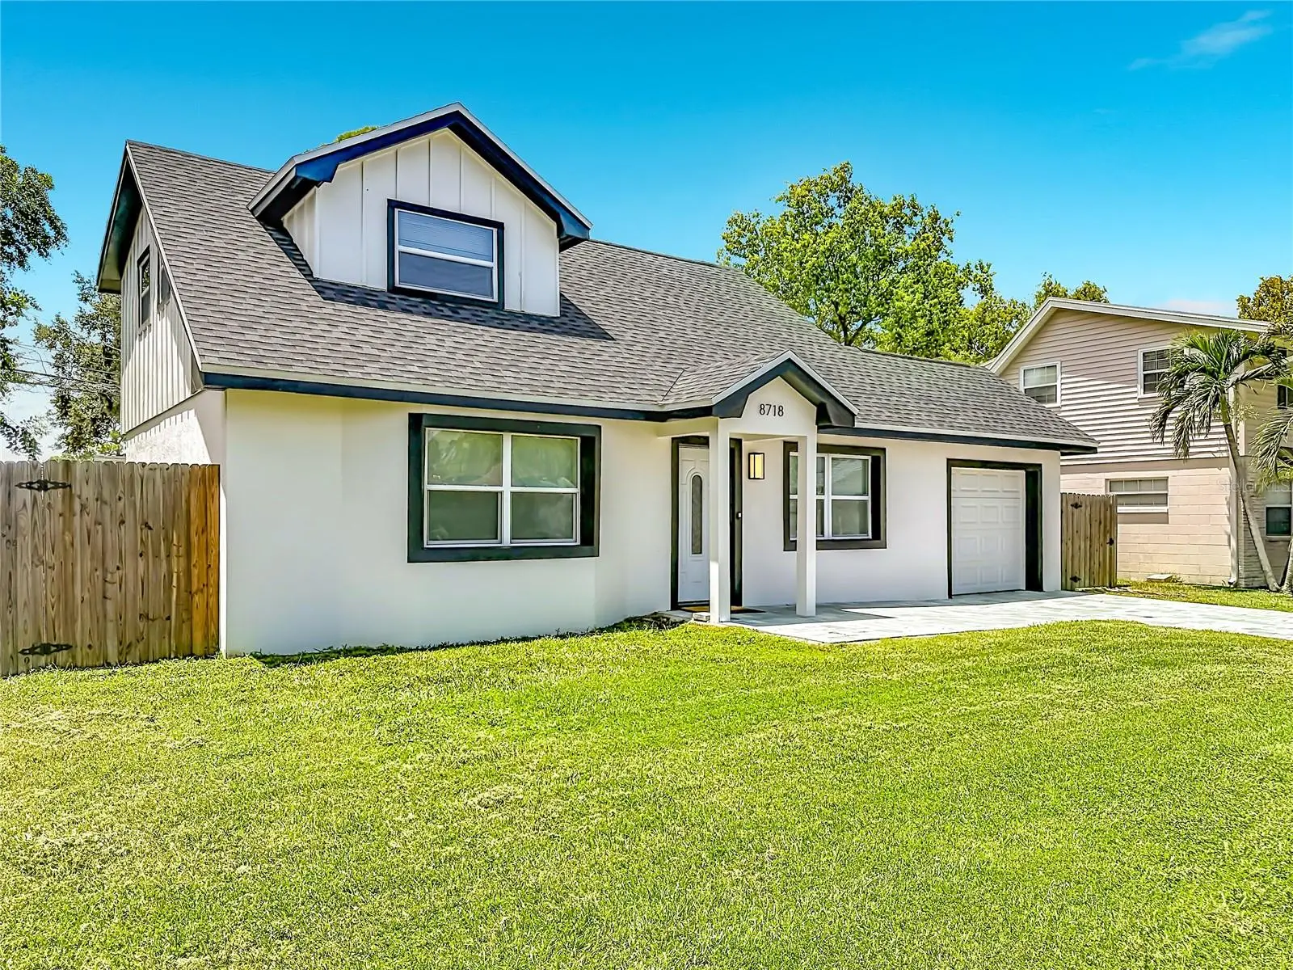
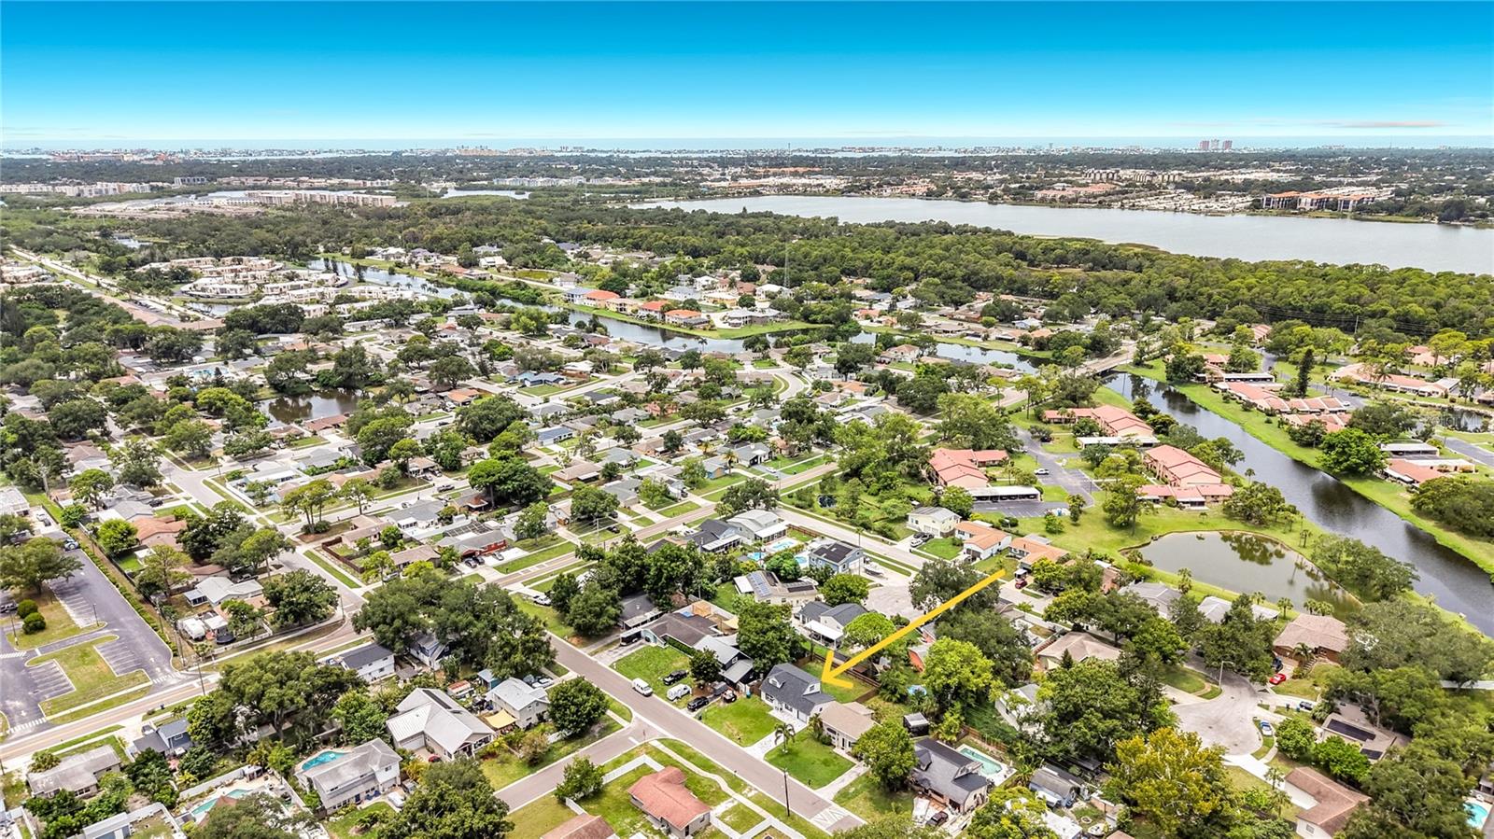
Virtually Staged. Seminole – Desirable 3 bedroom, 2 bath home has been totally updated with a modern flair. Located on a sizeable lot in a family-friendly neighborhood, this home is move-in ready and waiting for you! As you drive up notice the new paver brick drive and walkway that coordinates with the new roof, paint, and trim. The custom entry door invites you inside to the first floor living space. The new hurricane-rated windows allow plenty of natural light into the interior of the home. The Luxury Vinyl flooring throughout is durable for kids and pets while being easy to maintain and adds to the modern look. The living room flows into the dining room with sliding doors to the fenced-in yard. The layout of the first floor with flex spaces allows for many different uses depending on your needs. The dining room could easily be a playroom, game room, or extension of the living room. The Kitchen is a chef’s delight with stainless appliances (including a gas stove), white shaker soft-close cabinets and drawers with gold pulls, quartz counters, and a spacious breakfast bar with waterfall quartz top and gold pendant lights. The kitchen opens to the breakfast nook, which could be used as a gathering space. Perfect for entertaining. The first-floor bathroom is conveniently located between the living space and the kitchen. The updates include a walk-in shower with custom tile and glass surround, gold fixtures and accents, and a modern vanity. Proceed upstairs to the second floor sleeping area. The primary bedroom is spacious with a large closet and adjacent to the second-floor bathroom. The second-floor bathroom is complete with a custom-tiled tub surround and shower niche, gold fixtures, a modern vanity, and an LED smart mirror. Bedroom 2 is across the hall from the primary bedroom and is sizeable with a large closet. Bedroom 3 is adjacent and has a walk-in closet. This could be used for a home office, a nursery, or a playroom. The sliding doors from the living space open to the paver patio and fenced rear yard. The one-car garage has a storage room with washer/dryer hookups, overhead space for storage, and a convenience door to the rear yard. The rear yard is roomy enough for creating the oasis of your dreams - perfect for fun times with family and friends. Close to schools, shopping, restaurants, and entertainment. Near local parks and only a short drive to the beach. HVAC 2024, Roof 2024, Hurricane Windows 2024. Make your appointment today!
Estimated monthly payment
Estimate only. Taxes use the listing's reported amount where available; insurance is a Florida-average estimate. Your actual payment will vary — run a full calculation or talk to a lender.
Price & listing history6 days on market
- Status: ActiveAug 16, 2026
- Listed$420,000Aug 16, 2026
- Price increased$420,000
Facts & features
- Property type
- Residential
- Sub type
- Single Family Residence
- Status
- Active
- Days on market
- 6
- Subdivision
- Clearwood Sub 6th Add
- County
- Pinellas
- Year built
- 1967
- Living area
- 1,380 sq ft
- Price/sq ft
- $304
- Building area
- 1,740 sq ft (Public Records)
- Lot size
- 6,351 sq ft
- Lot category
- 0 to less than 1/4
- Flood zone
- AE
- Garage
- 1 spaces
- Annual taxes
- $721 (2024)
- Parcel #
- 23-30-15-16650-000-0050
- Zoning
- R-3
- MLS #
- TB8538238
Ask about this home
Have a question? Ask the broker directly.
Ryan Solberg answers personally — no call center, no spam. Your question goes straight to him.
Interior Details
- Bedrooms
- 3
- Full bathrooms
- 2
- Flooring
- Luxury Vinyl
- Appliances
- Dishwasher, Gas Water Heater, Microwave, Range, Refrigerator
- Interior features
- Ceiling Fans(s), PrimaryBedroom Upstairs, Stone Counters
- Laundry
- In Garage
- Stories / Levels
- Two
- Direction faces
- East
Heating & Cooling
- Heating
- Central, Electric
- Cooling
- Central Air
Parking
- Garage spaces
- 1
- Attached garage
- Yes
- Parking features
- Garage Door Opener
HOA & Financial
- Total monthly fees
- $0/mo
- Total annual fees
- $0
- CDD
- No
- Homestead exemption
- Yes
- Min lease term
- No Minimum
- Listing terms
- Cash, Conventional, FHA, VA Loan
- Ownership
- Fee Simple
- Available for lease
- Yes
- Lease restrictions
- No
- Additional lease restrictions
- See Pinellas County Restrictions and Rules
- Approval process
- See Pinellas County Processes
Exterior & Construction
- Exterior features
- Sliding Doors
- Construction materials
- Block
- Roof
- Shingle
- Foundation
- Slab
- Road surface
- Paved
Utilities
- Sewer
- Public Sewer
- Water source
- Public
- Utilities
- Electricity Connected, Propane, Public
Schools
Letter grades: Florida DOE 2024–25 school grades (Orange, Seminole, Lake, Osceola, Brevard). Assigned schools from the listing agent — verify enrollment with the district.
Room Details
| Room | Level | Dimensions |
|---|---|---|
| Primary Bedroom | Second | 16x11 |
| Bedroom 2 | Second | 12x11 |
| Bedroom 3 | Second | 13x10 |
| Living Room | First | 16x14 |
| Dining Room | First | 12x11 |
| Kitchen | First | 13x11 |
| Dinette | First | 11x11 |
Listing Details
- Listing date
- 2026-08-16
- On market date
- 2026-08-16
- Original list price
- $420,000
- Occupant type
- Tenant
- MLS area
- 33777 - Seminole/Largo
- Listing AOR
- Suncoast Tampa
- Status changed
- 2026-08-16
- Tax legal description
- CLEARWOOD SUB 6TH ADD LOT 5
Flood risk
FEMA Special Flood Hazard Area (1% annual-chance / “100-year” floodplain). Flood insurance is generally required by mortgage lenders.
Source: FEMA flood zone reported on the listing. Confirm current designation at FEMA Flood Map Service Center.
Location
Directions
Starkey Rd North to 86th Ave N - West on 86th Ave N to 94th St - North on 94th St to property on left - 8718 94th St
More homes like this
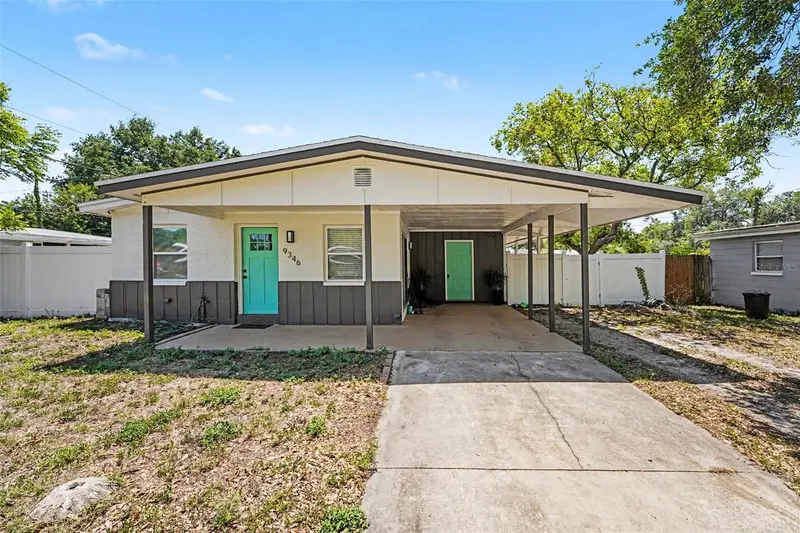
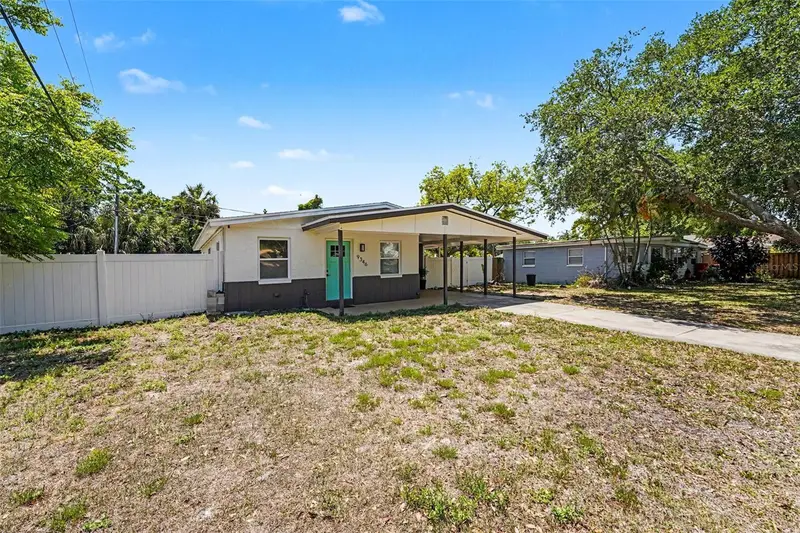
$329,000
9346 89th Ave
Seminole, FL 33777
4 bd · 2 ba · 1,210 sqft
Clearwood Sub 6th Add
MLS ID #TB8498840, PREMIER REALTY OF TAMPA.
Listing provided by Stellar MLS
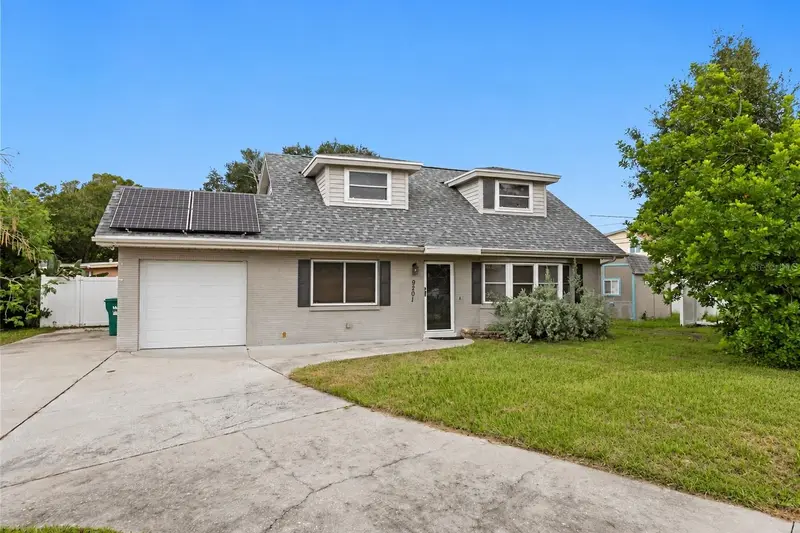
$330,000
9201 86th Ave
Seminole, FL 33777
4 bd · 2 ba · 1,416 sqft
Clearwood Sub 6th Add
MLS ID #TB8544661, FUTURE HOME REALTY INC.
Listing provided by Stellar MLS
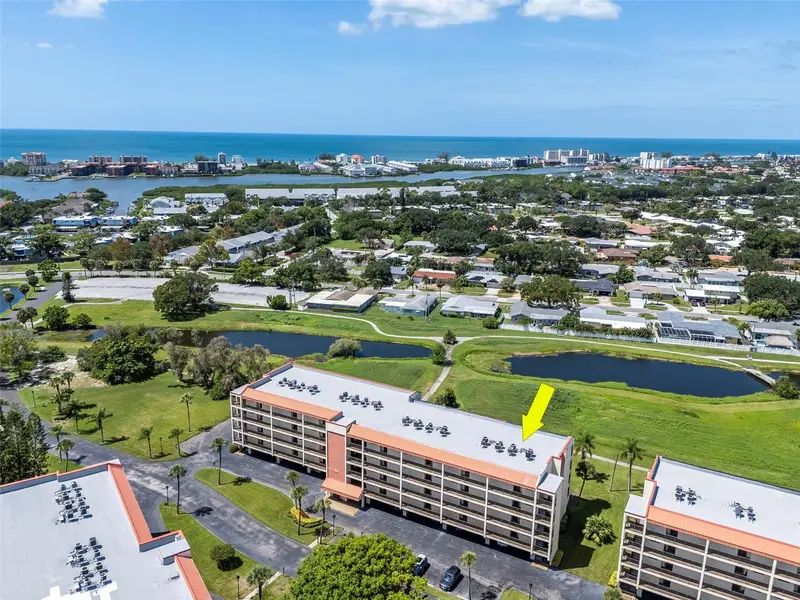
$275,000
9450 Harbor Greens Way #308
Seminole, FL 33776
2 bd · 2 ba · 1,280 sqft
Harbor Greens At Yacht Club Estates
MLS ID #GC543523, HOMETOWN REALTY OF NORTH FLORIDA, INC.
Listing provided by Stellar MLS
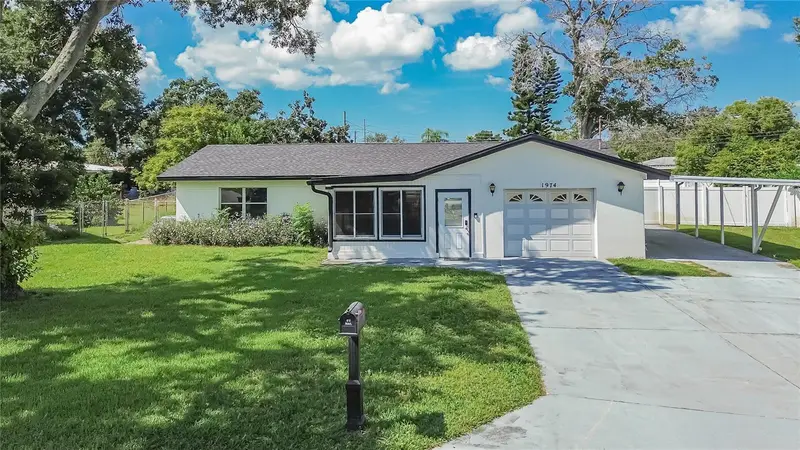
$520,000
1974 Southview Rd
Largo, FL 33770
3 bd · 2 ba · 2,056 sqft
Richmond Hill
MLS ID #O6443375, HOMETRUST REALTY GROUP.
Listing provided by Stellar MLS

Listings courtesy of Stellar MLS as distributed by MLS GRID
IDX information is provided exclusively for consumers’ personal, non-commercial use and may not be used for any purpose other than to identify prospective properties consumers may be interested in purchasing.
Based on information submitted to the MLS GRID as of August 22, 2026 at 12:07 PM ET. All data is obtained from various sources and may not have been verified by broker or MLS GRID. Supplied Open House Information is subject to change without notice. All information should be independently reviewed and verified for accuracy. Properties may or may not be listed by the office/agent presenting the information.
All or a portion of the multiple listing information is provided by Stellar MLS, from a copyrighted compilation of listings. The compilation of listings and each individual listing are © 2026 Stellar MLS. All rights reserved.
Ryan Solberg, Broker · MaxLife Realty LLC · FL License #BK3354351 · Equal Housing Opportunity · Full disclaimer · DMCA