
$484,000
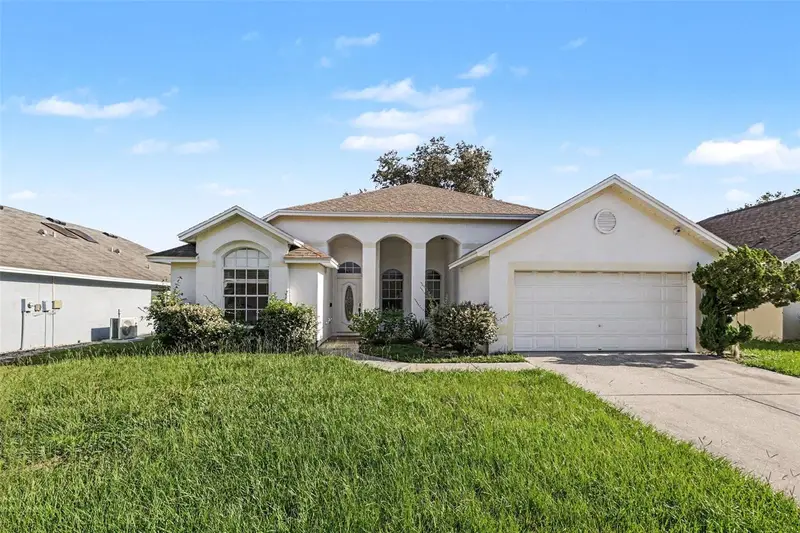
31475 Cabana Rye Avenue
San Antonio, FL 33576
Listing updated: August 13, 2026 at 12:45 PM ET
Listing courtesy of Beycome Of Florida Llc · Steven Koleno · MLS #O6433015 · Active · 804-656-5007Property type
Year built
Lot size
Price / sq ft
HOA dues
Day on market
Garage spaces
Flood zone
About this home
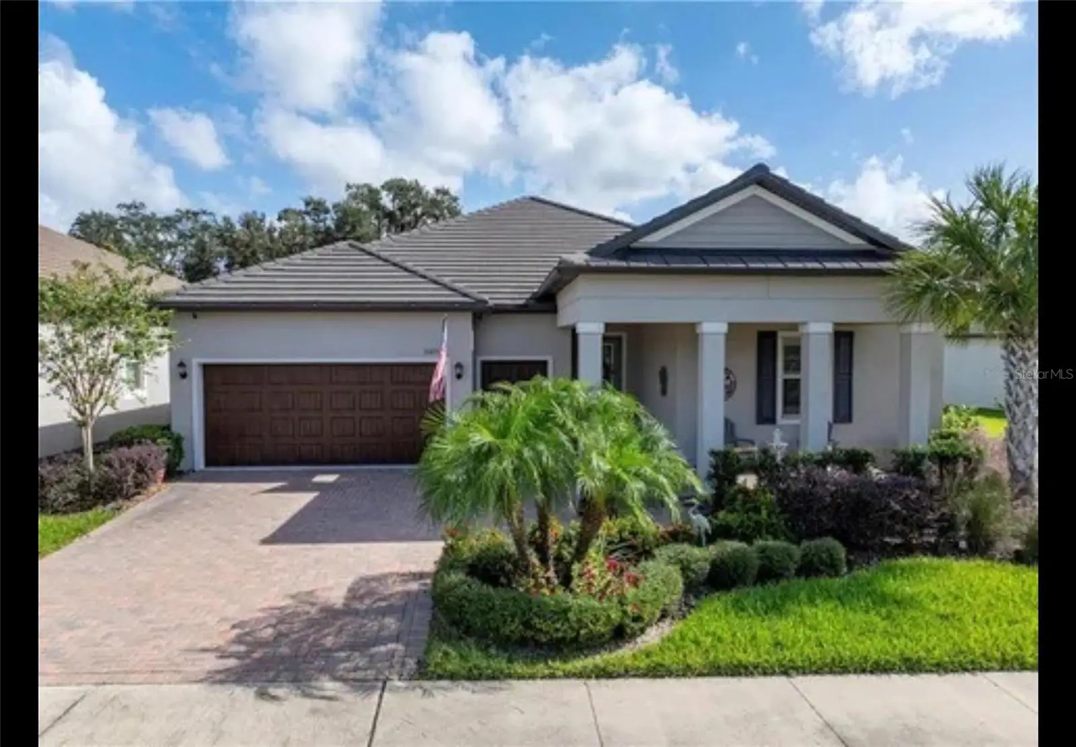
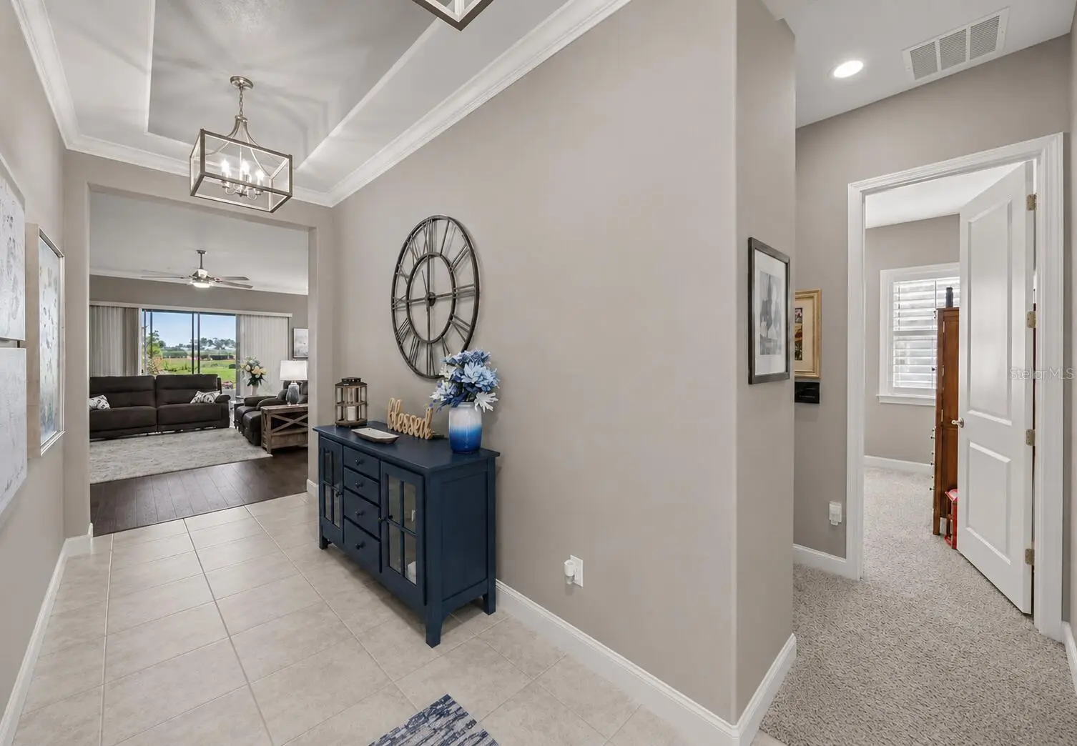
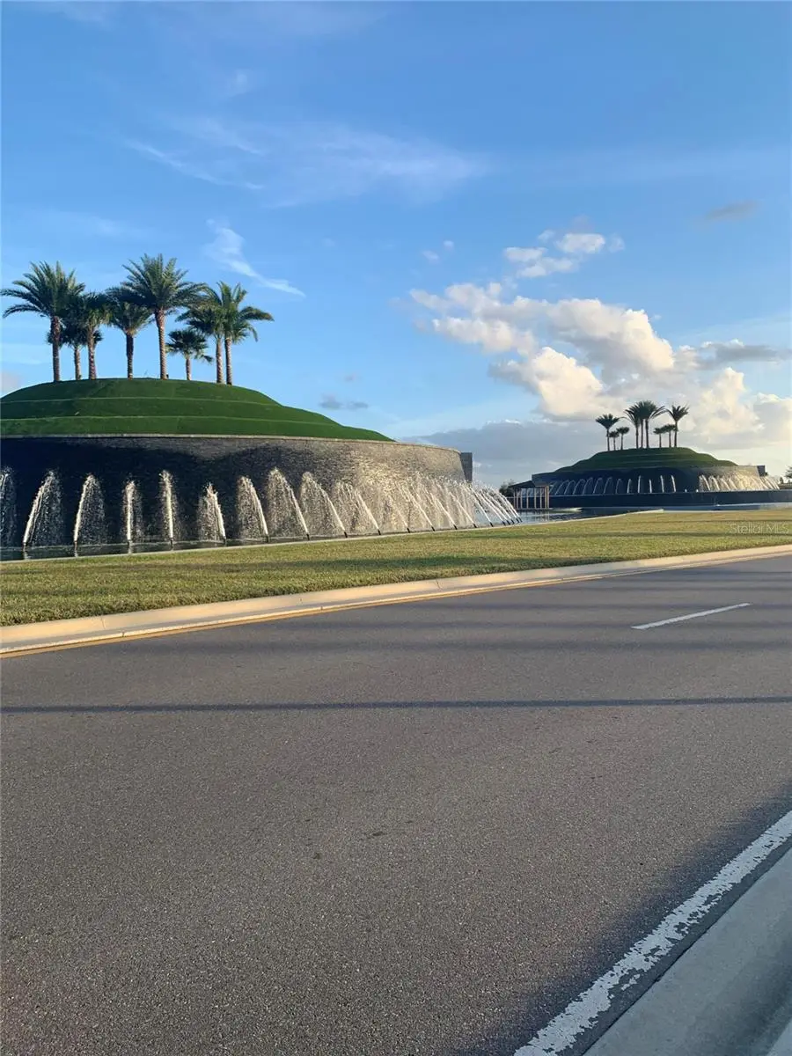
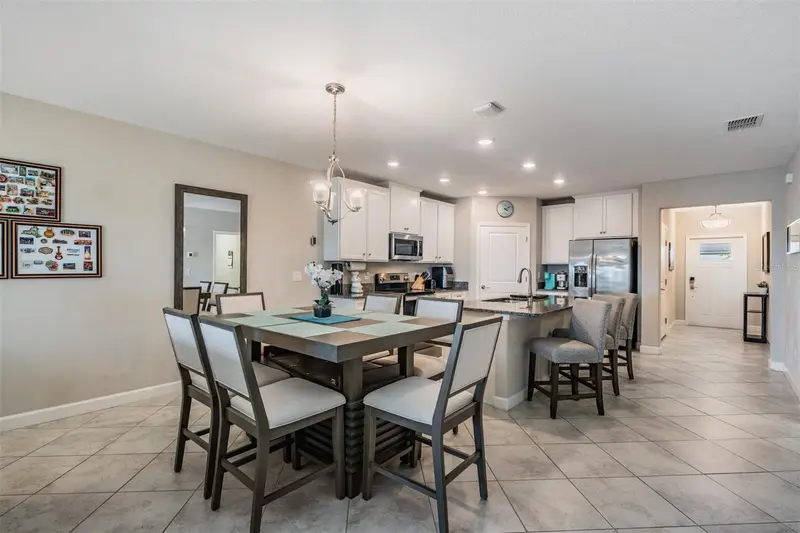
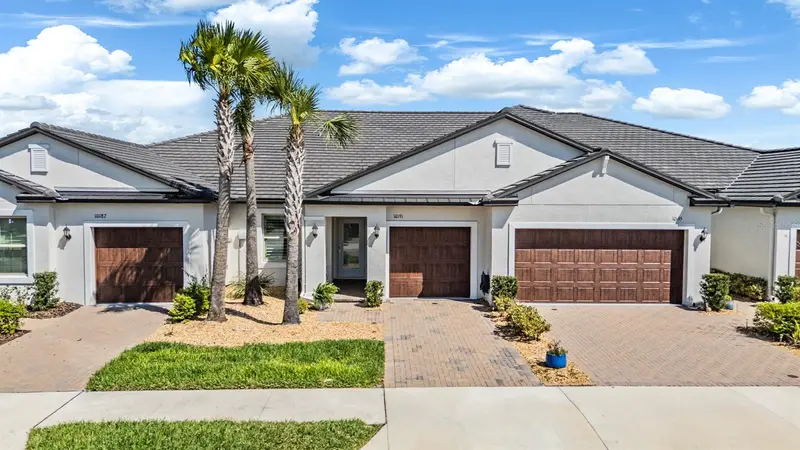
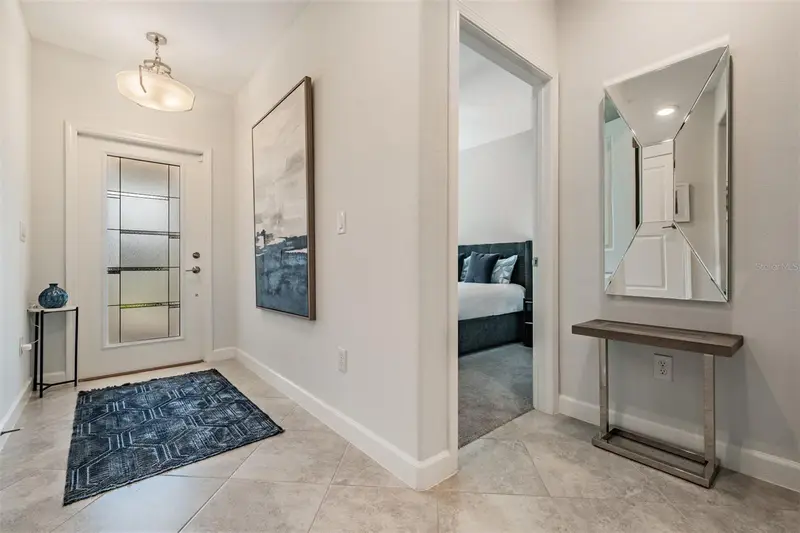
Beautiful open floor plan home in a gated active lifestyle community. Home has many upgrades including updated appliances, luxury flooring throughout the home, custom closet in master bedroom, custom pantry, plantation shutters, upgraded ceiling fans, crown molding, upgraded cabinets in the laundry room and tiled patio. Additional storage space above garage and golf cart garage attached. Home cable, high speed internet, irrigation and lawn maintenance services that is already included in your monthly HOA. Home recently painted inside. This community has a beautiful clubhouse that is equipped with a resort style heated swimming pool, bar, restaurant, fitness center, yoga room, billiard room, card room, tennis/pickle ball court, outdoor fit pit sitting area, grand ballroom and full monthly calendar of activities and events. Within walking distance you are surrounded by a 15 acre man made crystal lagoon. Access to paddling boarding, swimming, swim up bar, kayaking, water slides and many more amenities.
Estimated monthly payment
Estimate only. Taxes use the listing's reported amount where available; insurance is a Florida-average estimate. Your actual payment will vary — run a full calculation or talk to a lender.
Price & listing history1 days on market
- Status: ActiveAug 12, 2026
- Listed$484,000Aug 12, 2026
- Price increased$484,000
Facts & features
- Property type
- Residential
- Sub type
- Single Family Residence
- Status
- Active
- Days on market
- 1
- Subdivision
- Mirada Active Adult
- County
- Pasco
- Year built
- 2020
- Living area
- 2,387 sq ft
- Price/sq ft
- $203
- Building area
- 3,564 sq ft (Owner)
- Lot size
- 7,405 sq ft
- Lot category
- 0 to less than 1/4
- Flood zone
- Zone X (12101C0266F)
- Garage
- 2 spaces
- Annual taxes
- $9,595 (2025)
- Parcel #
- 20-25-15-007.0-003.00-053.0
- Zoning
- MPUD
- MLS #
- O6433015
Ask about this home
Have a question? Ask the broker directly.
Ryan Solberg answers personally — no call center, no spam. Your question goes straight to him.
Interior Details
- Bedrooms
- 3
- Full bathrooms
- 2
- Half bathrooms
- 1
- Flooring
- Carpet, Ceramic Tile, Hardwood, Luxury Vinyl
- Appliances
- Built-In Oven, Cooktop, Dishwasher, Disposal, Dryer, Electric Water Heater, Ice Maker, Microwave, Range, Range Hood, Refrigerator, Washer, Water Softener
- Interior features
- Built-in Features, Ceiling Fans(s), Crown Molding, Eat-in Kitchen, High Ceilings, Kitchen/Family Room Combo, Living Room/Dining Room Combo, Open Floorplan, Smart Home, Thermostat, Tray Ceiling(s), Walk-In Closet(s), Window Treatments
- Laundry
- Electric Dryer Hookup, Laundry Room, Washer Hookup
- Stories / Levels
- One
- Direction faces
- West
Heating & Cooling
- Heating
- Central
- Cooling
- Central Air
Parking
- Garage spaces
- 2
- Attached garage
- Yes
HOA & Financial
- HOA fee
- $387 / Monthly
- Monthly HOA
- $387/mo
- Total monthly fees
- $523/mo
- Total annual fees
- $6,272
- HOA name
- Melissa Harrison
- CDD
- Yes
- Min lease term
- 1-2 Years
- Listing terms
- Cash, Conventional, FHA, Other, VA Loan
- Ownership
- Fee Simple
- Available for lease
- Yes
- Lease restrictions
- No
- Approval process
- Association have to approve rental contracts
Exterior & Construction
- Exterior features
- Lighting, Rain Gutters, Sidewalk, Sliding Doors, Sprinkler Metered
- Construction materials
- Block
- Roof
- Tile
- Foundation
- Concrete Perimeter
- Road surface
- Asphalt
Utilities
- Sewer
- Public Sewer
- Water source
- Public
- Utilities
- BB/HS Internet Available, Cable Connected, Electricity Available, Sprinkler Recycled, Underground Utilities, Water Available
Community
- Pets allowed
- No
- Senior community
- Yes
Schools
Letter grades: Florida DOE 2024–25 school grades (Orange, Seminole, Lake, Osceola, Brevard). Assigned schools from the listing agent — verify enrollment with the district.
Room Details
| Room | Level | Dimensions |
|---|---|---|
| Primary Bedroom | First | |
| Bedroom 2 | First | |
| Bedroom 3 | First | |
| Primary Bathroom | First | |
| Bathroom 2 | First | |
| Bathroom 3 | First | |
| Living Room | First | |
| Kitchen | First | |
| Office | First | |
| Foyer | First | |
| Laundry | First |
Listing Details
- Listing date
- 2026-08-12
- On market date
- 2026-08-12
- Original list price
- $484,000
- Occupant type
- Owner
- MLS area
- 33576 - San Antonio
- Listing AOR
- Orlando Regional
- Status changed
- 2026-08-12
- Tax legal description
- MIRADA ACTIVE ADULT PHASES 1A 1C & 1D PB 80 PG 017 BLOCK 3 LOT 53
Flood risk
See FEMA for this zone’s designation and insurance requirements.
Source: FEMA flood zone reported on the listing. Confirm current designation at FEMA Flood Map Service Center.
Location
Directions
Drive south on Curley St/CR 577. Right to Old State Road 52/CR 52. Left to Mirada Bld. Right to Kenton Road. Left to Cannon Rush Drive. Bear left onto Magna Gulf Loop. Right to Cabana Rye Ave.
More homes like this
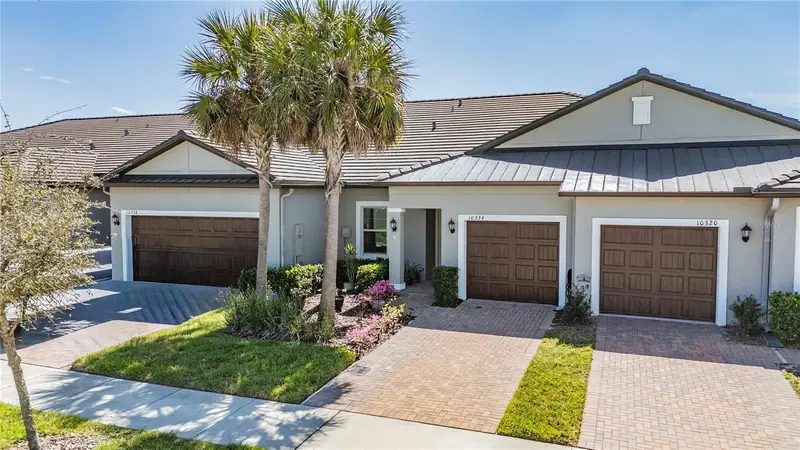
$275,000
10334 Echo Dock Loop
San Antonio, FL 33576
2 bd · 2 ba · 1,405 sqft
Mirada Active Adult
MLS ID #TB8480316, REST EASY REALTY POWERED BY SELLSTATE.
Listing provided by Stellar MLS
$299,000
10191 Echo Dock Loop
San Antonio, FL 33576
2 bd · 2 ba · 1,405 sqft
Mirada Active Adult
MLS ID #TB8488222, REST EASY REALTY POWERED BY SELLSTATE.
Listing provided by Stellar MLS
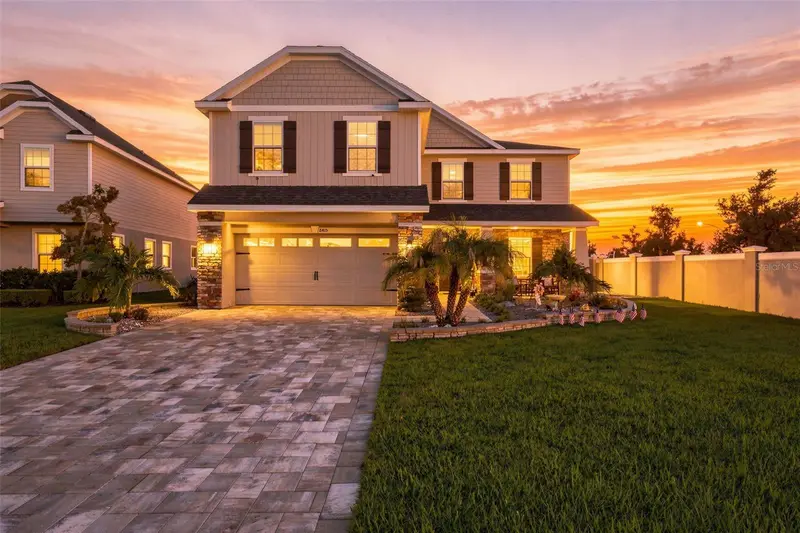
$660,000
8415 Olive Brook Dr
Wesley Chapel, FL 33545
4 bd · 3 ba · 3,004 sqft
Epperson Ranch South Ph 1e-2
MLS ID #W7888291, EXP REALTY LLC.
Listing provided by Stellar MLS
$374,999
28809 Windover St
Wesley Chapel, FL 33545
4 bd · 2 ba · 2,105 sqft
Villages At Wesley Chapel Ph 03c
MLS ID #TB8538064, ORCHARD BROKERAGE, LLC.
Listing provided by Stellar MLS

Listings courtesy of Stellar MLS as distributed by MLS GRID
IDX information is provided exclusively for consumers’ personal, non-commercial use and may not be used for any purpose other than to identify prospective properties consumers may be interested in purchasing.
Based on information submitted to the MLS GRID as of August 13, 2026 at 12:45 PM ET. All data is obtained from various sources and may not have been verified by broker or MLS GRID. Supplied Open House Information is subject to change without notice. All information should be independently reviewed and verified for accuracy. Properties may or may not be listed by the office/agent presenting the information.
All or a portion of the multiple listing information is provided by Stellar MLS, from a copyrighted compilation of listings. The compilation of listings and each individual listing are © 2026 Stellar MLS. All rights reserved.
Ryan Solberg, Broker · MaxLife Realty LLC · FL License #BK3354351 · Equal Housing Opportunity · Full disclaimer · DMCA