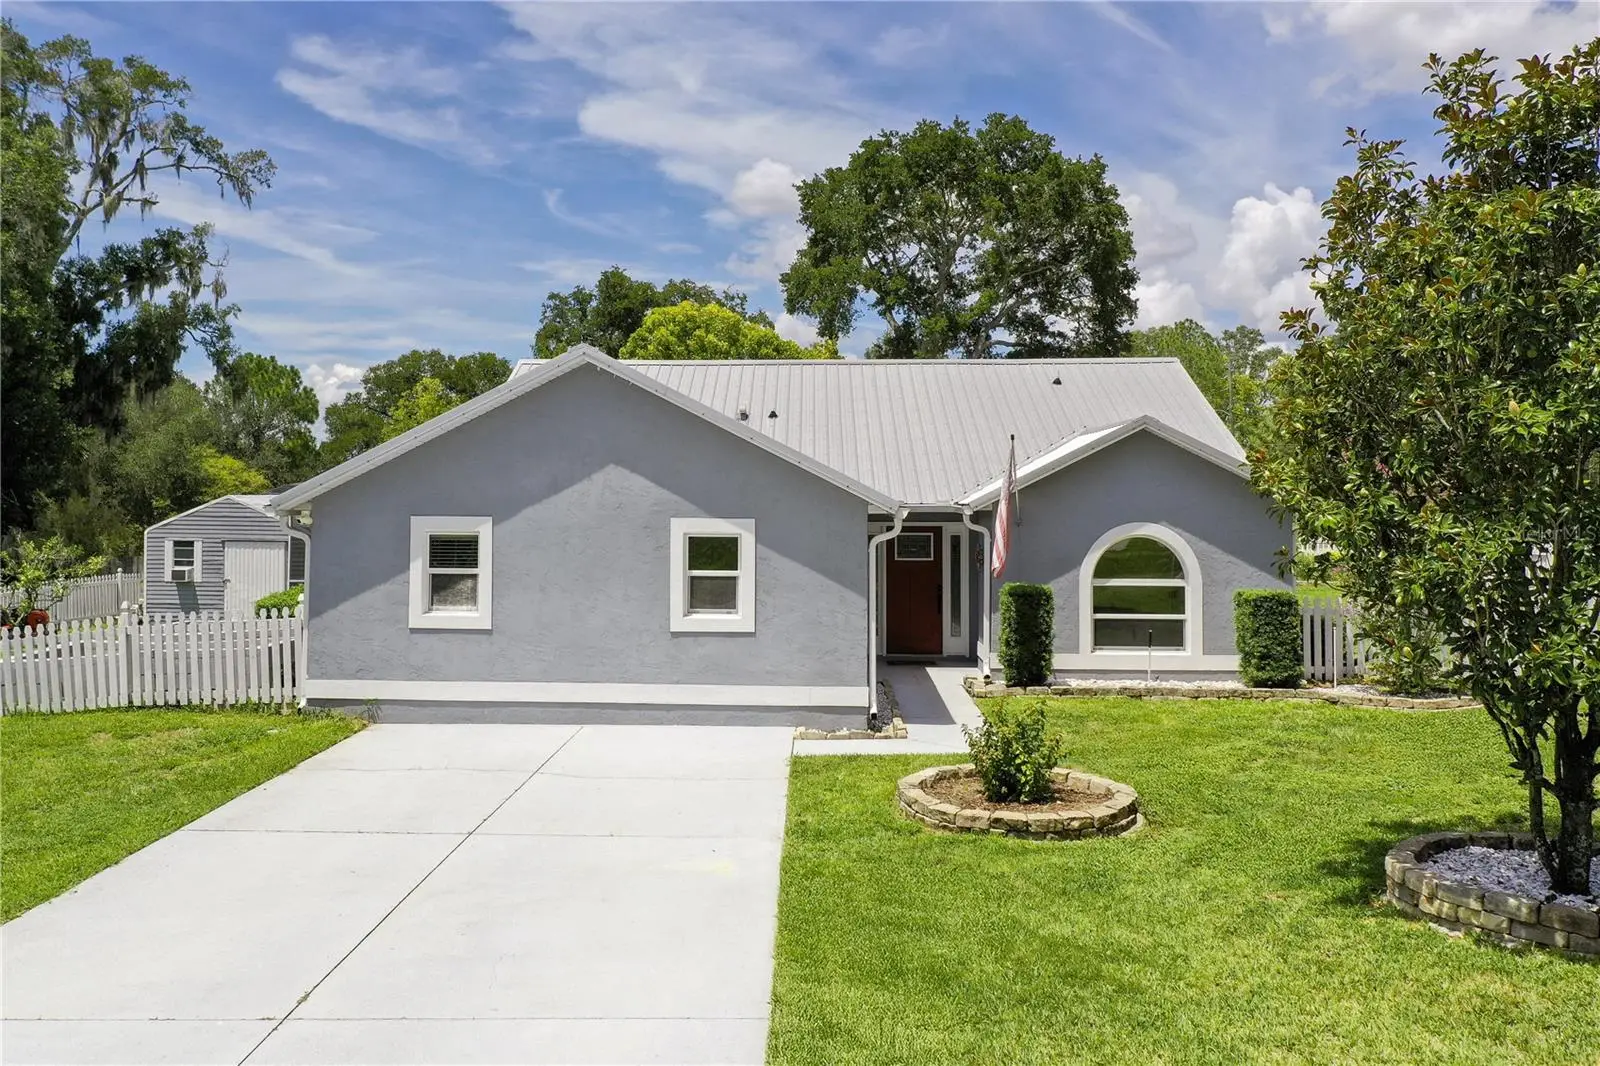



$465,000
1050 Fahnstock Street
Eustis, FL 32726
Listing updated: September 23, 2026 at 1:52 PM ET
Listing courtesy of Coldwell Realty Sold Guarantee · Scott Coldwell · MLS #OM730240 · Active · 352-209-0000Property type
Year built
Lot size
Price / sq ft
HOA dues
Days on market
Flood zone
About this home
Discover elevated Florida living in this impeccably maintained and thoughtfully updated 3-bedroom, 3-bath pool home, perfectly designed for both entertaining and everyday comfort. The open-concept home features soaring vaulted ceilings and a stunning kitchen with granite countertops, abundant cabinetry, stainless steel appliances, double ovens, glass cooktop, French-door refrigerator, and a generous breakfast bar overlooking the dining and living spaces. The desirable triple-split bedroom layout offers exceptional privacy, including two spacious primary suites. The main suite features a walk-in closet with custom built-ins and a spa-inspired bath with soaking tub, glass-enclosed shower, and dual vanities. The second suite offers its own oversized walk-in closet and private bath with a walk-in shower and dual sinks. Step outside to your private retreat, where a sparkling pool, screened enclosure, and generous deck create the perfect setting for relaxed Florida living. Beyond the pool, a brick-paver patio with dedicated grilling and fire-pit areas provides an inviting space for entertaining. Two large fenced side yards offer flexibility. Major improvements include a metal roof (2015), updated kitchen (2016), HVAC (2016), pool resurfacing (2014), and a complete repipe. Meticulously cared for and beautifully appointed, this exceptional property offers the space, privacy, and amenities to truly enjoy the Florida lifestyle.
Estimated monthly payment
Estimate only. Taxes use the listing's reported amount where available; insurance is a Florida-average estimate. Your actual payment will vary — run a full calculation or talk to a lender.
Price & listing history42 days on market
- Status: ActiveAug 12, 2026
- Listed$475,000Aug 12, 2026
- Price reduced$465,000
Facts & features
- Property type
- Residential
- Sub type
- Single Family Residence
- Status
- Active
- Days on market
- 42
- Subdivision
- Eustis Lakeview Place
- County
- Lake
- Year built
- 1996
- Living area
- 2,132 sq ft
- Price/sq ft
- $218
- Building area
- 2,180 sq ft (Appraiser)
- Lot size
- 11,975 sq ft
- Lot category
- 1/4 to less than 1/2
- Flood zone
- X (12069C0358E)
- Pool
- Private pool
- Annual taxes
- $4,677 (2025)
- Parcel #
- 13-19-26-1300-000-00100
- Zoning
- SR
- MLS #
- OM730240
Ask about this home
Have a question? Ask the broker directly.
Ryan Solberg answers personally — no call center, no spam. Your question goes straight to him.
Interior Details
- Bedrooms
- 3
- Full bathrooms
- 3
- Flooring
- Hardwood, Tile
- Appliances
- Convection Oven, Dishwasher, Refrigerator
- Interior features
- Built-in Features, Cathedral Ceiling(s), Eat-in Kitchen, High Ceilings, Solid Surface Counters, Walk-In Closet(s)
- Laundry
- Inside, Laundry Room
- Stories / Levels
- One
- Direction faces
- South
Heating & Cooling
- Heating
- Electric
- Cooling
- Central Air, Mini-Split Unit(s)
Parking
- Parking features
- Driveway
HOA & Financial
- HOA fee
- $300 / Annually
- Monthly HOA
- $25/mo
- Total monthly fees
- $25/mo
- Total annual fees
- $300
- HOA name
- Townhill Association
- CDD
- No
- Homestead exemption
- Yes
- Min lease term
- No Minimum
- Listing terms
- Cash, Conventional
- Ownership
- Fee Simple
- Available for lease
- Yes
- Lease restrictions
- Yes
- Additional lease restrictions
- Contact Listing Agent.
- Approval process
- Contact Listing Agent.
Exterior & Construction
- Exterior features
- Garden, Lighting, Private Yard, Storage
- Construction materials
- Block
- Roof
- Metal
- Foundation
- Slab
- Pool
- Private pool
- Road surface
- Asphalt
Utilities
- Sewer
- Public Sewer
- Water source
- Public
- Utilities
- Electricity Connected, Sewer Connected, Water Connected
Community
- Pets allowed
- Yes
Schools
Letter grades: Florida DOE 2024–25 school grades (Orange, Seminole, Lake, Osceola, Brevard). Assigned schools from the listing agent — verify enrollment with the district.
Room Details
| Room | Level | Dimensions |
|---|---|---|
| Kitchen | First | |
| Living Room | First | |
| Primary Bedroom | First | |
| Primary Bathroom | First |
Listing Details
- Listing date
- 2026-08-12
- On market date
- 2026-08-12
- Original list price
- $475,000
- Occupant type
- Owner
- MLS area
- 32726 - Eustis
- Listing AOR
- Ocala - Marion
- Status changed
- 2026-08-12
- Tax legal description
- EUSTIS LAKEVIEW PLACE LOT 1 PB 22 PG 40 ORB 6212 PG 320
Flood risk
Minimal-risk area outside the mapped floodplain. Flood insurance is optional and typically low-cost.
Source: FEMA flood zone reported on the listing. Confirm current designation at FEMA Flood Map Service Center.
Location
Directions
Follow US-27 S/US-441 S, SE Hwy 42 & County Rd 452, turn right onto FL-19 S/N Bay St & turn left onto E Lakeview Ave. Turn left onto Fahnstock St. The destination will be on the left.
More homes like this
$499,000
111 S Clayton St
Mount Dora, FL 32757
497 bd · 496 ba · 1,720 sqft
Mount Dora Hidell Sub
MLS ID #G5118180, DAVE LOWE REALTY, INC..
Listing provided by Stellar MLS
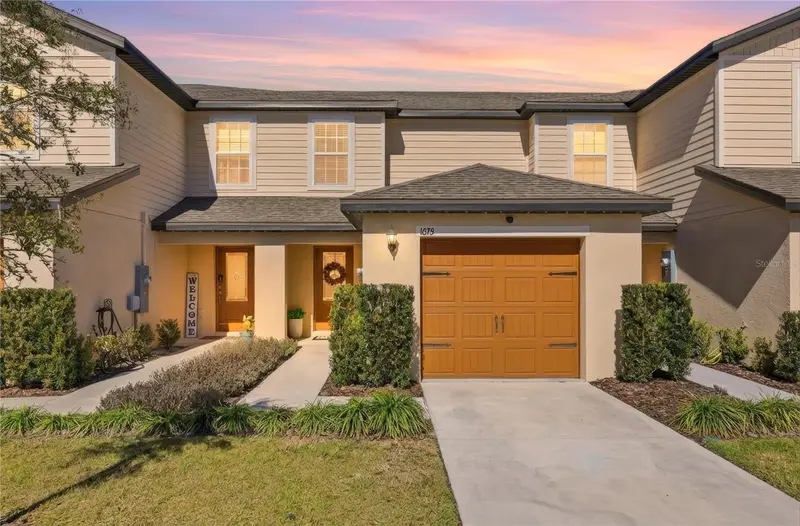
$279,900
1675 Wynford Cir
Tavares, FL 32778
2 bd · 3 ba · 1,616 sqft
Hamlets/Tavares
MLS ID #O6381436, REAL BROKER, LLC.
Listing provided by Stellar MLS
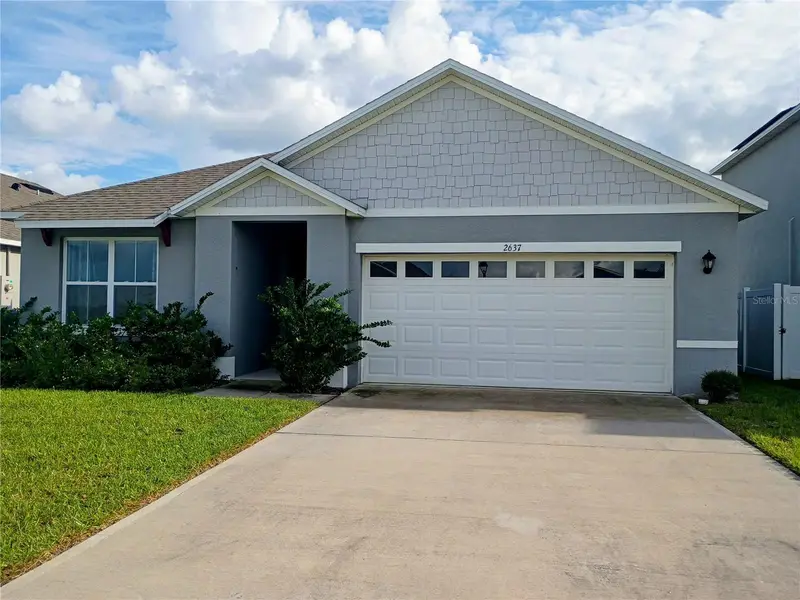
$339,000
2637 Rowan St
Tavares, FL 32778
3 bd · 2 ba · 1,690 sqft
Avalon Park Tavares Ph 1
MLS ID #O6444174, KELLER WILLIAMS LEGACY REALTY.
Listing provided by Stellar MLS
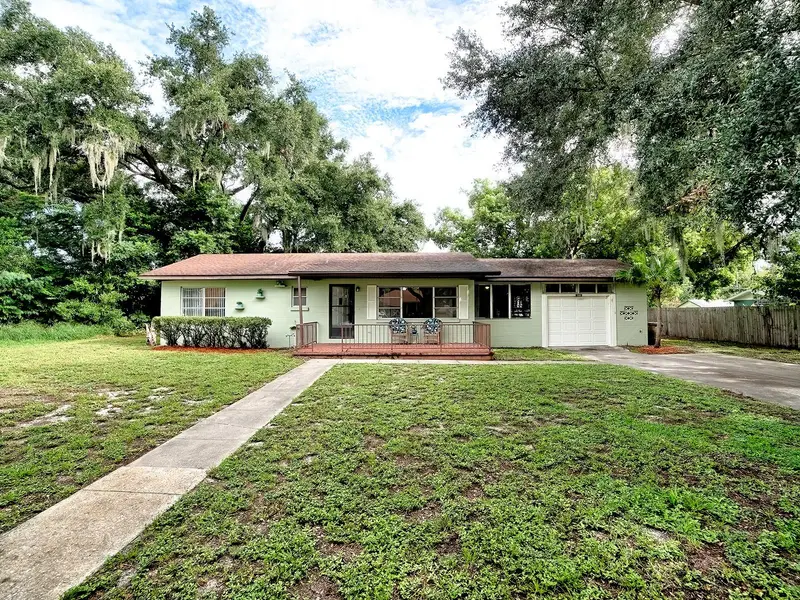
$299,900
2269 Southland Rd
Mount Dora, FL 32757
2 bd · 1 ba · 1,250 sqft
Sylvan Shores
MLS ID #G5115951, GLOBAL PROPERTIES SALES/MGMT.
Listing provided by Stellar MLS

Listings courtesy of Stellar MLS as distributed by MLS GRID
IDX information is provided exclusively for consumers’ personal, non-commercial use and may not be used for any purpose other than to identify prospective properties consumers may be interested in purchasing.
Based on information submitted to the MLS GRID as of September 23, 2026 at 1:52 PM ET. All data is obtained from various sources and may not have been verified by broker or MLS GRID. Supplied Open House Information is subject to change without notice. All information should be independently reviewed and verified for accuracy. Properties may or may not be listed by the office/agent presenting the information.
All or a portion of the multiple listing information is provided by Stellar MLS, from a copyrighted compilation of listings. The compilation of listings and each individual listing are © 2026 Stellar MLS. All rights reserved.
Ryan Solberg, Broker · MaxLife Realty LLC · FL License #BK3354351 · Equal Housing Opportunity · Full disclaimer · DMCA