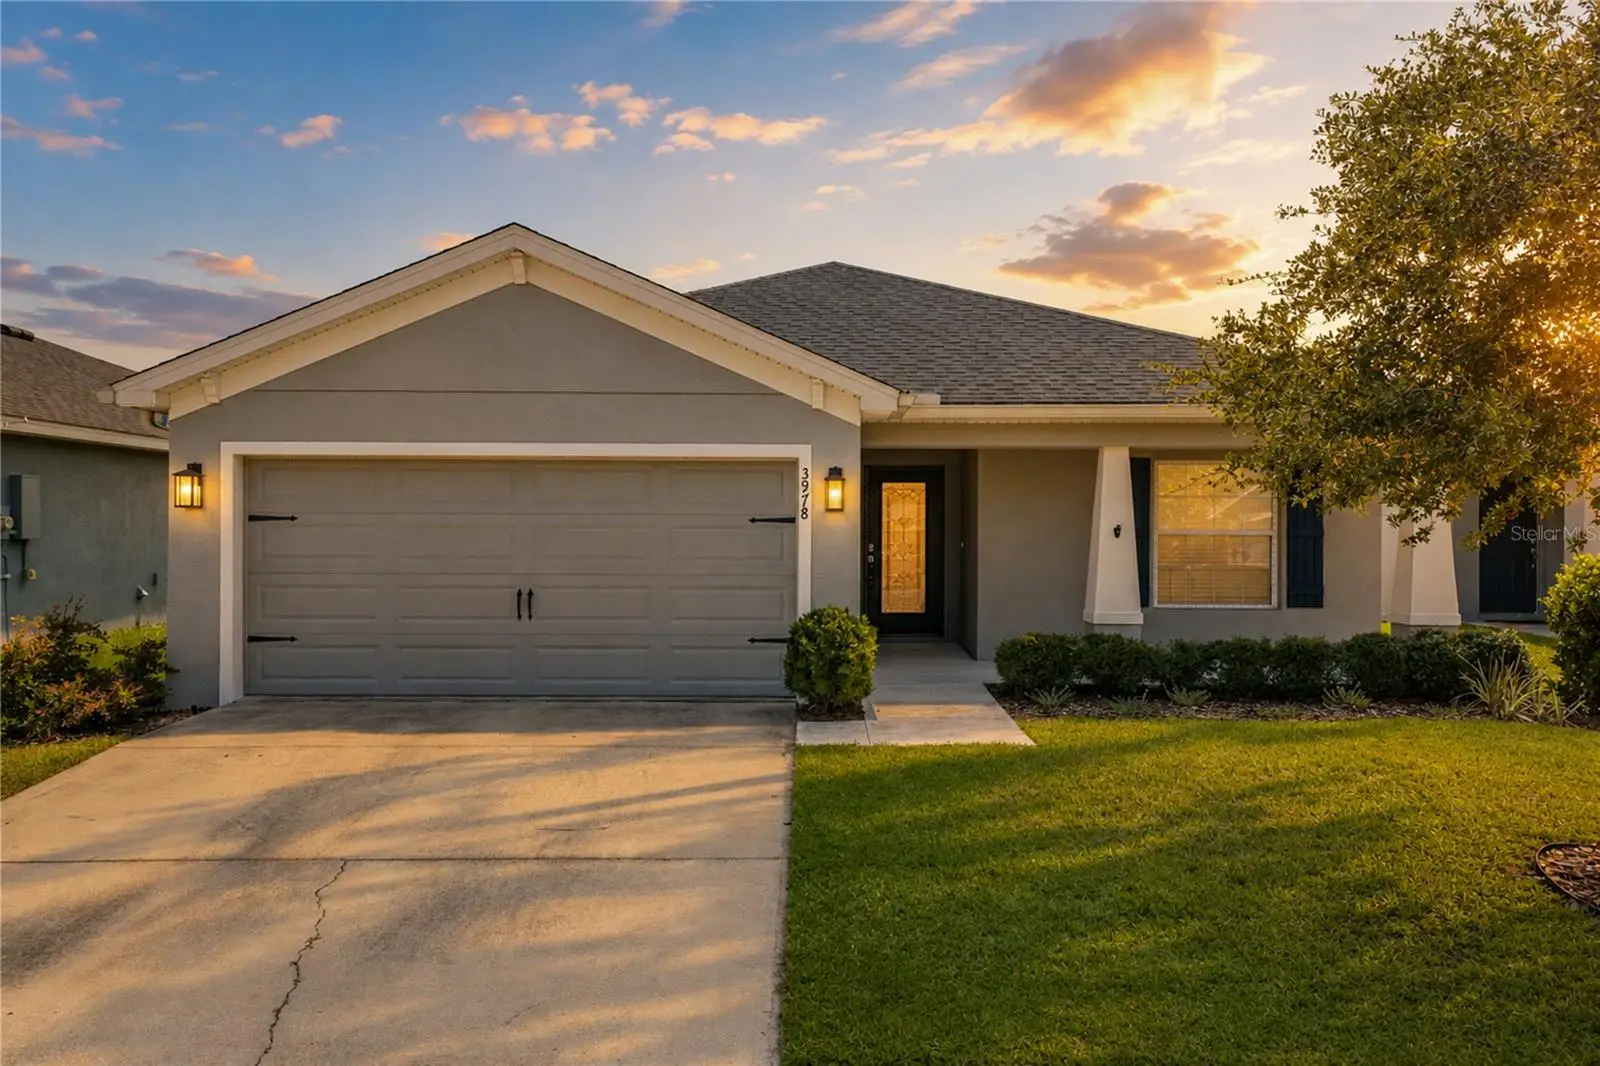



$319,000
3978 White Ibis Road
Lakeland, FL 33811
Listing updated: August 15, 2026 at 3:19 PM ET
Listing courtesy of Coldwell Banker Realty · Jana Lutz · MLS #L4964230 · Active · 863-687-2233Property type
Year built
Lot size
Price / sq ft
HOA dues
Days on market
Garage spaces
Flood zone
About this home
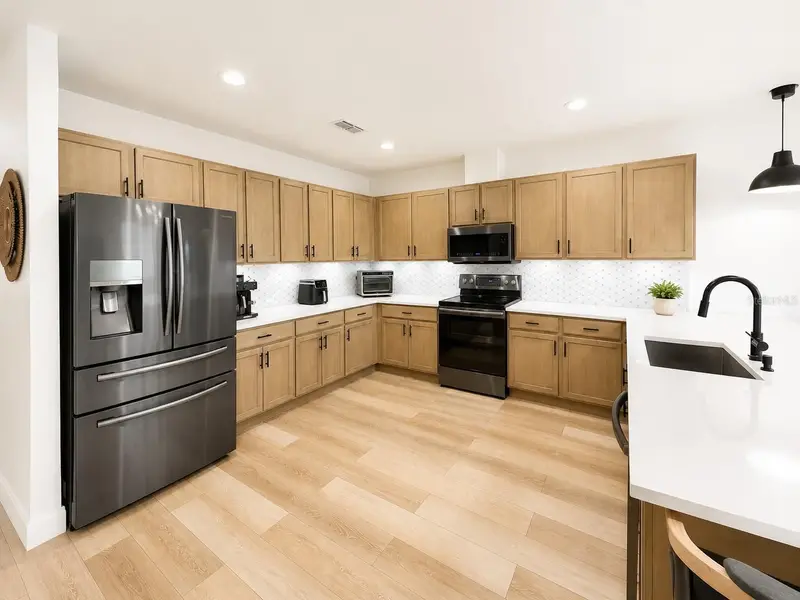
Virtually Staged. Welcome to this spacious 4-bedroom, 2-bath home in the sought-after Riverstone community. Tucked near the end of the street by the cul-de-sac, this home offers a more private feel with less passing traffic. Out front, a covered patio overlooks the yard and provides a comfortable place to enjoy your morning coffee or unwind at the end of the day. Inside, the split-bedroom floor plan offers excellent separation and privacy. The primary suite features a walk-in closet, relaxing garden tub, and separate walk-in shower. The open kitchen serves as the center of the home, with a large island overlooking the living room and an adjacent eat-in area perfect for casual meals. A dedicated laundry room adds extra convenience. Step outside to the fenced backyard and rear patio, offering plenty of space for pets, play, entertaining, or simply enjoying the Florida weather. Riverstone residents enjoy access to two community pools, parks, a dog park, walking trails, and other recreational amenities, making it easy to enjoy an active lifestyle close to home. With a functional layout, inviting outdoor spaces, and a great location within the community, this home is ready for its next owner.
Estimated monthly payment
Estimate only. Taxes use the listing's reported amount where available; insurance is a Florida-average estimate. Your actual payment will vary — run a full calculation or talk to a lender.
Price & listing history0 days on market
- Status: ActiveAug 15, 2026
- Listed$319,000Aug 15, 2026
- Price increased$319,000
Facts & features
- Property type
- Residential
- Sub type
- Single Family Residence
- Status
- Active
- Days on market
- 0
- Subdivision
- Towne Park Estates
- County
- Polk
- Year built
- 2019
- Living area
- 1,711 sq ft
- Price/sq ft
- $186
- Building area
- 2,413 sq ft (Public Records)
- Lot size
- 6,286 sq ft
- Lot category
- 0 to less than 1/4
- Flood zone
- X (12105C0460G)
- Garage
- 2 spaces
- Annual taxes
- $4,639 (2025)
- Parcel #
- 23-29-08-139622-007200
- MLS #
- L4964230
Ask about this home
Have a question? Ask the broker directly.
Ryan Solberg answers personally — no call center, no spam. Your question goes straight to him.
Interior Details
- Bedrooms
- 4
- Full bathrooms
- 2
- Flooring
- Carpet, Luxury Vinyl
- Appliances
- Convection Oven, Dishwasher, Microwave, Refrigerator, Washer
- Interior features
- Cathedral Ceiling(s), Ceiling Fans(s), Eat-in Kitchen, High Ceilings, Kitchen/Family Room Combo, Living Room/Dining Room Combo, Open Floorplan, Split Bedroom, Vaulted Ceiling(s), Walk-In Closet(s)
- Laundry
- Inside, Laundry Room
- Stories / Levels
- One
- Direction faces
- North
Heating & Cooling
- Heating
- Central
- Cooling
- Central Air
Parking
- Garage spaces
- 2
- Attached garage
- Yes
HOA & Financial
- HOA fee
- $75 / Annually
- Monthly HOA
- $6/mo
- Total monthly fees
- $6/mo
- Total annual fees
- $75
- HOA name
- Highland Community Management
- CDD
- Yes
- Homestead exemption
- Yes
- Min lease term
- No Minimum
- Listing terms
- Cash, Conventional, FHA, VA Loan
- Ownership
- Fee Simple
- Available for lease
- Yes
- Lease restrictions
- No
- Additional lease restrictions
- Verify lease restrictions with HOA.
Exterior & Construction
- Exterior features
- Lighting, Private Yard, Sidewalk, Sliding Doors
- Construction materials
- Block
- Roof
- Shingle
- Foundation
- Slab
- Road surface
- Paved
Utilities
- Sewer
- Public Sewer
- Water source
- Public
- Utilities
- Public
Community
- Pets allowed
- Yes
Room Details
| Room | Level | Dimensions |
|---|---|---|
| Primary Bedroom | First | 15x15 |
| Bedroom 2 | First | 10x10 |
| Bedroom 3 | First | 12x11 |
| Balcony/Porch/Lanai | First | 12x10 |
| Living Room | First | |
| Kitchen | First |
Listing Details
- Listing date
- 2026-08-15
- On market date
- 2026-08-15
- Original list price
- $319,000
- Occupant type
- Vacant
- MLS area
- 33811 - Lakeland
- Listing AOR
- Lakeland
- Status changed
- 2026-08-15
- Tax legal description
- TOWNE PARK ESTATES PHASE 2B PB 172 PG 47-53 BLK 7 LOT 20
Flood risk
Minimal-risk area outside the mapped floodplain. Flood insurance is optional and typically low-cost.
Source: FEMA flood zone reported on the listing. Confirm current designation at FEMA Flood Map Service Center.
Location
Directions
From Downtown Lakeland, take **W Lime St** west and turn left onto **Sikes Blvd**. Continue south as Sikes Blvd becomes **Harden Blvd**. Turn right onto **W Pipkin Rd**, then turn left onto **Medulla Rd**. Turn right onto **White Ibis Rd**. Continue to **3978 White Ibis Rd**, located on the left.
More homes like this
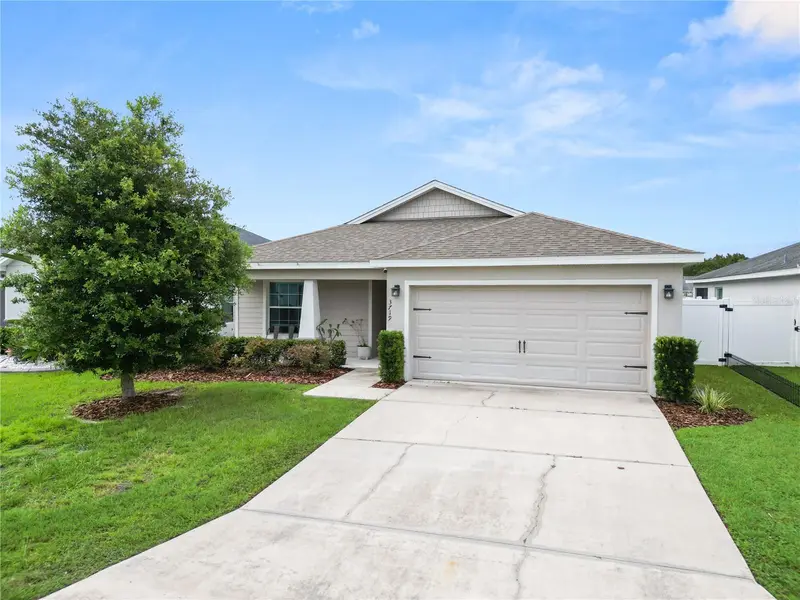
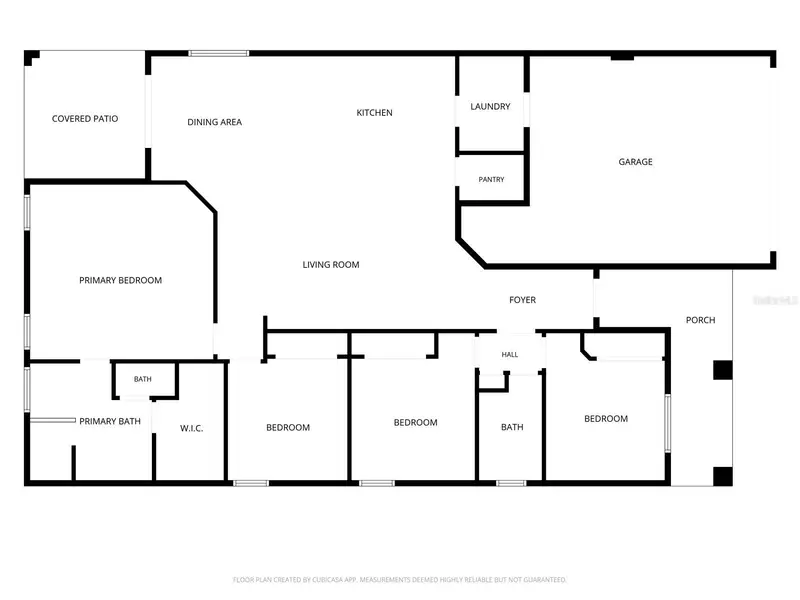
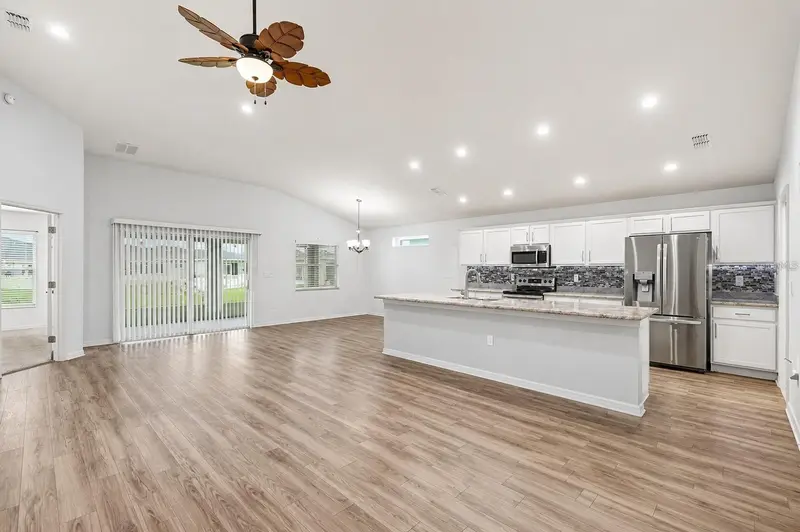
$325,000
3719 Peregrine Way
Lakeland, FL 33811
4 bd · 2 ba · 1,717 sqft
Towne Park Estates
MLS ID #L4963560, KELLER WILLIAMS REALTY Y.
Listing provided by Stellar MLS
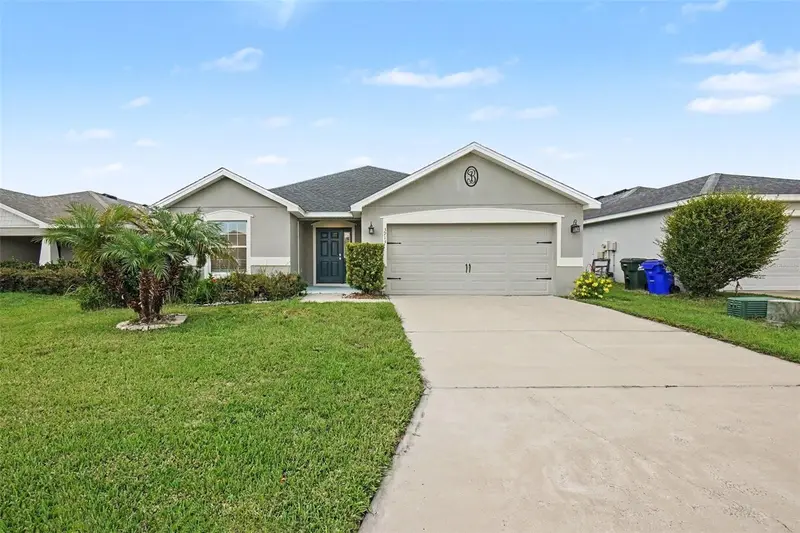
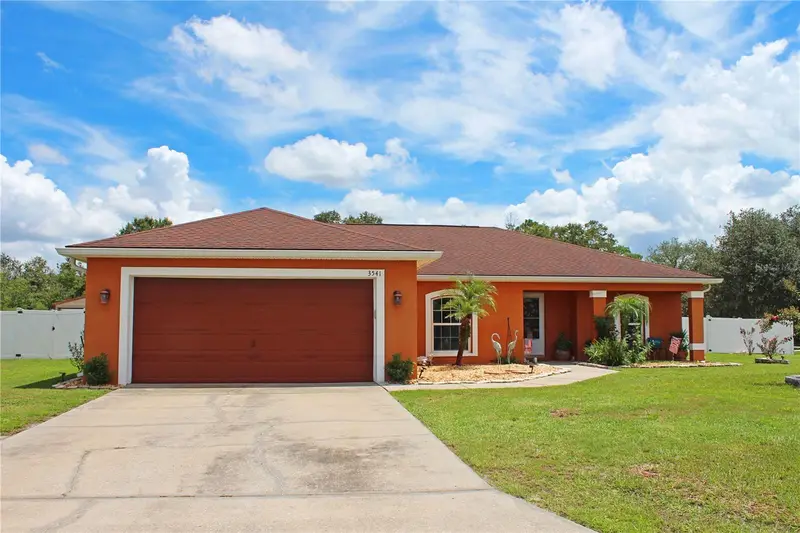
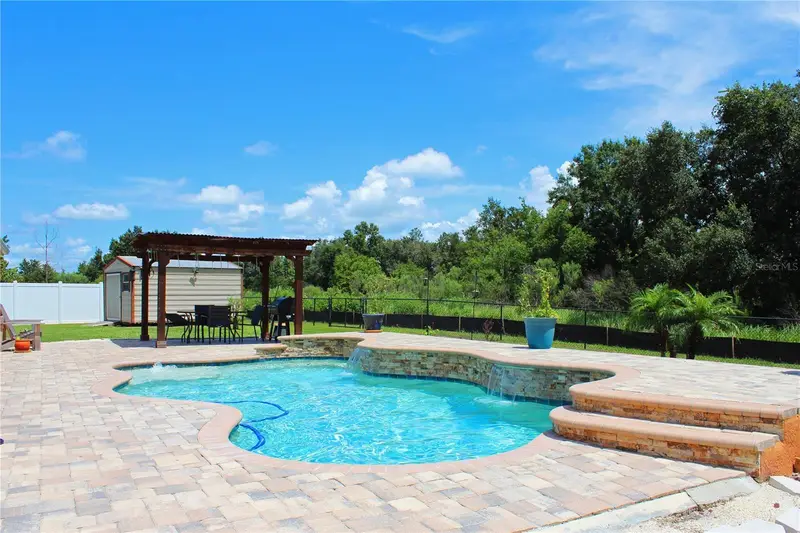
$334,900
3913 White Ibis Rd
Lakeland, FL 33811
3 bd · 2 ba · 2,005 sqft
Towne Park Estates
MLS ID #TB8506999, ORCHARD BROKERAGE, LLC.
Listing provided by Stellar MLS
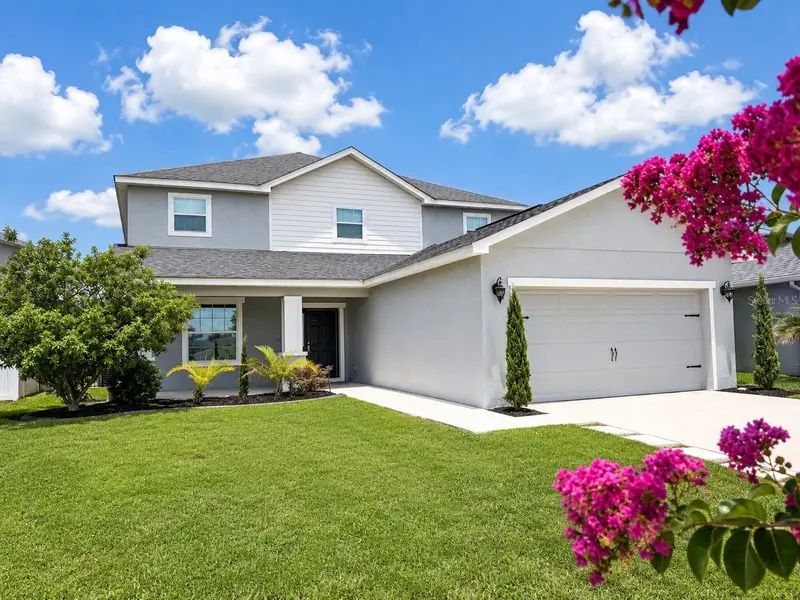
$370,000
3541 Marsh Wren St
Lakeland, FL 33811
3 bd · 2 ba · 1,566 sqft
Towne Park Estates
MLS ID #L4964150, REMAX EXPERTS.
Listing provided by Stellar MLS
$470,000
5267 White Egret Ln
Lakeland, FL 33811
5 bd · 4 ba · 3,305 sqft
Towne Park Estates
MLS ID #L4963829, TRUE FLORIDA REALTY LLC.
Listing provided by Stellar MLS

Listings courtesy of Stellar MLS as distributed by MLS GRID
IDX information is provided exclusively for consumers’ personal, non-commercial use and may not be used for any purpose other than to identify prospective properties consumers may be interested in purchasing.
Based on information submitted to the MLS GRID as of August 15, 2026 at 3:19 PM ET. All data is obtained from various sources and may not have been verified by broker or MLS GRID. Supplied Open House Information is subject to change without notice. All information should be independently reviewed and verified for accuracy. Properties may or may not be listed by the office/agent presenting the information.
All or a portion of the multiple listing information is provided by Stellar MLS, from a copyrighted compilation of listings. The compilation of listings and each individual listing are © 2026 Stellar MLS. All rights reserved.
Ryan Solberg, Broker · MaxLife Realty LLC · FL License #BK3354351 · Equal Housing Opportunity · Full disclaimer · DMCA