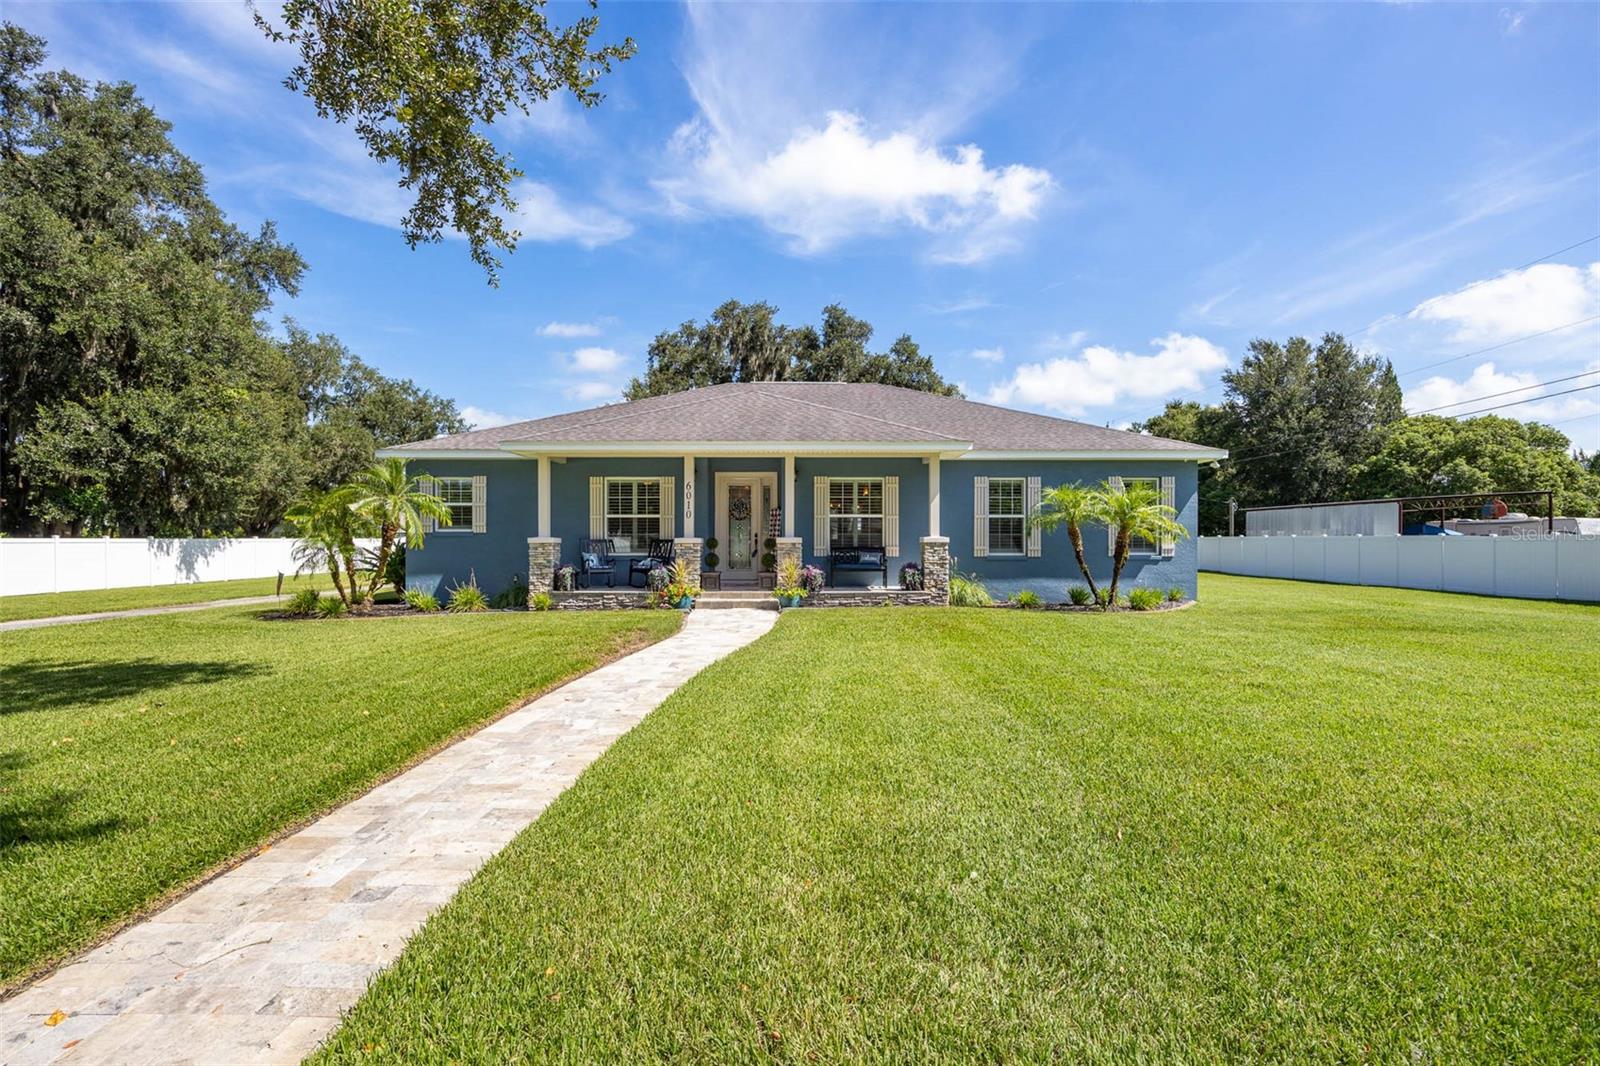



$739,000
6010 Bob Head Road
Plant City, FL 33565
Listing updated: August 13, 2026 at 10:40 PM ET
Listing courtesy of Dalton Wade Inc · Sheri Brown · MLS #TB8538158 · Active · 888-668-8283Property type
Year built
Lot size
Price / sq ft
HOA dues
Days on market
Garage spaces
Flood zone
About this home
Welcome to this elegant custom-built home situated on over an acre of private, fenced land with "No HOA or CDD" This exceptional home has 3-bedroom, 3-bath, Den/Office, dining area, eat-in kitchen, indoor Laundry room and Custom Plantation Blinds throughout the home. The open-concept living spaces feature 10-foot ceilings and an abundance of natural light. Your Gourmet kitchen has custom wood cabinetry, stunning granite countertops, and stainless steel Frigidaire Gallery appliances, all included with the home. Primary suite offers a walk-in shower, relaxing garden tub, dual vanities and granite countertops. Step outside to your own private retreat featuring a Large screened-in, Heated Saltwater Pool with a large sitting deck surrounded by elegant travertine pavers. The oversized garage provides plenty of room for vehicles and storage with a wash sink, new hot water heater and a generator outlet. Home has a nice 8 zone irrigation system, Well, Water Softener and a Shed/workshop. The oversized, fenced acre provides plenty of room to park all your toys, whether boats, RVs, trailers, or recreational vehicles. House was just painted and comes with a 15 yr warranty.
Estimated monthly payment
Estimate only. Taxes use the listing's reported amount where available; insurance is a Florida-average estimate. Your actual payment will vary — run a full calculation or talk to a lender.
Price & listing history0 days on market
- Status: ActiveAug 13, 2026
- Listed$739,000Aug 13, 2026
- Price increased$739,000
Facts & features
- Property type
- Residential
- Sub type
- Single Family Residence
- Status
- Active
- Days on market
- 0
- Subdivision
- Unplatted
- County
- Hillsborough
- Year built
- 2017
- Living area
- 2,209 sq ft
- Price/sq ft
- $335
- Building area
- 3,375 sq ft (Appraiser)
- Lot size
- 55,757 sq ft
- Lot category
- 1 to less than 2
- Flood zone
- X (12057C0262H)
- Garage
- 2 spaces
- Pool
- Private pool
- Annual taxes
- $6,278 (2025)
- Parcel #
- U-10-28-21-ZZZ-000003-50950.0
- Zoning
- AS-1
- MLS #
- TB8538158
Ask about this home
Have a question? Ask the broker directly.
Ryan Solberg answers personally — no call center, no spam. Your question goes straight to him.
Interior Details
- Bedrooms
- 3
- Full bathrooms
- 3
- Flooring
- Carpet, Ceramic Tile, Hardwood
- Appliances
- Dishwasher, Disposal, Dryer, Electric Water Heater, Exhaust Fan, Microwave, Range, Range Hood, Refrigerator, Washer, Water Filtration System, Water Softener
- Interior features
- Ceiling Fans(s), Crown Molding, Eat-in Kitchen, High Ceilings, Kitchen/Family Room Combo, Open Floorplan, Primary Bedroom Main Floor, Smart Home, Solid Surface Counters, Solid Wood Cabinets, Split Bedroom, Thermostat, Walk-In Closet(s), Window Treatments
- Laundry
- Electric Dryer Hookup, Inside, Laundry Room, Washer Hookup
- Stories / Levels
- One
- Direction faces
- South
Heating & Cooling
- Heating
- Central, Electric
- Cooling
- Central Air
Parking
- Garage spaces
- 2
- Attached garage
- Yes
- Parking features
- Garage Door Opener, Ground Level, Oversized
HOA & Financial
- Total monthly fees
- $0/mo
- Total annual fees
- $0
- CDD
- No
- Homestead exemption
- Yes
- Listing terms
- Cash, Conventional, FHA, VA Loan
- Ownership
- Fee Simple
- Available for lease
- No
- Lease restrictions
- No
Exterior & Construction
- Exterior features
- French Doors
- Construction materials
- Block, Stucco
- Roof
- Shingle
- Foundation
- Slab
- Pool
- Private pool
- Road surface
- Asphalt
Utilities
- Sewer
- Septic Tank
- Water source
- Well
- Utilities
- BB/HS Internet Available, Cable Available, Cable Connected, Electricity Available, Electricity Connected, Sprinkler Well
Room Details
| Room | Level | Dimensions |
|---|---|---|
| Primary Bedroom | First | 14x17 |
| Bedroom 1 | First | 14x14 |
| Bathroom 2 | Second | 17x14 |
| Great Room | First | 20x20 |
| Kitchen | First |
Listing Details
- Listing date
- 2026-08-12
- On market date
- 2026-08-13
- Original list price
- $739,000
- Occupant type
- Vacant
- MLS area
- 33565 - Plant City
- Listing AOR
- Suncoast Tampa
- Status changed
- 2026-08-13
- Tax legal description
- FROM SE COR OF SW 1/4 OF SW 1/4 THN W 150 FT THN N 520 FT E 150 FT S 520 FT LESS RD R/W ON S SIDE THEREOF - - - LESS E 105 FT OF S 210 FT THEREOF
Flood risk
Minimal-risk area outside the mapped floodplain. Flood insurance is optional and typically low-cost.
Source: FEMA flood zone reported on the listing. Confirm current designation at FEMA Flood Map Service Center.
Location
Directions
I4 to Branch Forbes Rd to Bob Head Rd. Home sits off the Road down a long driveway.
More homes like this


$14,900
Lakeside Dr
Brandon, FL 33510
0.09 acres
Unplatted
MLS ID #TB8502859, MCBRIDE KELLY & ASSOCIATES.
Listing provided by Stellar MLS
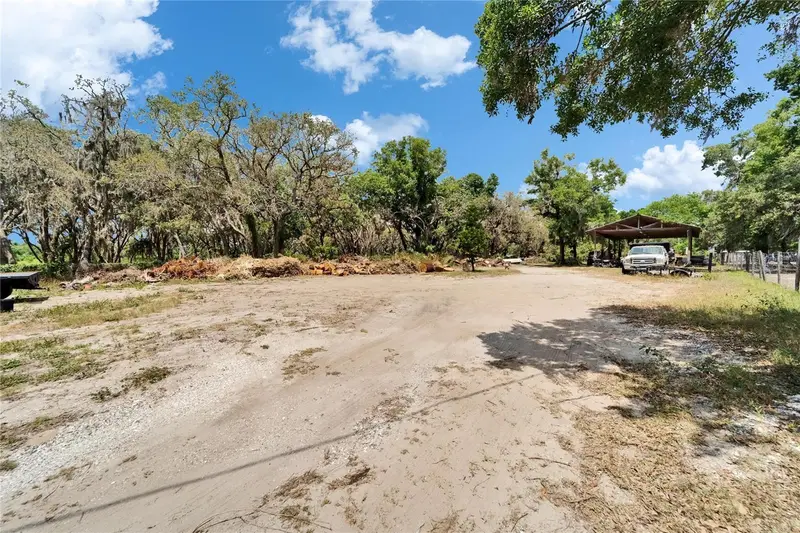
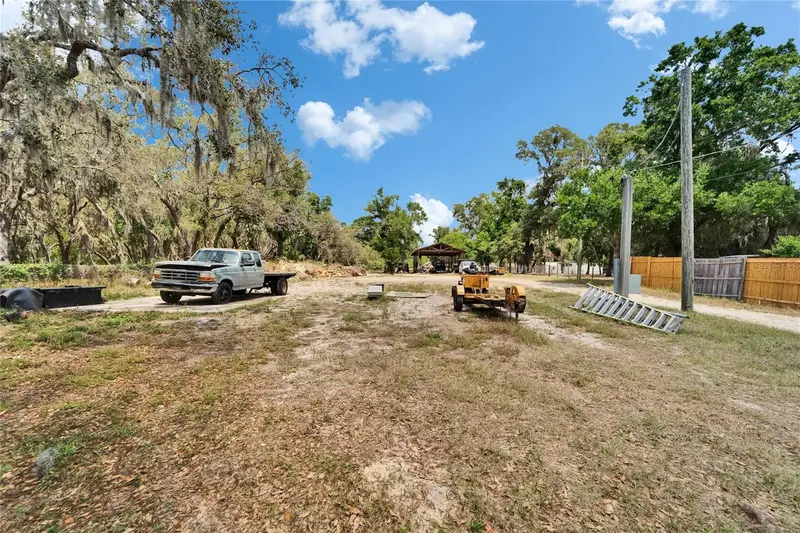
$45,000
Xxxx Raulerson Rd #Parcel B
Riverview, FL 33569
0.24 acres
Unplatted
MLS ID #TB8463928, FOUNDATION REALTY GROUP.
Listing provided by Stellar MLS


$69,999
Canal
Ruskin, FL 33570
0.29 acres
Unplatted
MLS ID #TB8453038, KELLER WILLIAMS SOUTH SHORE.
Listing provided by Stellar MLS


$75,000
1115 Canal St
Ruskin, FL 33570
0.27 acres
Unplatted
MLS ID #TB8411180, LPT REALTY, LLC.
Listing provided by Stellar MLS

Listings courtesy of Stellar MLS as distributed by MLS GRID
IDX information is provided exclusively for consumers’ personal, non-commercial use and may not be used for any purpose other than to identify prospective properties consumers may be interested in purchasing.
Based on information submitted to the MLS GRID as of August 13, 2026 at 10:40 PM ET. All data is obtained from various sources and may not have been verified by broker or MLS GRID. Supplied Open House Information is subject to change without notice. All information should be independently reviewed and verified for accuracy. Properties may or may not be listed by the office/agent presenting the information.
All or a portion of the multiple listing information is provided by Stellar MLS, from a copyrighted compilation of listings. The compilation of listings and each individual listing are © 2026 Stellar MLS. All rights reserved.
Ryan Solberg, Broker · MaxLife Realty LLC · FL License #BK3354351 · Equal Housing Opportunity · Full disclaimer · DMCA