
$324,900
1 Walnut Drive
Ocala, FL 34480
Listing updated: August 13, 2026 at 12:10 PM ET
Listing courtesy of Exp Realty Llc · Dasier Fagundo · MLS #OM730225 · Active · 888-883-8509Property type
Year built
Lot size
Price / sq ft
HOA dues
Days on market
Garage spaces
Flood zone
About this home
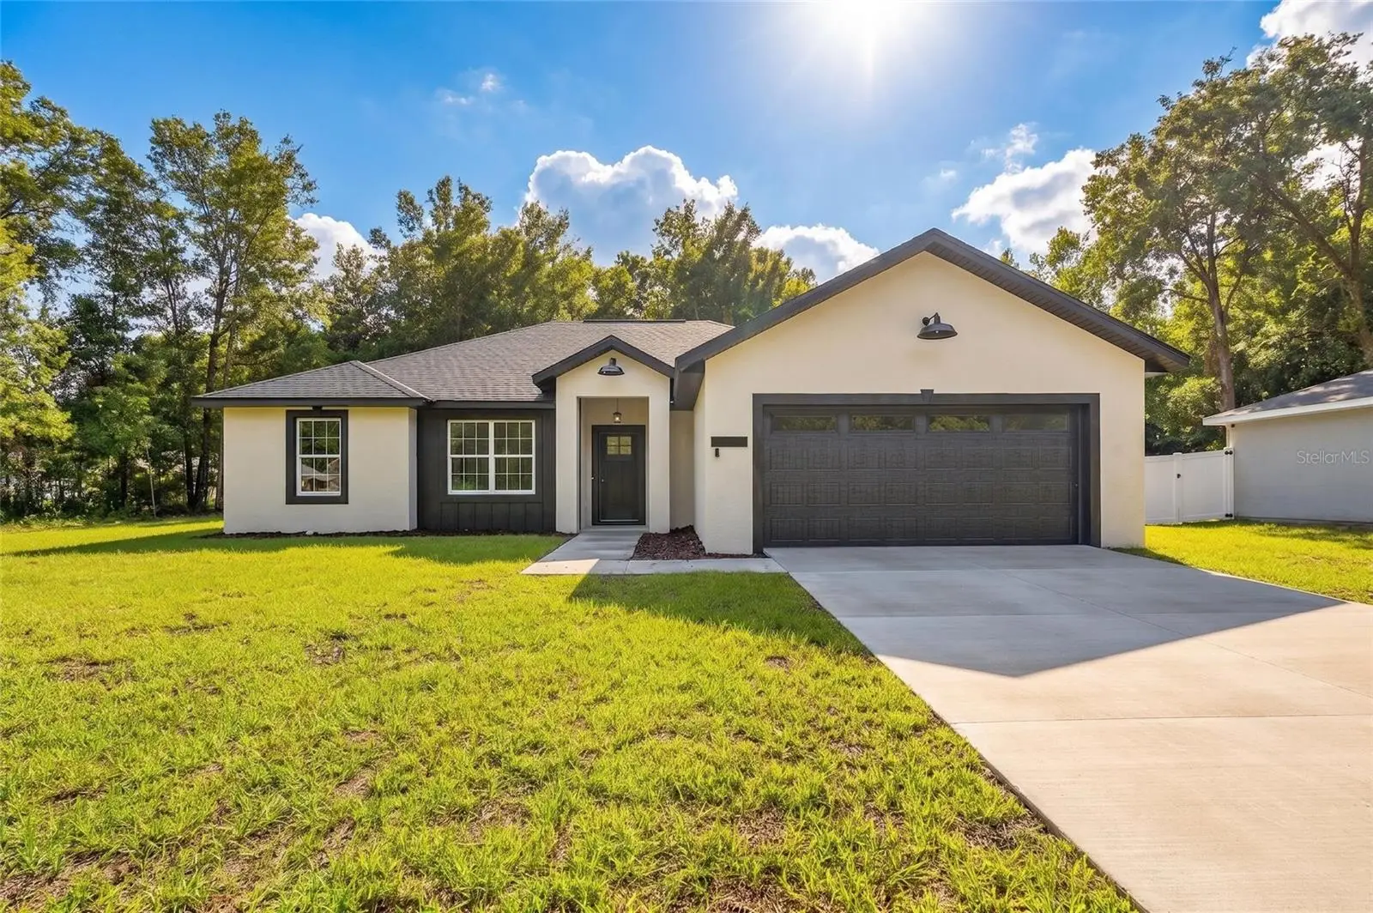
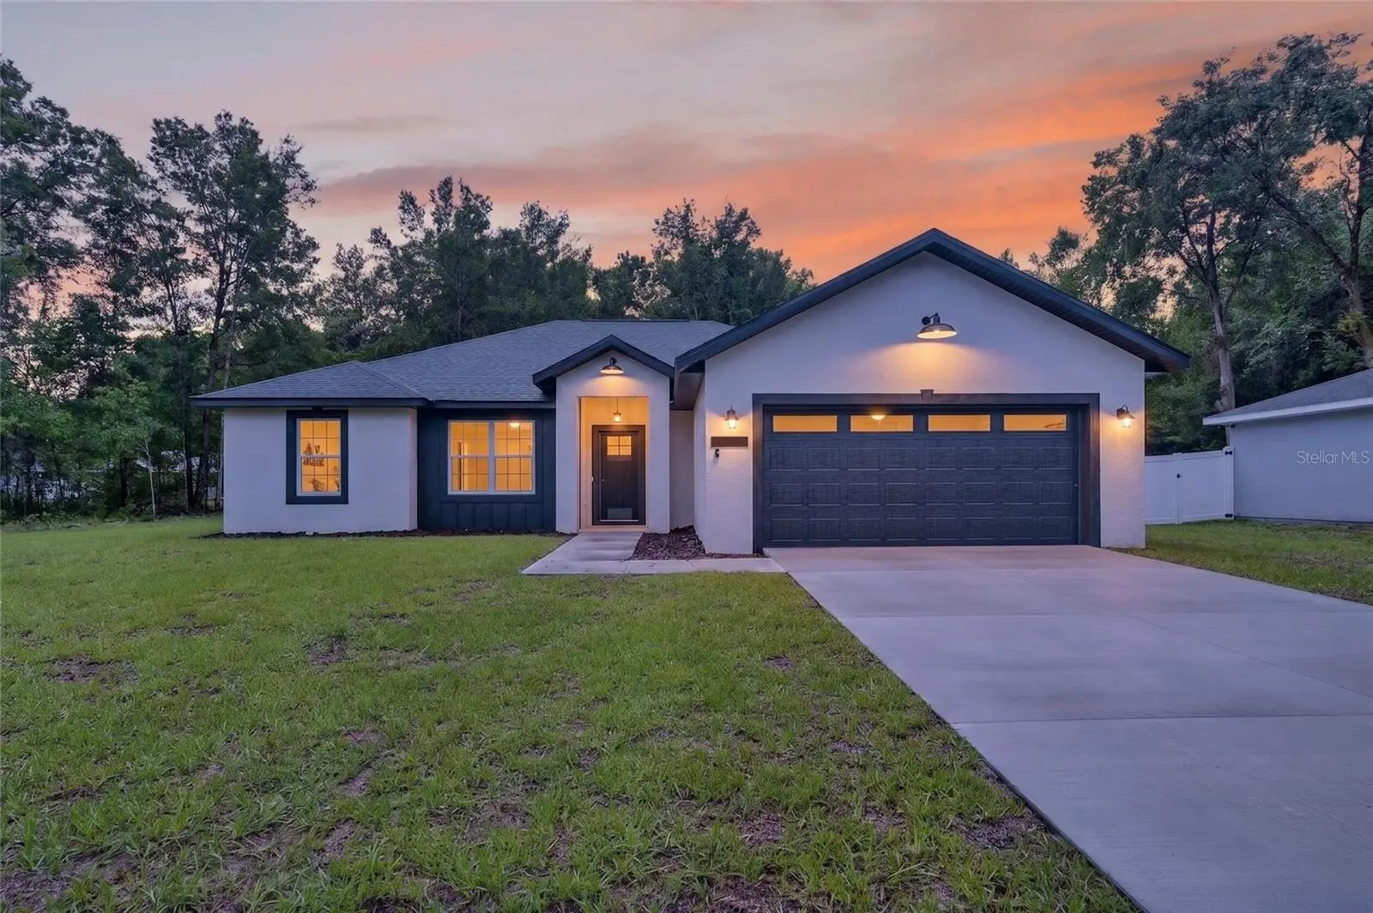
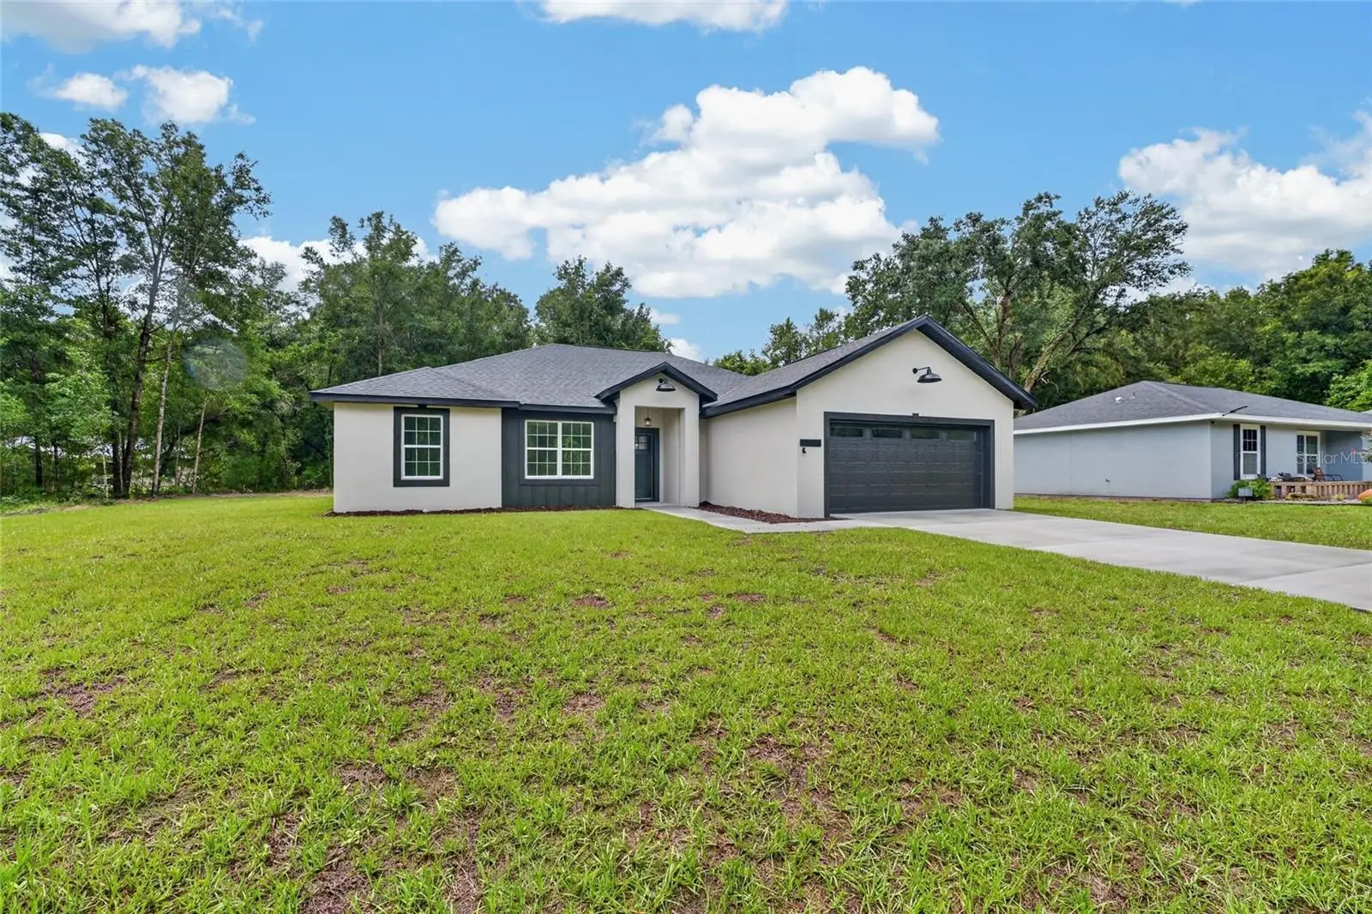
Virtually Staged. Under Construction. Situated on a beautiful corner lot with a 10x20 covered porch! Welcome to a home where modern luxury meets everyday comfort! This exceptional new construction in Summerfield offers 4 bedrooms and 2 bathrooms, high ceilings, durable concrete block construction, and a thoughtfully designed open-concept layout perfect for comfortable everyday living. At the heart of the home, the show-stopping kitchen features high-end Calacatta Gold quartz countertops, contemporary 42-inch cabinetry, and top-of-the-line Samsung stainless steel appliances. The kitchen opens directly to the living and dining areas, creating a warm and inviting space for family and guests. The impressive primary suite feels like your own private five-star hotel retreat, complete with His-and-Hers walk-in closets and a spa-inspired oversized bathroom featuring separate vanities, a freestanding soaking tub, and an expansive walk-in shower. The spacious backyard offers endless possibilities to create your own private outdoor oasis—perfect for relaxing, entertaining, and enjoying the Florida lifestyle. *Photos are of model home; fixtures and/or finishes may be different based on material availability.*
Estimated monthly payment
Estimate only. Taxes use the listing's reported amount where available; insurance is a Florida-average estimate. Your actual payment will vary — run a full calculation or talk to a lender.
Price & listing history0 days on market
- Status: ActiveAug 13, 2026
- Listed$324,900Aug 13, 2026
- Price increased$324,900
Facts & features
- Property type
- Residential
- Sub type
- Single Family Residence
- Status
- Active
- Days on market
- 0
- Subdivision
- Silver Spgs Shores 24
- County
- Marion
- Year built
- 2026
- Living area
- 1,863 sq ft
- Price/sq ft
- $174
- Building area
- 2,548 sq ft (Builder)
- Lot size
- 11,761 sq ft
- Lot category
- 1/4 to less than 1/2
- Flood zone
- X
- Garage
- 2 spaces
- Annual taxes
- $303 (2025)
- Parcel #
- 9024-0578-09
- Zoning
- R1
- MLS #
- OM730225
Ask about this home
Have a question? Ask the broker directly.
Ryan Solberg answers personally — no call center, no spam. Your question goes straight to him.
Interior Details
- Bedrooms
- 4
- Full bathrooms
- 2
- Flooring
- Luxury Vinyl
- Appliances
- Dishwasher, Electric Water Heater, Ice Maker, Microwave, Range, Refrigerator
- Interior features
- Ceiling Fans(s), Eat-in Kitchen, Living Room/Dining Room Combo, Open Floorplan, Primary Bedroom Main Floor, Solid Surface Counters, Stone Counters, Thermostat, Tray Ceiling(s), Walk-In Closet(s)
- Laundry
- Electric Dryer Hookup, Inside, Laundry Room, Washer Hookup
- Stories / Levels
- One
- Direction faces
- Northwest
- New construction
- Yes
Heating & Cooling
- Heating
- Heat Pump
- Cooling
- Central Air
Parking
- Garage spaces
- 2
- Attached garage
- Yes
- Parking features
- Covered, Driveway, Garage Door Opener, Ground Level, Basement
HOA & Financial
- Total monthly fees
- $0/mo
- Total annual fees
- $0
- CDD
- No
- Listing terms
- Cash, Conventional, FHA, Lease Option, Lease Purchase, USDA Loan, VA Loan
- Ownership
- Fee Simple
- Available for lease
- No
Exterior & Construction
- Exterior features
- Lighting, Sliding Doors
- Construction materials
- Block, Stucco
- Roof
- Shingle
- Foundation
- Slab
- Road surface
- Paved
Utilities
- Sewer
- Septic Tank
- Water source
- Well
- Utilities
- BB/HS Internet Available, Electricity Connected
Room Details
| Room | Level | Dimensions |
|---|---|---|
| Kitchen | First | 10x14 |
| Living Room | First | 22x17 |
| Primary Bedroom | First | 14x14 |
Listing Details
- Listing date
- 2026-08-13
- On market date
- 2026-08-13
- Original list price
- $324,900
- Occupant type
- Vacant
- MLS area
- 34480 - Ocala
- Listing AOR
- Sarasota - Manatee
- Home warranty
- Yes
- Status changed
- 2026-08-13
- Tax legal description
- SEC 12 TWP 16 RGE 22 PLAT BOOK J PAGE 188 SILVER SPRINGS SHORES UNIT 24 BLK 578 LOT 9
Flood risk
Minimal-risk area outside the mapped floodplain. Flood insurance is optional and typically low-cost.
Source: FEMA flood zone reported on the listing. Confirm current designation at FEMA Flood Map Service Center.
Location
Directions
Follow SW 1st Ave and SW 6th St to US-27 S/US-301 S/US-441 S/S Pine Ave 2 min (0.4 mi) Head toward SW 1st Ave 154 ft Turn left onto SW 1st Ave 0.3 mi Turn right onto SW 6th St 0.2 mi Turn left onto US-27 S/US-301 S/US-441 S/S Pine Ave Pass by Subway (on the left in 0.3 mi) 10 min (6.2 mi) Continue on SE 80th St. Take Juniper Rd to Walnut Dr 5 min (2.0 mi) Turn left onto SE 80th St 0.9 mi Turn right onto SE 79th St 0.3 mi Turn left onto Juniper Rd 0.7 mi Turn right onto Juniper Loop Cir 328 ft Turn left onto Walnut Course 292 ft Turn right onto Walnut Dr 85 ft 1 Walnut Dr Ocala, FL 34480
More homes like this
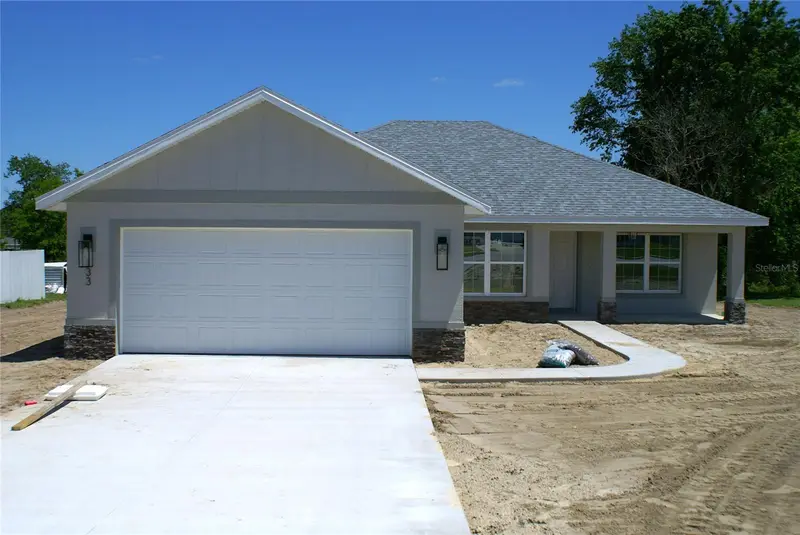
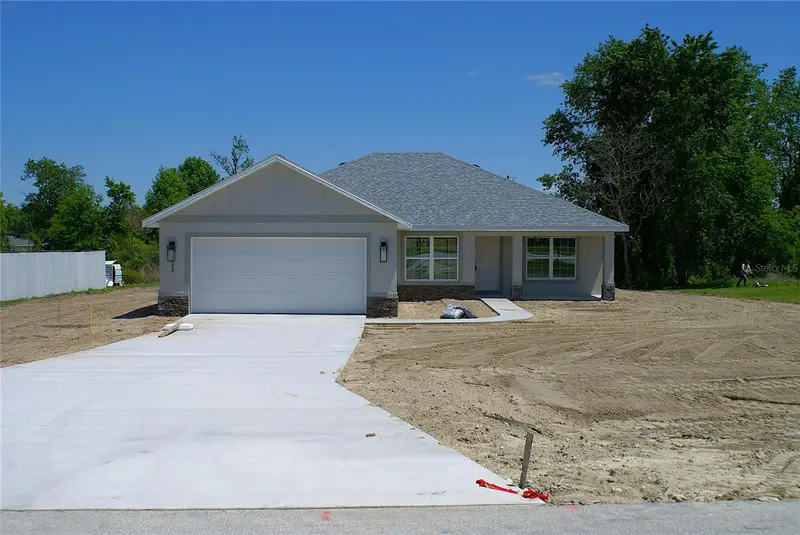
$299,800
133 Larch Rd
Ocala, FL 34480
3 bd · 2 ba · 1,407 sqft
Silver Spgs Shores 24
MLS ID #OM722690, SANDRA MCDERMOTT REAL ESTATE.
Listing provided by Stellar MLS
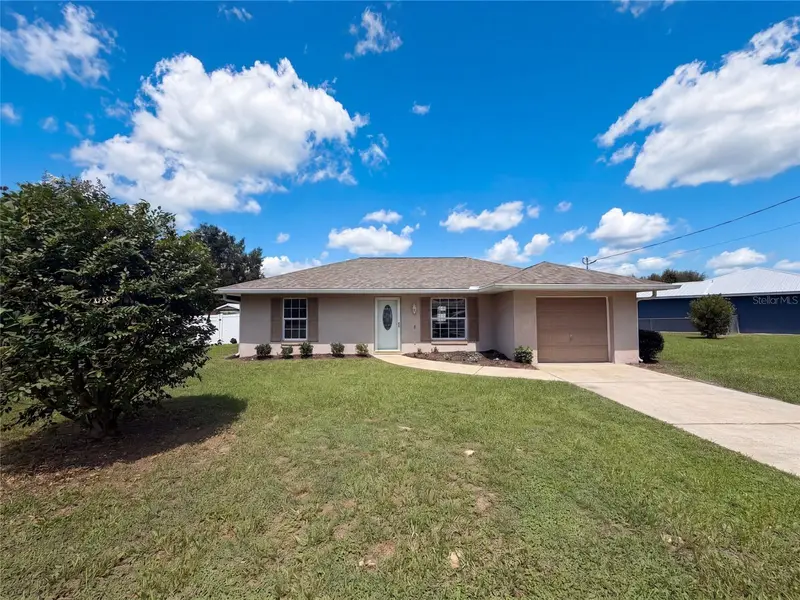
$205,000
10640 Se 54th Ave
Belleview, FL 34420
3 bd · 2 ba · 1,055 sqft
Coral Rdg
MLS ID #O6433540, OPENDOOR BROKERAGE LLC.
Listing provided by Stellar MLS
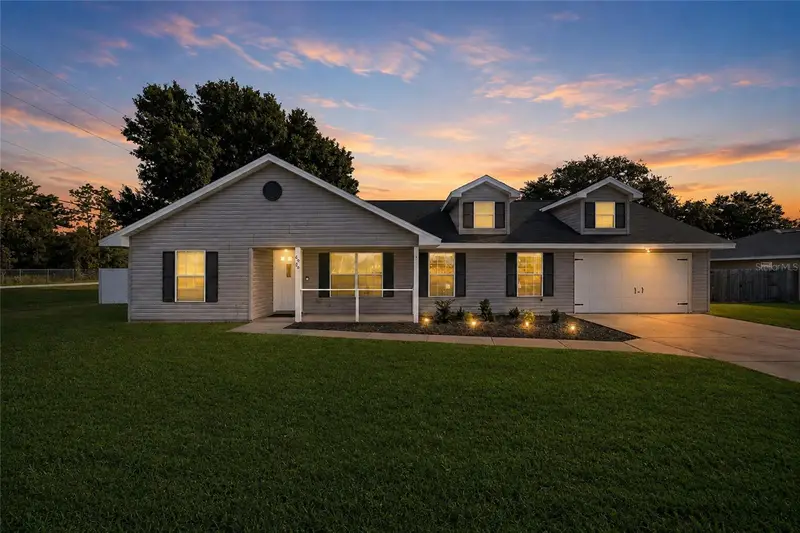
$289,900
6930 Bahia Rd
Ocala, FL 34472
3 bd · 2 ba · 1,442 sqft
Silver Acres 02 Add
MLS ID #OM730365, XCELLENCE.
Listing provided by Stellar MLS
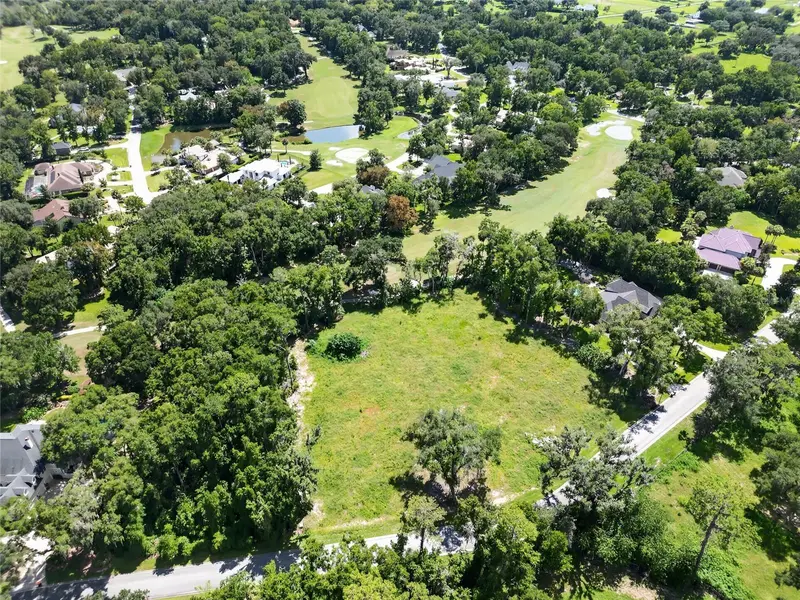
$400,000
Tbd Se 12 Cir
Ocala, FL 34480
2.11 acres
Country Club/Ocala Un 02
MLS ID #OM730366, COLDWELL REALTY SOLD GUARANTEE.
Listing provided by Stellar MLS

Listings courtesy of Stellar MLS as distributed by MLS GRID
IDX information is provided exclusively for consumers’ personal, non-commercial use and may not be used for any purpose other than to identify prospective properties consumers may be interested in purchasing.
Based on information submitted to the MLS GRID as of August 13, 2026 at 12:10 PM ET. All data is obtained from various sources and may not have been verified by broker or MLS GRID. Supplied Open House Information is subject to change without notice. All information should be independently reviewed and verified for accuracy. Properties may or may not be listed by the office/agent presenting the information.
All or a portion of the multiple listing information is provided by Stellar MLS, from a copyrighted compilation of listings. The compilation of listings and each individual listing are © 2026 Stellar MLS. All rights reserved.
Ryan Solberg, Broker · MaxLife Realty LLC · FL License #BK3354351 · Equal Housing Opportunity · Full disclaimer · DMCA