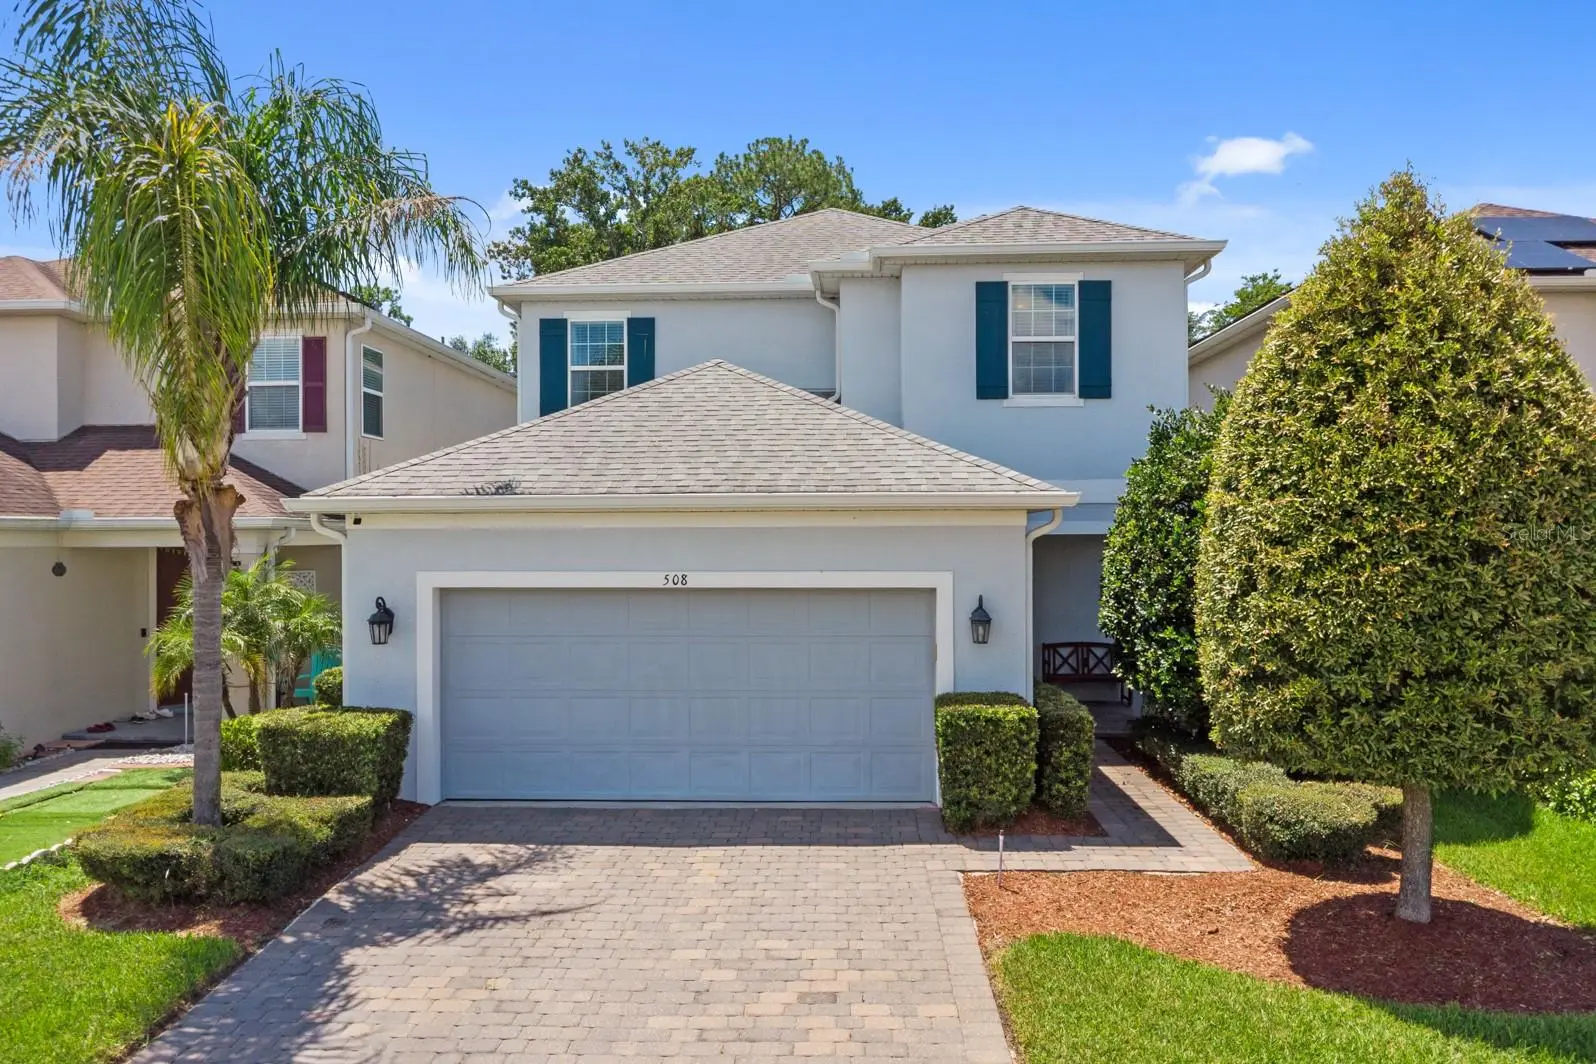



$450,000
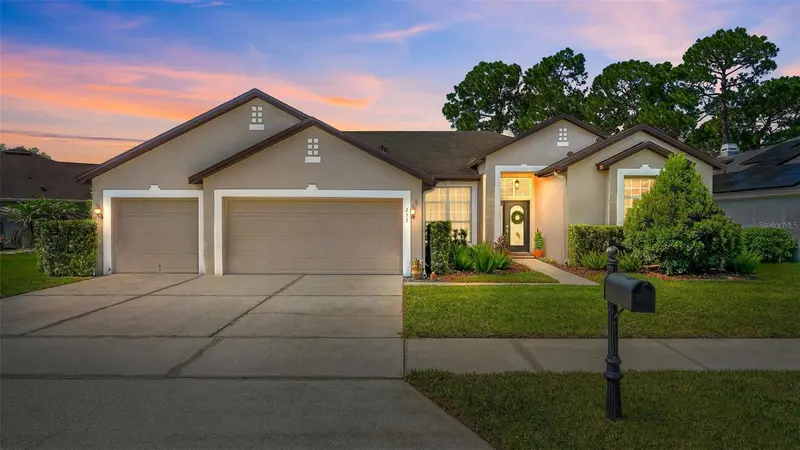
508 Red Rose Lane
Sanford, FL 32771
Listing updated: August 14, 2026 at 4:14 PM ET
Listing courtesy of Re/Max Assured · Mark Humphreys · MLS #O6432924 · Active · 800-393-8600Property type
Year built
Lot size
Price / sq ft
HOA dues
Days on market
Garage spaces
Flood zone
About this home
Welcome to the beautiful 508 Red Rose Lane in the beautiful Thornbrooke community!! This home really is a full 4 bedroom three and a half bath home! The floorplan and space needs to be seen to be fully appreciated, this home feels spacious and cozy at the same time! The soaring high ceilings, 8 foot doorways, a wonderful open concept floorplan, upgraded kitchen and bathrooms, newer carpet upstairs and in the main bedroom, the list goes on and on! The main bedroom is downstairs and has a great relaxing bathroom and nice walk in closet, the upstairs features a bedroom with a private en suite bathroom, two other bedrooms and a loft area with another large bathroom! This great home has had energy efficient upgrades making it very energy efficient all while being very light and bright inside! The lucky residents of the Thornbrooke community enjoy access to a peaceful community pool for stress free relaxing and entertaining! This fine community is located close to the Heathrow area and great employers; BNY Pershing/AAA/Deloitte/Verizon and many others! Downtown Sanford and the fantastic lakefront are just minutes away, great shopping is just around the corner as well.. The local attractions as well as the Atlantic Beaches are less than an hour away!! This great home is in a great location, call today!!
Estimated monthly payment
Estimate only. Taxes use the listing's reported amount where available; insurance is a Florida-average estimate. Your actual payment will vary — run a full calculation or talk to a lender.
Price & listing history0 days on market
- Status: ActiveAug 14, 2026
- Listed$450,000Aug 14, 2026
- Price increased$450,000
Facts & features
- Property type
- Residential
- Sub type
- Single Family Residence
- Status
- Active
- Days on market
- 0
- Subdivision
- Thornbrooke
- County
- Seminole
- Year built
- 2018
- Living area
- 2,136 sq ft
- Price/sq ft
- $211
- Building area
- 2,805 sq ft (Public Records)
- Lot size
- 4,783 sq ft
- Lot category
- 0 to less than 1/4
- Flood zone
- X (12117C0055F)
- Garage
- 2 spaces
- Annual taxes
- $6,575 (2025)
- Parcel #
- 21-19-30-510-0000-1640
- Zoning
- RES
- MLS #
- O6432924
Ask about this home
Have a question? Ask the broker directly.
Ryan Solberg answers personally — no call center, no spam. Your question goes straight to him.
Interior Details
- Bedrooms
- 4
- Full bathrooms
- 3
- Half bathrooms
- 1
- Flooring
- Carpet, Ceramic Tile
- Appliances
- Dishwasher, Disposal, Dryer, Microwave, Range, Refrigerator, Washer
- Interior features
- Cathedral Ceiling(s), Ceiling Fans(s), High Ceilings, Kitchen/Family Room Combo, Living Room/Dining Room Combo, Open Floorplan, Primary Bedroom Main Floor, Solid Surface Counters, Split Bedroom, Thermostat, Walk-In Closet(s), Window Treatments
- Laundry
- Inside, Laundry Room
- Stories / Levels
- Two
- Direction faces
- East
Heating & Cooling
- Heating
- Central, Electric
- Cooling
- Central Air
Parking
- Garage spaces
- 2
- Attached garage
- Yes
- Parking features
- Garage Door Opener
HOA & Financial
- HOA fee
- $924 / Annually
- Monthly HOA
- $77/mo
- Total monthly fees
- $77/mo
- Total annual fees
- $924
- HOA name
- Bono and Associates,LLC
- CDD
- No
- Homestead exemption
- Yes
- Min lease term
- 1-2 Years
- Listing terms
- Cash, Conventional, FHA, VA Loan
- Ownership
- Fee Simple
- Available for lease
- Yes
- Lease restrictions
- Yes
- Additional lease restrictions
- Please see attached HOA rules or check with the HOA Management firm
Exterior & Construction
- Exterior features
- Private Yard, Sliding Doors
- Construction materials
- Block
- Roof
- Shingle
- Foundation
- Slab
- Road surface
- Asphalt
Utilities
- Sewer
- Public Sewer
- Water source
- Public
- Utilities
- Cable Connected, Electricity Connected, Sewer Connected, Underground Utilities
Community
- Pets allowed
- Yes
Room Details
| Room | Level | Dimensions |
|---|---|---|
| Kitchen | First | |
| Dining Room | First | |
| Family Room | First | |
| Primary Bedroom | First | |
| Utility Room | First |
Listing Details
- Listing date
- 2026-08-14
- On market date
- 2026-08-14
- Original list price
- $450,000
- Occupant type
- Owner
- MLS area
- 32771 - Sanford/Lake Forest
- Listing AOR
- Orlando Regional
- Status changed
- 2026-08-14
- Tax legal description
- LOT 164 THORNBROOKE PHASE 4 PB 81 PGS 70-71
Flood risk
Minimal-risk area outside the mapped floodplain. Flood insurance is optional and typically low-cost.
Source: FEMA flood zone reported on the listing. Confirm current designation at FEMA Flood Map Service Center.
Location
Directions
Left on Red Rose, the home will be on your left, there is no sign!
More homes like this
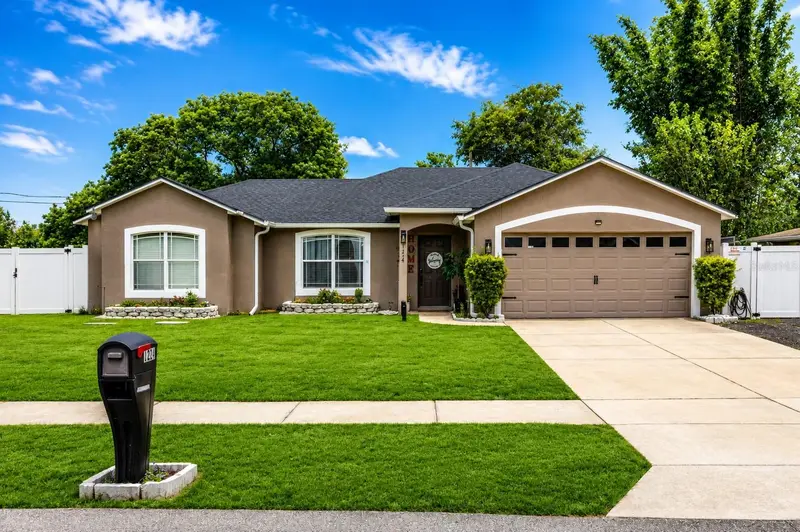
$360,000
1214 Stillwater Ave
Deltona, FL 32725
3 bd · 2 ba · 1,708 sqft
Deltona Lakes Unit 02
MLS ID #S5154585, PREFERRED REAL ESTATE BROKERS.
Listing provided by Stellar MLS
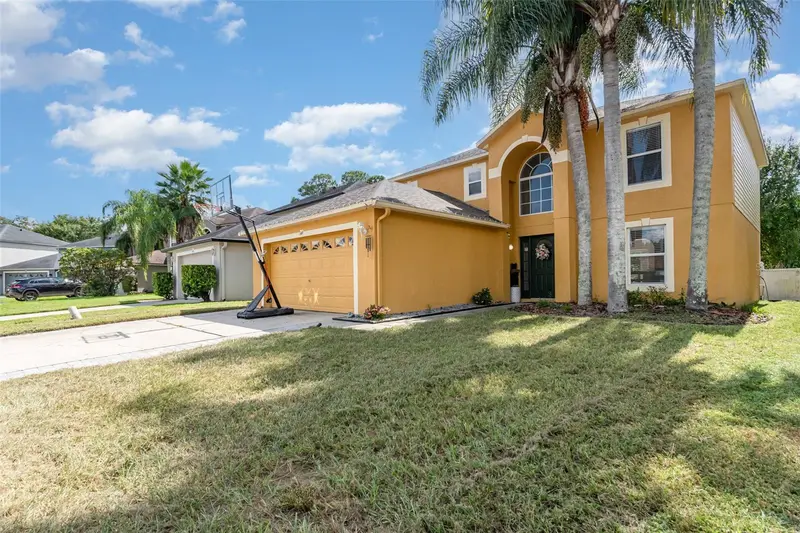
$380,000
149 Circle Hill Rd
Sanford, FL 32773
4 bd · 3 ba · 2,142 sqft
Mayfair Club
MLS ID #O6349315, MARK SPAIN REAL ESTATE.
Listing provided by Stellar MLS
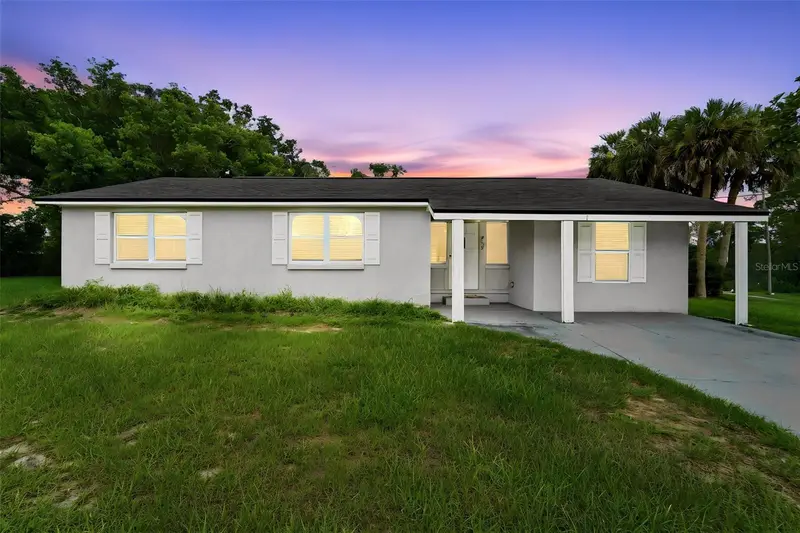
$299,000
259 Colomba Rd
Debary, FL 32713
3 bd · 1 ba · 1,488 sqft
Plantation Estates
MLS ID #V4950628, GLORY INTL. REAL ESTATE CO.
Listing provided by Stellar MLS
$635,000
233 Randon Ter
Lake Mary, FL 32746
4 bd · 3 ba · 2,214 sqft
Manderley Sub Ph 2
MLS ID #O6433472, WATSON REALTY CORP.
Listing provided by Stellar MLS

Listings courtesy of Stellar MLS as distributed by MLS GRID
IDX information is provided exclusively for consumers’ personal, non-commercial use and may not be used for any purpose other than to identify prospective properties consumers may be interested in purchasing.
Based on information submitted to the MLS GRID as of August 14, 2026 at 4:14 PM ET. All data is obtained from various sources and may not have been verified by broker or MLS GRID. Supplied Open House Information is subject to change without notice. All information should be independently reviewed and verified for accuracy. Properties may or may not be listed by the office/agent presenting the information.
All or a portion of the multiple listing information is provided by Stellar MLS, from a copyrighted compilation of listings. The compilation of listings and each individual listing are © 2026 Stellar MLS. All rights reserved.
Ryan Solberg, Broker · MaxLife Realty LLC · FL License #BK3354351 · Equal Housing Opportunity · Full disclaimer · DMCA