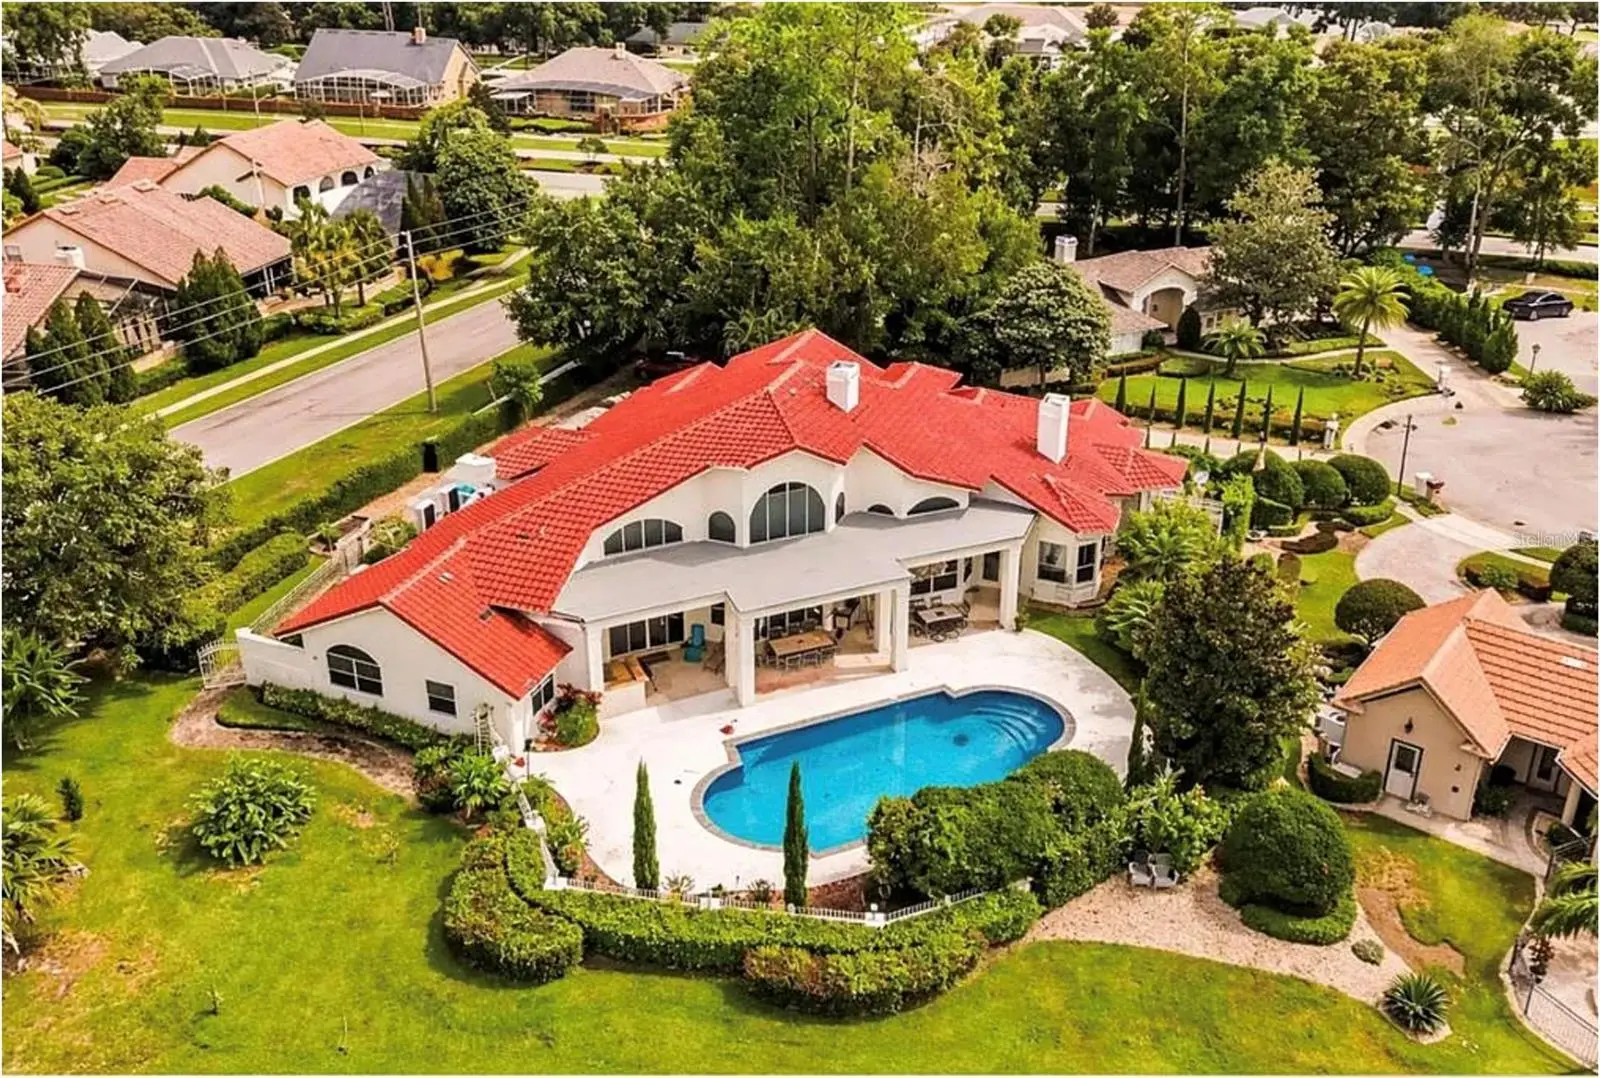



$1,100,000
1036 Golf Valley Drive
Apopka, FL 32712
Listing updated: August 12, 2026 at 9:49 AM ET
Listing courtesy of Intermix Real Estate Inc · Agnes Fray · MLS #O6432898 · Active · 407-717-0776Property type
Year built
Lot size
Price / sq ft
HOA dues
Days on market
Garage spaces
Flood zone
About this home
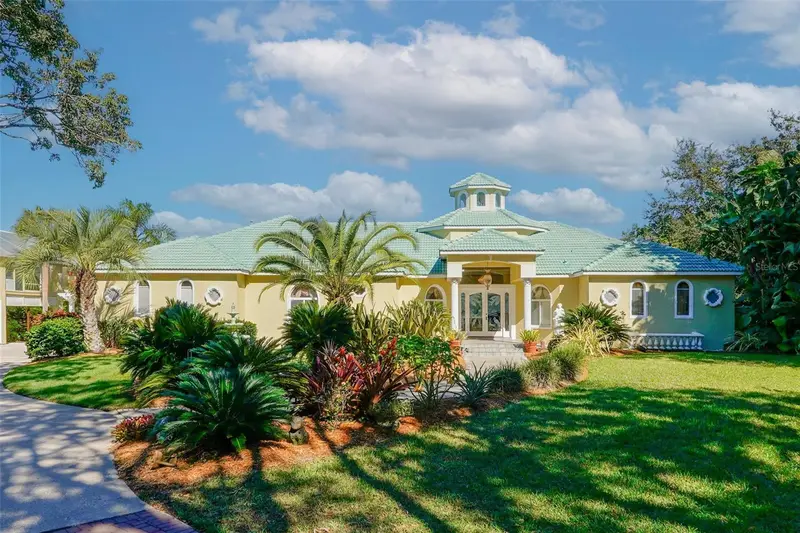
Virtually Staged. GOLF COURSE LIVING WITH NO-COST GOLF ACCESS! Located directly on the 14th hole in the gated Sweetwater Greens community, this nearly 3,700 sq. ft. residence offers space, privacy, major recent upgrades, and a true Central Florida lifestyle. The home features 4 bedrooms, 3 bathrooms, a three-car garage, and a spacious single-story layout with high ceilings, expansive windows, and beautiful views of the golf course and pool. Recent improvements include a NEW TILE ROOF , new HVAC systems, two updated main electrical panels, new tile in six rooms, bathroom improvements, updated pool equipment, and durable exterior epoxy coating!!! The primary suite offers vaulted ceilings, a gas fireplace, sitting area, two walk-in closets, and a spacious bathroom. The split-bedroom layout provides excellent flexibility for guests, a home office, or multigenerational living. Enjoy Florida living from your private heated saltwater pool and spa, surrounded by generous outdoor space and peaceful golf-course views. The property also offers a fenced yard, mature landscaping, and an established gated community close to Wekiwa Springs, recreation, shopping, dining, and major Central Florida roadways. One of the most unique benefits of this property is the golf access available to homeowners at no additional cost, allowing you to enjoy the golf-course lifestyle right outside your backyard without the typical added membership expense. This is a rare opportunity to own a spacious golf-front pool home with substantial recent investment, a gated setting, and a lifestyle that is difficult to replicate in newer communities.
Estimated monthly payment
Estimate only. Taxes use the listing's reported amount where available; insurance is a Florida-average estimate. Your actual payment will vary — run a full calculation or talk to a lender.
Price & listing history0 days on market
- Status: ActiveAug 12, 2026
- Listed$1,100,000Aug 12, 2026
- Price increased$1,100,000
Facts & features
- Property type
- Residential
- Sub type
- Single Family Residence
- Status
- Active
- Days on market
- 0
- Cumulative DOM
- 118
- Subdivision
- Sweetwater Country Club Ph 02
- County
- Orange
- Year built
- 1992
- Living area
- 3,691 sq ft
- Price/sq ft
- $298
- Building area
- 5,531 sq ft (Public Records)
- Lot size
- 19,794 sq ft
- Lot category
- 1/4 to less than 1/2
- Flood zone
- X (12095C0150F)
- Garage
- 3 spaces
- Pool
- Private pool
- Annual taxes
- $10,054 (2025)
- Parcel #
- 36-20-28-8489-00-060
- Zoning
- P-D
- MLS #
- O6432898
Ask about this home
Have a question? Ask the broker directly.
Ryan Solberg answers personally — no call center, no spam. Your question goes straight to him.
Interior Details
- Bedrooms
- 4
- Full bathrooms
- 3
- Flooring
- Carpet, Ceramic Tile, Marble, Tile
- Appliances
- Built-In Oven, Cooktop, Dishwasher, Dryer, Electric Water Heater, Microwave, Washer
- Interior features
- Built-in Features, Cathedral Ceiling(s), Ceiling Fans(s), Eat-in Kitchen, High Ceilings, Kitchen/Family Room Combo, Living Room/Dining Room Combo, Thermostat, Walk-In Closet(s), Window Treatments
- Laundry
- Other
- Stories / Levels
- One
- Direction faces
- Northeast
- Fireplace
- Yes
Heating & Cooling
- Heating
- Central
- Cooling
- Central Air
Parking
- Garage spaces
- 3
- Attached garage
- No
- Parking features
- Driveway, Garage Door Opener, Garage Faces Rear, Garage Faces Side
HOA & Financial
- HOA fee
- $475 / Semi-Annually
- Monthly HOA
- $79/mo
- Total monthly fees
- $79/mo
- Total annual fees
- $950
- HOA name
- FS Residential
- CDD
- No
- Homestead exemption
- Yes
- Min lease term
- 2 Weeks
- Listing terms
- Cash, FHA, USDA Loan, VA Loan
- Ownership
- Fee Simple
- Available for lease
- Yes
- Lease restrictions
- Yes
- Additional lease restrictions
- For more information call the HOA
Exterior & Construction
- Exterior features
- Dog Run, Lighting, Outdoor Grill, Outdoor Kitchen, Rain Gutters, Shade Shutter(s), Sidewalk, Sliding Doors, Sprinkler Metered
- Construction materials
- Stucco
- Roof
- Tile
- Foundation
- Slab
- Pool
- Private pool
- Road surface
- Paved
Utilities
- Sewer
- Public Sewer
- Water source
- None
- Utilities
- BB/HS Internet Available, Propane, Sewer Connected, Water Connected
Community
- Pets allowed
- Yes
Schools
Letter grades: Florida DOE 2024–25 school grades (Orange, Seminole, Lake, Osceola, Brevard). Assigned schools from the listing agent — verify enrollment with the district.
Room Details
| Room | Level | Dimensions |
|---|---|---|
| Living Room | First | 19x16 |
| Dining Room | First | 18x14 |
| Family Room | First | 22x20 |
| Foyer | First | 31x8 |
| Game Room | First | 19x19 |
| Kitchen | First | 21x20 |
| Primary Bedroom | First | 24x15 |
| Bedroom 2 | First | 14x13 |
| Bedroom 3 | First | 14x13 |
| Bedroom 4 | First | 16x13 |
| Balcony/Porch/Lanai | First | 45x16 |
Listing Details
- Listing date
- 2026-08-11
- On market date
- 2026-08-12
- Original list price
- $1,100,000
- Occupant type
- Owner
- MLS area
- 32712 - Apopka
- Listing AOR
- Orlando Regional
- Status changed
- 2026-08-12
- Tax legal description
- SWEETWATER COUNTRY CLUB UNIT 2 PHASE 2 27/43 LOT 6 & A PORTION OF LOT 7 DESC ASBEG AT THE MOST WLY COR OF SAID LOT TH RUN N 56 DEG E 122.78 FT S 65 DEG E 5 FTS 57 DEG W 124.85 FT N 50 DEG W 2 FT TOPOB
Flood risk
Minimal-risk area outside the mapped floodplain. Flood insurance is optional and typically low-cost.
Source: FEMA flood zone reported on the listing. Confirm current designation at FEMA Flood Map Service Center.
Location
Directions
From Downtown Orlando, take I-4 W toward Tampa. Take the exit for FL-414 W/Maitland Blvd and continue west. Merge onto FL-429 N toward Apopka. Take the appropriate Apopka/Wekiwa Springs exit and continue toward Wekiwa Springs Rd. Turn onto Sweetwater Country Club Dr, enter the Sweetwater Greens community, then continue to Golf Valley Dr. Follow Golf Valley Dr to 1036 Golf Valley Dr.
More homes like this
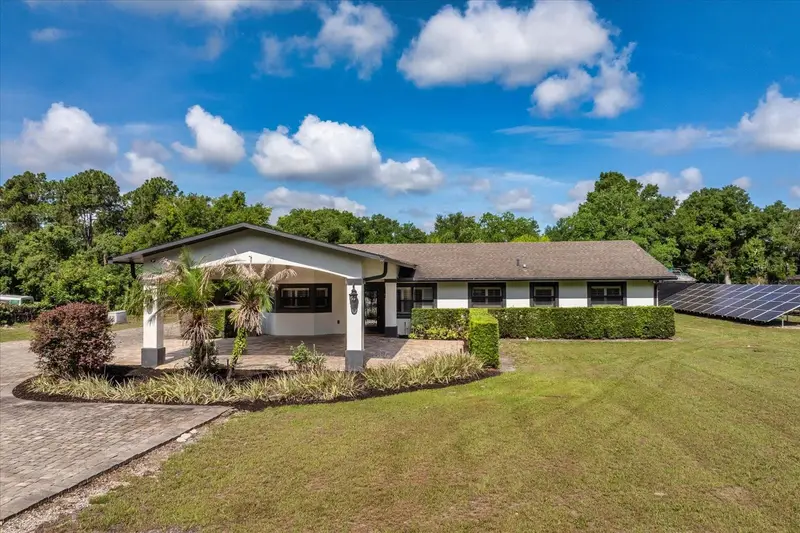
$1,149,000
524 Eden Park
Altamonte Springs, FL 32714
5 bd · 4 ba · 3,482 sqft
Mcneils Orange Villa
MLS ID #O6409941, WATSON REALTY CORP.
Listing provided by Stellar MLS
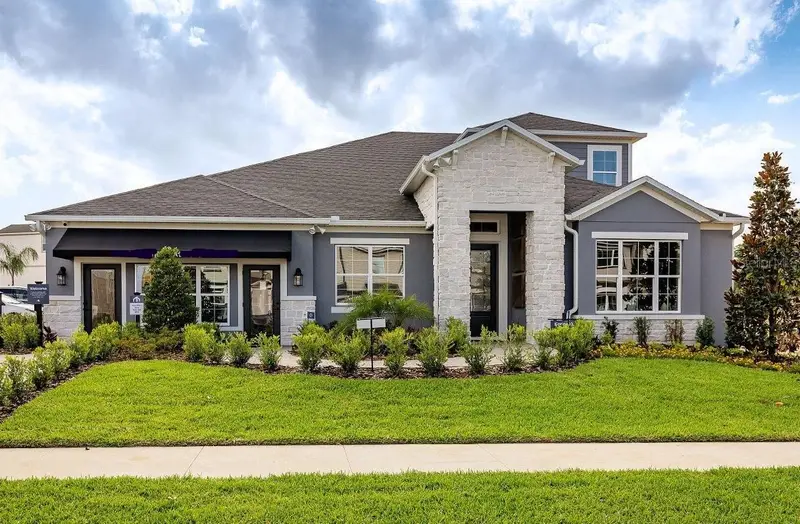
$949,990
842 Creeping Fig St
Apopka, FL 32703
5 bd · 4 ba · 3,485 sqft
Emerson Pointe
MLS ID #O6315003, KELLER WILLIAMS ADVANTAGE REALTY.
Listing provided by Stellar MLS
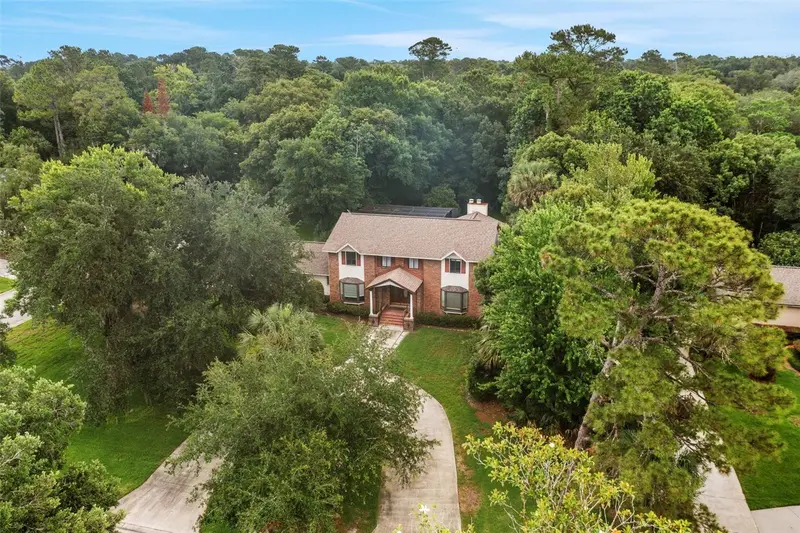
$699,000
230 Hunters Trl
Longwood, FL 32779
4 bd · 3 ba · 3,180 sqft
Markham Place
MLS ID #O6411144, COLDWELL BANKER REALTY.
Listing provided by Stellar MLS
$1,345,000
4209 Lake Lockhart Dr
Orlando, FL 32810
4 bd · 5 ba · 4,084 sqft
N/A
MLS ID #A4670683, SAVVY AVENUE, LLC.
Listing provided by Stellar MLS

Listings courtesy of Stellar MLS as distributed by MLS GRID
IDX information is provided exclusively for consumers’ personal, non-commercial use and may not be used for any purpose other than to identify prospective properties consumers may be interested in purchasing.
Based on information submitted to the MLS GRID as of August 12, 2026 at 9:49 AM ET. All data is obtained from various sources and may not have been verified by broker or MLS GRID. Supplied Open House Information is subject to change without notice. All information should be independently reviewed and verified for accuracy. Properties may or may not be listed by the office/agent presenting the information.
All or a portion of the multiple listing information is provided by Stellar MLS, from a copyrighted compilation of listings. The compilation of listings and each individual listing are © 2026 Stellar MLS. All rights reserved.
Ryan Solberg, Broker · MaxLife Realty LLC · FL License #BK3354351 · Equal Housing Opportunity · Full disclaimer · DMCA