
$287,500
3367 Apopka Avenue
Inverness, FL 34452
Listing updated: August 14, 2026 at 7:32 AM ET
Listing courtesy of Beaches To Ranches Realty · James Saffell · MLS #TB8538083 · Active · 813-416-5162Property type
Year built
Lot size
Price / sq ft
HOA dues
Day on market
Garage space
Flood zone
About this home
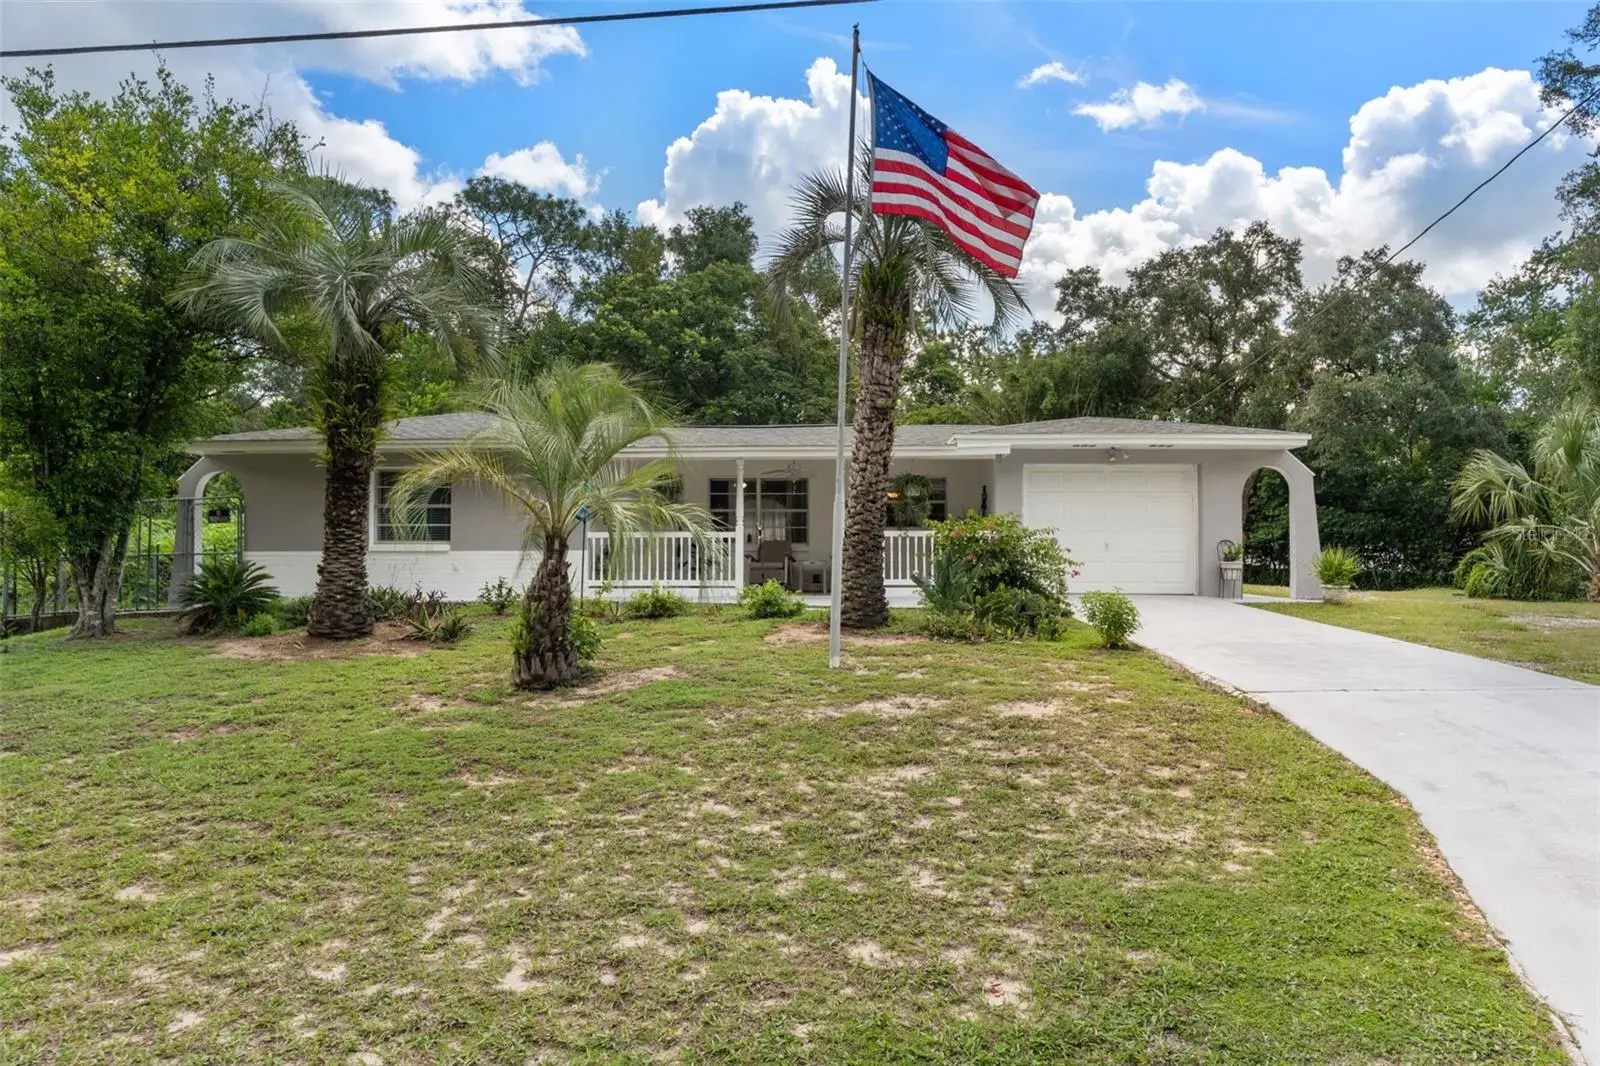
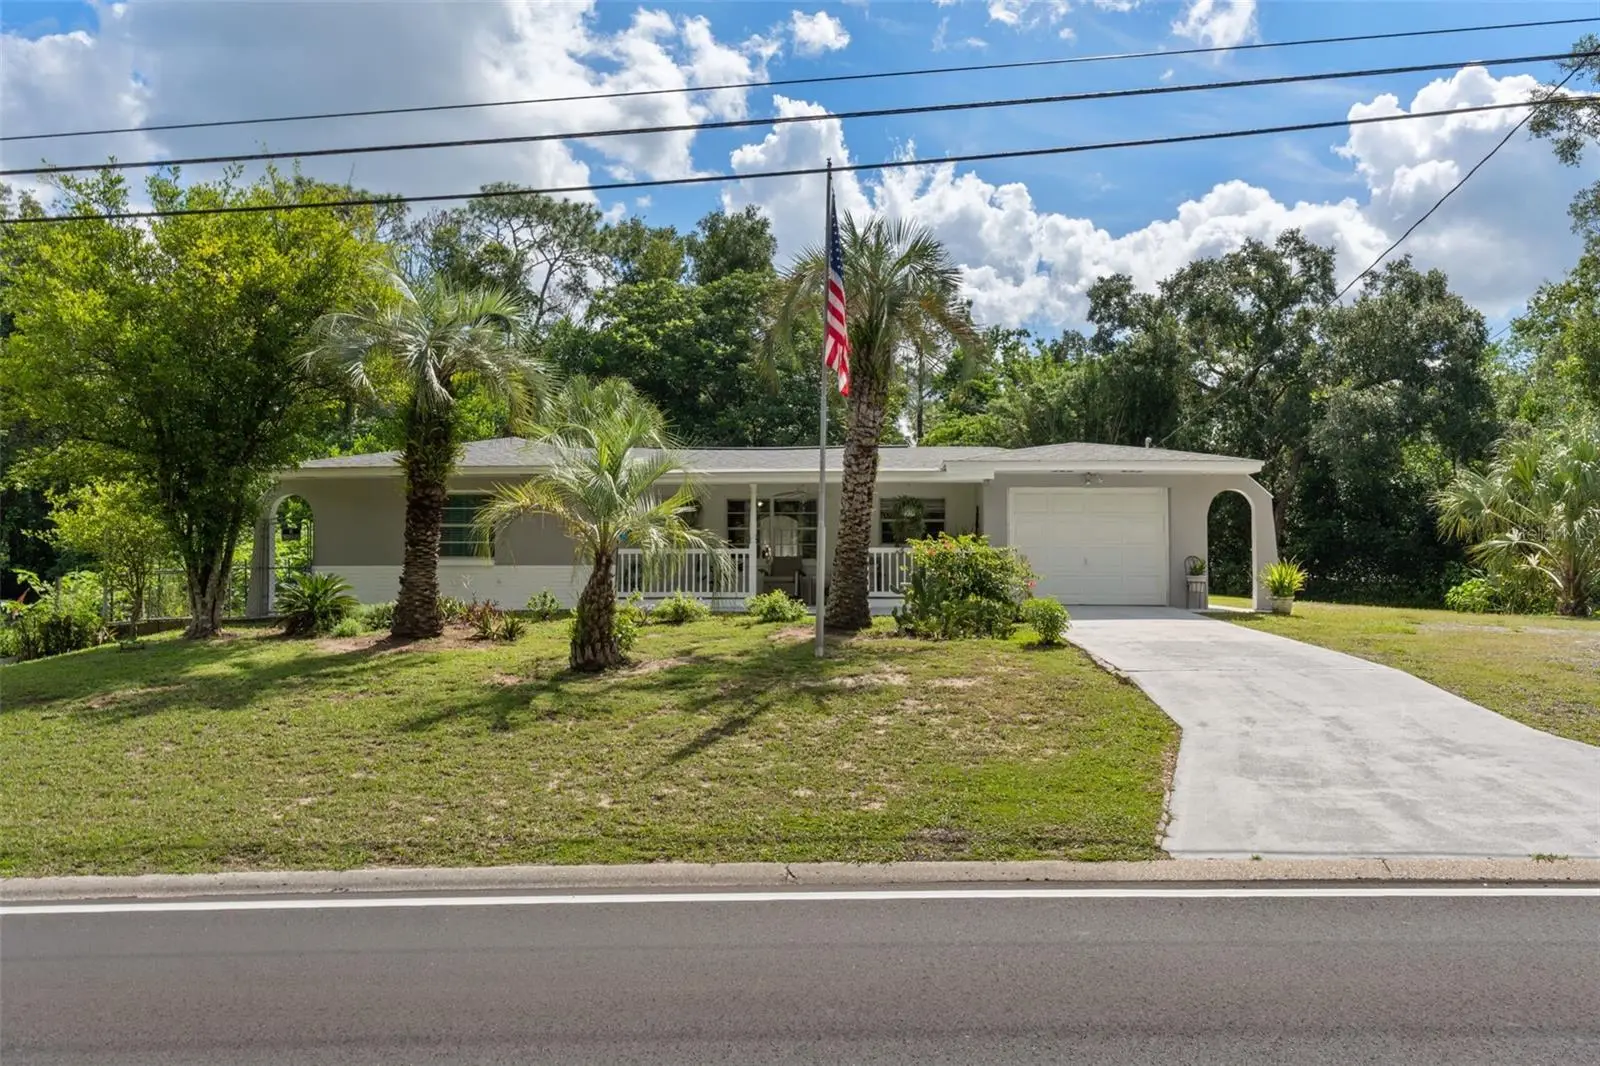
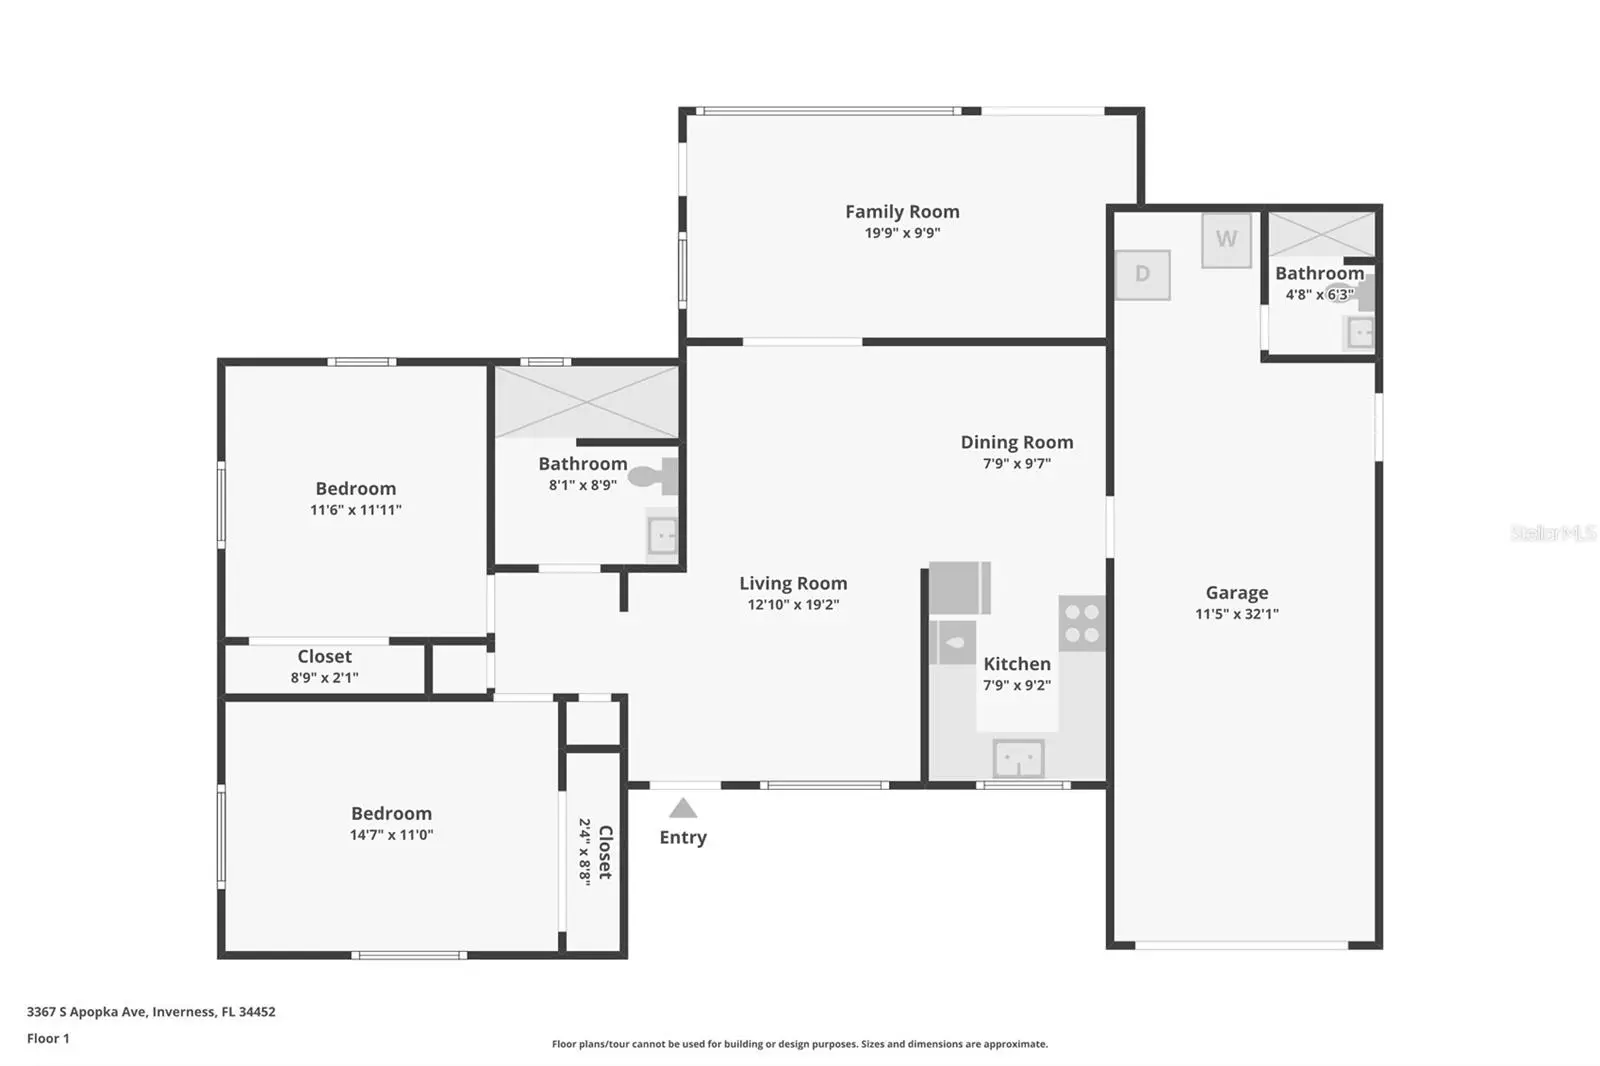
Don't let this one slip away!! TWICE THE LOT—TWICE THE POSSIBILITIES! Cute as can be and priced to compete, this charming 2-bedroom, 2-bath pool home delivers more than its square footage suggests. The sale includes the adjoining second lot, creating outstanding potential for a detached garage, workshop, RV or boat storage, additional outdoor living space and more—subject to county approval—and there are no deed restrictions. The showstopper is the fully screened 30-by-15-foot swimming pool, thoughtfully positioned to extend away from the home rather than alongside it, with depths ranging from approximately 3 to 8 feet and plenty of room around it for relaxing and entertaining. Inside, easy-care tile flooring runs throughout, ceiling fans are found in every room and newer appliances are included. The owners especially enjoy the light-filled rear family/Florida room, where beautiful morning sunlight and direct pool-area access make it a favorite place to begin the day. Major improvements include a new roof in 2021, HVAC system and all air-supply ductwork replaced in October 2022, three new exterior doors in 2022, a 30-gallon water heater installed in 2021, septic tank inspected and pumped in May 2026, pool enclosure rescreened and new soffit vents installed in 2026. The fenced backyard is ready for pets, established citrus trees provide fresh fruit, and the inviting front porch is perfect for morning coffee. The garage also offers potential for conversion into additional living space, subject to county approval. A 10-by-12-foot portable storage shed is included. All this just minutes from hospitals, Publix, shopping, dining and the charm of historic downtown Inverness. A delightful pool home, valuable second lot and freedom from deed restrictions—this is the opportunity buyers have been waiting for!
Estimated monthly payment
Estimate only. Taxes use the listing's reported amount where available; insurance is a Florida-average estimate. Your actual payment will vary — run a full calculation or talk to a lender.
Price & listing history1 days on market
- Status: ActiveAug 13, 2026
- Listed$287,500Aug 13, 2026
- Price increased$287,500
Facts & features
- Property type
- Residential
- Sub type
- Single Family Residence
- Status
- Active
- Days on market
- 1
- Subdivision
- Inverness Highlands West
- County
- Citrus
- Year built
- 1973
- Living area
- 1,333 sq ft
- Price/sq ft
- $216
- Lot size
- 19,200 sq ft
- Lot category
- 1/4 to less than 1/2
- Flood zone
- X (12017C0354D)
- Garage
- 1 spaces
- Pool
- Private pool
- Annual taxes
- $3,416 (2025)
- Parcel #
- 20E-19S-29-0010-03150-0030
- Zoning
- MDR
- MLS #
- TB8538083
Ask about this home
Have a question? Ask the broker directly.
Ryan Solberg answers personally — no call center, no spam. Your question goes straight to him.
Interior Details
- Bedrooms
- 2
- Full bathrooms
- 2
- Flooring
- Tile
- Appliances
- Dishwasher, Dryer, Electric Water Heater, Microwave, Range, Refrigerator, Washer
- Interior features
- Ceiling Fans(s), Eat-in Kitchen, Living Room/Dining Room Combo, Stone Counters
- Laundry
- In Garage
- Stories / Levels
- One
- Direction faces
- West
Heating & Cooling
- Heating
- Central, Electric
- Cooling
- Central Air
Parking
- Garage spaces
- 1
- Attached garage
- Yes
- Parking features
- Bath In Garage, Garage Door Opener, Open, RV Access/Parking
HOA & Financial
- Total monthly fees
- $0/mo
- Total annual fees
- $0
- CDD
- No
- Homestead exemption
- Yes
- Min lease term
- No Minimum
- Listing terms
- Cash, Conventional, FHA, USDA Loan, VA Loan
- Ownership
- Fee Simple
- Available for lease
- Yes
- Lease restrictions
- No
- Additional lease restrictions
- no restrictions
Exterior & Construction
- Exterior features
- French Doors
- Construction materials
- Block, Stucco
- Roof
- Shingle
- Foundation
- Slab
- Pool
- Private pool
- Road surface
- Asphalt, Paved
Utilities
- Sewer
- Septic Tank
- Water source
- Well
- Utilities
- Cable Available, Electricity Connected, Private, Sewer Connected, Water Connected
Room Details
| Room | Level | Dimensions |
|---|---|---|
| Living Room | First | 19x13 |
| Dining Room | First | 10x8 |
| Kitchen | First | 9x8 |
| Family Room | First | 10x20 |
| Primary Bedroom | First | 15x11 |
| Bedroom 2 | First | 12x12 |
| Bathroom 1 | First | 9x8 |
| Bathroom 2 | First | 6x5 |
Listing Details
- Listing date
- 2026-08-11
- On market date
- 2026-08-13
- Original list price
- $287,500
- Occupant type
- Owner
- MLS area
- 34452 - Inverness
- Listing AOR
- Suncoast Tampa
- Status changed
- 2026-08-13
- Tax legal description
- INVERNESS HGLDS WEST PB 5 PG 19 LOT 3 BLK 315 AND INVERNESS HGLDS WEST PB 5 PG 19 LOT 4 BLK 315 DESC IN OR BK732 PG 1223
Flood risk
Minimal-risk area outside the mapped floodplain. Flood insurance is optional and typically low-cost.
Source: FEMA flood zone reported on the listing. Confirm current designation at FEMA Flood Map Service Center.
Location
Directions
Take Apopka to home on east side of street.
More homes like this
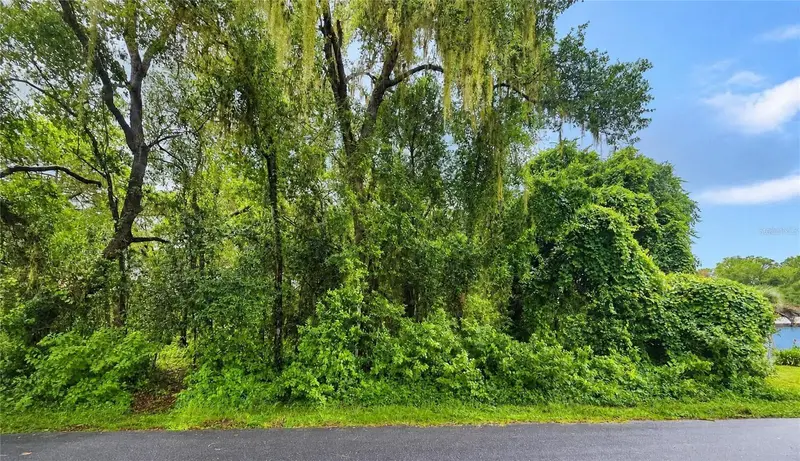
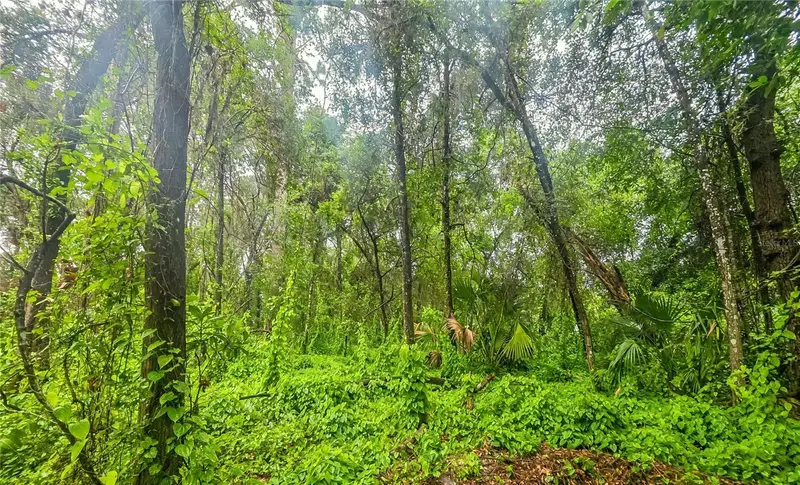
$16,500
6034 E Sage St
Inverness, FL 34452
0.22 acres
Inverness Highlands West
MLS ID #G5115233, OLYMPUS EXECUTIVE REALTY INC.
Listing provided by Stellar MLS
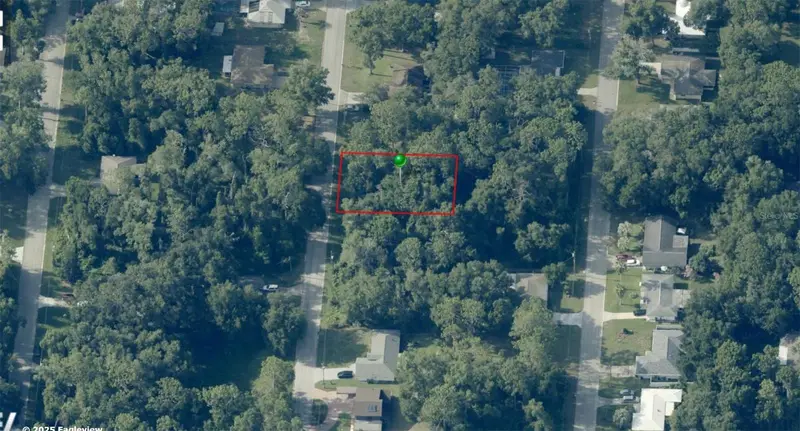
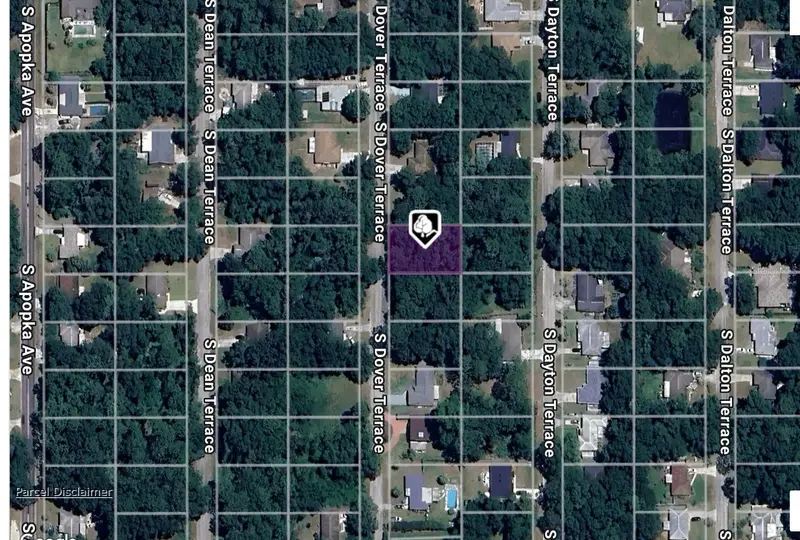
$17,000
3415 S Dover Ter
Inverness, FL 34452
0.22 acres
Inverness Highlands West
MLS ID #C7517459, EXP REALTY LLC.
Listing provided by Stellar MLS
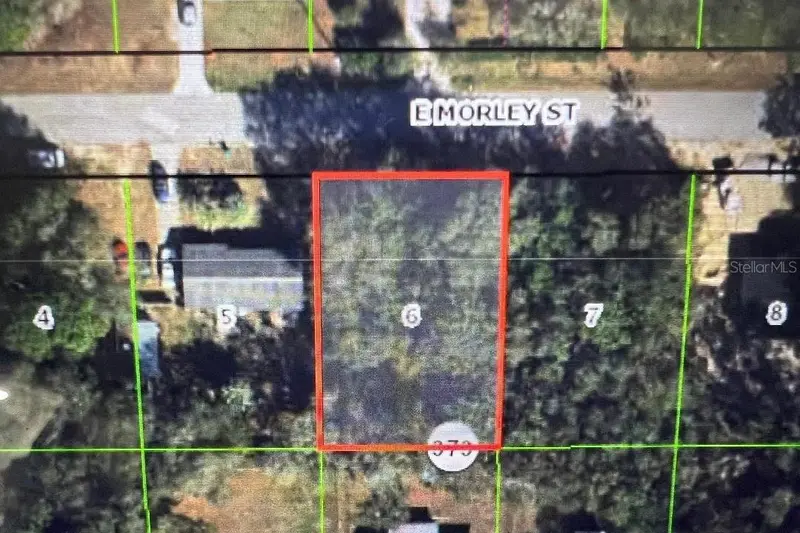
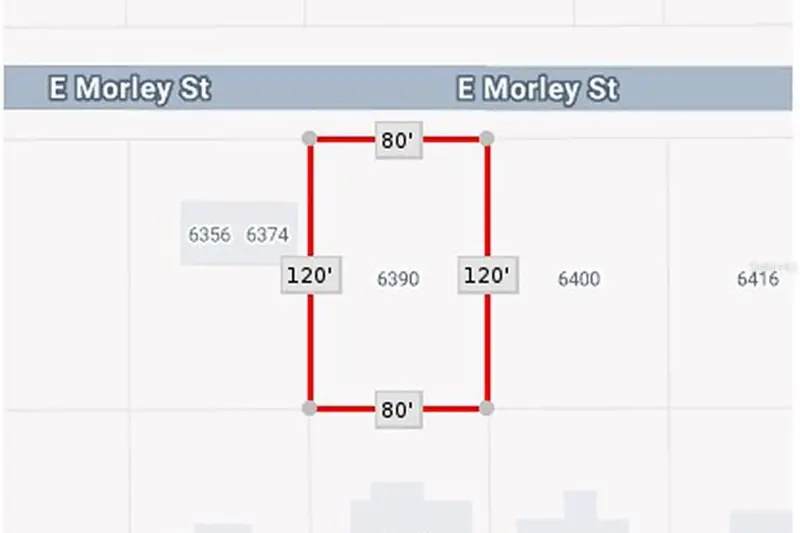
$20,000
6390 E Morley St
Inverness, FL 34452
0.22 acres
Inverness Highlands West
MLS ID #C7526508, SUNCOAST CHOICE REALTY.
Listing provided by Stellar MLS
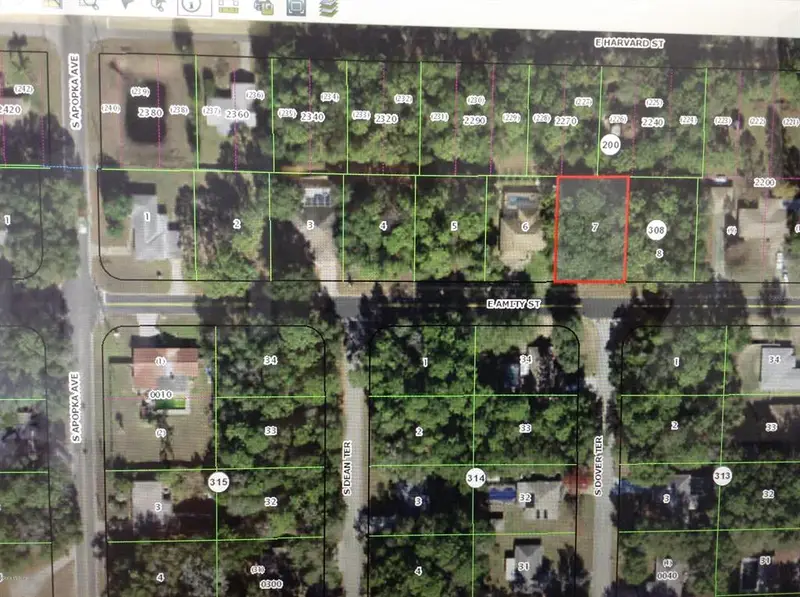
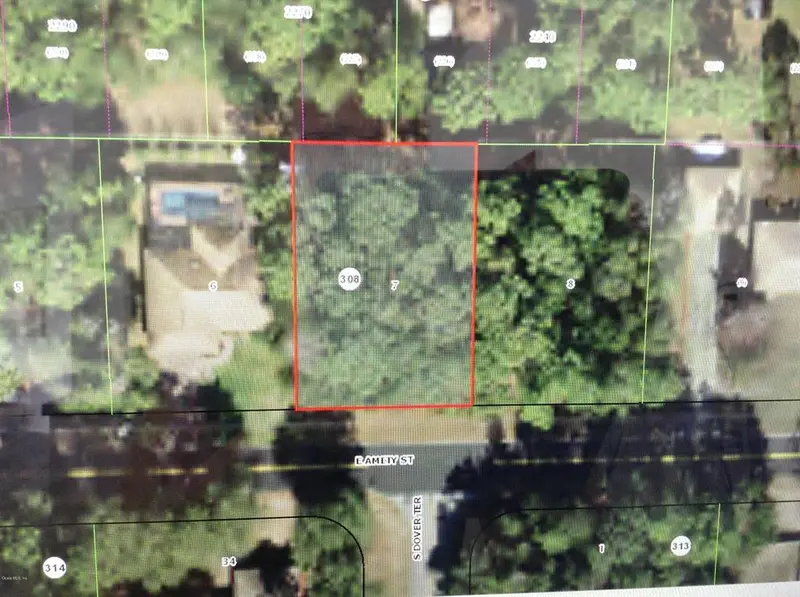
$22,000
6397 E Amity St. St
Inverness, FL 34452
0.22 acres
Inverness Highlands West
MLS ID #OM543091, BERKSHIRE HATHAWAY HS FLORIDA.
Listing provided by Stellar MLS

Listings courtesy of Stellar MLS as distributed by MLS GRID
IDX information is provided exclusively for consumers’ personal, non-commercial use and may not be used for any purpose other than to identify prospective properties consumers may be interested in purchasing.
Based on information submitted to the MLS GRID as of August 14, 2026 at 7:32 AM ET. All data is obtained from various sources and may not have been verified by broker or MLS GRID. Supplied Open House Information is subject to change without notice. All information should be independently reviewed and verified for accuracy. Properties may or may not be listed by the office/agent presenting the information.
All or a portion of the multiple listing information is provided by Stellar MLS, from a copyrighted compilation of listings. The compilation of listings and each individual listing are © 2026 Stellar MLS. All rights reserved.
Ryan Solberg, Broker · MaxLife Realty LLC · FL License #BK3354351 · Equal Housing Opportunity · Full disclaimer · DMCA