
$374,000
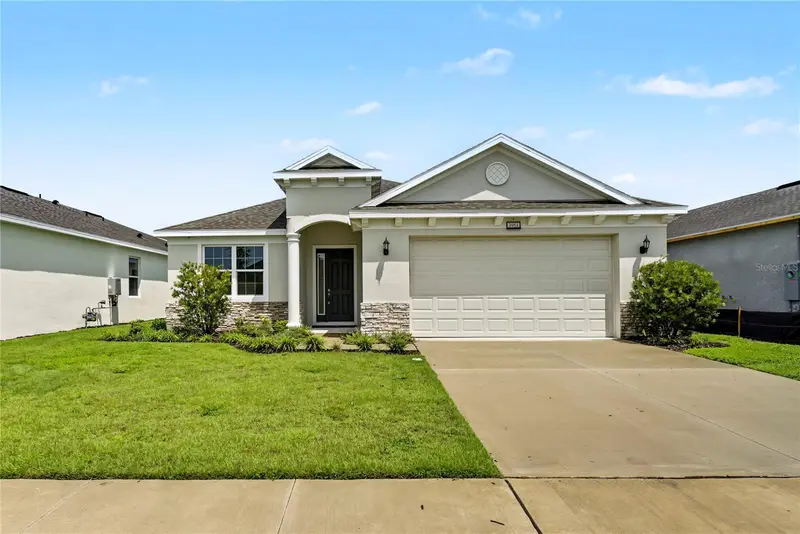
1012 Farmstead Street
Eustis, FL 32736
Listing updated: August 31, 2026 at 12:32 PM ET
Listing courtesy of Orange Slice Properties · Riley Hoffer · MLS #S5155477 · Active · 863-632-9765Property type
Year built
Lot size
Price / sq ft
HOA dues
Days on market
Garage space
Flood zone
About this home

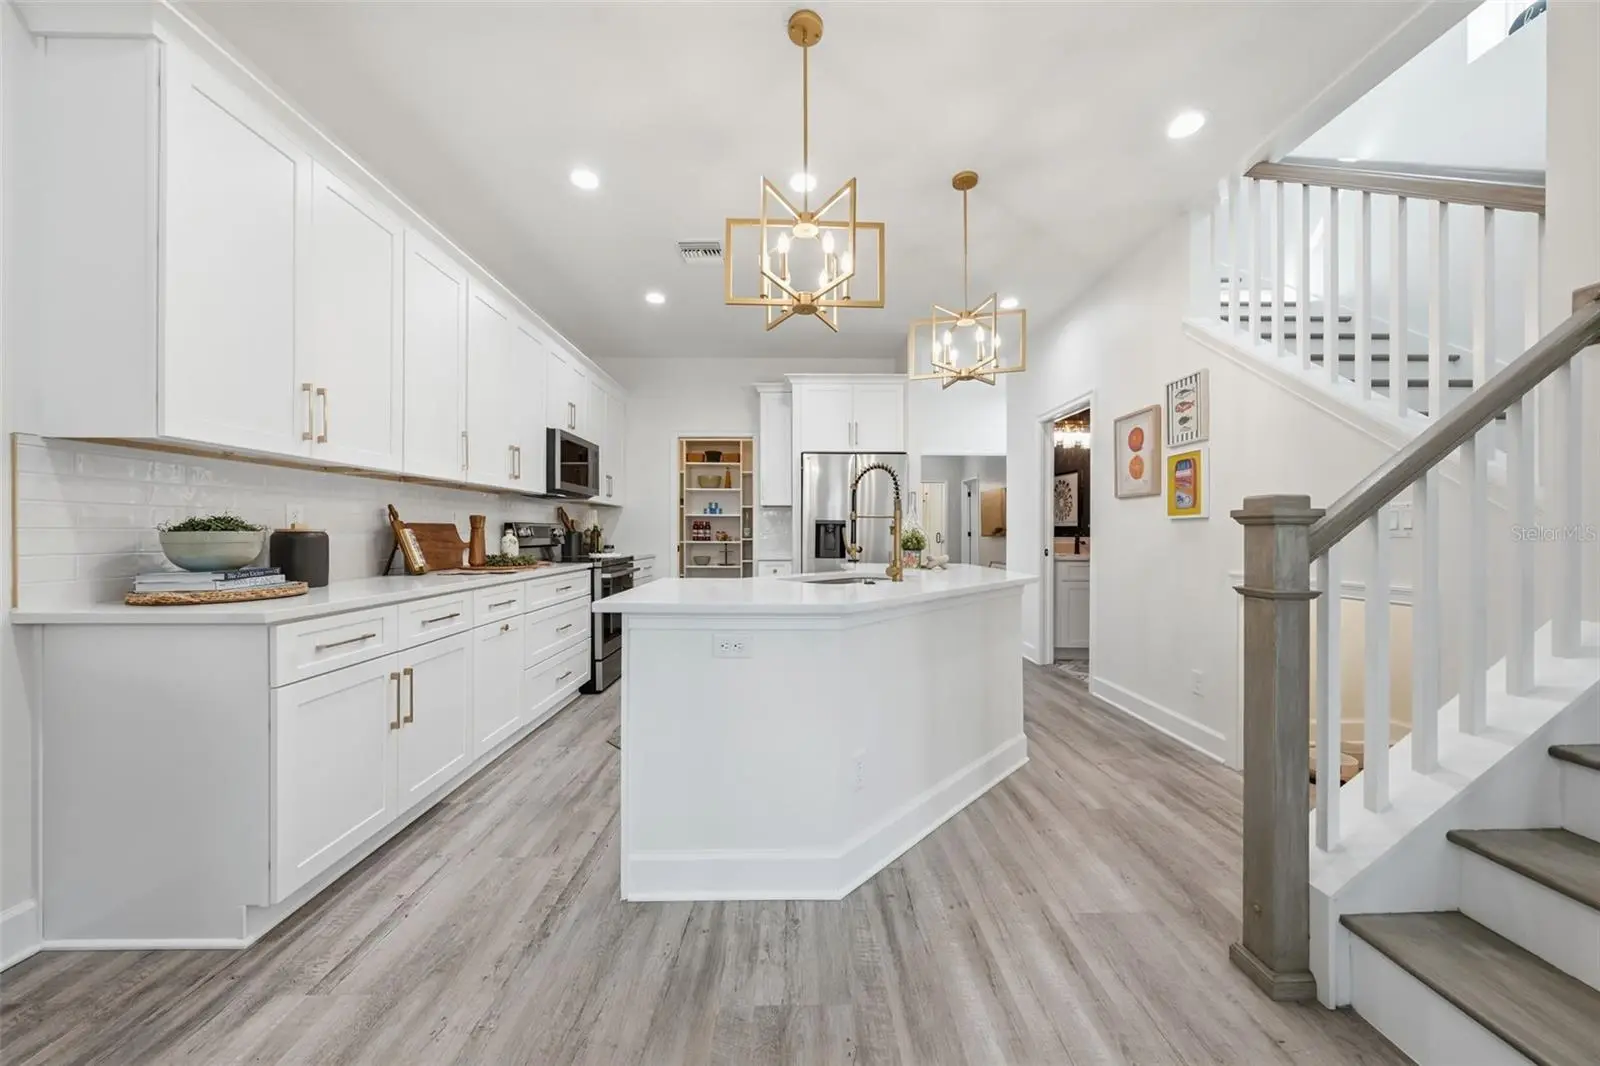
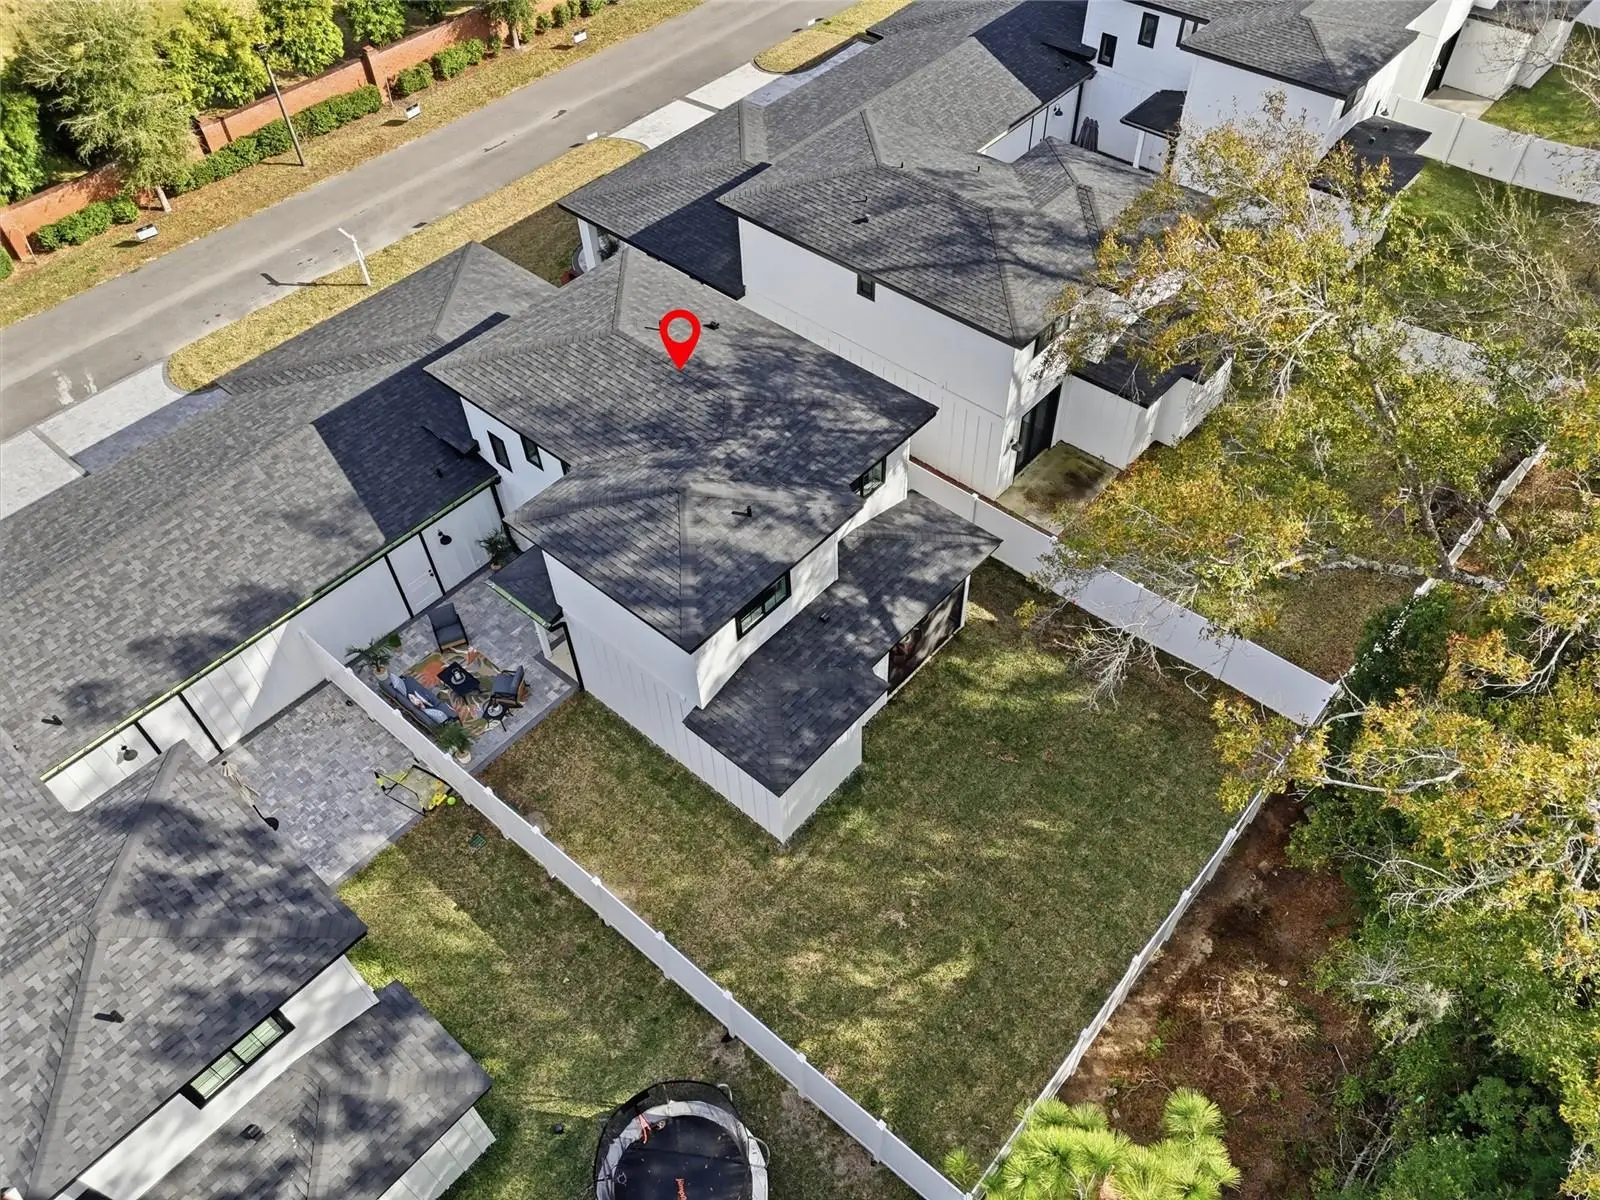
Offering $2,500 towards buyer's closing costs! Final chance to own this award-winning floorplan at Farmstead 44. Welcome to 1012 Farmstead Street, the model home for this low-maintenance Eustis community, located just 10 minutes from historic downtown Mount Dora and close to waterfront parks, dining, festivals, shopping, and US-441. This brand-new 4-bedroom, 2.5-bath home offers 2,055 square feet with quartz countertops throughout, 42-inch kitchen cabinetry, engineered hardwood flooring, a full appliance package, and all TVs included. The first-floor primary suite opens to a private screened patio, creating a quiet retreat. A fully fenced yard with paver courtyard offers additional outdoor living space ideal for entertaining or pets. Don’t miss the under-stair pet nook for your furry friends! Upstairs bedrooms can all comfortably accommodate king beds, with custom closet buildouts and flexible space for guests, office use, or hobbies. The first-floor laundry room also features custom storage above the washer and dryer. Foam insulation throughout and concrete block construction on the first floor provide added efficiency and durability. Homes are connected only at the garage for ample privacy. The $190 monthly HOA includes lawn care, landscaping, and irrigation, so you can spend less time on yard work and more time enjoying everything the area has to offer. Short-term rentals are allowed. Move-in ready and full of upgrades you won’t find in a typical new construction home, this former model home is a rare opportunity to own one of Farmstead 44’s most recognized designs near Mount Dora!
Estimated monthly payment
Estimate only. Taxes use the listing's reported amount where available; insurance is a Florida-average estimate. Your actual payment will vary — run a full calculation or talk to a lender.
Price & listing history18 days on market
- Status: ActiveAug 13, 2026
- Listed$375,000Aug 13, 2026
- Price reduced$374,000
Facts & features
- Property type
- Residential
- Sub type
- Single Family Residence
- Status
- Active
- Days on market
- 18
- Subdivision
- Farmstead 44
- County
- Lake
- Year built
- 2026
- Living area
- 2,055 sq ft
- Price/sq ft
- $182
- Lot size
- 1,472 sq ft
- Lot category
- 0 to less than 1/4
- Flood zone
- X
- Garage
- 1 spaces
- Annual taxes
- $1,573 (2025)
- Parcel #
- 06-19-27-0300-000-003B0
- MLS #
- S5155477
Ask about this home
Have a question? Ask the broker directly.
Ryan Solberg answers personally — no call center, no spam. Your question goes straight to him.
Interior Details
- Bedrooms
- 4
- Full bathrooms
- 2
- Half bathrooms
- 1
- Flooring
- Hardwood, Tile
- Appliances
- Built-In Oven, Dishwasher, Disposal, Dryer, Electric Water Heater, Exhaust Fan, Microwave, Range, Refrigerator, Washer
- Interior features
- Ceiling Fans(s), Living Room/Dining Room Combo, Open Floorplan, Primary Bedroom Main Floor, Solid Surface Counters, Thermostat, Walk-In Closet(s)
- Laundry
- Laundry Room
- Stories / Levels
- Two
- Direction faces
- East
- New construction
- Yes
Heating & Cooling
- Heating
- Central
- Cooling
- Central Air
Parking
- Garage spaces
- 1
- Attached garage
- Yes
HOA & Financial
- HOA fee
- $190 / Monthly
- Monthly HOA
- $190/mo
- Total monthly fees
- $190/mo
- Total annual fees
- $2,280
- HOA name
- Farmstead 44 Community Association
- CDD
- No
- Min lease term
- 1-2 Years
- Listing terms
- Cash, Conventional, FHA, USDA Loan, VA Loan
- Ownership
- Fee Simple
- Available for lease
- Yes
- Lease restrictions
- Yes
- Additional lease restrictions
- Request association documents.
- Approval process
- Request association documents.
Exterior & Construction
- Exterior features
- Lighting
- Construction materials
- HardiPlank Type
- Roof
- Shingle
- Foundation
- Slab
- Road surface
- Asphalt
Utilities
- Sewer
- Public Sewer
- Water source
- Public
- Utilities
- Public
Community
- Pets allowed
- Cats OK, Dogs OK, Yes
Room Details
| Room | Level | Dimensions |
|---|---|---|
| Kitchen | First | 13x10 |
| Primary Bathroom | First | 12x9 |
| Primary Bedroom | First | 17x12 |
| Living Room | First | 8x18 |
| Dining Room | First | 14x7 |
| Bedroom 2 | Second | 11x11 |
| Bedroom 3 | Second | 11x11 |
| Bedroom 4 | Second | 11x11 |
| Bathroom 2 | Second | 8x11 |
Listing Details
- Listing date
- 2026-08-10
- On market date
- 2026-08-13
- Original list price
- $375,000
- Occupant type
- Vacant
- MLS area
- 32736 - Eustis
- Listing AOR
- Orlando Regional
- Status changed
- 2026-08-13
- Tax legal description
- FARMSTEAD 44 PB 87 PG 71-72 LOT 5
Flood risk
Minimal-risk area outside the mapped floodplain. Flood insurance is optional and typically low-cost.
Source: FEMA flood zone reported on the listing. Confirm current designation at FEMA Flood Map Service Center.
Location
Directions
Drive North on 44, make a left on East Orange Ave and then a right on Estes Rd Take a left on Bates Ave. and a right on CR 44. The development is on your right hand side.
More homes like this
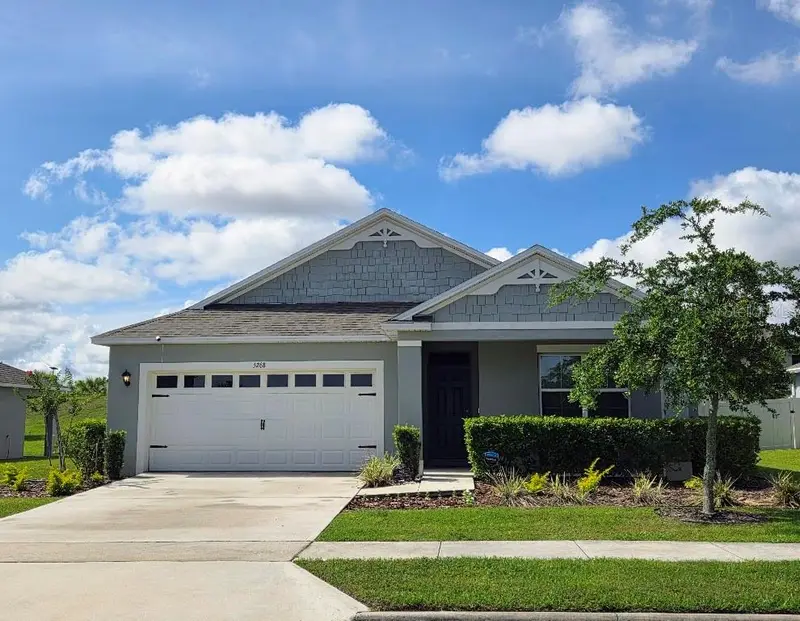
$379,900
5268 Greenheart Ave
Mount Dora, FL 32757
4 bd · 2 ba · 1,846 sqft
Timberwalk
MLS ID #O6411283, FLORIDA PREFERRED REALTY LLC.
Listing provided by Stellar MLS
$343,400
1927 Pine Meadows Golfcourse Rd
Eustis, FL 32726
4 bd · 3 ba · 2,174 sqft
Pine Meadows 50'S
MLS ID #O6439128, LENNAR REALTY.
Listing provided by Stellar MLS
$498,500
3951 Kennebunk Loop
Mount Dora, FL 32757
3 bd · 2 ba · 2,180 sqft
Lakes Of Mount Dora
MLS ID #O6439079, HOMEVEST REALTY.
Listing provided by Stellar MLS
$249,000
1568 Grove Ct
Tavares, FL 32778
2 bd · 2 ba · 1,078 sqft
Tavares Golden Palms Add 01
MLS ID #O6439106, VELEZ COURTESY MANAGEMENT.
Listing provided by Stellar MLS

Listings courtesy of Stellar MLS as distributed by MLS GRID
IDX information is provided exclusively for consumers’ personal, non-commercial use and may not be used for any purpose other than to identify prospective properties consumers may be interested in purchasing.
Based on information submitted to the MLS GRID as of August 31, 2026 at 12:32 PM ET. All data is obtained from various sources and may not have been verified by broker or MLS GRID. Supplied Open House Information is subject to change without notice. All information should be independently reviewed and verified for accuracy. Properties may or may not be listed by the office/agent presenting the information.
All or a portion of the multiple listing information is provided by Stellar MLS, from a copyrighted compilation of listings. The compilation of listings and each individual listing are © 2026 Stellar MLS. All rights reserved.
Ryan Solberg, Broker · MaxLife Realty LLC · FL License #BK3354351 · Equal Housing Opportunity · Full disclaimer · DMCA