
$259,900
4009 Muriel Place
Tampa, FL 33614
Listing updated: August 18, 2026 at 9:13 PM ET
Listing courtesy of Charles Rutenberg Realty Inc · Mitra Kamaliazad · MLS #TB8538049 · Active · 727-538-9200Property type
Year built
Lot size
Price / sq ft
HOA dues
Days on market
Flood zone
About this home
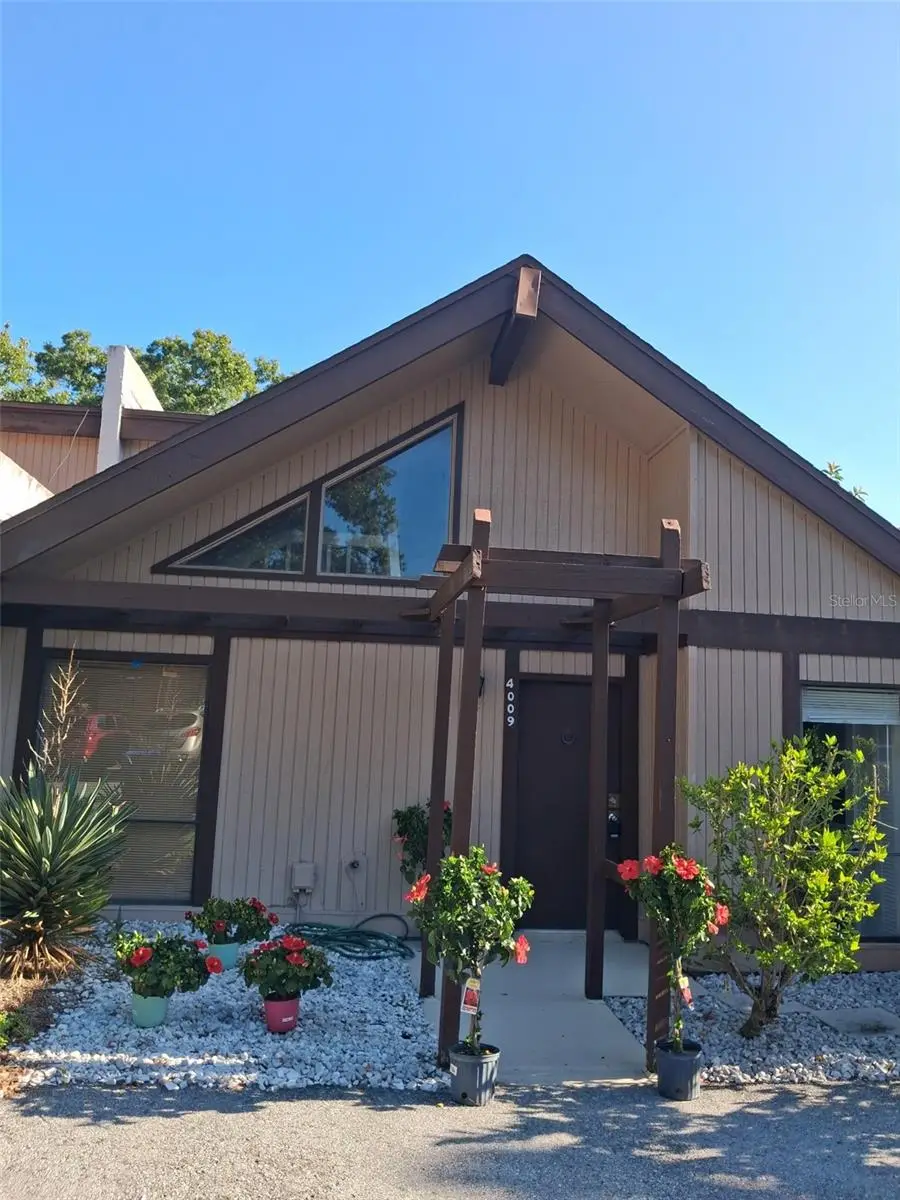
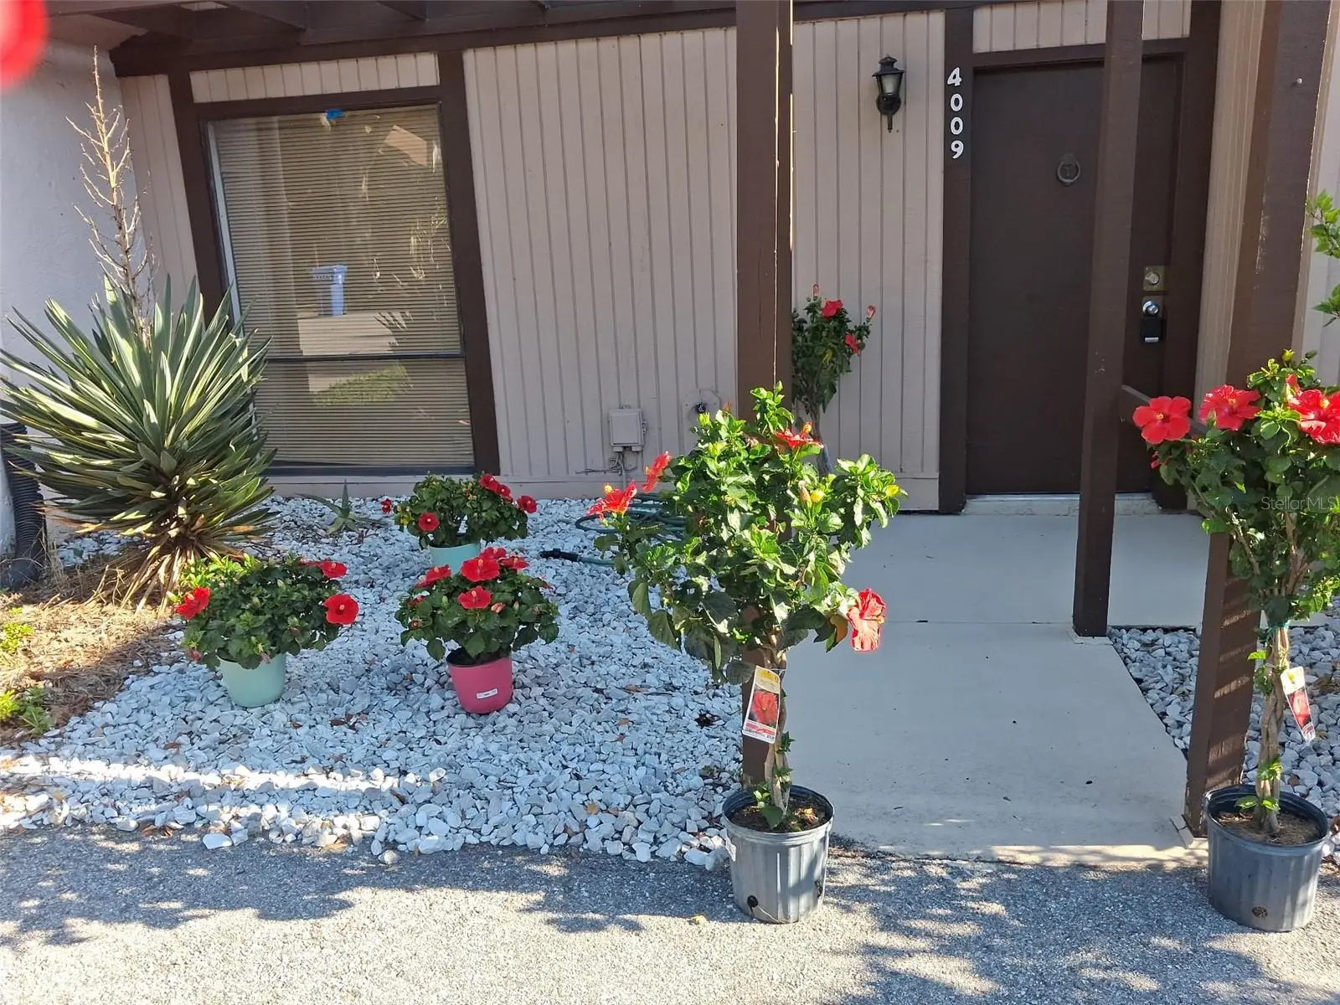
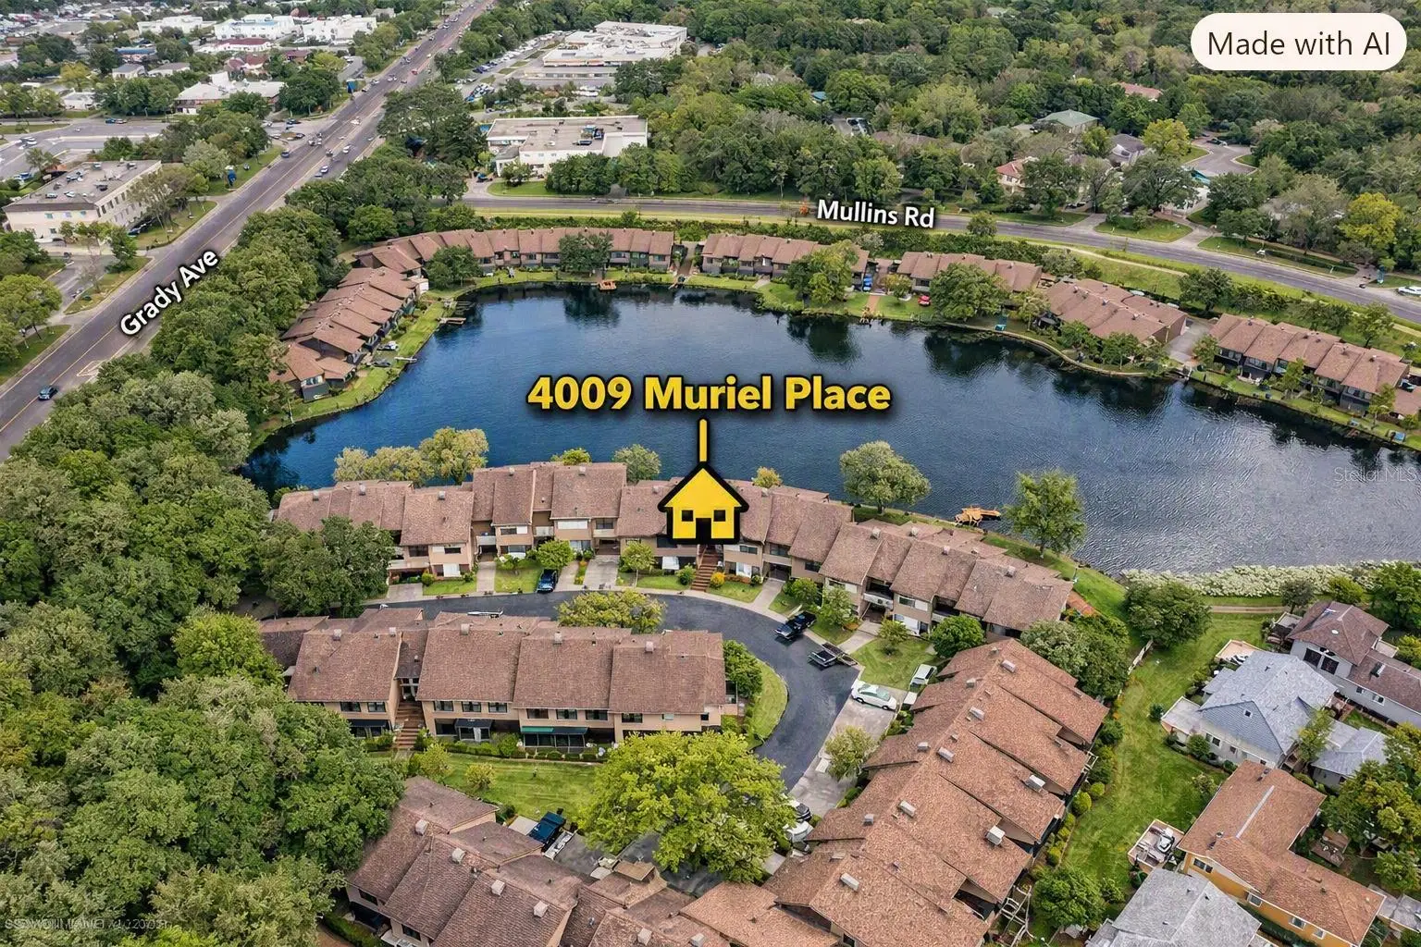
Virtually Staged. RARE OPPORTUNITY TO OWN MAGNIFICENTLY UPDATED WATERFRONT &MAINTAINANCE FREE TOWNHOME, MOVE IN READY, IN CARROLLWOOD AREA!!! BEAUTIFUL TROPICAL WATERVIEWS! MAINTAINANCE FREE TOO+++++ YOUR OWN PRIVATE OVERSIZED CONCRETE SLAB BACK PORCH OVERLOOKING LAKE+++++LIGHT & BRIGHT, VAULTED SOARING CEILINGS & HUGE OPEN FLOOR PLAN, 3 SPACIOUS Bedrooms, 2 FULL Baths, and a versatile LOFT/BONUS. GOURMET KITCHEN, a full suite of STAINLESS STEEL APPLIANCES & LOTS OF STONE COUNTERS & 42" WOOD CABINETS***HUGE living and dining area , & wet bar++++Step outside to one of the home’s most impressive features: a large patio with tranquil views of serene Lake Whisper—an idyllic backdrop for relaxing or hosting gatherings++++The residence is flooded with natural light & abundance of closet space throughout+++Situated in a quiet, lush, natural charm of nature++++EZ MAINTENANCE FREE LIVING+++Intimate community offers a sparkling pool and beautifully landscaped grounds with plenty of parking- 2 PRIVTE PARKINGS IN FRONT OF THE TOWNHOME!!!! ASSOCIATION fee includes WATER, CABLE, INTERNET, LAWN CARE, ROOF, EXTERIOR MAINTENANCE, POOL, and more—ensuring carefree living (MONTHLY FEES FOR THESE SERVICES ON THEIR OWN EASILY EXCEEDS THE MONTHLY HOA DUES)!!!. Truly move-in ready, this exceptional townhome offers modern comfort, beautiful surroundings, and unmatched convenience+++ RARE OPPORTUNITY to OWN A WATERFRONT LUXURY RESIDENCE IN THE HEART OF CARROLLWOOD—where modern elegance meets serene lakeside living+++Nestled within the intimate and beautifully maintained community of The Lofts, this Exquisitely Updated 3-Bedroom, 2-Bath Townhome With A Private Loft Offers A Lifestyle Defined By Sophistication, Tranquility, And Effortless Comfort+++ Soaring VAULTED CEILINGS, OPEN FLOOR PLAN & architectural drama, and a flood of NATURAL LIGHT create an ambiance reminiscent of a boutique resort villa+++ The expansive open floor plan flows seamlessly through the living and dining spaces, anchored by a chic wet bar—perfect for entertaining with style+++The Gourmet Kitchen Is A Showpiece Of Craftsmanship, Featuring 42" Custom Wood Cabinetry, Stone Countertops, And A Full Suite Of PREMIUM STAINLESS-STEEL APPLIANCES+++Every Detail Has Been Curated For Both Beauty And Performance+++Retreat to your private oversized rear terrace, an outdoor sanctuary overlooking the shimmering waters of Lake Whisper++Morning coffee, sunset wine, or intimate gatherings—this space transforms every moment into a luxury experience+++The main-level primary suite offers generous proportions and abundant storage, while the second bedroom and versatile loft bonus room provide elevated flexibility for guests, a home office, or a personal studio++With two private assigned parking spaces, lush landscaping, and a sparkling resort-style pool, the community delivers an upscale, maintenance-free lifestyle+++The HOA covers water, cable, internet, exterior maintenance, roof, lawn care, sewer, and pool access, offering exceptional value and peace of mind+++Perfectly positioned near Tampa’s finest dining, shopping, and entertainment destinations, INTERSTATE, DOWNTOWN & AIRPORT, this residence blends natural beauty with refined living—creating a home that feels both exclusive and inviting+++Experience waterfront luxury. Experience The Lofts+++CALL TODAY!
Estimated monthly payment
Estimate only. Taxes use the listing's reported amount where available; insurance is a Florida-average estimate. Your actual payment will vary — run a full calculation or talk to a lender.
Price & listing history0 days on market
- Status: ActiveAug 18, 2026
- Listed$259,900Aug 18, 2026
- Price increased$259,900
Facts & features
- Property type
- Residential
- Sub type
- Townhouse
- Status
- Active
- Days on market
- 0
- Subdivision
- The Lofts Condo
- County
- Hillsborough
- Year built
- 1979
- Living area
- 1,417 sq ft
- Price/sq ft
- $183
- Building area
- 1,459 sq ft (Public Records)
- Lot size
- 1,143 sq ft
- Lot category
- 0 to less than 1/4
- Flood zone
- X (12057C0192H)
- Pool
- Private pool
- Annual taxes
- $3,449 (2025)
- Parcel #
- U-21-28-18-14O-000003-0002C.0
- Zoning
- RMC-20
- MLS #
- TB8538049
Ask about this home
Have a question? Ask the broker directly.
Ryan Solberg answers personally — no call center, no spam. Your question goes straight to him.
Interior Details
- Bedrooms
- 3
- Full bathrooms
- 2
- Flooring
- Ceramic Tile, Wood
- Appliances
- Dishwasher, Dryer, Range, Refrigerator, Washer
- Interior features
- Cathedral Ceiling(s), Ceiling Fans(s), Eat-in Kitchen, High Ceilings, Living Room/Dining Room Combo, Open Floorplan, Wet Bar
- Laundry
- In Kitchen
- Stories / Levels
- Two
- Direction faces
- East
Heating & Cooling
- Heating
- Central, Electric
- Cooling
- Central Air
HOA & Financial
- HOA fee
- $715 / Monthly
- Monthly HOA
- $715/mo
- Total monthly fees
- $715/mo
- Total annual fees
- $8,580
- HOA name
- Avid Property Management Inc
- CDD
- No
- Min lease term
- 8-12 Months
- Listing terms
- Cash, FHA, VA Loan
- Ownership
- Condominium
- Available for lease
- Yes
- Lease restrictions
- Yes
- Additional lease restrictions
- Please check with the association.
- Approval process
- Please check with the association.
Exterior & Construction
- Exterior features
- Balcony
- Construction materials
- Block
- Roof
- Shingle
- Foundation
- Slab
- Pool
- Private pool
- Water access
- Yes
- Water view
- Yes
- Road surface
- Asphalt
Utilities
- Sewer
- Public Sewer
- Water source
- Public, See Remarks
- Utilities
- BB/HS Internet Available, Cable Connected, Electricity Connected, Public, Water Connected
Community
- Pets allowed
- Breed Restrictions
Schools
Letter grades: Florida DOE 2024–25 school grades (Orange, Seminole, Lake, Osceola, Brevard). Assigned schools from the listing agent — verify enrollment with the district.
Room Details
| Room | Level | Dimensions |
|---|---|---|
| Living Room | First | 19x13 |
| Kitchen | First | 12x8 |
| Primary Bedroom | First | 12x14 |
| Bedroom 2 | First | 12x10 |
| Dining Room | First | 12x12 |
| Bonus Room | Second | 10x10 |
Listing Details
- Listing date
- 2026-08-18
- On market date
- 2026-08-18
- Original list price
- $259,900
- Occupant type
- Vacant
- MLS area
- 33614 - Tampa
- Listing AOR
- Suncoast Tampa
- Status changed
- 2026-08-18
- Tax legal description
- THE LOFTS CONDOMINIUM BLDG 3 UNIT 2-C 1/46TH INTEREST IN COMMON ELEMENTS AND SURPLUS
Flood risk
Minimal-risk area outside the mapped floodplain. Flood insurance is optional and typically low-cost.
Source: FEMA flood zone reported on the listing. Confirm current designation at FEMA Flood Map Service Center.
Location
Directions
North on Dale Mabry from Waters Ave, left at Humphrey, right on Grady, follow curve and take a right into The Lofts, make a right onto Muriel and home will be on the left.
More homes like this
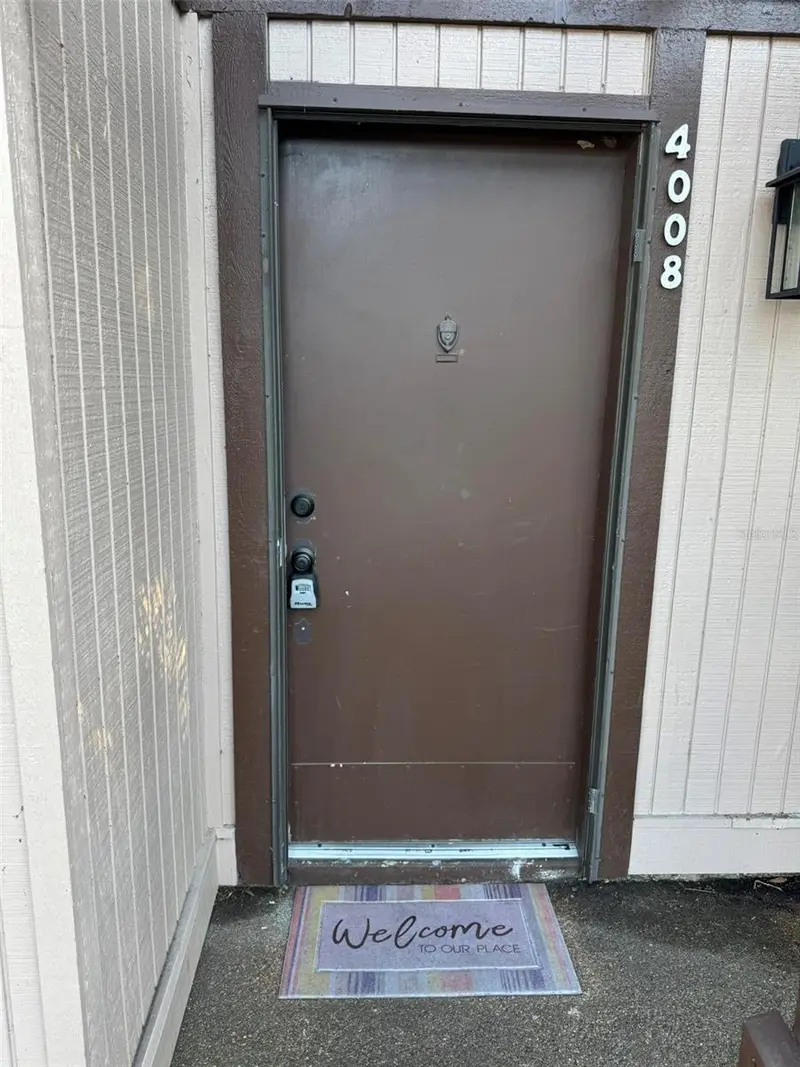
$230,000
4008 Muriel Pl #1
Tampa, FL 33614
3 bd · 2 ba · 1,417 sqft
The Lofts Condo
MLS ID #TB8532957, SMART HOMES REALTY.
Listing provided by Stellar MLS
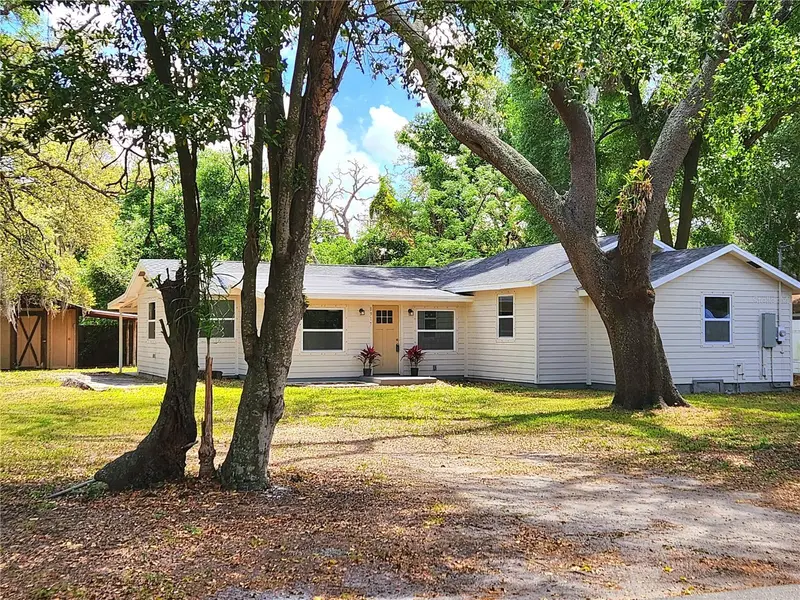
$400,000
8917 N Highland Ave
Tampa, FL 33604
4 bd · 3 ba · 1,960 sqft
Manor Hills
MLS ID #TB8456724, FLORIDA EXECUTIVE REALTY.
Listing provided by Stellar MLS
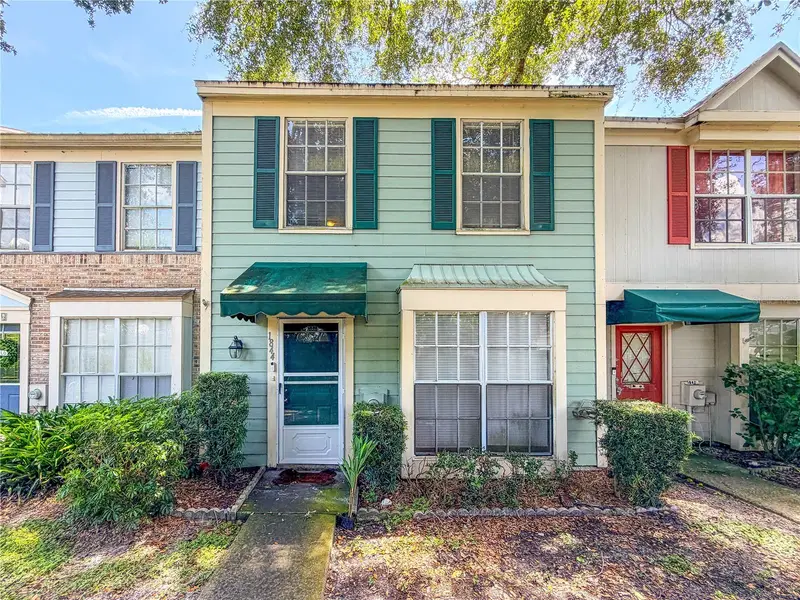
$199,900
1844 Mill Run Cir
Tampa, FL 33613
2 bd · 3 ba · 1,223 sqft
Fletchers Mill
MLS ID #W7888611, BAM REALTY ADVISORS INC.
Listing provided by Stellar MLS
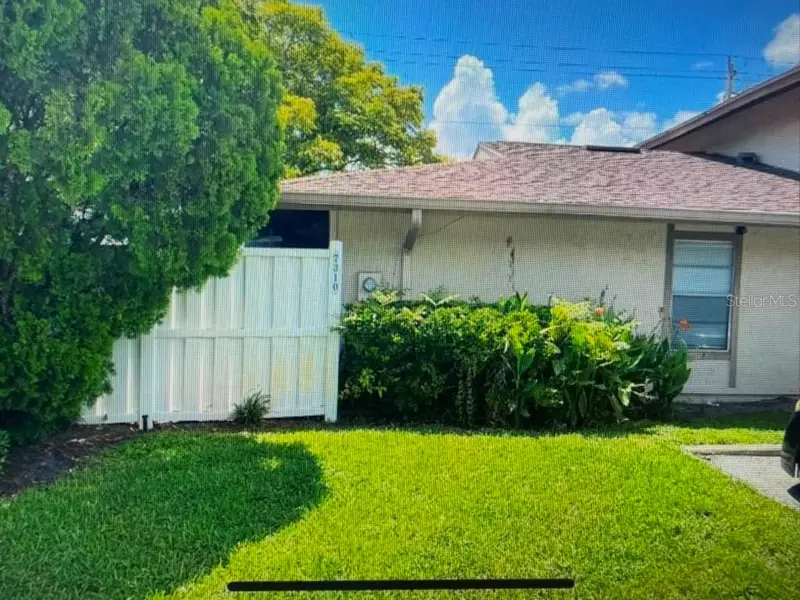
$235,000
7310 Baja Ct
Tampa, FL 33634
2 bd · 1 ba · 998 sqft
Morganwoods Garden Hms Un 4
MLS ID #TB8538372, JPT REALTY LLC.
Listing provided by Stellar MLS

Listings courtesy of Stellar MLS as distributed by MLS GRID
IDX information is provided exclusively for consumers’ personal, non-commercial use and may not be used for any purpose other than to identify prospective properties consumers may be interested in purchasing.
Based on information submitted to the MLS GRID as of August 18, 2026 at 9:13 PM ET. All data is obtained from various sources and may not have been verified by broker or MLS GRID. Supplied Open House Information is subject to change without notice. All information should be independently reviewed and verified for accuracy. Properties may or may not be listed by the office/agent presenting the information.
All or a portion of the multiple listing information is provided by Stellar MLS, from a copyrighted compilation of listings. The compilation of listings and each individual listing are © 2026 Stellar MLS. All rights reserved.
Ryan Solberg, Broker · MaxLife Realty LLC · FL License #BK3354351 · Equal Housing Opportunity · Full disclaimer · DMCA