


$129,500
14621 Brookridge Boulevard
Brooksville, FL 34613
Listing updated: September 10, 2026 at 11:20 AM ET
Listing courtesy of Century 21 J.W.Morton R.E. · Laura Grady · MLS #OM730209 · Active · 352-726-6668Property type
Year built
Lot size
Price / sq ft
HOA dues
Days on market
Flood zone
About this home
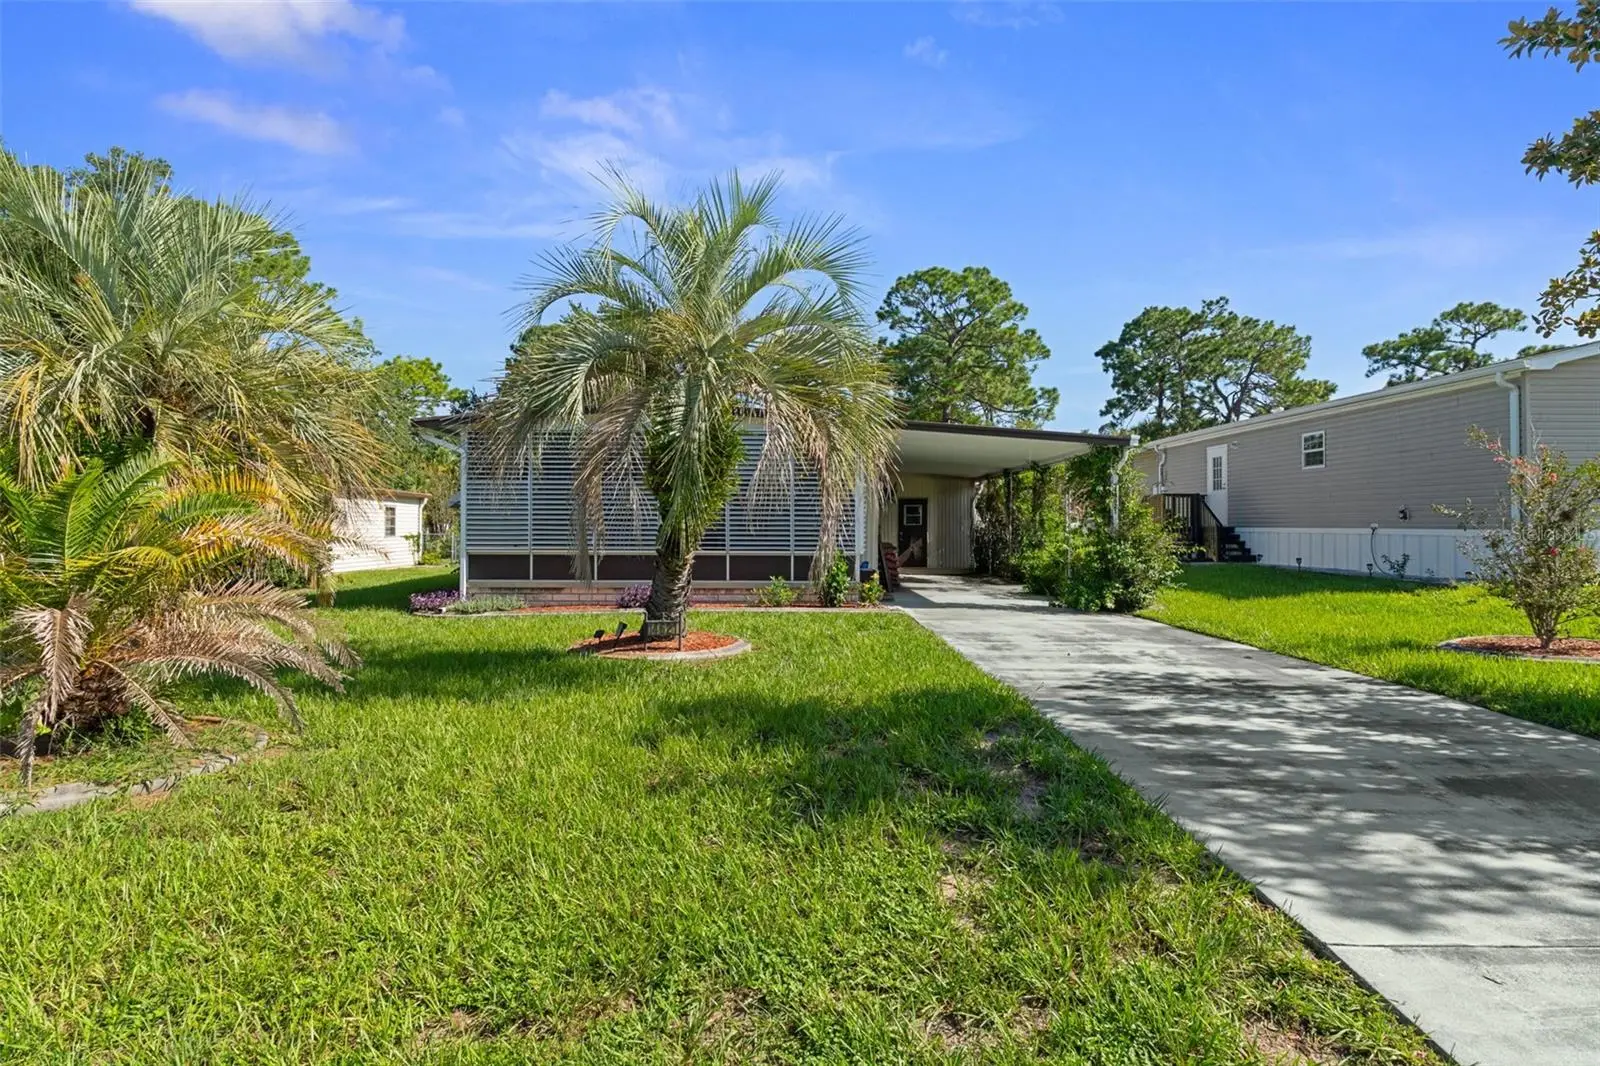
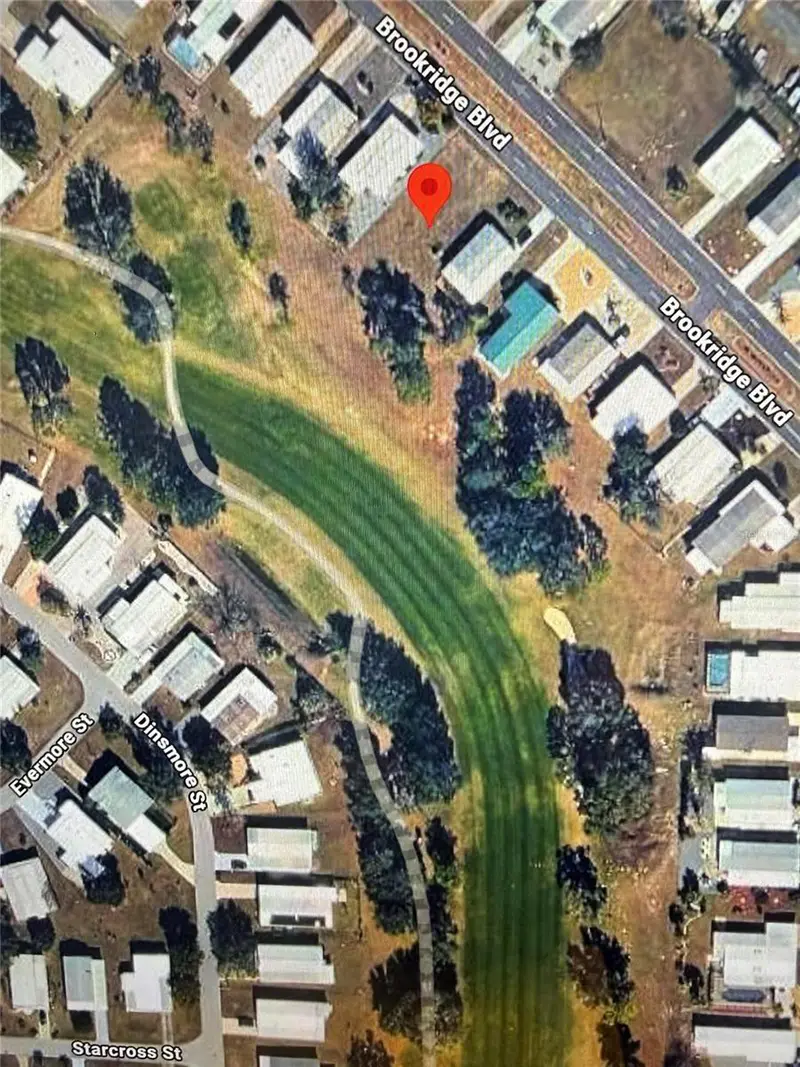
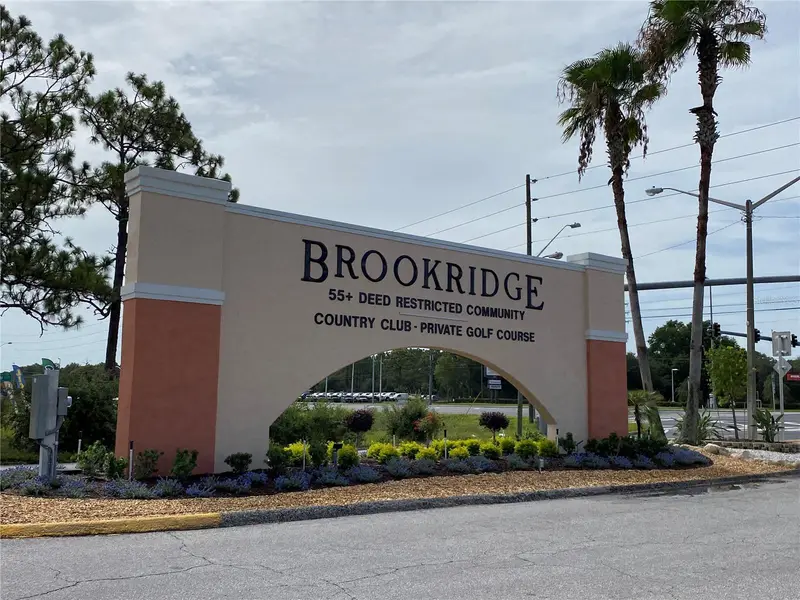
Welcome to easy Florida living in the desirable Brookridge 55+ community! This well-maintained 2-bedroom, 2-bath home **on the Golf Course** offers a generously sized, light and bright living room, comfortable and spacious primary bedroom and an enclosed lanai with specialty window louvers for additional space to relax and enjoy. Recent updates include a freshly painted interior, Porcelain countertops, updated refrigerator and dishwasher, newer fixtures, laminate flooring and an updated air conditioner in 2023. A standout feature is the oversized storage and utility area, complete with a newer washer and dryer and plenty of room for additional storage, a golf cart, tools and recreational items. Double doors provide convenient access for your golf cart and larger belongings. Outside, you'll find ample backyard space with the option for fencing with community approval. Brookridge is an active 55+ community where you own your own land and enjoy an impressive array of amenities. The clubhouse features a fitness center and community pool, while recreational opportunities include pickleball, tennis, horseshoes, golf and more. With shopping, restaurants, medical facilities and everyday conveniences just minutes away, this home offers an appealing combination of comfort, convenience and an active Florida lifestyle. HOA approval is required.
Estimated monthly payment
Estimate only. Taxes use the listing's reported amount where available; insurance is a Florida-average estimate. Your actual payment will vary — run a full calculation or talk to a lender.
Price & listing history29 days on market
- Status: ActiveAug 12, 2026
- Listed$133,900Aug 12, 2026
- Price reduced$129,500
Facts & features
- Property type
- Residential
- Sub type
- Mobile Home
- Status
- Active
- Days on market
- 29
- Subdivision
- Brookridge Comm
- County
- Hernando
- Year built
- 1976
- Living area
- 1,056 sq ft
- Price/sq ft
- $123
- Building area
- 1,256 sq ft (Public Records)
- Lot size
- 7,500 sq ft
- Lot category
- 0 to less than 1/4
- Flood zone
- X (12053C0186D)
- Annual taxes
- $1,187 (2025)
- Parcel #
- R27-222-18-1468-0011-0050
- Zoning
- R1MH
- MLS #
- OM730209
Ask about this home
Have a question? Ask the broker directly.
Ryan Solberg answers personally — no call center, no spam. Your question goes straight to him.
Interior Details
- Bedrooms
- 2
- Full bathrooms
- 2
- Flooring
- Carpet, Laminate
- Appliances
- Dishwasher, Dryer, Electric Water Heater, Range, Refrigerator, Washer
- Interior features
- Solid Surface Counters, Walk-In Closet(s)
- Laundry
- Other
- Stories / Levels
- One
- Direction faces
- South
Heating & Cooling
- Heating
- Central, Electric
- Cooling
- Central Air
Parking
- Garage spaces
- 0
- Attached garage
- No
- Carport
- Yes
HOA & Financial
- HOA fee
- $55 / Monthly
- Monthly HOA
- $55/mo
- Total monthly fees
- $55/mo
- Total annual fees
- $660
- HOA name
- Christy
- CDD
- No
- Homestead exemption
- Yes
- Min lease term
- 1-2 Years
- Listing terms
- Cash, Conventional
- Ownership
- Fee Simple
- Available for lease
- Yes
- Lease restrictions
- Yes
- Additional lease restrictions
- See community rules for leasing and leasing restrictions. buyers and their agent must check with the HOA.
- Approval process
- HOA approval through community manager is $125 per person.
Exterior & Construction
- Exterior features
- None
- Construction materials
- Metal Siding
- Roof
- Metal, Roof Over
- Foundation
- Pillar/Post/Pier
- Road surface
- Paved
Utilities
- Sewer
- Public Sewer
- Water source
- Public
- Utilities
- Electricity Connected, Public, Sewer Connected, Water Connected
Community
- Pets allowed
- Cats OK, Dogs OK
- Senior community
- Yes
Room Details
| Room | Level | Dimensions |
|---|---|---|
| Primary Bedroom | First | 12x17 |
| Bedroom 2 | First | 11x13 |
| Living Room | First | 12x17 |
| Kitchen | First | 11x12 |
| Dining Room | First | 11x9 |
Listing Details
- Listing date
- 2026-08-07
- On market date
- 2026-08-12
- Original list price
- $133,900
- Occupant type
- Owner
- MLS area
- 34613 - Brooksville/Spring Hill/Weeki Wachee
- Listing AOR
- Ocala - Marion
- Status changed
- 2026-08-12
- Tax legal description
- BROOKRIDGE COMMUNITY UNIT 1 BLK 11 LOT 5
Flood risk
Minimal-risk area outside the mapped floodplain. Flood insurance is optional and typically low-cost.
Source: FEMA flood zone reported on the listing. Confirm current designation at FEMA Flood Map Service Center.
Location
Directions
Cortez Blvd, to Brookridge Central Blvd, stop at the security gate, then, at the stop sign turn (left) onto Brookridge Blvd, home is on the right.
More homes like this
$35,000
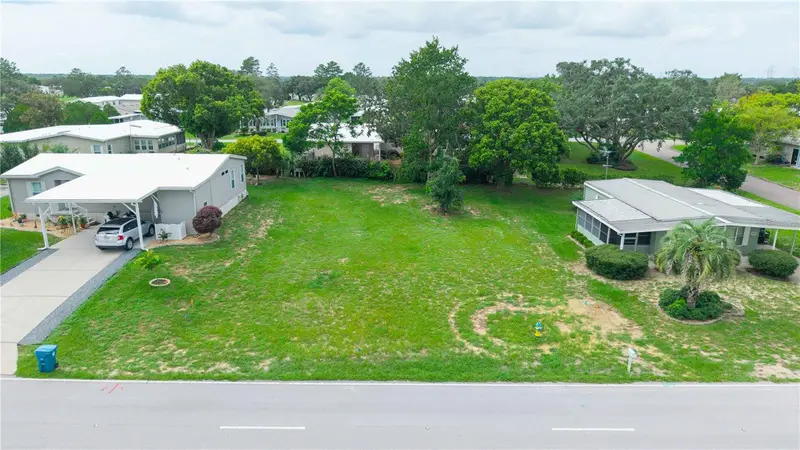
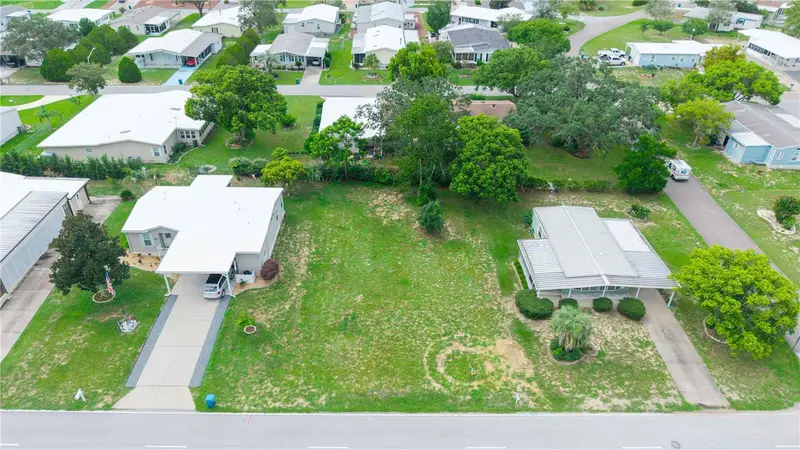
15993 Brookridge Blvd
Brooksville, FL 34613
0.16 acres
Brookridge Comm
MLS ID #W7888278, RE/MAX SUNSET REALTY.
Listing provided by Stellar MLS
$38,500
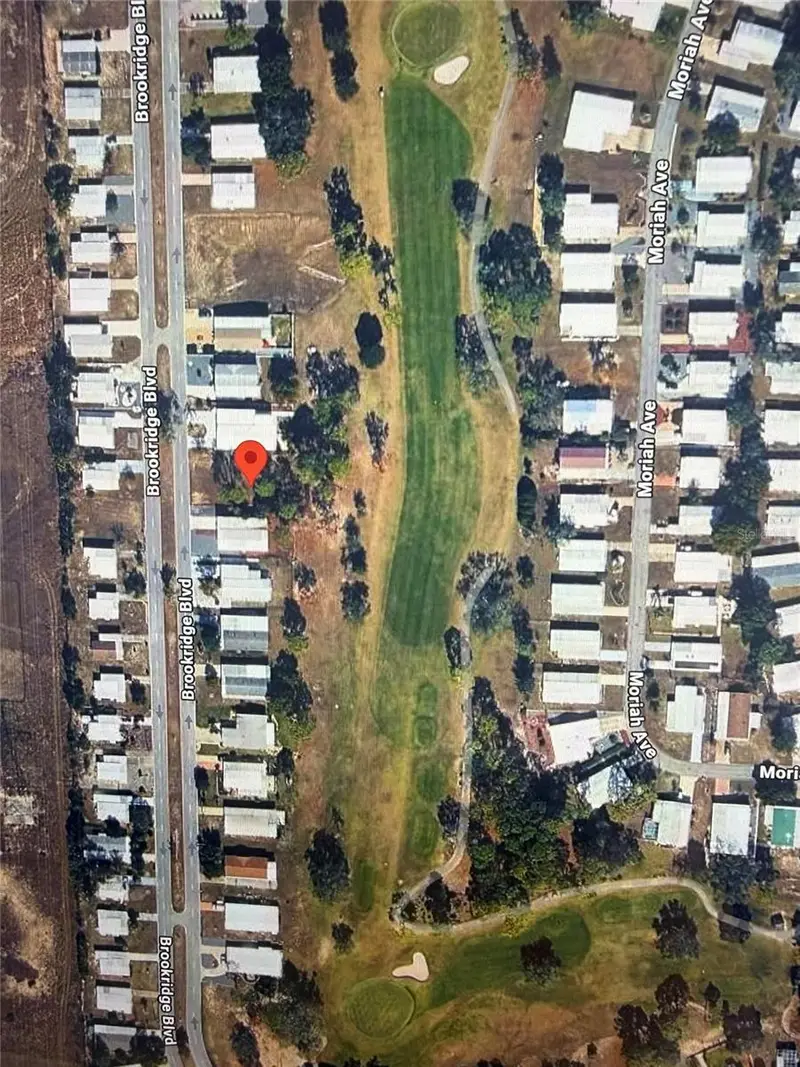
14263 Brookridge Blvd
Brooksville, FL 34613
0.2 acres
Brookridge Comm
MLS ID #O6423894, BEYCOME OF FLORIDA LLC.
Listing provided by Stellar MLS
$39,000
15115 Brookridge Blvd
Brooksville, FL 34613
0.17 acres
Brookridge Comm
MLS ID #O6424171, BEYCOME OF FLORIDA LLC.
Listing provided by Stellar MLS
$39,000
14405 Diablo Dr
Brooksville, FL 34613
0.14 acres
Brookridge Comm
MLS ID #W7886445, CENTURY 21 ALLIANCE REALTY.
Listing provided by Stellar MLS

Listings courtesy of Stellar MLS as distributed by MLS GRID
IDX information is provided exclusively for consumers’ personal, non-commercial use and may not be used for any purpose other than to identify prospective properties consumers may be interested in purchasing.
Based on information submitted to the MLS GRID as of September 10, 2026 at 11:20 AM ET. All data is obtained from various sources and may not have been verified by broker or MLS GRID. Supplied Open House Information is subject to change without notice. All information should be independently reviewed and verified for accuracy. Properties may or may not be listed by the office/agent presenting the information.
All or a portion of the multiple listing information is provided by Stellar MLS, from a copyrighted compilation of listings. The compilation of listings and each individual listing are © 2026 Stellar MLS. All rights reserved.
Ryan Solberg, Broker · MaxLife Realty LLC · FL License #BK3354351 · Equal Housing Opportunity · Full disclaimer · DMCA