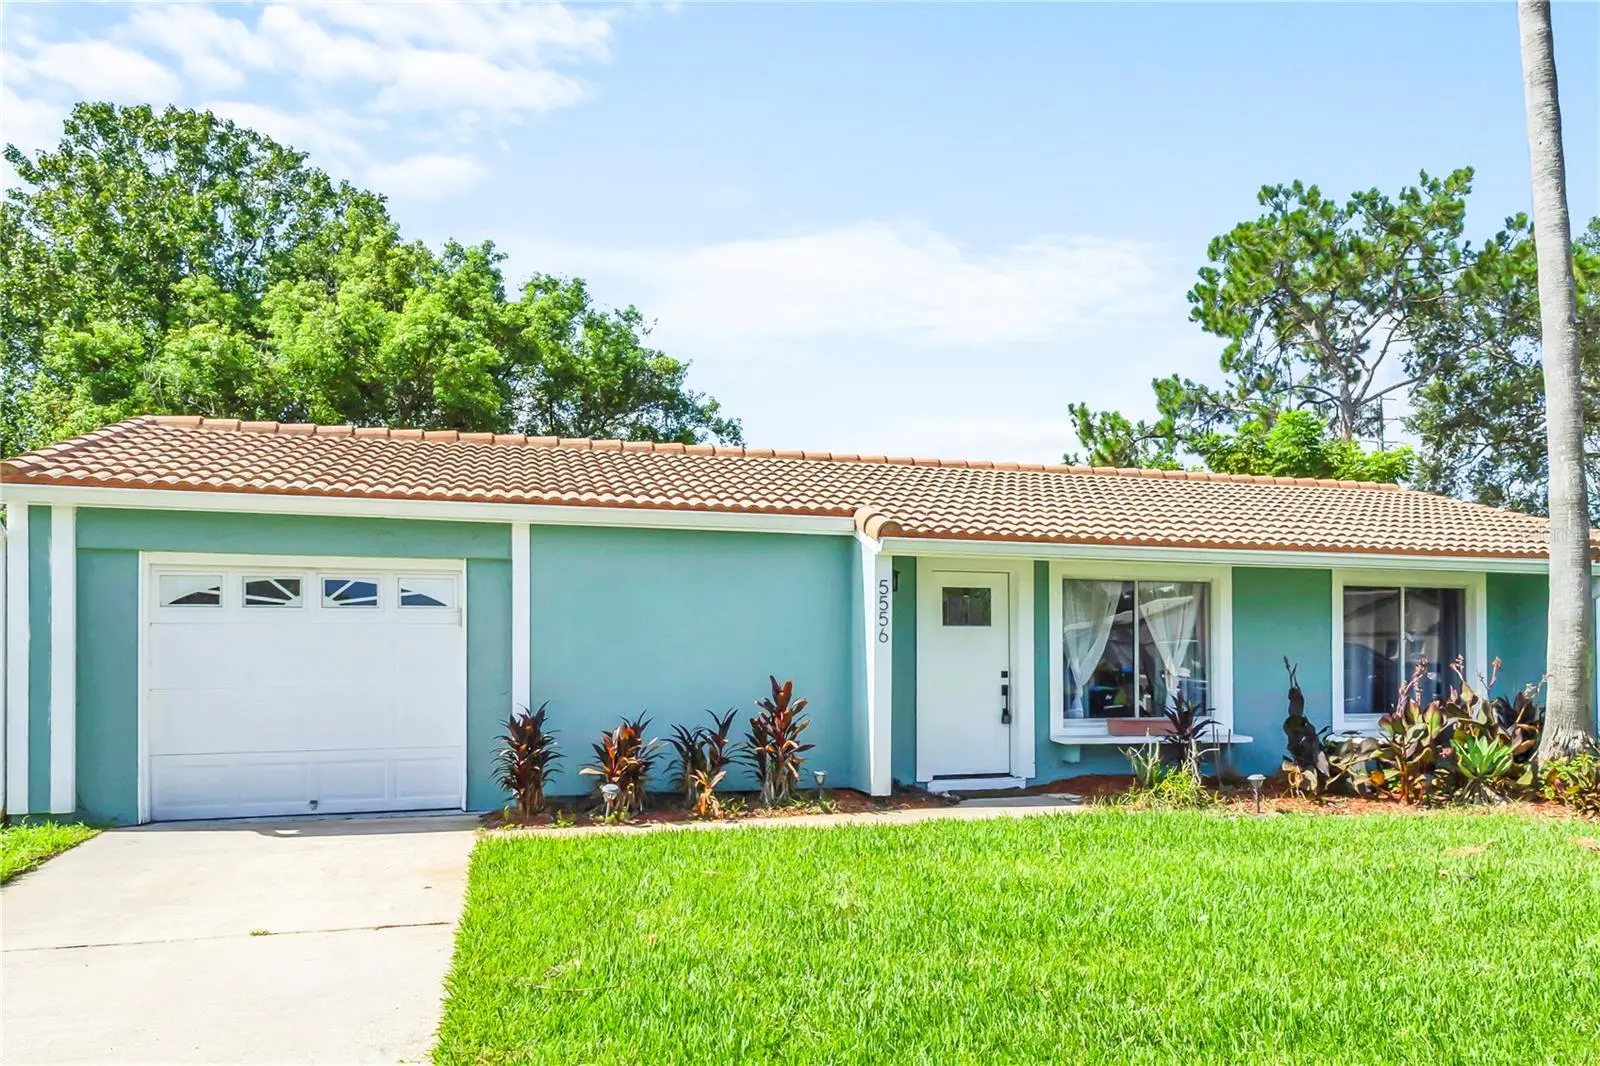



$314,999
5556 Memorial Drive
Orlando, FL 32821
Listing updated: August 12, 2026 at 6:51 AM ET
Listing courtesy of 407 Properties · Fred Jackson · MLS #O6432835 · Active · 407-545-2594Property type
Year built
Lot size
Price / sq ft
HOA dues
Day on market
Garage space
Flood zone
About this home
Bring your electric vehicle to this hidden gem in Williamsburg, ideally located near Disney, Universal, Epic Universe, and all that Orlando has to offer! Move-in ready with newer paint, flooring, and front door. The open-concept living space flows seamlessly into the kitchen, featuring a GAS RANGE—a rarity in Central Florida—and an ultra-quiet Bosch dishwasher. Enjoy meals at the breakfast bar or dining area, or step outside to the large SCREENED PATIO and relax overlooking the lush lawn on nearly 1/5 acre, maintained by the HOA. The spacious primary suite accommodates king-size furniture and features a large closet and en-suite bath with tiled shower. The second bedroom includes a beautiful pull-down Murphy bed, making it ideal as a home office while easily converting to a guest room when needed. A second full bath with shower/tub combo completes the layout. The oversized one-car garage includes a dedicated laundry room with washer and dryer, plus a newer gas water heater (2023). Additional features include a dedicated EV charger, smart thermostat, smart switches, and a tile roof replaced in 2014. Enjoy low-maintenance living in Williamsburg with a modest $100/month HOA fee that includes lawn mowing and irrigation, plus a community pool, clubhouse, putting green, tennis and basketball courts, and a fenced storage area for boats and campers. With restaurants and shopping nearby and convenient access to the 528 Beachline, you’re just minutes from Orlando International Airport, downtown Orlando, and the world-famous theme parks. A fantastic location, thoughtful updates, and an easy-living lifestyle make this one worth seeing!
Estimated monthly payment
Estimate only. Taxes use the listing's reported amount where available; insurance is a Florida-average estimate. Your actual payment will vary — run a full calculation or talk to a lender.
Price & listing history1 days on market
- Status: ActiveAug 12, 2026
- Listed$314,999Aug 11, 2026
- Price increased$314,999
Facts & features
- Property type
- Residential
- Sub type
- Single Family Residence
- Status
- Active
- Days on market
- 1
- Subdivision
- Montpelier Village Ph 01
- County
- Orange
- Year built
- 1979
- Living area
- 1,070 sq ft
- Price/sq ft
- $294
- Building area
- 1,747 sq ft (Public Records)
- Lot size
- 7,332 sq ft
- Lot category
- 0 to less than 1/4
- Flood zone
- X (12095C0415F)
- Garage
- 1 spaces
- Annual taxes
- $3,062 (2025)
- Parcel #
- 07-24-29-5713-02-640
- Zoning
- P-D
- MLS #
- O6432835
Ask about this home
Have a question? Ask the broker directly.
Ryan Solberg answers personally — no call center, no spam. Your question goes straight to him.
Interior Details
- Bedrooms
- 2
- Full bathrooms
- 2
- Flooring
- Carpet, Ceramic Tile
- Appliances
- Dishwasher, Disposal, Freezer, Gas Water Heater, Microwave, Range, Refrigerator, Washer
- Interior features
- Eat-in Kitchen, Living Room/Dining Room Combo, Open Floorplan, Thermostat, Window Treatments
- Laundry
- In Garage
- Stories / Levels
- One
- Direction faces
- North
Heating & Cooling
- Heating
- Central
- Cooling
- Central Air
Parking
- Garage spaces
- 1
- Attached garage
- Yes
HOA & Financial
- HOA fee
- $100 / Monthly
- Monthly HOA
- $100/mo
- Total monthly fees
- $100/mo
- Total annual fees
- $1,200
- HOA name
- Sarah Matthews
- CDD
- No
- Homestead exemption
- Yes
- Min lease term
- 8-12 Months
- Listing terms
- Cash, Conventional, FHA, VA Loan
- Ownership
- Fee Simple
- Available for lease
- Yes
- Lease restrictions
- Yes
- Additional lease restrictions
- Buyer to independently verify all city/county/HOA lease restrictions or specific questions.
- Approval process
- Buyer to independently verify with HOA.
Exterior & Construction
- Exterior features
- Lighting, Private Mailbox, Sidewalk
- Construction materials
- Block, Stucco
- Roof
- Tile
- Foundation
- Slab
- Road surface
- Asphalt
Utilities
- Sewer
- Public Sewer
- Water source
- Public
- Utilities
- Electricity Connected, Natural Gas Connected
Community
- Pets allowed
- Cats OK, Dogs OK
Room Details
| Room | Level | Dimensions |
|---|---|---|
| Bedroom 2 | First | 12x10 |
| Kitchen | First | 11x10 |
| Living Room | First | 19x13 |
| Primary Bedroom | First | 15x18 |
| Dining Room | First | 11x9 |
| Laundry | First | 9x6 |
Listing Details
- Listing date
- 2026-08-11
- On market date
- 2026-08-11
- Original list price
- $314,999
- Occupant type
- Vacant
- MLS area
- 32821 - Orlando/International Drive
- Listing AOR
- Orlando Regional
- Status changed
- 2026-08-12
- Tax legal description
- MONTPELIER VILLAGE PHASE 1 8/41 LOT 264
Flood risk
Minimal-risk area outside the mapped floodplain. Flood insurance is optional and typically low-cost.
Source: FEMA flood zone reported on the listing. Confirm current designation at FEMA Flood Map Service Center.
Location
Directions
Gateway Ave to Marco Polo Drive. Follow Marco Pollo Drive to Memorial Drive. Then turn left. House will be on left.
Property sale history
Public records5556 MEMORIAL DR, Orlando 32821
- Dec 2025$305,000
1,070 sq ft · Built 1979 · 0.1683 acres
Sale data from Florida public records (Department of Revenue / county property appraiser). Deemed reliable but not guaranteed; may not reflect current market or MLS status. Not Stellar MLS data.
More homes like this
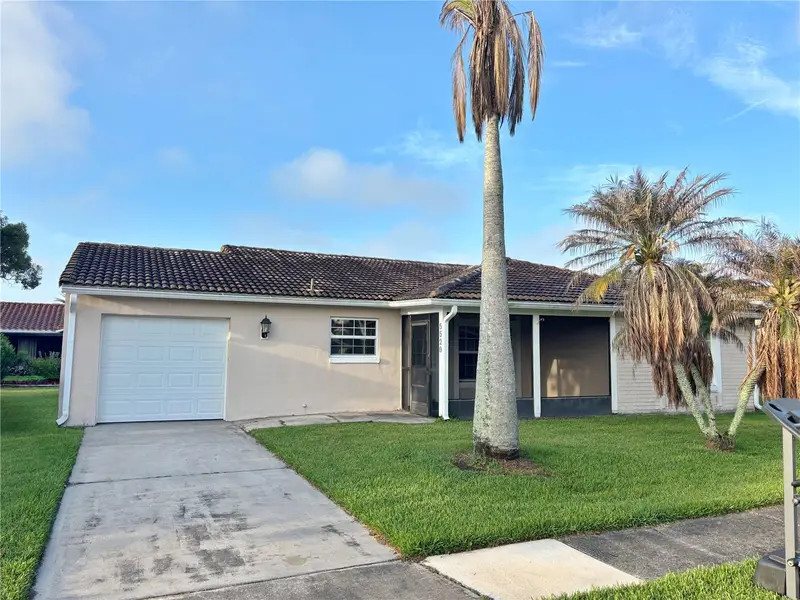
$294,000
5528 Minute Man Ct
Orlando, FL 32821
2 bd · 2 ba · 1,540 sqft
Montpelier Village Ph 01
MLS ID #S5152127, PROFESSIONAL REAL ESTATE TEAM.
Listing provided by Stellar MLS
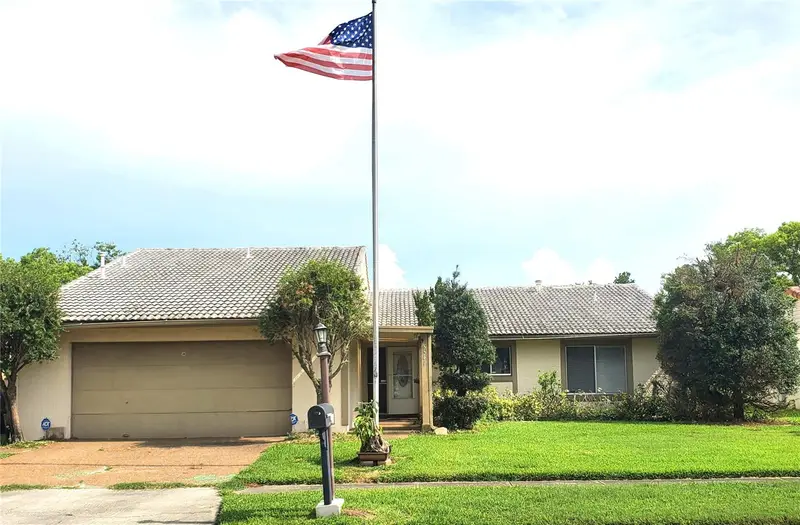
$410,000
5540 Minute Man Ct
Orlando, FL 32821
3 bd · 2 ba · 1,873 sqft
Montpelier Village Ph 01
MLS ID #S5152626, EMPIRE NETWORK REALTY.
Listing provided by Stellar MLS
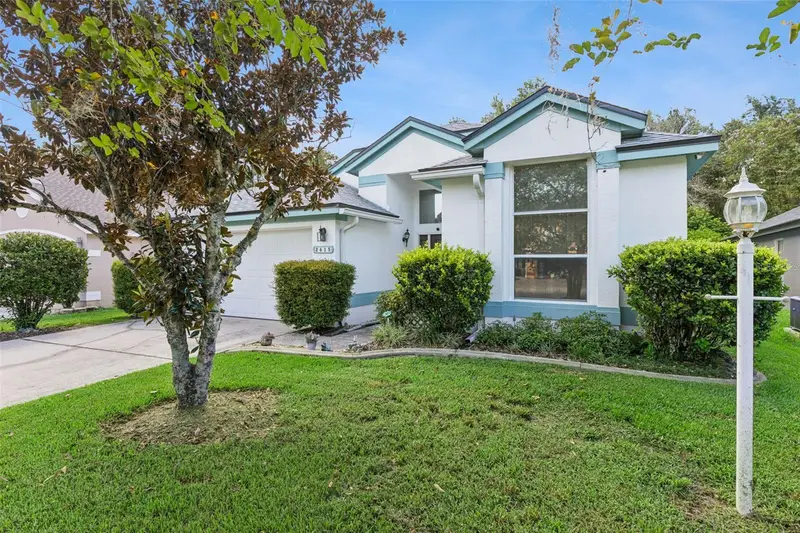
$419,000
2615 Burwood Ave
Orlando, FL 32837
3 bd · 2 ba · 1,687 sqft
Deerfield Ph 02a
MLS ID #O6432584, JC FLORIDA REALTY LLC.
Listing provided by Stellar MLS
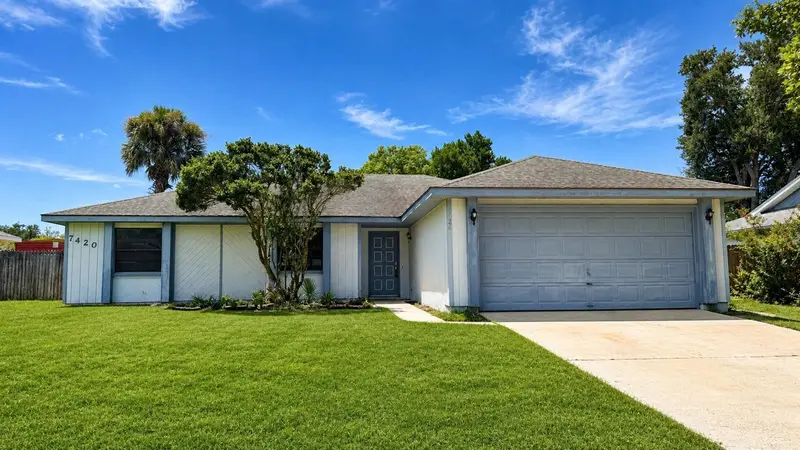
$435,000
7420 Burnway Dr
Orlando, FL 32819
3 bd · 2 ba · 1,524 sqft
Clubhouse Estates
MLS ID #O6432419, CFL REALTY PROS LLC.
Listing provided by Stellar MLS

Listings courtesy of Stellar MLS as distributed by MLS GRID
IDX information is provided exclusively for consumers’ personal, non-commercial use and may not be used for any purpose other than to identify prospective properties consumers may be interested in purchasing.
Based on information submitted to the MLS GRID as of August 12, 2026 at 6:51 AM ET. All data is obtained from various sources and may not have been verified by broker or MLS GRID. Supplied Open House Information is subject to change without notice. All information should be independently reviewed and verified for accuracy. Properties may or may not be listed by the office/agent presenting the information.
All or a portion of the multiple listing information is provided by Stellar MLS, from a copyrighted compilation of listings. The compilation of listings and each individual listing are © 2026 Stellar MLS. All rights reserved.
Ryan Solberg, Broker · MaxLife Realty LLC · FL License #BK3354351 · Equal Housing Opportunity · Full disclaimer · DMCA