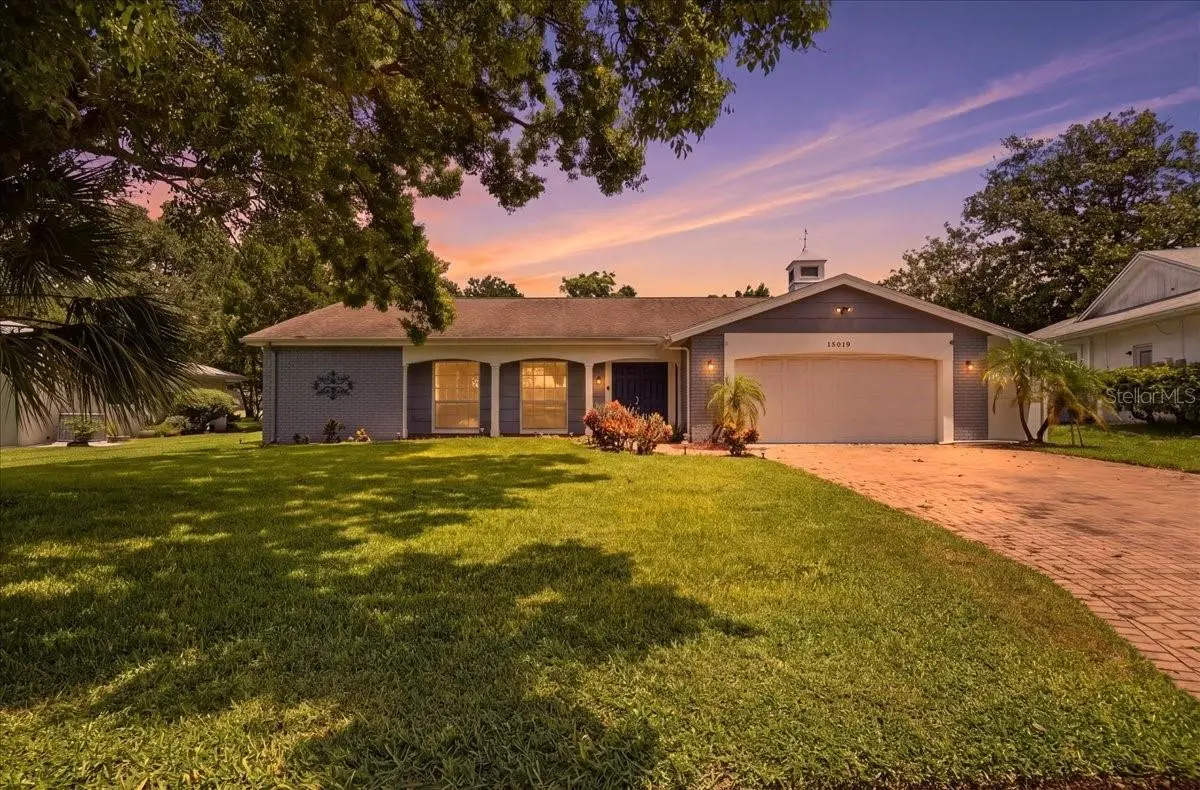



$352,000
13010 Pebble Beach Circle
Hudson, FL 34667
Listing updated: August 12, 2026 at 6:49 PM ET
Listing courtesy of Amplify Real Estate Services Fl · Drew Wilson · MLS #L4964218 · Active · 813-501-5473Property type
Year built
Lot size
Price / sq ft
HOA dues
Days on market
Garage spaces
Flood zone
About this home
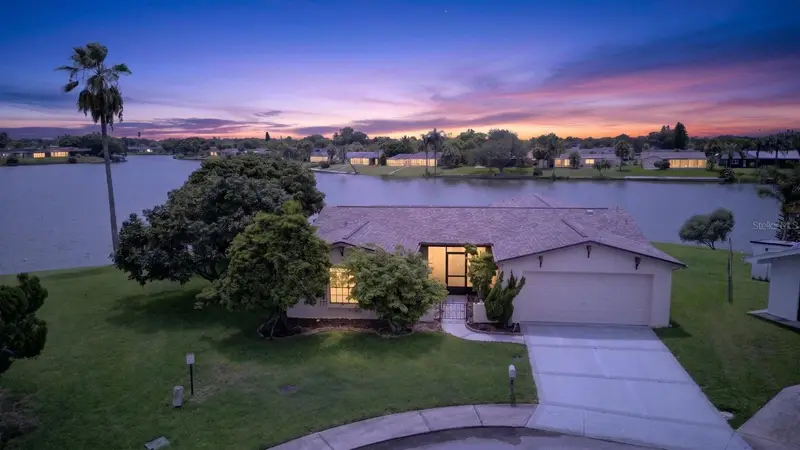
Welcome to 13010 Pebble Beach Circle in Hudson, Florida, featuring a private screened-in pool in the backyard! This inviting 4-bedroom, 3-bath home offers 2,068 square feet of comfortable living space on a spacious .33-acre lot in an established neighborhood, combining privacy, beauty, and a laid-back Florida lifestyle. One of the standout features of this property is its location backing directly to the 13th hole of Beacon Woods Golf Club, with no rear neighbors and scenic golf course views creating a peaceful backdrop right in your own backyard. A beautiful paved brick driveway leads to the 2-car garage, while thoughtful landscaping featuring palms and tropical plants adds to the home’s welcoming curb appeal, along with a charming weather vane complete with a cute arrow. Inside, double doors welcome you into the home, where the main living space features an open floor plan, a living room/dining room combination, large windows that fill the space with natural light, and an electric decorative fireplace for cozy vibes. Sliding doors from the main living area open to the covered back porch/patio and private pool, providing an inviting extension of the living space for entertaining, relaxing, or enjoying Florida’s year-round sunshine. The pool is fully enclosed within the screened-in outdoor area, which also features a ceiling fan for added comfort and outdoor lighting, making the space enjoyable day or night while taking in the peaceful golf course surroundings. The kitchen offers ample cabinetry and counter space, wood cabinets, stainless steel appliances, a pantry, and a backsplash, along with a brick-style accent wall finish and windows overlooking the yard and pool. The primary bedroom features a walk-in closet and an ensuite bathroom complete with a Jacuzzi garden tub and a separate shower stall with a grab bar for added accessibility. With tons of closet space throughout the home and a separate interior laundry room for convenience, the layout provides plenty of practical storage and comfortable everyday living. Whether you’re a golfer or simply enjoy open views, added green space, privacy, and a beautiful outdoor setting, this home offers a special opportunity to enjoy the best of Florida living. Conveniently located near area parks, medical facilities, restaurants, shopping, major roadways, and the Gulf Coast, this property is well positioned for a primary residence, seasonal getaway, or your next Florida home. Schedule your private showing and come see 13010 Pebble Beach Circle for yourself! Buyer and buyer’s agent should independently verify all room dimensions, community information, HOA requirements, restrictions, property features, golf course information, and other details deemed important during the buyer’s due diligence period.
Estimated monthly payment
Estimate only. Taxes use the listing's reported amount where available; insurance is a Florida-average estimate. Your actual payment will vary — run a full calculation or talk to a lender.
Price & listing history0 days on market
- Status: ActiveAug 12, 2026
- Listed$352,000Aug 12, 2026
- Price increased$352,000
Facts & features
- Property type
- Residential
- Sub type
- Single Family Residence
- Status
- Active
- Days on market
- 0
- Subdivision
- Beacon Woods Greenwood Village
- County
- Pasco
- Year built
- 1980
- Living area
- 2,068 sq ft
- Price/sq ft
- $170
- Building area
- 2,864 sq ft (Public Records)
- Lot size
- 14,168 sq ft
- Lot category
- 1/4 to less than 1/2
- Flood zone
- X (12101C0181F)
- Garage
- 2 spaces
- Pool
- Private pool
- Annual taxes
- $5,126 (2025)
- Parcel #
- 34-24-16-0920-00002-2780
- Zoning
- PUD
- MLS #
- L4964218
Ask about this home
Have a question? Ask the broker directly.
Ryan Solberg answers personally — no call center, no spam. Your question goes straight to him.
Interior Details
- Bedrooms
- 4
- Full bathrooms
- 3
- Flooring
- Laminate, Linoleum
- Appliances
- Dishwasher, Dryer, Microwave, Refrigerator, Washer
- Interior features
- Ceiling Fans(s), Living Room/Dining Room Combo, Open Floorplan, Primary Bedroom Main Floor, Split Bedroom, Walk-In Closet(s)
- Laundry
- Inside, Laundry Room
- Stories / Levels
- One
- Direction faces
- West
- Fireplace
- Yes
Heating & Cooling
- Heating
- Central
- Cooling
- Central Air
Parking
- Garage spaces
- 2
- Attached garage
- Yes
- Parking features
- Garage Door Opener
HOA & Financial
- HOA fee
- $360 / Annually
- Monthly HOA
- $30/mo
- Total monthly fees
- $30/mo
- Total annual fees
- $360
- HOA name
- Beacon Woods Civic Assn
- CDD
- No
- Homestead exemption
- Yes
- Min lease term
- No Minimum
- Listing terms
- Cash, Conventional, FHA, VA Loan
- Ownership
- Fee Simple
- Available for lease
- Yes
- Lease restrictions
- Yes
- Additional lease restrictions
- Check with HOA. Contact Beacon Woods Civic Assn for details 727-863-1267
Exterior & Construction
- Exterior features
- Lighting, Private Mailbox, Sliding Doors
- Construction materials
- Block, Stucco
- Roof
- Shingle
- Foundation
- Slab
- Pool
- Private pool
- Road surface
- Paved
Utilities
- Sewer
- Public Sewer
- Water source
- Public
- Utilities
- BB/HS Internet Available, Public
Community
- Pets allowed
- Yes
Schools
Letter grades: Florida DOE 2024–25 school grades (Orange, Seminole, Lake, Osceola, Brevard). Assigned schools from the listing agent — verify enrollment with the district.
Room Details
| Room | Level | Dimensions |
|---|---|---|
| Bedroom 2 | First | 10x11 |
| Bedroom 3 | First | 14x12 |
| Bedroom 4 | First | 14x10 |
| Kitchen | First | 13x9 |
| Living Room | First | 18x14 |
| Primary Bathroom | First | |
| Primary Bedroom | First | 16x11 |
Listing Details
- Listing date
- 2026-06-19
- On market date
- 2026-08-12
- Original list price
- $352,000
- Occupant type
- Owner
- MLS area
- 34667 - Hudson/Bayonet Point/Port Richey
- Listing AOR
- Lakeland
- Status changed
- 2026-08-12
- Tax legal description
- BEACON WOODS GREENWOOD VILLAGE PB 17 PGS 16-18 LOT 2278 OR 9251 PG 1800
Flood risk
Minimal-risk area outside the mapped floodplain. Flood insurance is optional and typically low-cost.
Source: FEMA flood zone reported on the listing. Confirm current designation at FEMA Flood Map Service Center.
Location
Directions
From US-19 in Hudson, turn east onto Beacon Woods Drive. Continue into the Beacon Woods community and follow signs/roads to Pebble Beach Circle. Property is located at 13010 Pebble Beach Circle.
More homes like this
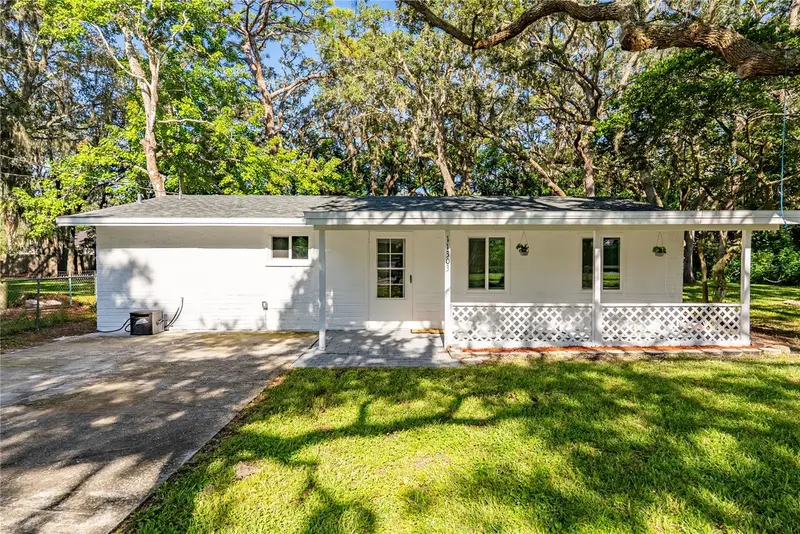
$250,000
11303 Chicago Ave
New Port Richey, FL 34654
3 bd · 2 ba · 1,104 sqft
Griffin Park
MLS ID #TB8538317, AVENUE HOMES LLC.
Listing provided by Stellar MLS
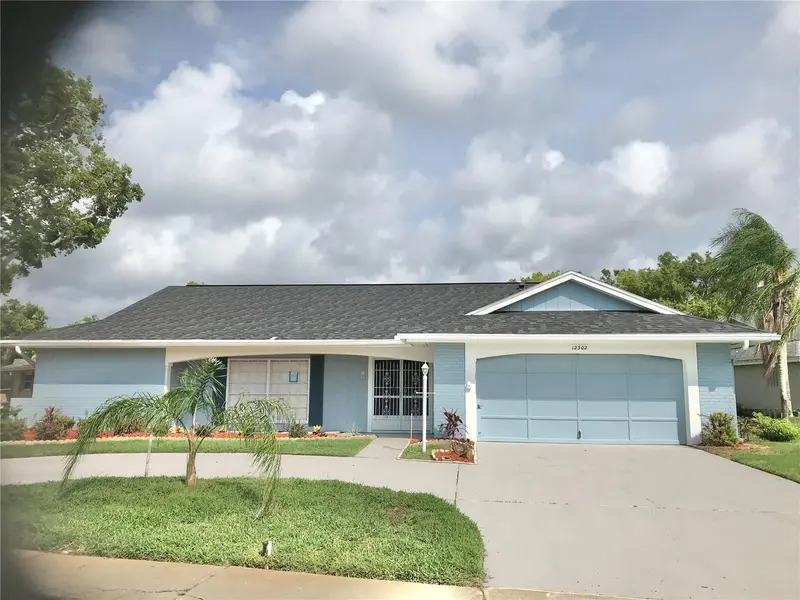
$324,900
12302 Fieldstone Ln
Hudson, FL 34667
3 bd · 2 ba · 1,519 sqft
Beacon Woods Village
MLS ID #W7888138, CHARLES RUTENBERG REALTY INC.
Listing provided by Stellar MLS
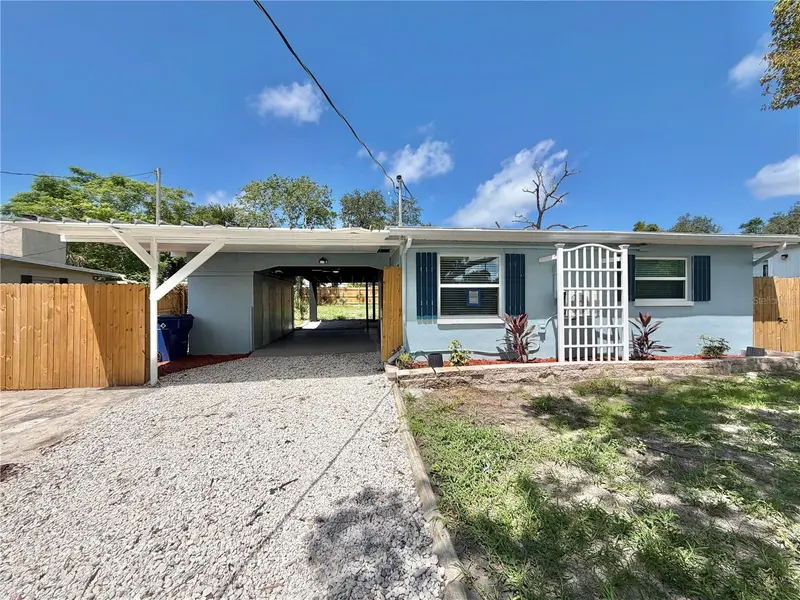
$219,900
12119 Victory Dr
Hudson, FL 34667
2 bd · 1 ba · 728 sqft
Port Richey Land Co
MLS ID #W7888542, CHARLES RUTENBERG REALTY INC.
Listing provided by Stellar MLS
$438,000
9615 Towanda Ln
Port Richey, FL 34668
3 bd · 3 ba · 1,910 sqft
Regency Park
MLS ID #TB8534703, ALIGN RIGHT REALTY LLC.
Listing provided by Stellar MLS

Listings courtesy of Stellar MLS as distributed by MLS GRID
IDX information is provided exclusively for consumers’ personal, non-commercial use and may not be used for any purpose other than to identify prospective properties consumers may be interested in purchasing.
Based on information submitted to the MLS GRID as of August 12, 2026 at 6:49 PM ET. All data is obtained from various sources and may not have been verified by broker or MLS GRID. Supplied Open House Information is subject to change without notice. All information should be independently reviewed and verified for accuracy. Properties may or may not be listed by the office/agent presenting the information.
All or a portion of the multiple listing information is provided by Stellar MLS, from a copyrighted compilation of listings. The compilation of listings and each individual listing are © 2026 Stellar MLS. All rights reserved.
Ryan Solberg, Broker · MaxLife Realty LLC · FL License #BK3354351 · Equal Housing Opportunity · Full disclaimer · DMCA