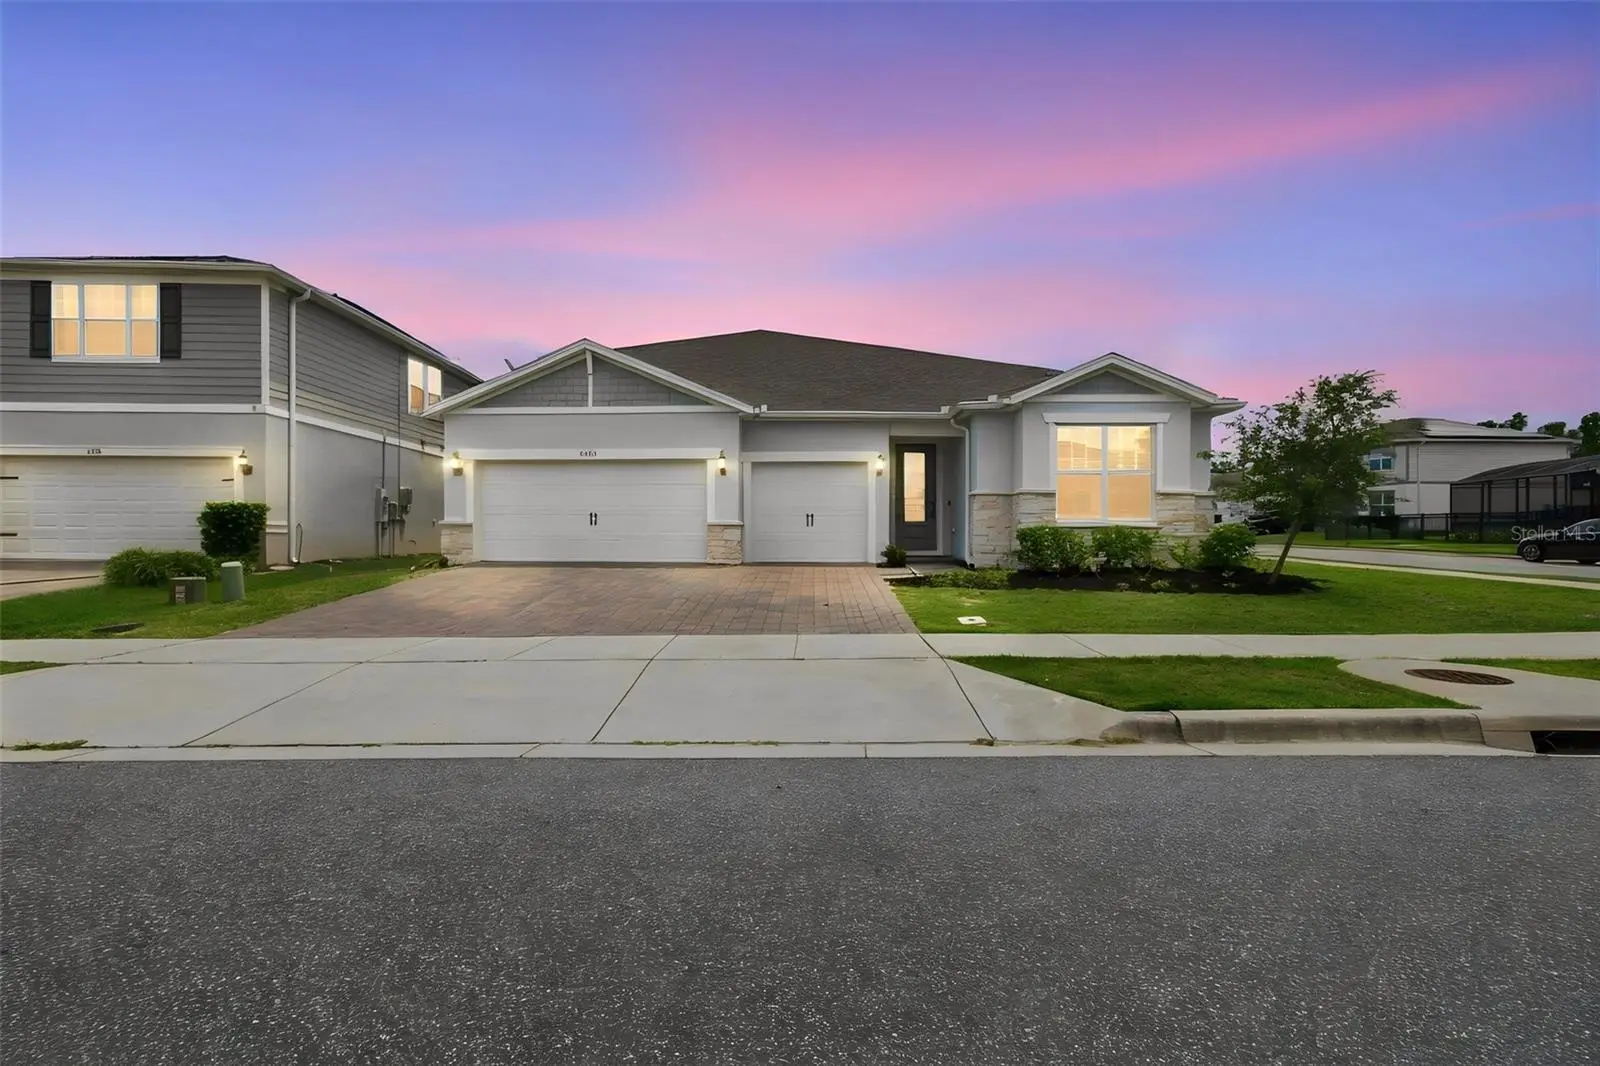



$849,000
3362 Hanging Tide Street
Winter Garden, FL 34787
Listing updated: August 28, 2026 at 11:43 AM ET
Listing courtesy of Premier Sothebys Int'L Realty · Elizabeth Taylor Chicheportiche · MLS #O6432814 · Active · 407-581-7888Property type
Year built
Lot size
Price / sq ft
HOA dues
Days on market
Garage spaces
Flood zone
About this home
Welcome to this beautifully upgraded five-bedroom, five-bath home in the gated community of Lakeview Preserve. Built in 2022 and offering 4,495 square feet, this impressive corner-lot home features a three-car garage, spacious living areas, thoughtful upgrades, and an incredible backyard designed for entertaining and enjoying the Florida lifestyle. The main level features an open and functional floor plan with luxury vinyl plank flooring throughout, a spacious living room, separate dining area and a beautifully appointed kitchen with quartz countertops, oversized island, soft-close cabinetry, under-cabinet lighting and a custom-designed pantry. The living room and kitchen open through multi-slide pocket doors to the covered lanai, creating an ideal indoor-outdoor living space. The backyard is a standout feature, with a stunning saltwater pool complete with five waterfalls, lighting, a sun shelf, Badu swim jets and an attached spa (not heated). The covered lanai includes two fans, surround sound, a full bath and is prepped for an outdoor kitchen. It is the ideal setting for relaxing, entertaining and enjoying beautiful Florida weather. The spacious primary suite is on the first floor and features a custom-designed walk-in closet, tray ceiling, and beautifully upgraded bath with dual shower heads and soft-close cabinetry. Two additional bedrooms are downstairs, including one with a private en-suite bath, along with a versatile flex room featuring a custom built-in wall unit that can easily serve as an office or additional living space. Upstairs offers even more room to spread out with a large loft, two additional bedrooms, a full bath and an impressive private theater featuring a 120-inch screen, projector, surround sound and motorized blackout shades. The home also offers an extensive list of upgrades and conveniences, including whole-home water filtration, hybrid water heater, recessed lighting, built-in TV wiring, Wi-Fi boosters, two air-conditioning units, security cameras, alarm system, and smart-home controls for many of the home's lights, air conditioner, garage doors and locks. The three-car garage features a durable polyaspartic floor. Lakeview Preserve offers residents an array of amenities, including a fitness center, resort-style pool, cabana, splash pad, playground, and direct access to Johns Lake with a kayak launch and dock. The community is conveniently near shopping, dining, golf, the West Orange Trail, Disney, Universal, Winter Garden, and major roadways including SR 50 and the 429. This is a home that offers the space, upgrades and outdoor living that make Florida living so enjoyable.
Estimated monthly payment
Estimate only. Taxes use the listing's reported amount where available; insurance is a Florida-average estimate. Your actual payment will vary — run a full calculation or talk to a lender.
Price & listing history15 days on market
- Status: ActiveAug 13, 2026
- Listed$849,000Aug 13, 2026
- Price increased$849,000
Facts & features
- Property type
- Residential
- Sub type
- Single Family Residence
- Status
- Active
- Days on market
- 15
- Cumulative DOM
- 81
- Subdivision
- Lakeview Preserve Ph 2
- County
- Lake
- Year built
- 2022
- Living area
- 4,495 sq ft
- Price/sq ft
- $189
- Building area
- 5,178 sq ft (Builder)
- Lot size
- 9,072 sq ft
- Lot category
- 0 to less than 1/4
- Flood zone
- X (12069C0595E)
- Garage
- 3 spaces
- Pool
- Private pool
- Annual taxes
- $12,674 (2025)
- Parcel #
- 01-23-26-0202-000-29700
- MLS #
- O6432814
Ask about this home
Have a question? Ask the broker directly.
Ryan Solberg answers personally — no call center, no spam. Your question goes straight to him.
Interior Details
- Bedrooms
- 5
- Full bathrooms
- 5
- Flooring
- Carpet, Luxury Vinyl, Tile
- Appliances
- Built-In Oven, Cooktop, Dishwasher, Microwave, Refrigerator, Water Filtration System
- Interior features
- Built-in Features, Ceiling Fans(s), Crown Molding, Eat-in Kitchen, Kitchen/Family Room Combo, Primary Bedroom Main Floor, Split Bedroom, Walk-In Closet(s)
- Laundry
- Inside, Laundry Room
- Stories / Levels
- Two
- Direction faces
- Northwest
Heating & Cooling
- Heating
- Central
- Cooling
- Central Air
Parking
- Garage spaces
- 3
- Attached garage
- Yes
HOA & Financial
- HOA fee
- $152 / Monthly
- Monthly HOA
- $152/mo
- Total monthly fees
- $152/mo
- Total annual fees
- $1,824
- HOA name
- Sentry Management Clare Farlekas
- CDD
- No
- Homestead exemption
- Yes
- Min lease term
- 8-12 Months
- Listing terms
- Cash, Conventional, VA Loan
- Ownership
- Fee Simple
- Available for lease
- Yes
- Lease restrictions
- Yes
- Additional lease restrictions
- Buyer to confirm lease restrictions with HOA and county.
- Approval process
- Buyer to confirm lease restrictions with HOA and county.
Exterior & Construction
- Exterior features
- Rain Gutters
- Construction materials
- Block, Stucco
- Roof
- Shingle
- Foundation
- Slab
- Pool
- Private pool
- Water access
- Yes
- Road surface
- Asphalt
Utilities
- Sewer
- Public Sewer
- Water source
- Public
- Utilities
- Cable Connected, Electricity Connected
Community
- Pets allowed
- Cats OK, Dogs OK
Schools
Letter grades: Florida DOE 2024–25 school grades (Orange, Seminole, Lake, Osceola, Brevard). Assigned schools from the listing agent — verify enrollment with the district.
Room Details
| Room | Level | Dimensions |
|---|---|---|
| Living Room | First | 22x22 |
| Kitchen | First | 14x22 |
| Dining Room | First | 10x15 |
| Primary Bedroom | First | 13x22 |
| Bedroom 2 | First | 11x13 |
| Bedroom 3 | First | 11x11 |
| Office | First | 11x13 |
| Laundry | First | 8x10 |
| Bedroom 4 | Second | 14x15 |
| Bedroom 5 | Second | 14x15 |
| Media Room | Second | 15x22 |
| Loft | Second | 22x26 |
Listing Details
- Listing date
- 2026-08-13
- On market date
- 2026-08-13
- Original list price
- $849,000
- Occupant type
- Owner
- MLS area
- 34787 - Winter Garden/Oakland
- Listing AOR
- Orlando Regional
- Status changed
- 2026-08-13
- Tax legal description
- LAKEVIEW PRESERVE PHASE 2 PB 73 PG 34-38 LOT 297 ORB 5966 PG 1403
Flood risk
Minimal-risk area outside the mapped floodplain. Flood insurance is optional and typically low-cost.
Source: FEMA flood zone reported on the listing. Confirm current designation at FEMA Flood Map Service Center.
Location
Directions
From US-27, head east on Lake Louisa Road. Turn onto Lovers Lane and continue to Lakeview Preserve. Enter the gated community and continue onto Floating Fin Drive. Turn right onto Buoy Circle, then right toward Hanging Tide Street. Turn right onto Hanging Tide Street; 3362 will be on the left.
More homes like this
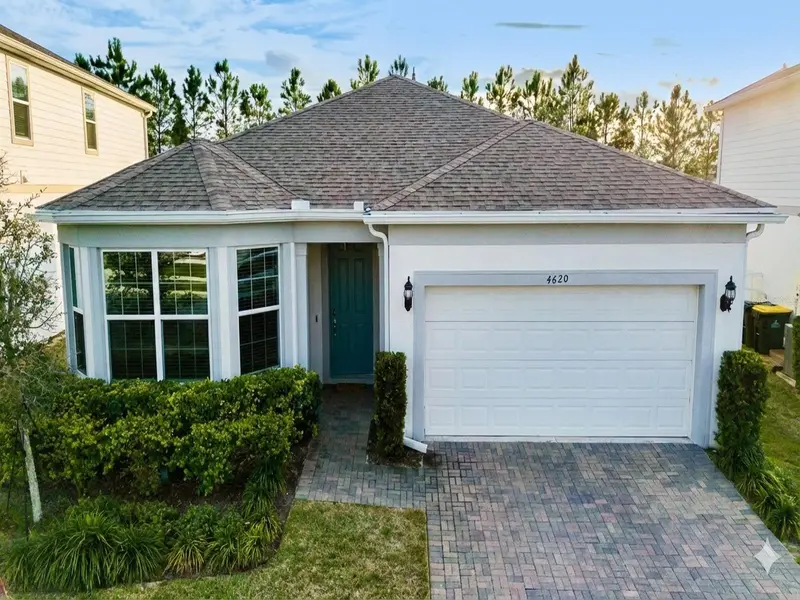
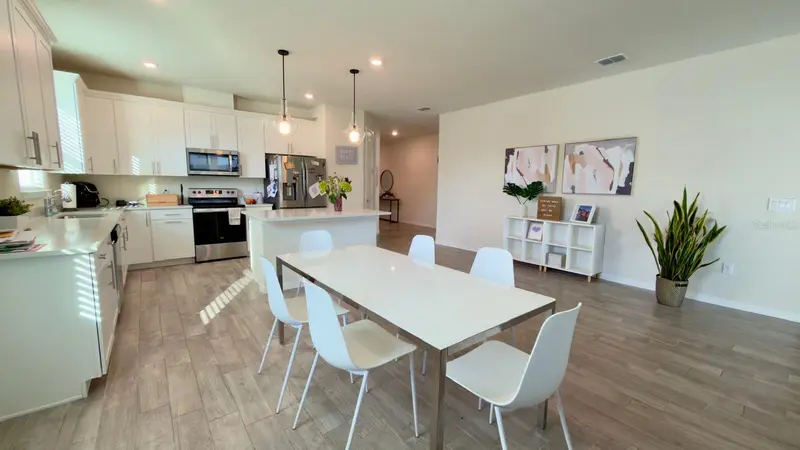
$539,000
4620 Gliding Wave St
Winter Garden, FL 34787
3 bd · 2 ba · 2,184 sqft
Lakeview Preserve Ph 2
MLS ID #O6370772, WRA BUSINESS & REAL ESTATE.
Listing provided by Stellar MLS
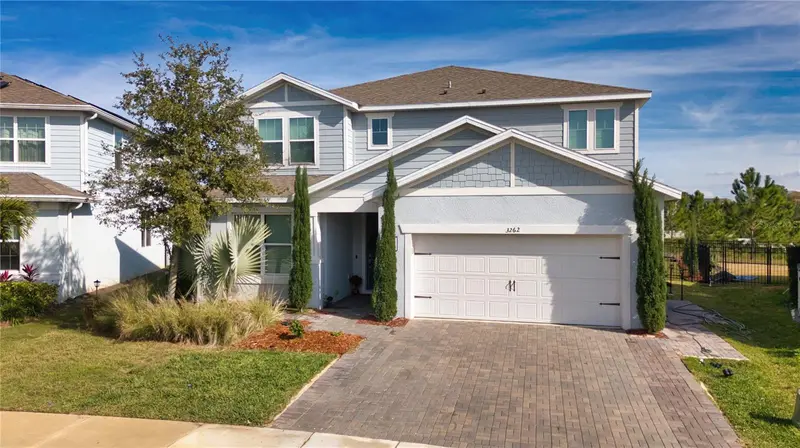
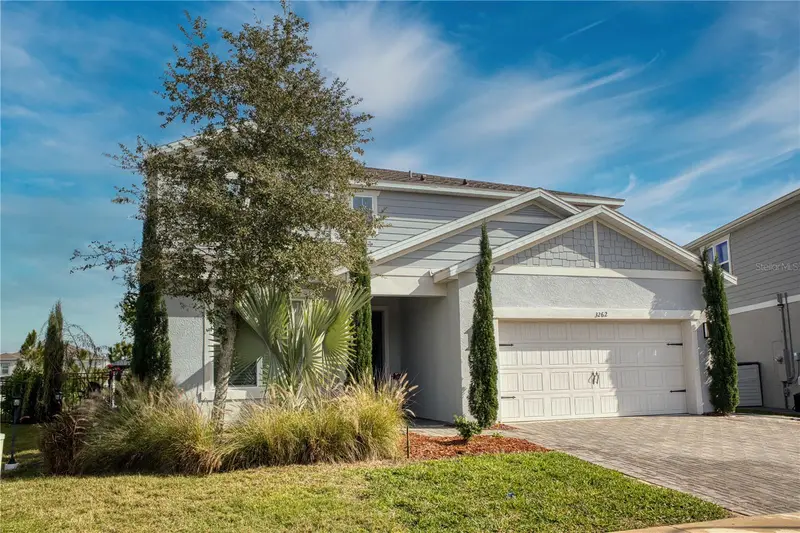
$699,000
3262 Hanging Tide St
Winter Garden, FL 34787
5 bd · 5 ba · 3,663 sqft
Lakeview Preserve Ph 2
MLS ID #S5141634, AGENT TRUST REALTY CORPORATION.
Listing provided by Stellar MLS
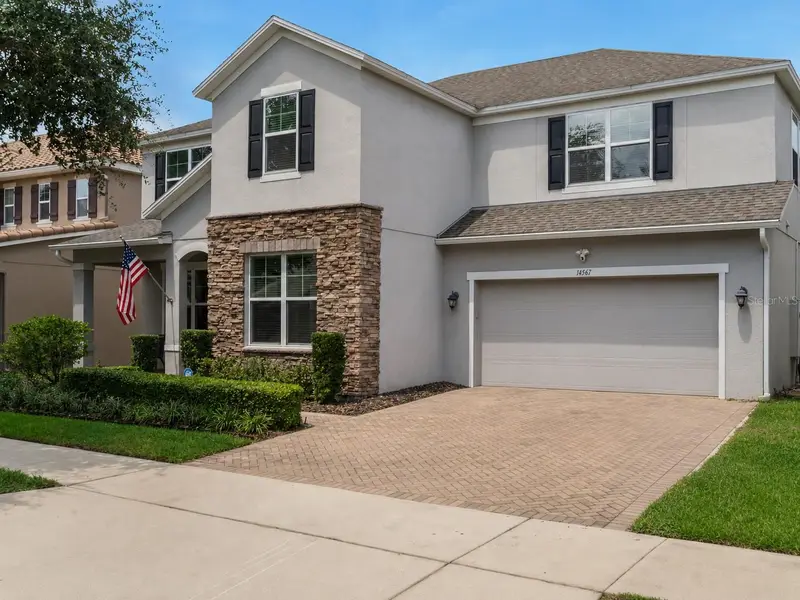
$1,199,000
14567 Cedar Hill Dr
Winter Garden, FL 34787
5 bd · 4 ba · 4,909 sqft
Orchard Hills Ph 1
MLS ID #O6430207, OLYMPUS EXECUTIVE REALTY INC.
Listing provided by Stellar MLS
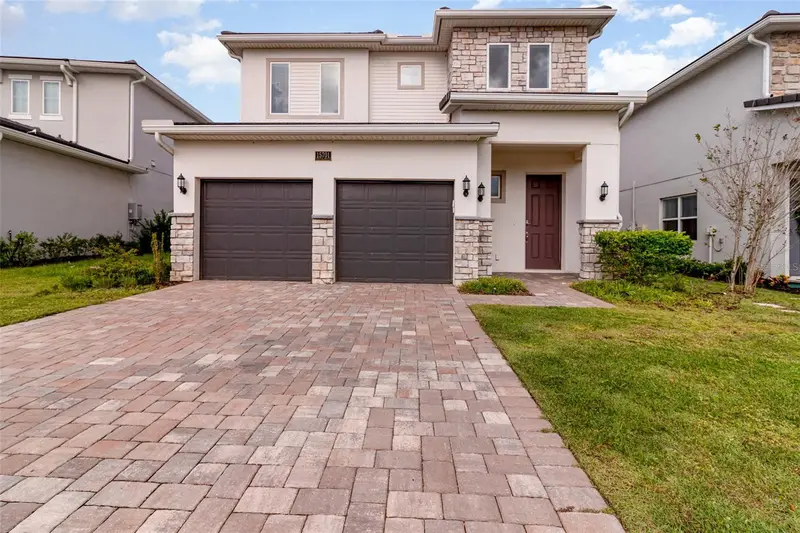
$889,900
15701 Vetta Dr
Montverde, FL 34756
5 bd · 4 ba · 3,224 sqft
Bella Collina West Sub
MLS ID #O6356245, LPT REALTY, LLC.
Listing provided by Stellar MLS

Listings courtesy of Stellar MLS as distributed by MLS GRID
IDX information is provided exclusively for consumers’ personal, non-commercial use and may not be used for any purpose other than to identify prospective properties consumers may be interested in purchasing.
Based on information submitted to the MLS GRID as of August 28, 2026 at 11:43 AM ET. All data is obtained from various sources and may not have been verified by broker or MLS GRID. Supplied Open House Information is subject to change without notice. All information should be independently reviewed and verified for accuracy. Properties may or may not be listed by the office/agent presenting the information.
All or a portion of the multiple listing information is provided by Stellar MLS, from a copyrighted compilation of listings. The compilation of listings and each individual listing are © 2026 Stellar MLS. All rights reserved.
Ryan Solberg, Broker · MaxLife Realty LLC · FL License #BK3354351 · Equal Housing Opportunity · Full disclaimer · DMCA