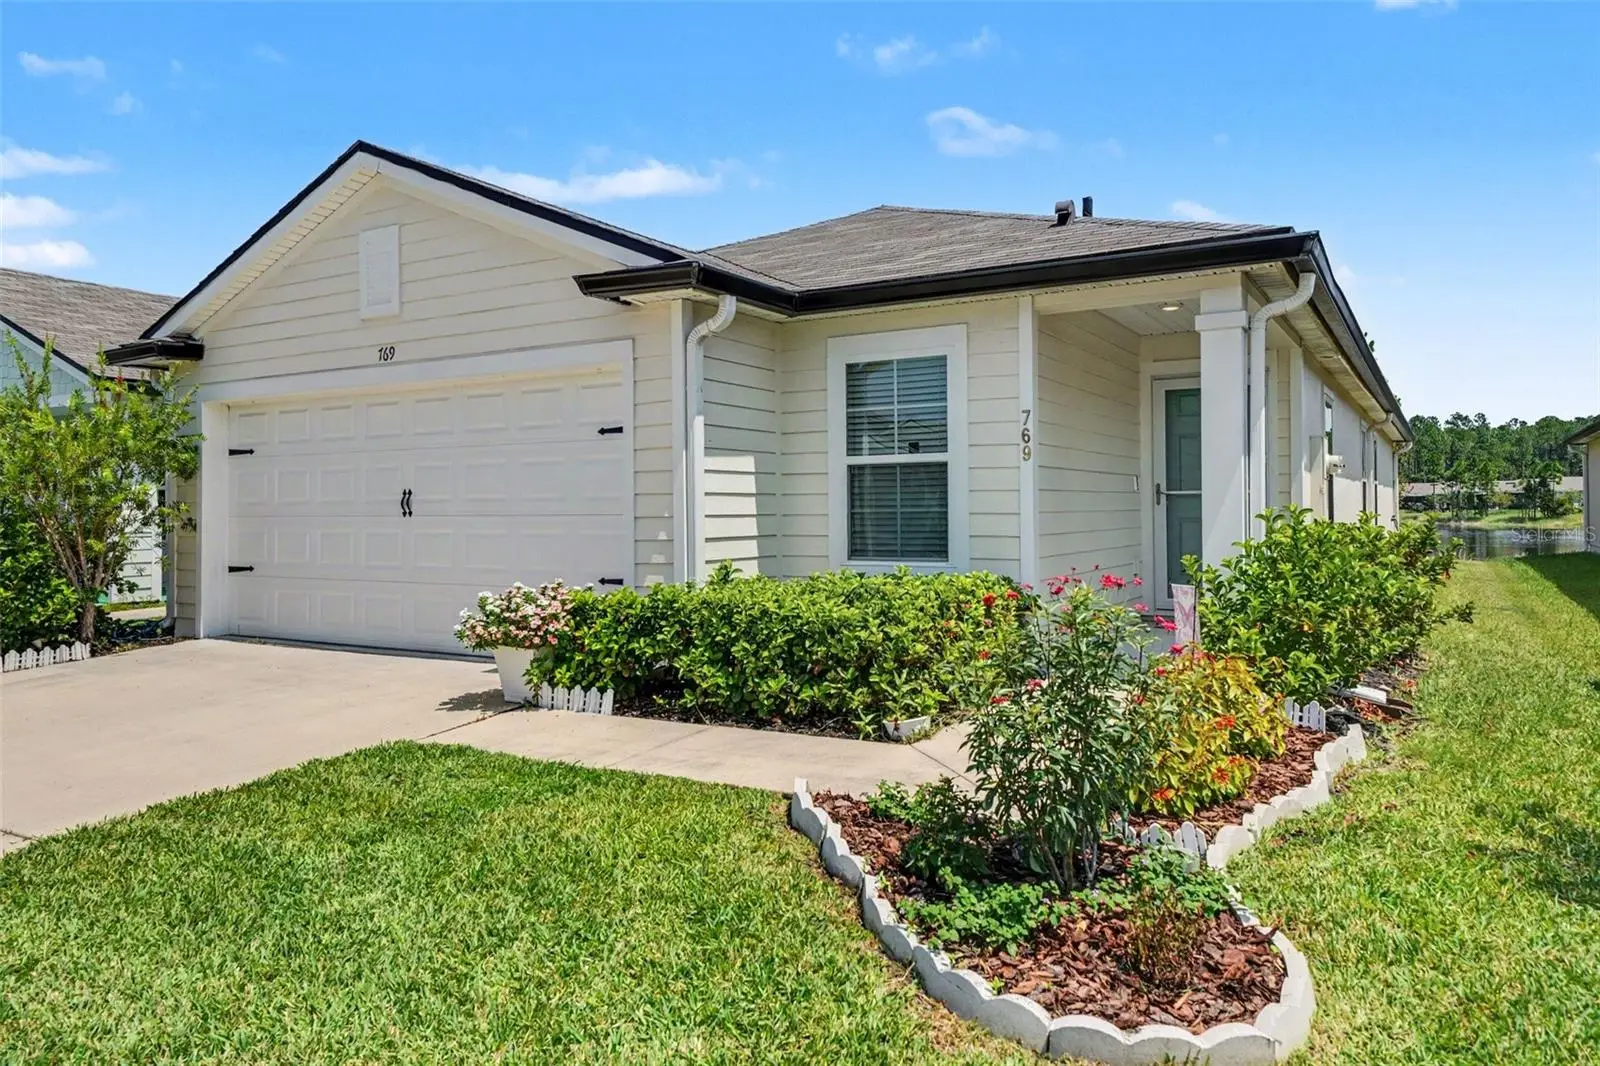

$304,900
769 Grand Reserve Drive
Bunnell, FL 32110
Listing updated: August 27, 2026 at 11:02 PM ET
Listing courtesy of Better Hms & Gardens Re Synerg · Lisa Dunbar · MLS #FC320606 · Active · 386-338-3939Property type
Year built
Lot size
Price / sq ft
HOA dues
Days on market
Garage spaces
Flood zone
About this home
Welcome to this well-maintained 3-bedroom, 2-bath home in desirable Grand Reserve, offering a wonderful blend of comfort, style, and location. Nestled between Daytona Beach and St. Augustine, this home features an open-concept layout with vaulted ceilings, where the kitchen, dining, and living areas flow seamlessly together, perfect for both everyday living and entertaining. LVP flooring in the wet areas adds both durability and style. At the heart of the home is a spacious kitchen featuring a large center island with ample seating, attractive countertops, and a natural gas range with built-in air fryer and convection oven. The spacious owner’s suite offers a peaceful retreat with relaxing lake views, while two additional bedrooms provide flexibility for guests, a home office, or other needs. Step outside to the screened lanai, complete with a retractable screen door, where you can unwind and enjoy beautiful water views, or even cast a line and do a little fishing. Additional highlights include a water softener system, decorative glass storm door, gutters, window treatments, and ceiling fans throughout. Grand Reserve residents enjoy resort-style amenities. Conveniently located near shopping and the beaches, this home offers the best of Florida living in a desirable community. Schedule your private showing today!
Estimated monthly payment
Estimate only. Taxes use the listing's reported amount where available; insurance is a Florida-average estimate. Your actual payment will vary — run a full calculation or talk to a lender.
Price & listing history7 days on market
- Status: ActiveAug 20, 2026
- Listed$312,900Aug 20, 2026
- Price reduced$304,900
Facts & features
- Property type
- Residential
- Sub type
- Single Family Residence
- Status
- Active
- Days on market
- 7
- Subdivision
- Grand Reserve
- County
- Flagler
- Year built
- 2022
- Living area
- 1,655 sq ft
- Price/sq ft
- $184
- Building area
- 2,174 sq ft (Public Records)
- Lot size
- 4,800 sq ft
- Lot category
- 0 to less than 1/4
- Flood zone
- X (12035C0226E)
- Garage
- 2 spaces
- Annual taxes
- $6,409 (2025)
- Parcel #
- 02-12-30-2974-00000-0810
- Zoning
- PUD
- MLS #
- FC320606
Ask about this home
Have a question? Ask the broker directly.
Ryan Solberg answers personally — no call center, no spam. Your question goes straight to him.
Interior Details
- Bedrooms
- 3
- Full bathrooms
- 2
- Flooring
- Carpet, Vinyl
- Appliances
- Dishwasher, Dryer, Microwave, Range, Refrigerator, Tankless Water Heater, Washer
- Interior features
- Ceiling Fans(s), Eat-in Kitchen, Open Floorplan, Primary Bedroom Main Floor, Walk-In Closet(s), Window Treatments
- Laundry
- Laundry Room
- Stories / Levels
- One
- Direction faces
- North
Heating & Cooling
- Heating
- Central, Heat Pump
- Cooling
- Central Air
Parking
- Garage spaces
- 2
- Attached garage
- Yes
- Parking features
- Driveway
HOA & Financial
- HOA fee
- $56 / Annually
- Monthly HOA
- $5/mo
- Total monthly fees
- $5/mo
- Total annual fees
- $56
- HOA name
- Alliance Realty Management/Misha Dux
- CDD
- Yes
- Homestead exemption
- Yes
- Min lease term
- 6 Months
- Listing terms
- Cash, Conventional, FHA, VA Loan
- Ownership
- Fee Simple
- Available for lease
- Yes
- Lease restrictions
- Yes
- Additional lease restrictions
- Contact HOA
Exterior & Construction
- Construction materials
- HardiPlank Type, Frame
- Roof
- Shingle
- Foundation
- Slab
- Waterfront
- Yes
- Water view
- Yes
- Road surface
- Paved
Utilities
- Sewer
- Public Sewer
- Water source
- Public
- Utilities
- Electricity Connected, Sewer Connected, Underground Utilities, Water Connected
Community
- Pets allowed
- Yes
Room Details
| Room | Level | Dimensions |
|---|---|---|
| Kitchen | First | |
| Foyer | First | |
| Primary Bedroom | First | |
| Bedroom 2 | First | |
| Living Room | First |
Listing Details
- Listing date
- 2026-08-20
- On market date
- 2026-08-20
- Original list price
- $312,900
- Occupant type
- Owner
- MLS area
- 32110 - Bunnell
- Listing AOR
- Flagler
- Status changed
- 2026-08-20
- Tax legal description
- GRAND RESERVE PHASE 4 MB 40 PG 15 BOOK 40 PAGE 15 LOT 81
Flood risk
Minimal-risk area outside the mapped floodplain. Flood insurance is optional and typically low-cost.
Source: FEMA flood zone reported on the listing. Confirm current designation at FEMA Flood Map Service Center.
Location
Directions
From I-95, take Exit 284 west on SR-100(Moody Blvd)toward Bunnell. Turn right into Grand Reserve on Grand Reserve Drive. Continue straight; 769 Grand Reserve Drive will be on the right.
More homes like this
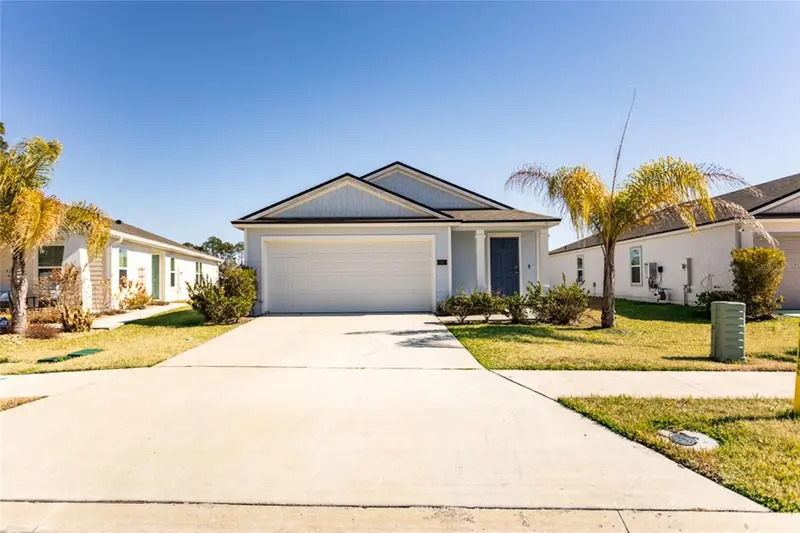
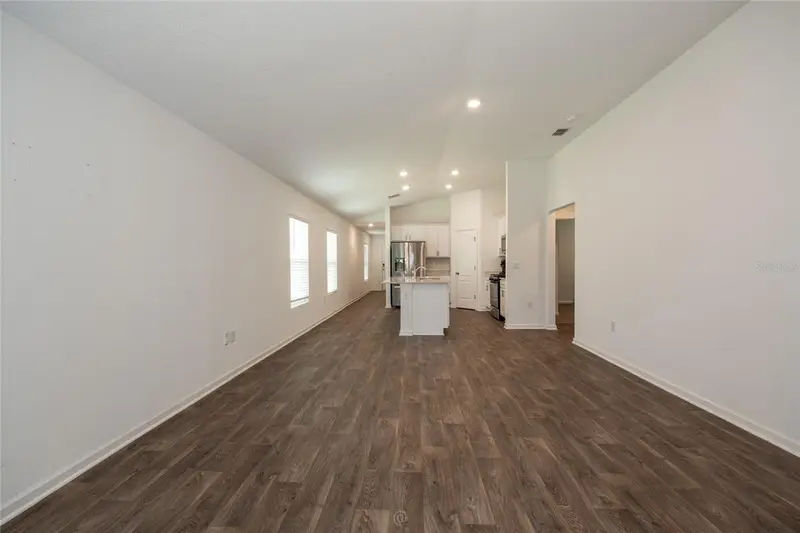
$310,000
18 Bogey Place
Bunnell, FL 32110
4 bd · 2 ba · 1,530 sqft
Grand Reserve
MLS ID #FC319652, BERKSHIRE HATHAWAY HOMESERVICE (FLORIDA PARK).
Listing provided by Stellar MLS
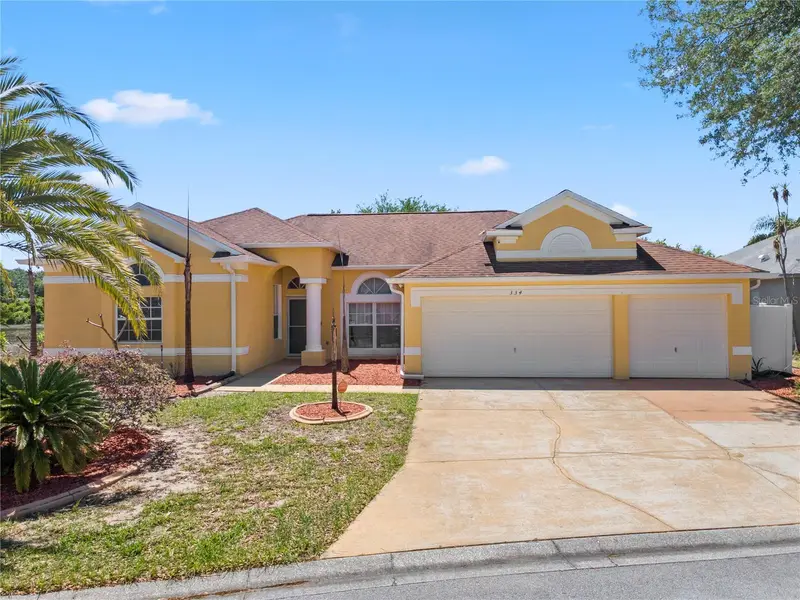
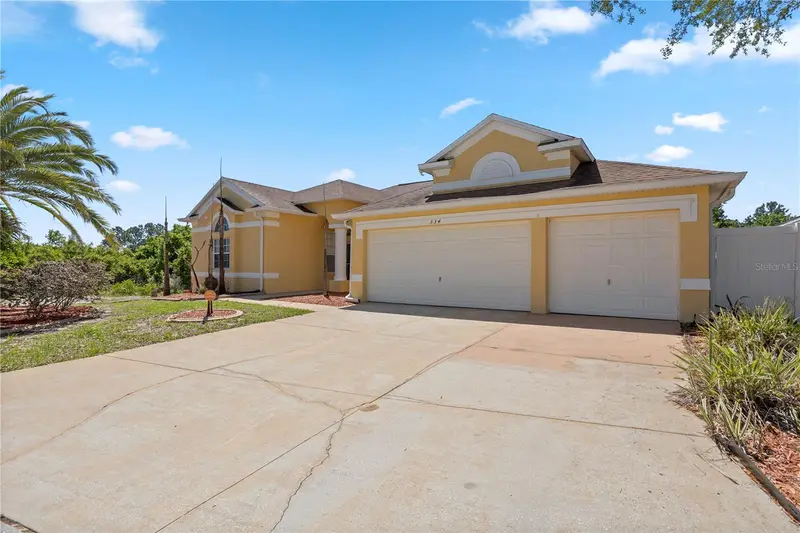
$479,000
334 Grand Reserve Dr
Davenport, FL 33837
4 bd · 3 ba · 2,550 sqft
Grand Reserve
MLS ID #O6400704, EXP REALTY LLC.
Listing provided by Stellar MLS
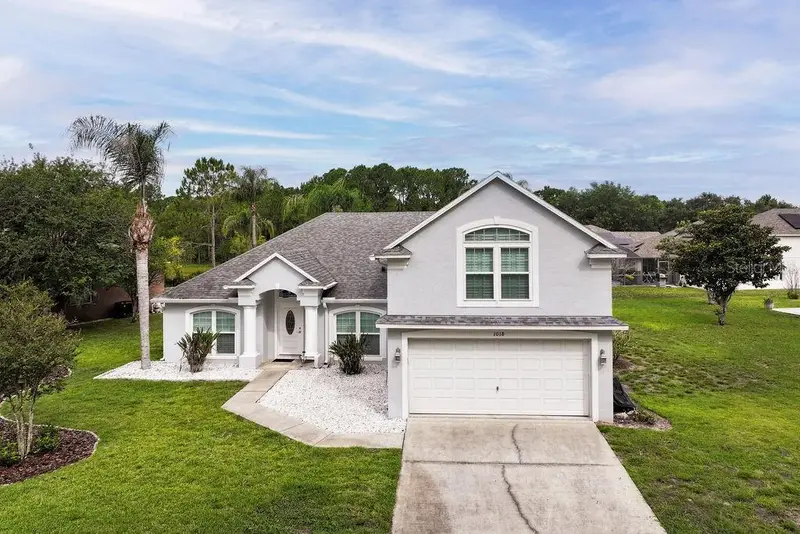
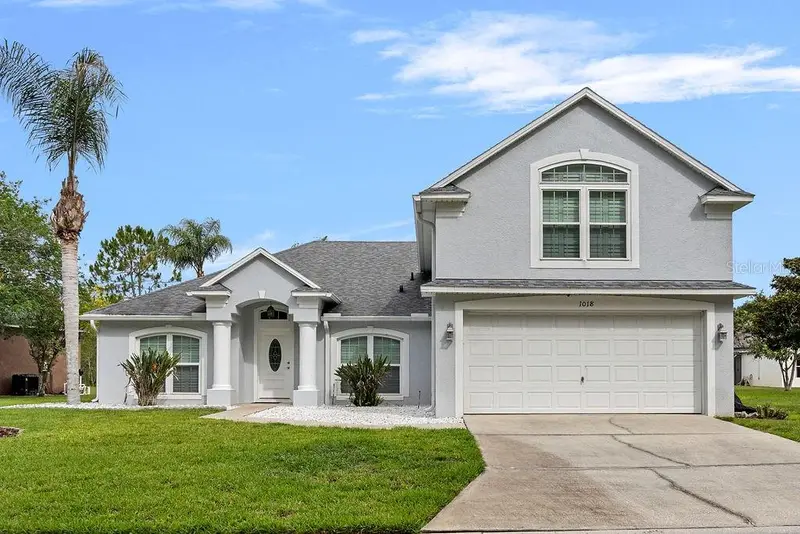
$489,000
1018 Grand Reserve Dr
Davenport, FL 33837
5 bd · 3 ba · 2,681 sqft
Grand Reserve
MLS ID #G5113350, LPT REALTY, LLC..
Listing provided by Stellar MLS
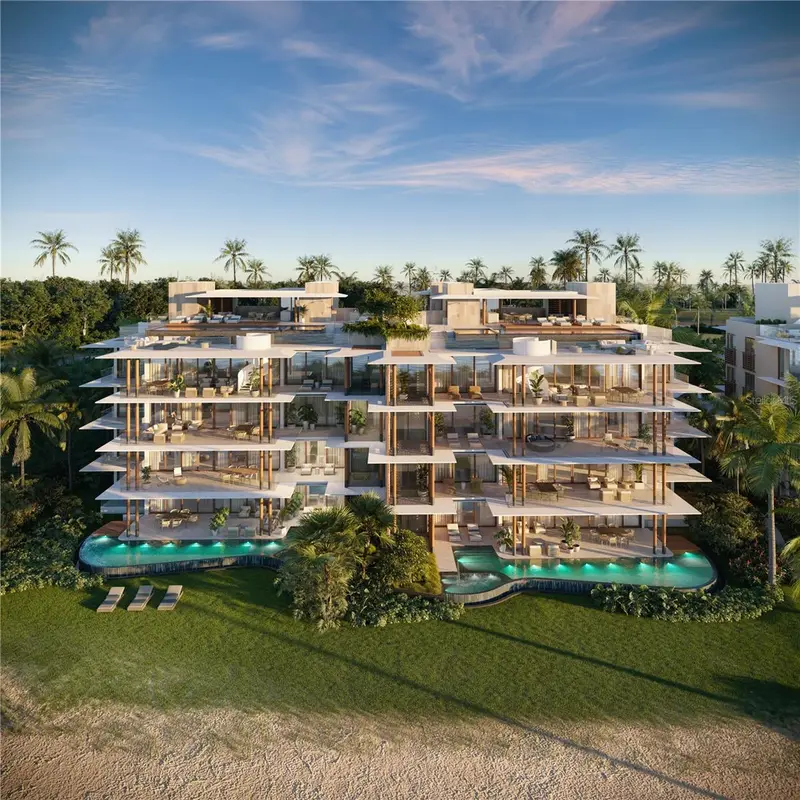
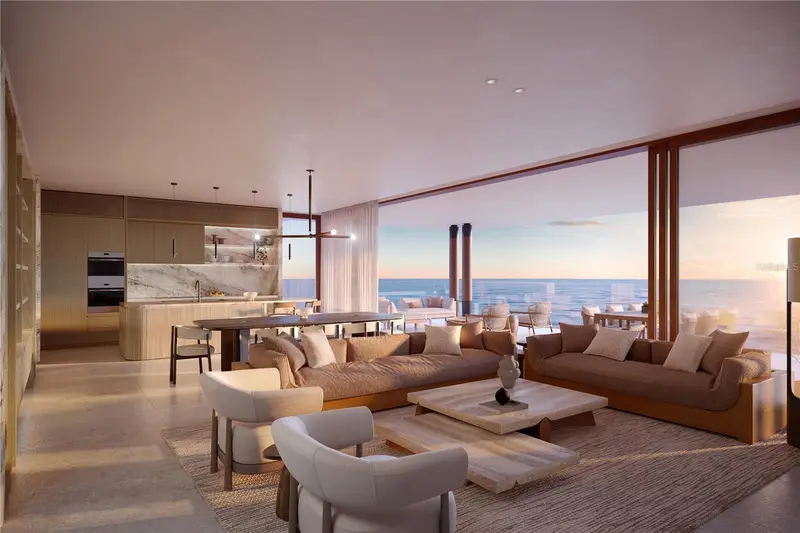
$3,650,000
500 Marea Residences, Coco Beach Blvd #2202
Rio Grande, PR 00745
4 bd · 5 ba · 3,238 sqft
Grand Reserve
MLS ID #PR9120128, CORCORAN PUERTO RICO.
Listing provided by Stellar MLS

Listings courtesy of Stellar MLS as distributed by MLS GRID
IDX information is provided exclusively for consumers’ personal, non-commercial use and may not be used for any purpose other than to identify prospective properties consumers may be interested in purchasing.
Based on information submitted to the MLS GRID as of August 27, 2026 at 11:02 PM ET. All data is obtained from various sources and may not have been verified by broker or MLS GRID. Supplied Open House Information is subject to change without notice. All information should be independently reviewed and verified for accuracy. Properties may or may not be listed by the office/agent presenting the information.
All or a portion of the multiple listing information is provided by Stellar MLS, from a copyrighted compilation of listings. The compilation of listings and each individual listing are © 2026 Stellar MLS. All rights reserved.
Ryan Solberg, Broker · MaxLife Realty LLC · FL License #BK3354351 · Equal Housing Opportunity · Full disclaimer · DMCA